

1081 COLONEL MAUDE TRAIL
Bracebridge, Ontario P1L1X1
$996,000
Address
Street Address
1081 COLONEL MAUDE TRAIL
City
Bracebridge
Province
Ontario
Postal Code
P1L1X1
Country
Canada
Days on Market
27 days
Property Features
Bathroom Total
2
Bedrooms Above Ground
3
Bedrooms Total
3
Property Description
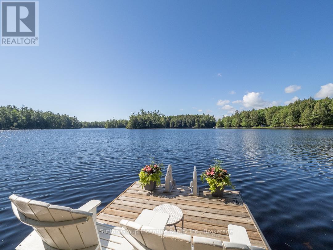
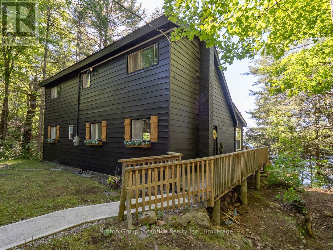
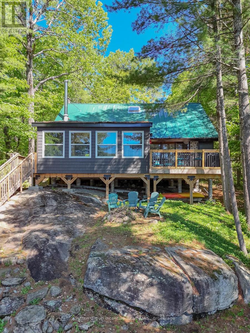
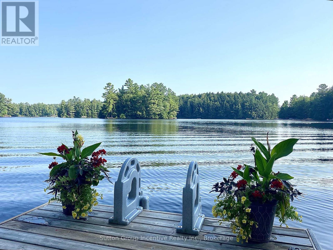
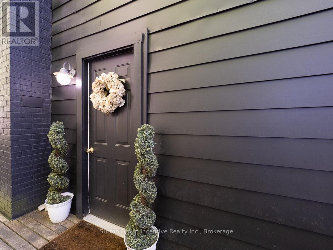
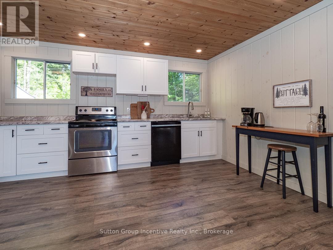
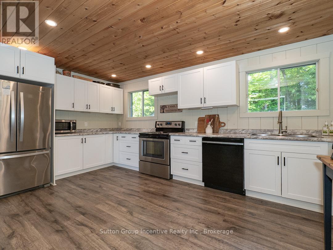
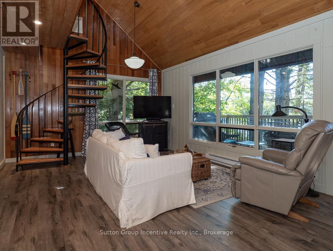
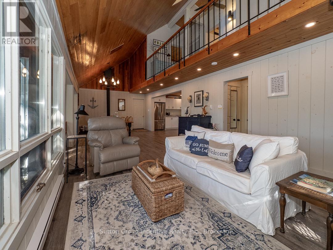
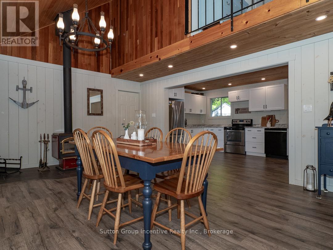
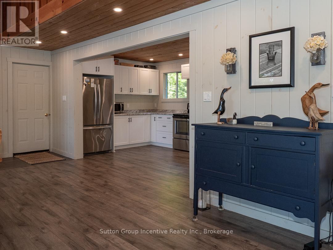
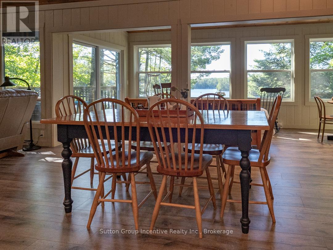
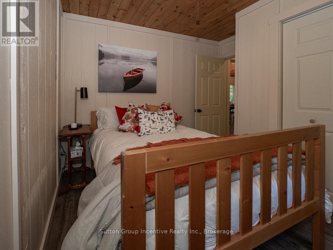
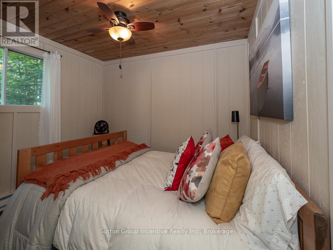
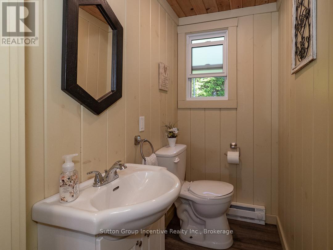
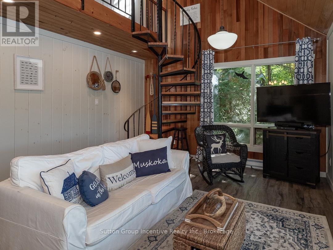
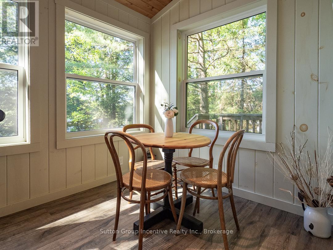
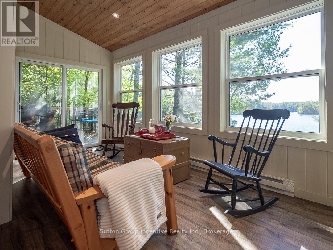
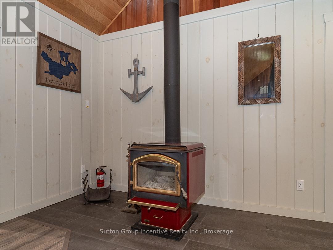
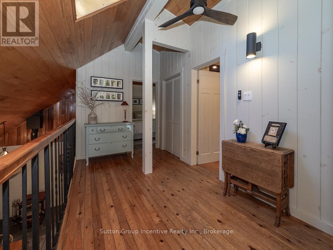
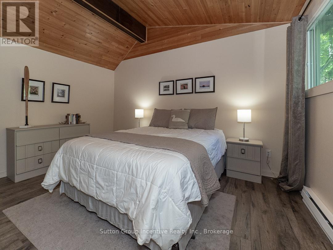
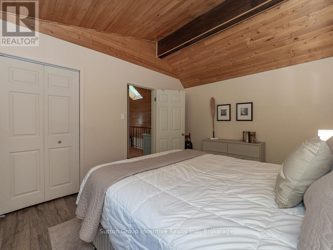
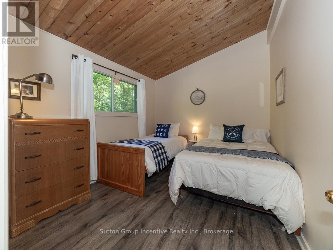
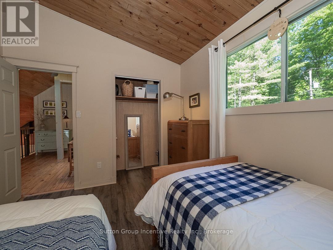
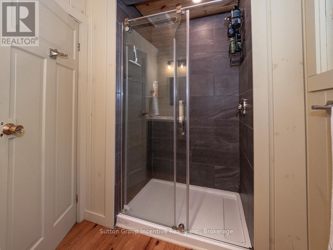
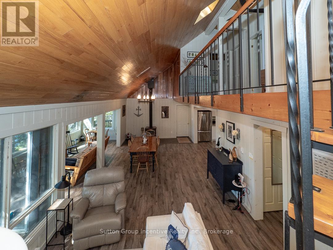
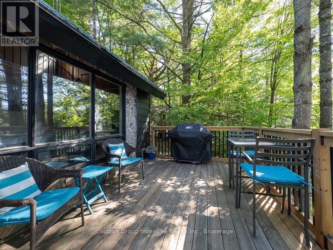
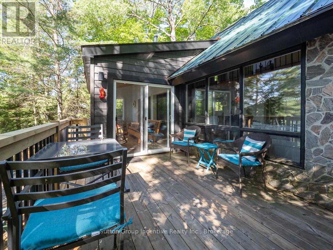
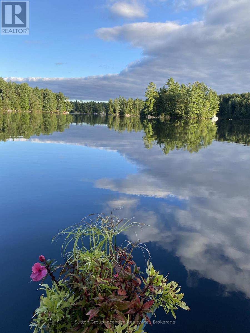
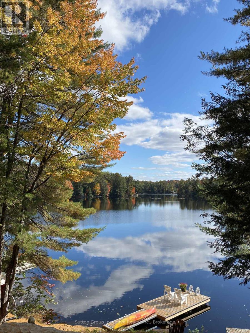
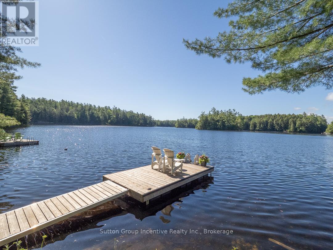
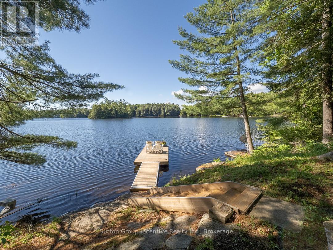
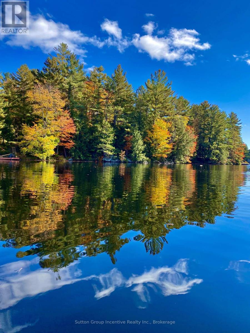
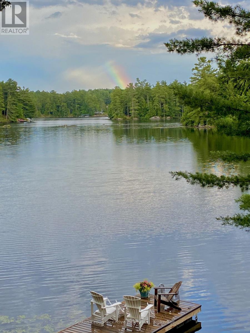
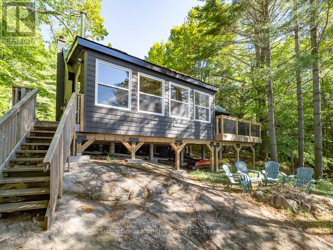
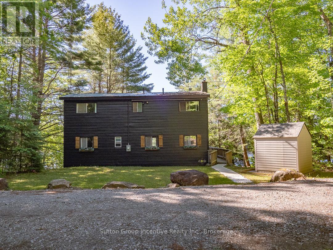
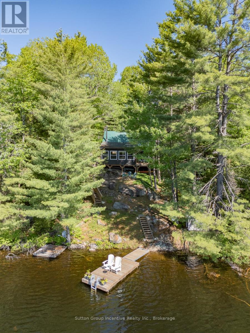
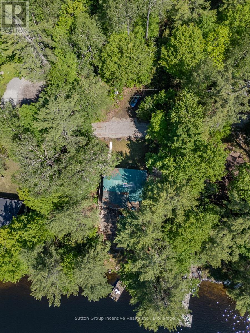
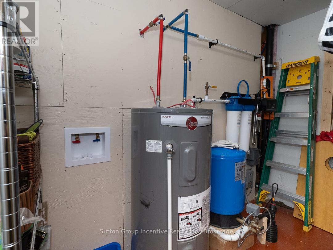
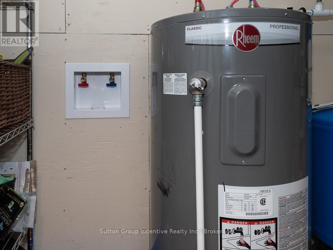
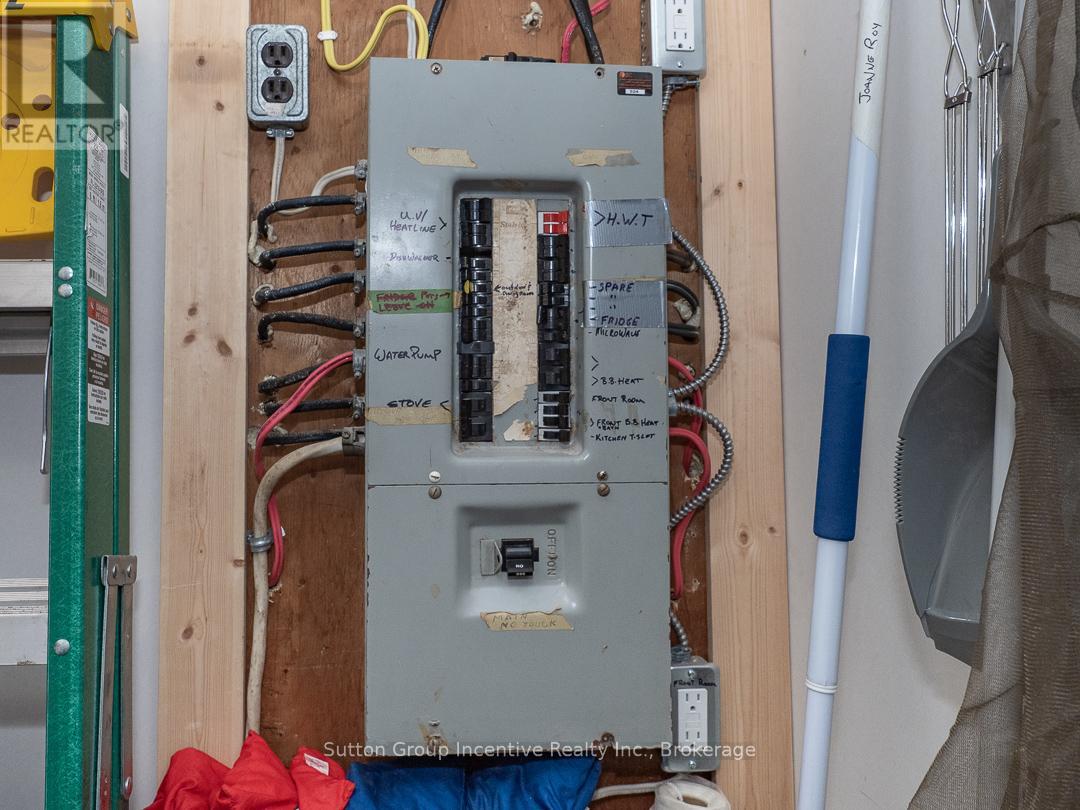
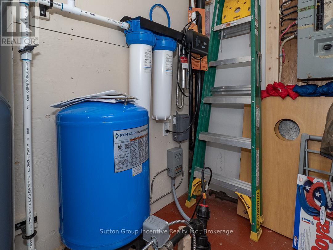
Welcome to your Muskoka escape on beautiful Prospect Lake-where peaceful waterfront living meets exceptional value and future potential.This thoughtfully maintained 3-bedroom, 1.5-bath cottage offers 1,544 sq ft of comfortable living space, ideal for families or those seeking a relaxed lakeside lifestyle. The cottage shows beautifully throughout, with inviting principal rooms and a warm, welcoming feel that makes it easy to settle in and start enjoying cottage life right away. Step outside and discover one of the property's standout features: deep, clean water off the dock, perfect for swimming, lounging and enjoying long summer days on the lake. The south facing shoreline offers a natural entry with a gradual approach, while the dock provides excellent access for diving and water activities. Set on a quiet lake with just 67 cottages and tranquil atmosphere, this property offers a wonderful balance of privacy and community, with neighbouring cottages spaced comfortably to maintain a sense of seclusion. The mature trees offer a gentle shade on the cottage and deck. The larger part of the lake sits on the other side of the dotted islands viewed from the cottage so paddling sports and fishing are easily enjoyed off the dock. While currently a seasonal property with seasonal road access, the cottage presents a compelling opportunity for future four-season conversion, allowing you to enjoy Muskoka year-round. There is currently a heated waterline and UV water system, double paned windows and insulation for a partial winterized finish. With strong fundamentals already in place, this is an ideal property for buyers looking to invest in both lifestyle and long-term value. Located just a short drive to Bracebridge, you'll enjoy convenient access to shops, dining, and amenities-while still feeling a world away. Whether you're looking for a turn-key family cottage or a property with future potential, this Prospect Lake offering is not to be missed. (id:58834)
Property Details
Location Description
Cross Streets: Highway 118 East and Prospect Lake Road. ** Directions: Highway 11 to Highway 118 East to Prospect Lake Road, First Left onto Colonel Maude Trail, stay to the left, second cottage on the right side with parking on the left, parking can be expanded to suit as this lot is a part of the property.
Price
996000.00
ID
X13424196
Equipment Type
None
Structure
Deck, Shed, Dock
Features
Irregular lot size, Rocky, Sloping, Dry
Rental Equipment Type
None
Water Front Name
Prospect Lake
Transaction Type
For sale
Water Front Type
Waterfront on lake
Listing ID
29881075
Ownership Type
Freehold
Property Type
Single Family
Building
Bathroom Total
2
Bedrooms Above Ground
3
Bedrooms Total
3
Basement Type
None
Cooling Type
None
Exterior Finish
Aluminum siding
Heating Fuel
Electric, Wood
Heating Type
Baseboard heaters
Size Interior
1500 - 2000 sqft
Type
House
Utility Water
Lake/River Water Intake
Room
| Type | Level | Dimension |
|---|---|---|
| Bedroom 2 | Second level | 3.63 m x 2.95 m |
| Bedroom 3 | Second level | 4.06 m x 3 m |
| Bathroom | Second level | Measurements not available |
| Kitchen | Main level | 4.55 m x 3.05 m |
| Living room | Main level | 9.75 m x 4.01 m |
| Sitting room | Main level | 6.15 m x 2.44 m |
| Bedroom | Main level | 3.1 m x 2.92 m |
| Utility room | Main level | 2.95 m x 1.32 m |
| Bathroom | Main level | Measurements not available |
Land
Size Total Text
100 x 279.8 FT ; 101.60x279.76x95.23x271.81
Access Type
Private Docking
Acreage
false
Landscape Features
Landscaped
Sewer
Septic System
SizeIrregular
100 x 279.8 FT ; 101.60x279.76x95.23x271.81
To request a showing, enter the following information and click Send. We will contact you as soon as we are able to confirm your request!

This REALTOR.ca listing content is owned and licensed by REALTOR® members of The Canadian Real Estate Association.