

1097 HAWK VALLEY ROAD
Algonquin Highlands, Ontario K0M1S0
$819,000
Address
Street Address
1097 HAWK VALLEY ROAD
City
Algonquin Highlands
Province
Ontario
Postal Code
K0M1S0
Country
Canada
Days on Market
3 days
Property Features
Bathroom Total
2
Bedrooms Above Ground
3
Bedrooms Total
3
Property Description
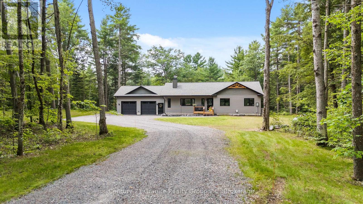
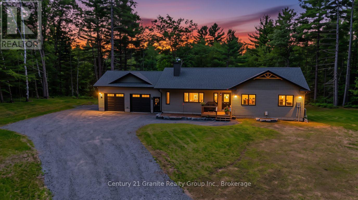
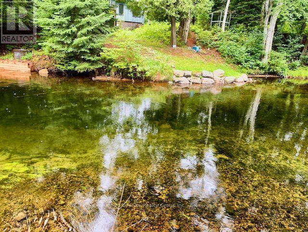
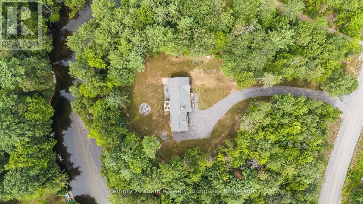
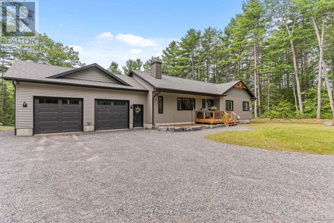
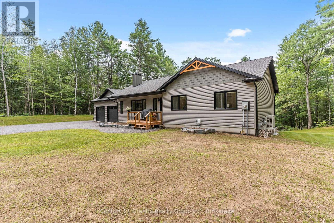
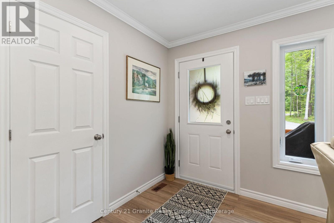
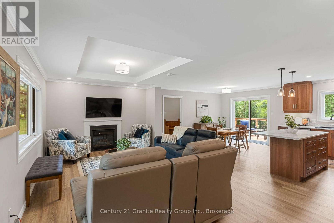
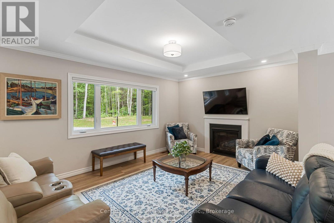
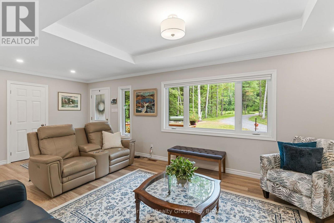
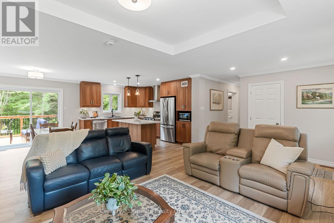
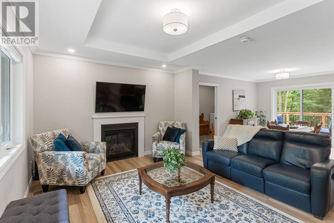
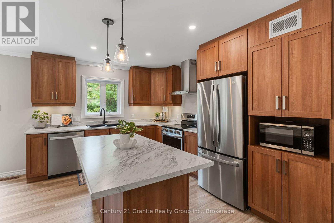
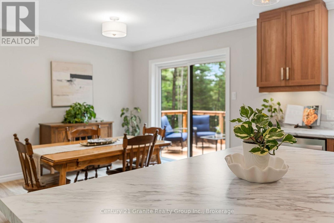
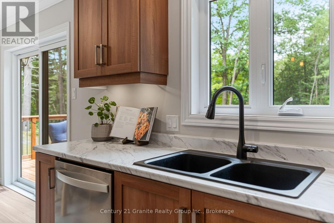
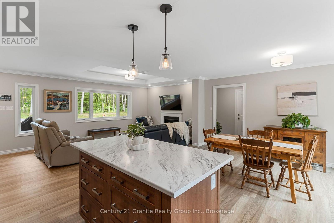
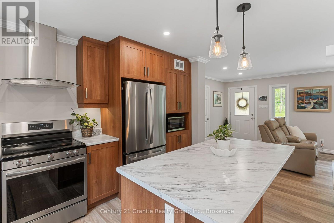
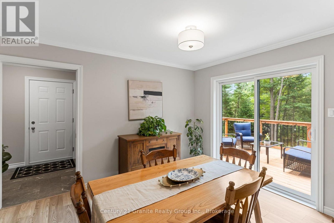
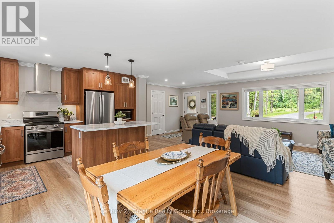
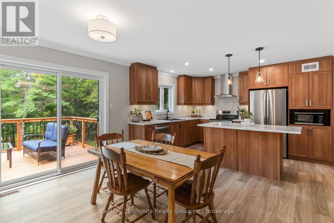
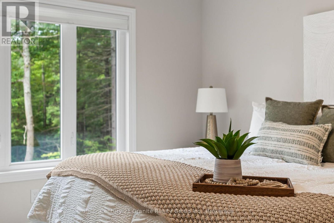
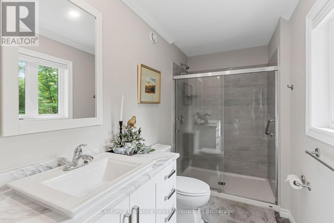
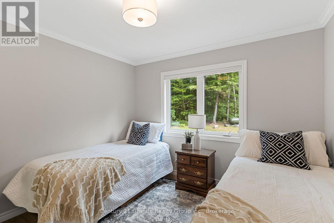
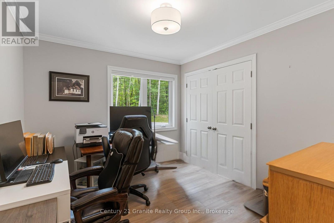
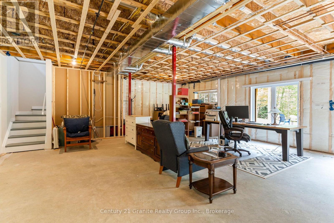
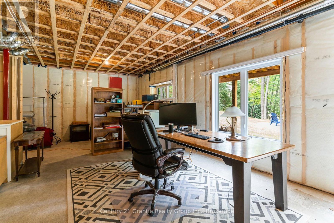
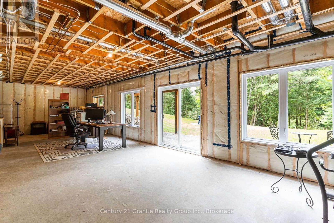
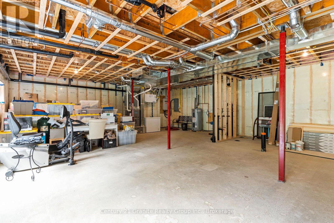
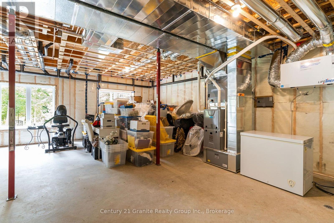
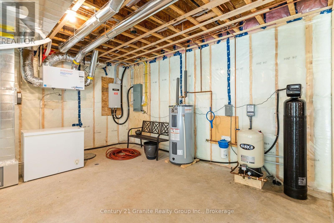
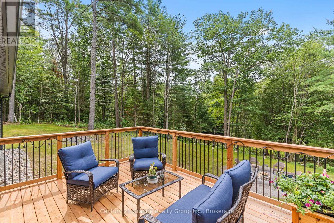
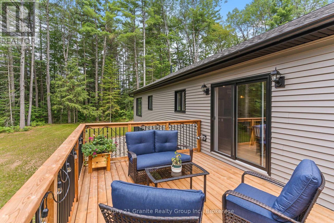
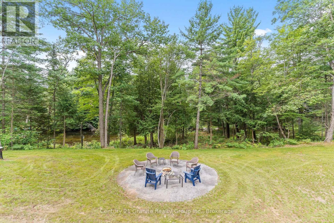
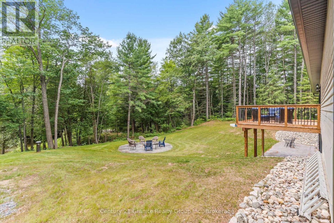
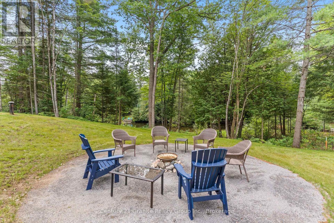
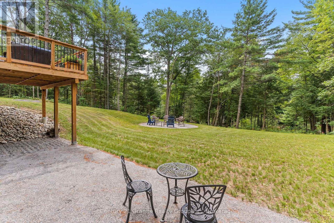
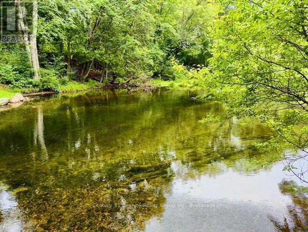
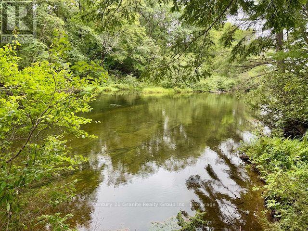
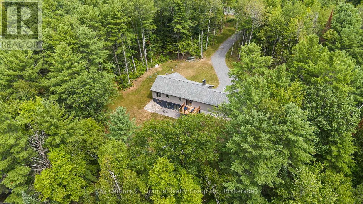
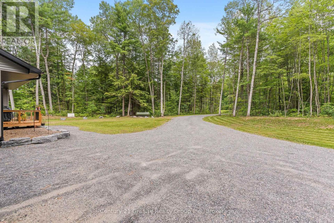
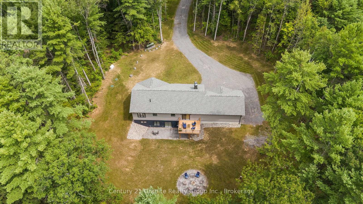
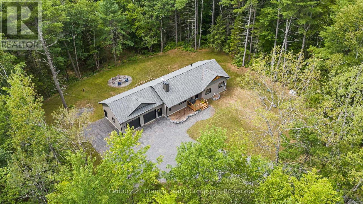
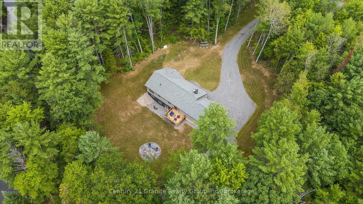
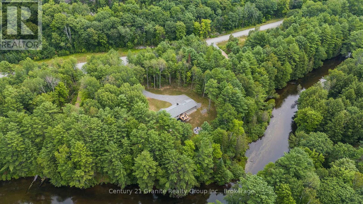
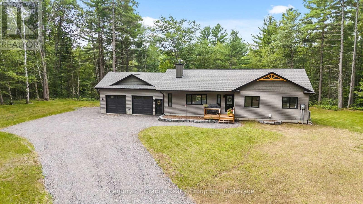
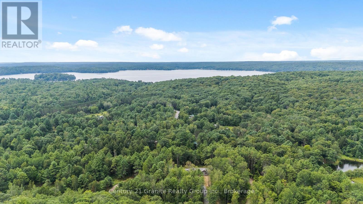
Welcome to 1097 Hawk Valley Rd-a 2025 Guildcrest home set on 1.61 acres with 256 ft of frontage on the Kennisis River. Nicely positioned on a well-treed, private, and flat lot, this is a peaceful setting with room to roam, play, and relax by the water. Paddle right from your shoreline-canoe or kayak into nearby Halls Lake for even more exploring. Enjoy southwest exposure-bringing in great natural light and warm afternoon/evening sun and sunset skies. The home offers a bright, modern layout with 3 bedrooms and 2 bathrooms, plus the everyday convenience of an attached 2-car garage. Comfort is covered with a propane furnace, heat pump, and central air conditioning, along with a drilled well and a 22 kW Generac generator for added peace of mind. Downstairs, the walkout basement is unfinished and full of potential-high ceilings, tons of large windows, and a rough-in for a future bathroom make it an ideal space to customize for a rec room, extra bedrooms, or guest suite. A 5-bedroom septic system is in place, offering added flexibility for future development. Outside, enjoy a waterside fire pit and plenty of yard space for kids, gardens, and future plans.A newer build with privacy, frontage, and flexibility-ready to enjoy now and grow into over time. Convenient nearby boat launches with access to Halls Lake and the Hawk Lakes all less than 2km away. (Please note - address is not yet in Apple or Google Maps) (id:58834)
Property Details
Location Description
Cross Streets: Little Hawk Lk Rd / Braeloch Rd. ** Directions: Hwy 35 north to Little Hawk Lake Rd to Hawk Valley Rd (which is next left past Braeloch Rd) ***PLEASE NOTE - google/apple maps do not yet have this address marked.
Price
819000.00
ID
X13683290
Equipment Type
Propane Tank
Structure
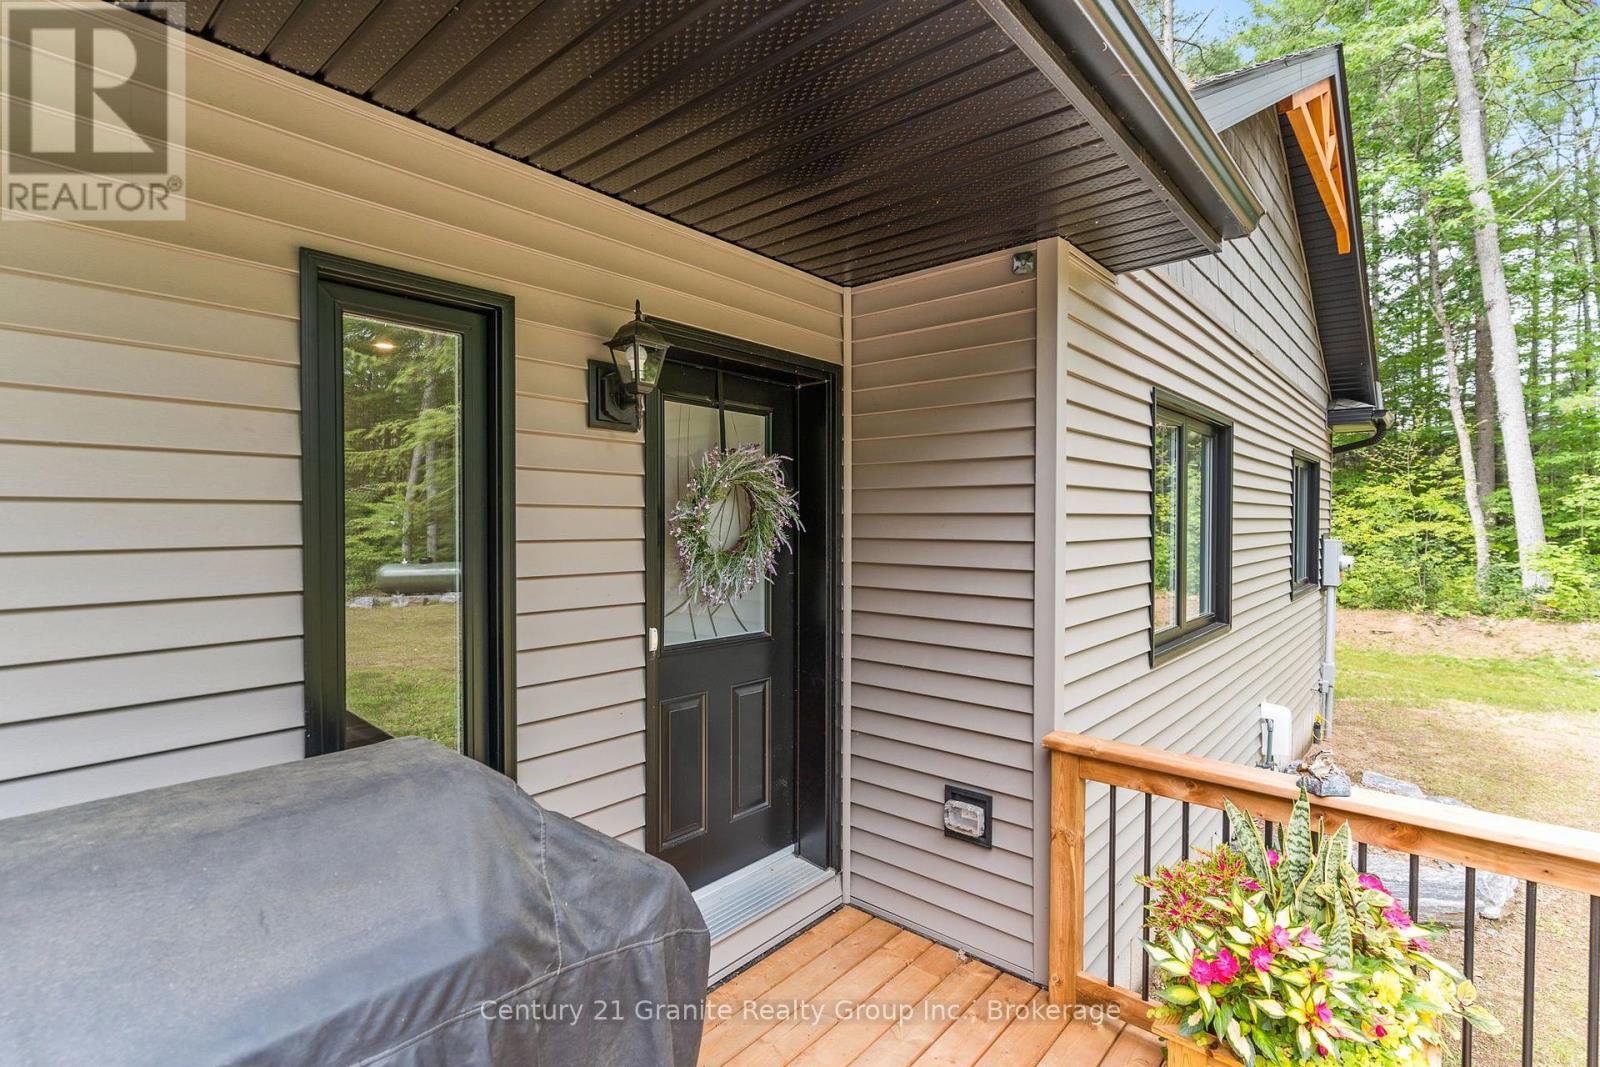
Deck
Features
Cul-de-sac, Wooded area, Irregular lot size, Sloping, Flat site, Level
Rental Equipment Type
Propane Tank
Water Front Name
Kennisis River
Transaction Type
For sale
Water Front Type
Waterfront on river
Listing ID
30164195
Ownership Type
Freehold
Property Type
Single Family
Building
Bathroom Total
2
Bedrooms Above Ground
3
Bedrooms Total
3
Architectural Style
Bungalow
Basement Type
N/A (Unfinished), N/A
Cooling Type
Central air conditioning
Exterior Finish
Vinyl siding
Heating Fuel
Propane
Heating Type
Forced air, Heat Pump
Size Interior
1100 - 1500 sqft
Type
House
Utility Water
Drilled Well
Room
| Type | Level | Dimension |
|---|---|---|
| Living room | Main level | 7.23 m x 3.61 m |
| Kitchen | Main level | 3.26 m x 4.09 m |
| Dining room | Main level | 3 m x 4.09 m |
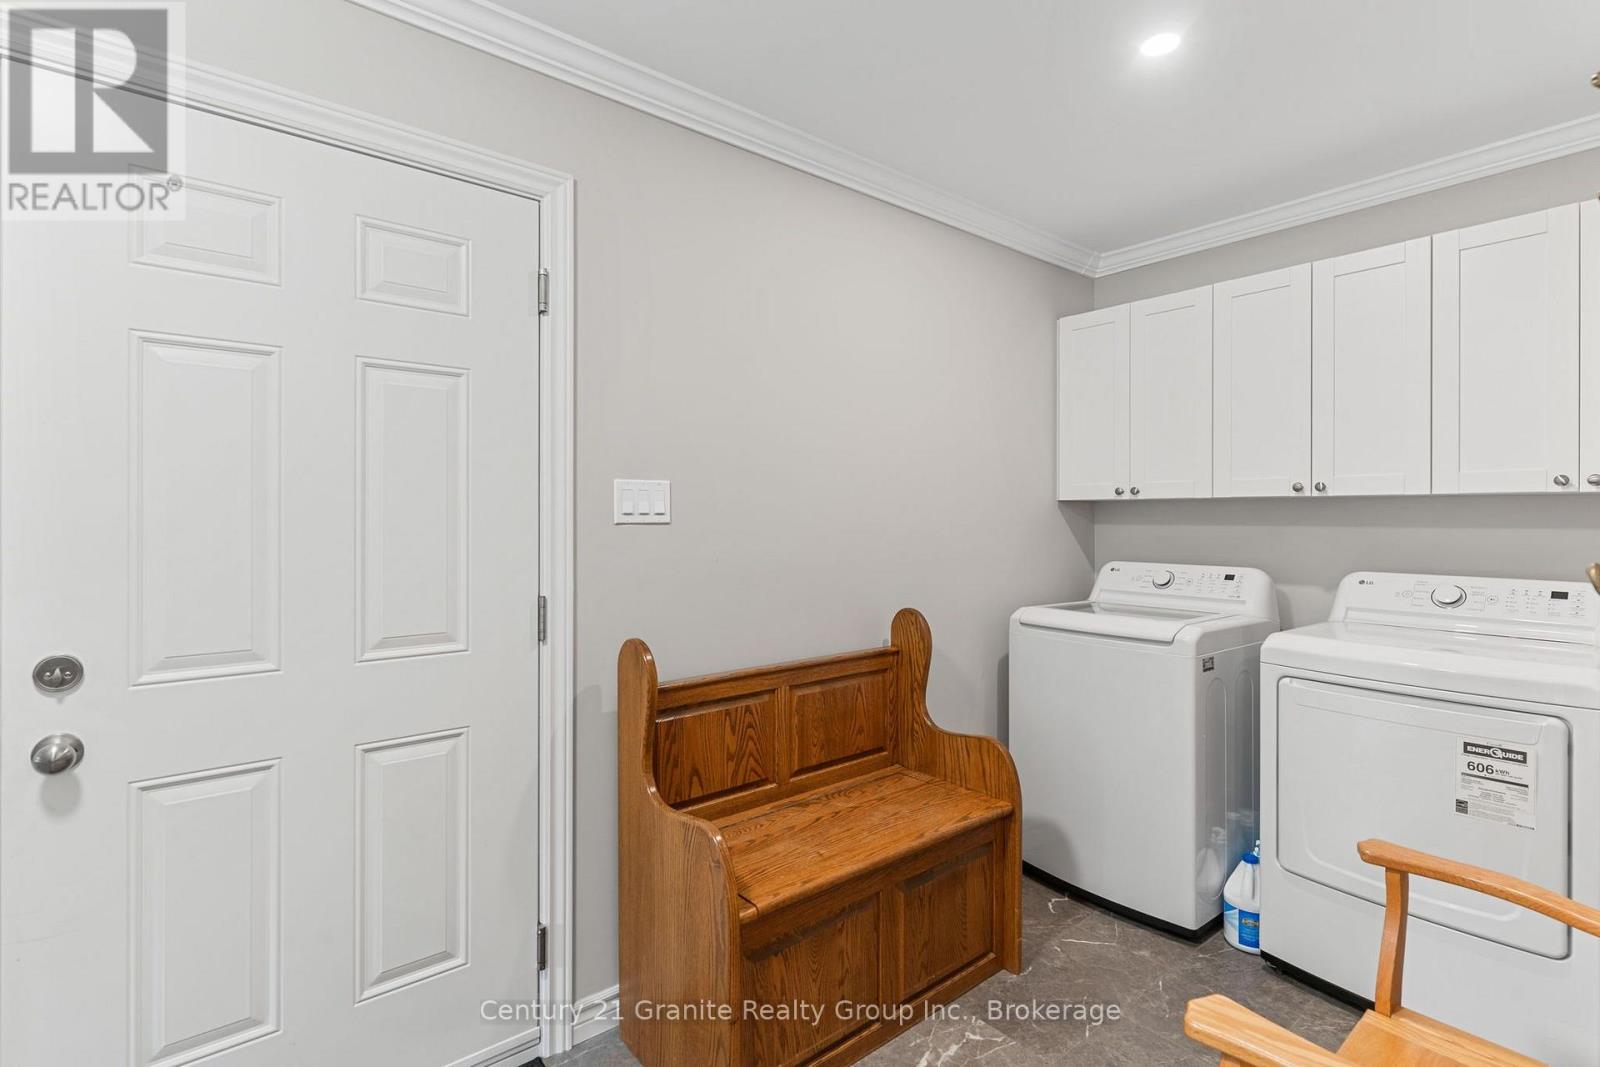
| Laundry room | Main level | 1.89 m x 4.53 m |
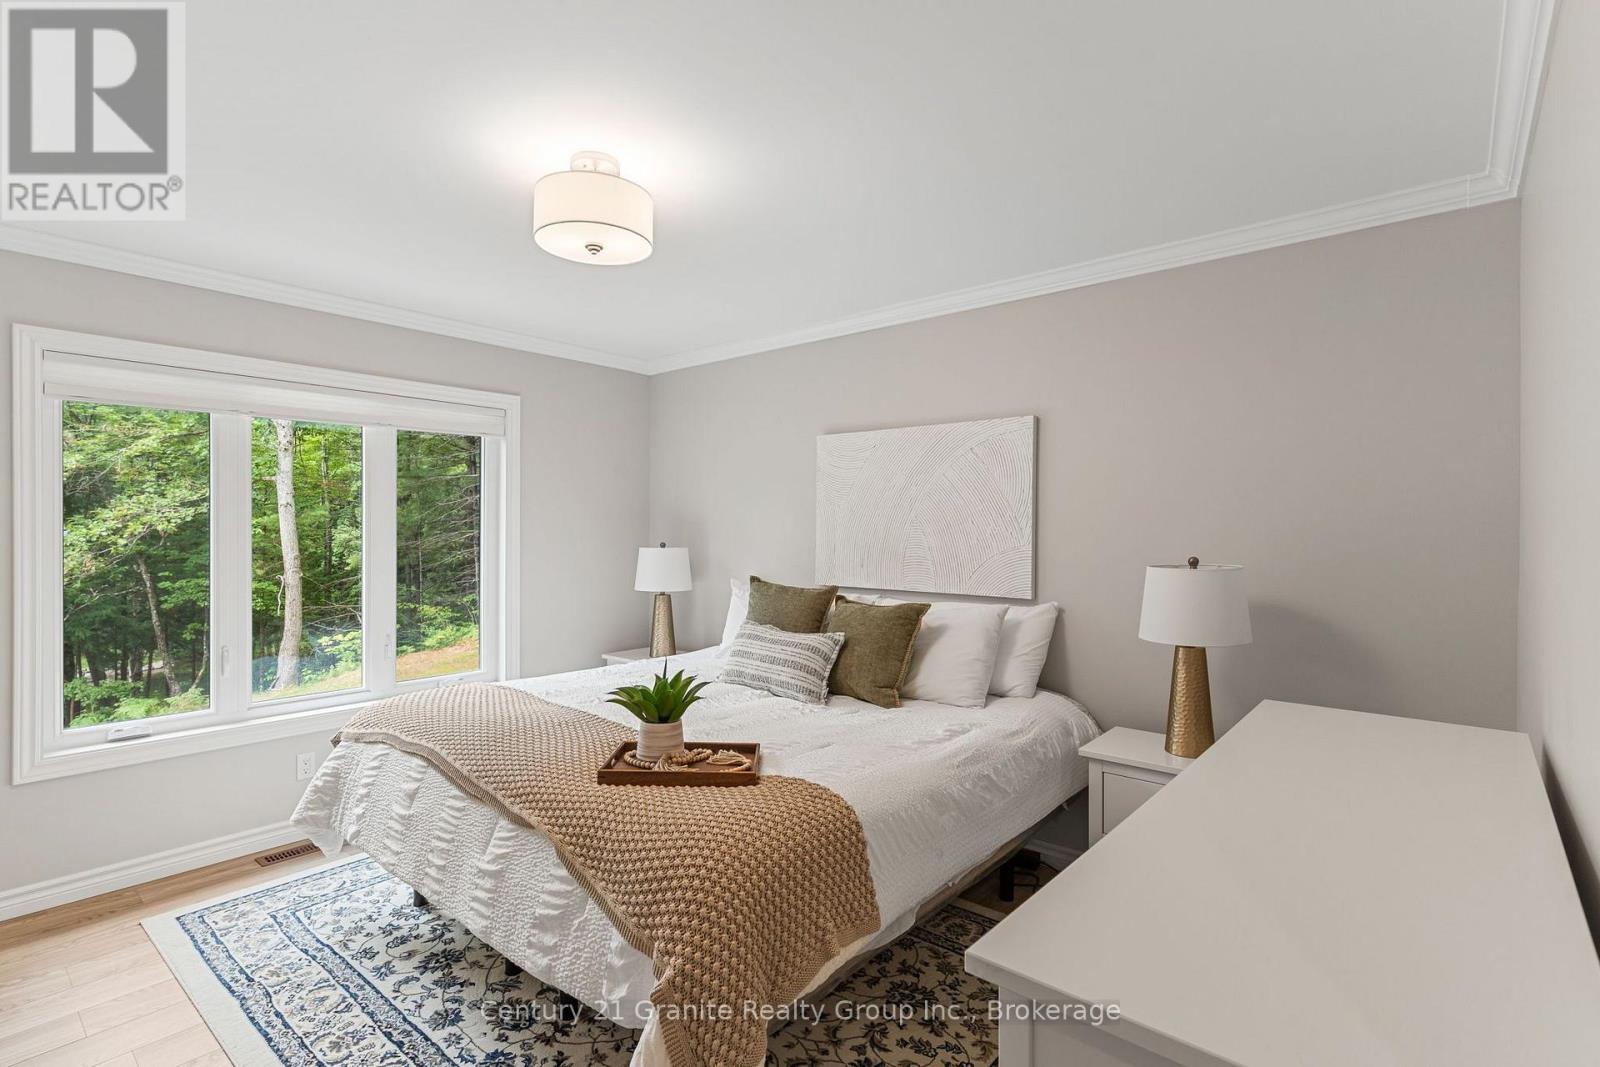
| Primary Bedroom | Main level | 3.58 m x 4.03 m |
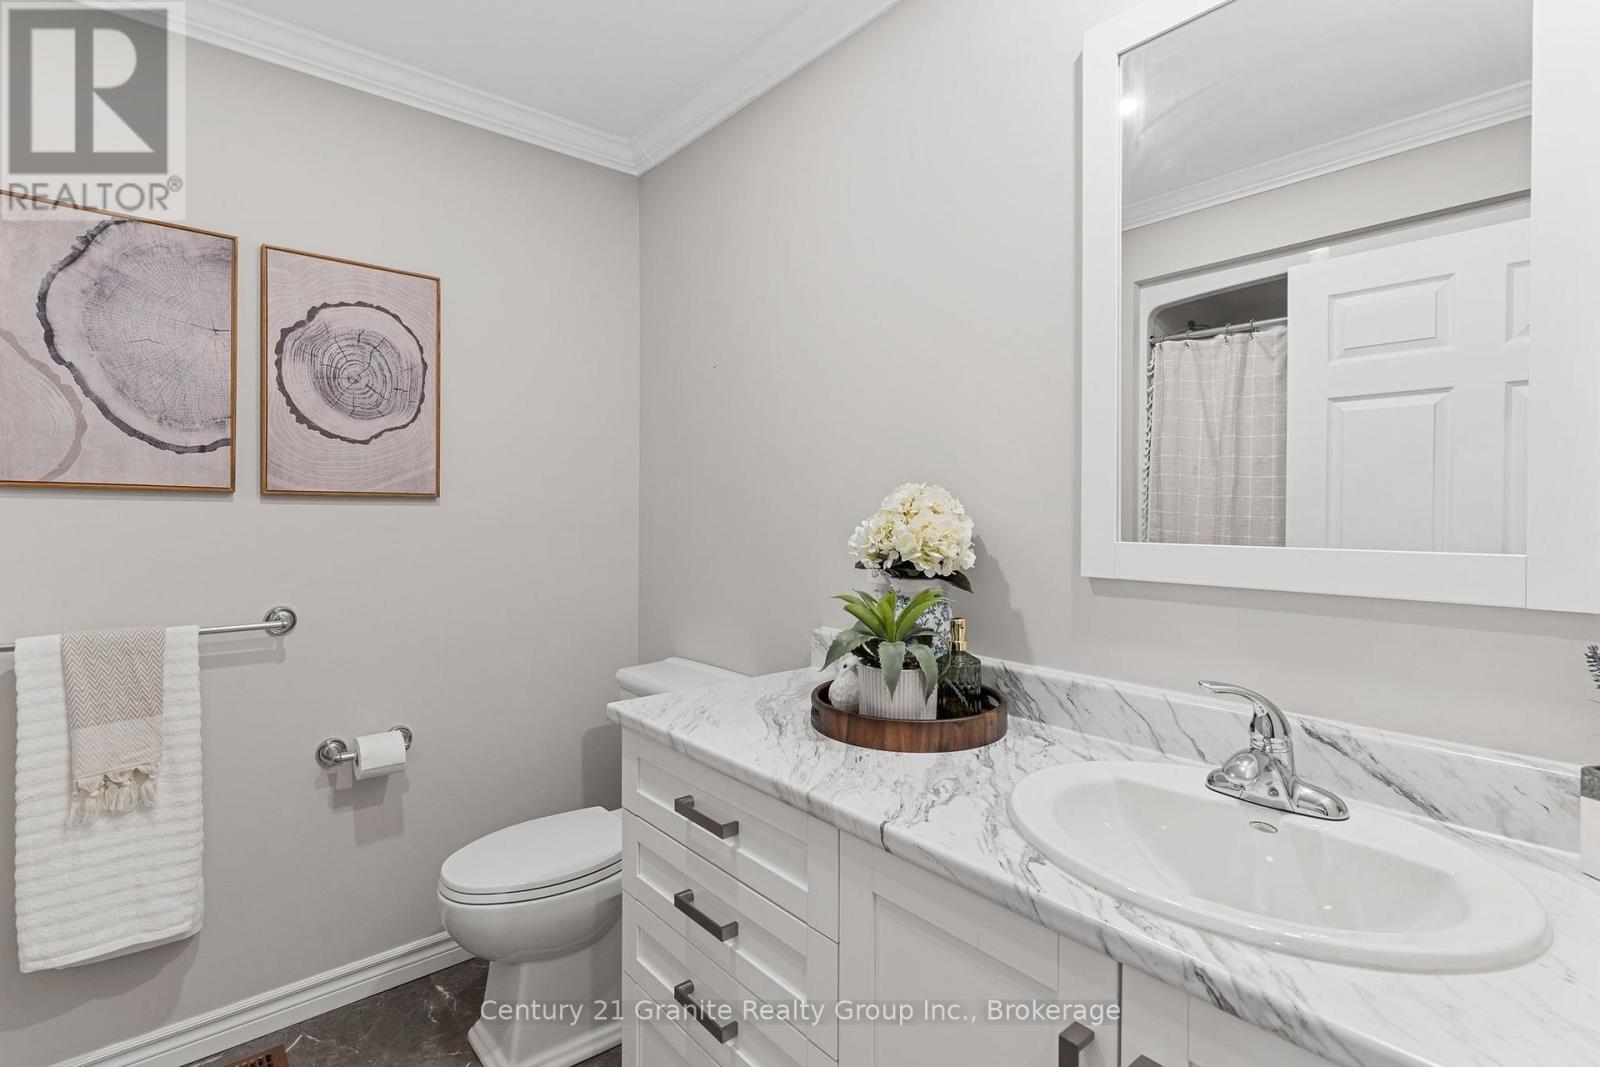
| Bathroom | Main level | 3.35 m x 1.59 m |
| Bedroom 2 | Main level | 3.29 m x 3.29 m |
| Bedroom 3 | Main level | 2.93 m x 3.29 m |
| Bathroom | Main level | 2.76 m x 2.32 m |
Land
Size Total Text
256.6 x 221.6 FT ; North line 221.6 ft / south line 301 ft|1/2 - 1.99 acres
Access Type
Year-round access
Acreage
false
Sewer
Septic System
SizeIrregular
256.6 x 221.6 FT ; North line 221.6 ft / south line 301 ft
To request a showing, enter the following information and click Send. We will contact you as soon as we are able to confirm your request!

This REALTOR.ca listing content is owned and licensed by REALTOR® members of The Canadian Real Estate Association.