

1102 UNIT 2 CLIPSHAM ROAD
Gravenhurst, Ontario P0E1G0
$899,900
Address
Street Address
1102 UNIT 2 CLIPSHAM ROAD
City
Gravenhurst
Province
Ontario
Postal Code
P0E1G0
Country
Canada
Days on Market
3 days
Property Features
Bathroom Total
1
Bedrooms Above Ground
4
Bedrooms Total
4
Property Description
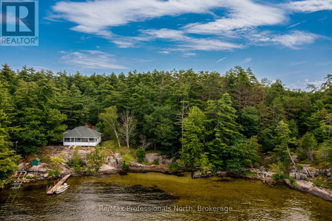
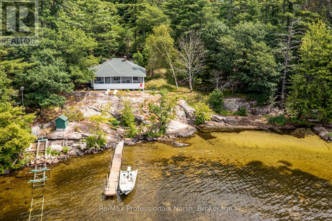
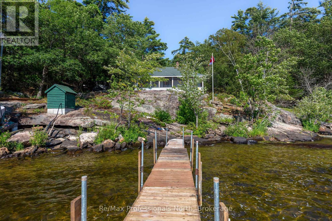
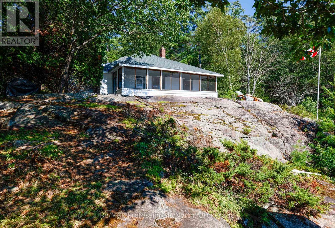
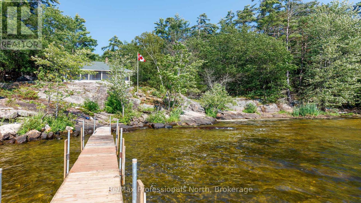
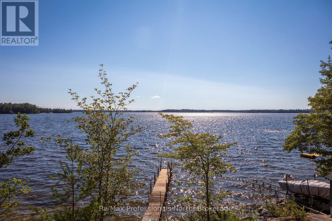
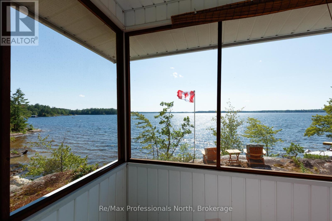
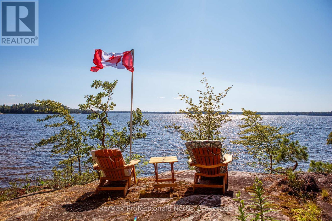
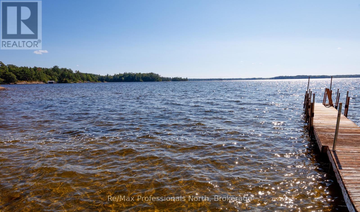
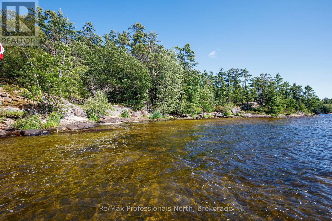
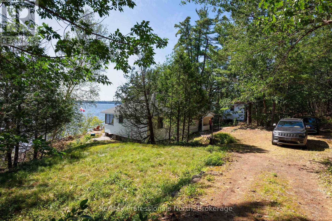
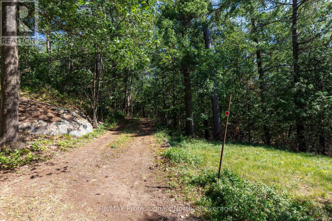
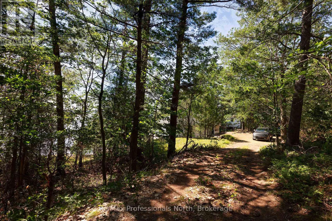
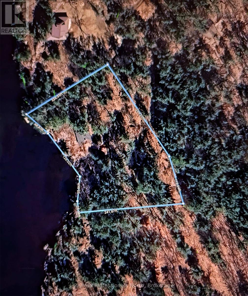
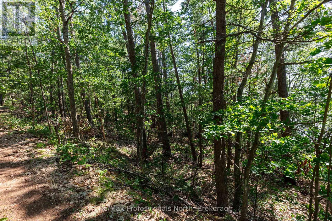
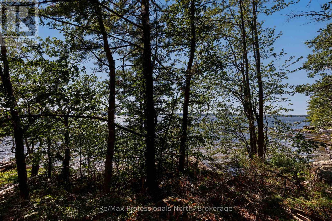
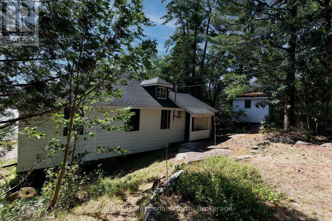
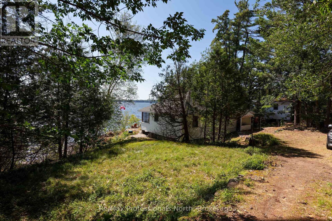
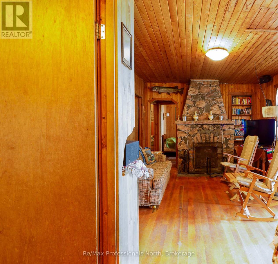
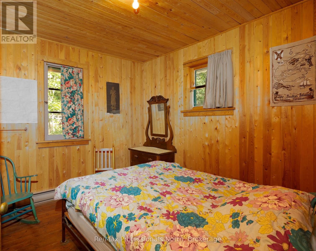
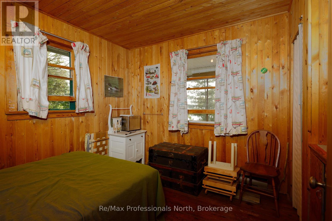
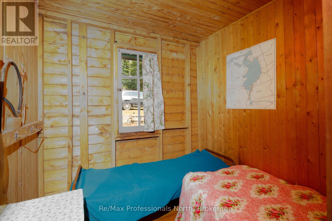
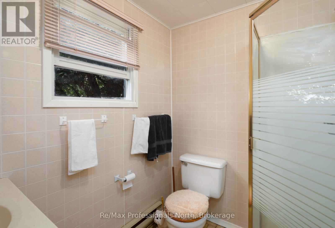
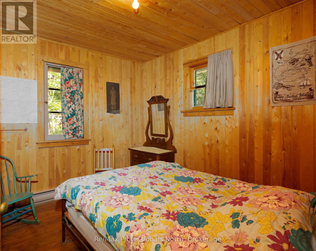
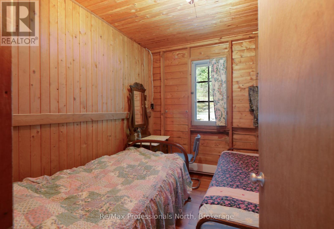
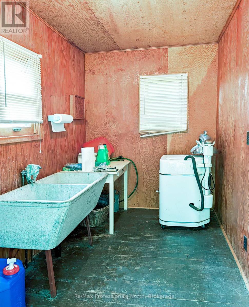
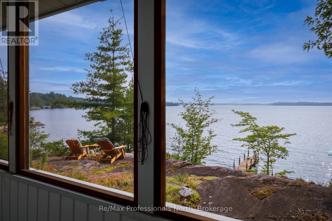
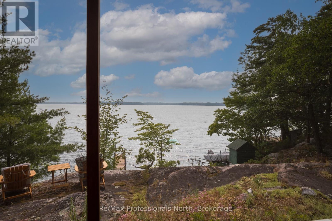
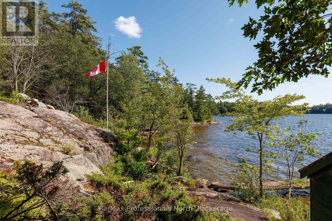
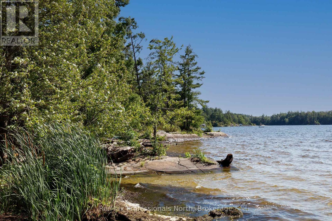
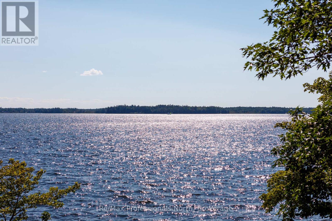
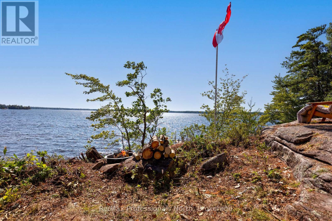
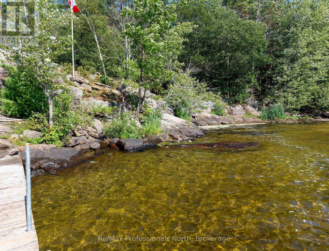
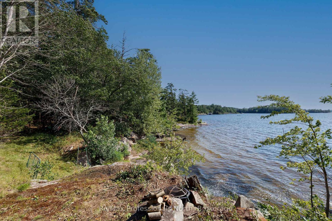
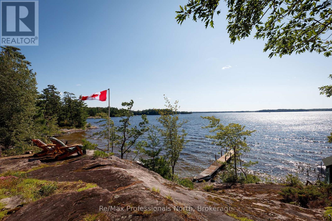
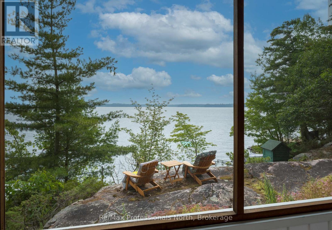
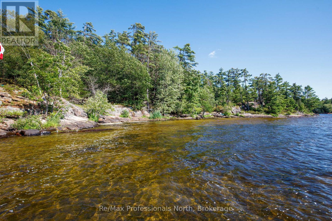
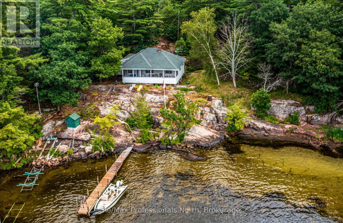
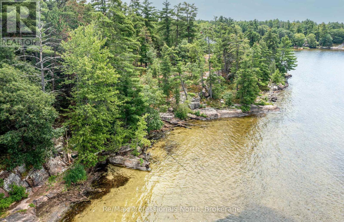
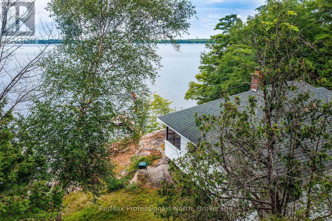
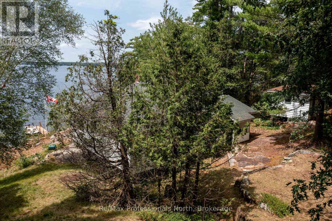
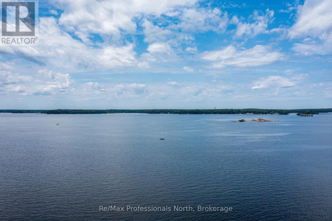
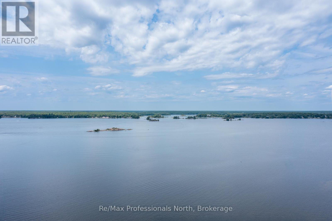
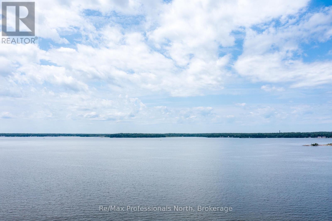
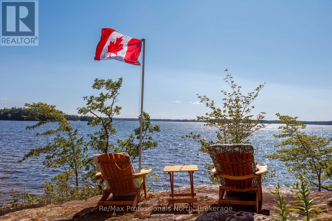
Family loved cottage built in 1932. Fantastic 1.53 acre treed lot with open lake west views. and sunset exposure. Large frontage of 312 feet. The cottage has 4 bedrooms and a three piece bathroom. There is also a additional 16ftx 12ft storage Annex. The lot has a rock shelf building site or potential treed location which is centered in the lot for ultimate privacy. The property is accessed by a 3 season road in very good shape and a short drive from a Municipal road. The waterfront has a hard natural sandy lake bottom with a gentle shallow entry which is great for easy lake access. Sparrow lake offers endless boating through the Trent-Severn Waterway and quick access to Toronto. A very hard to find property. (id:58834)
Property Details
Location Description
Cross Streets: Southwood RD(13) and Clipsham. ** Directions: Highway 11 to Sparrow Lake Route D to Southwood Road to Clipsham Road to 1102 unit 2 to S.O.P.
Price
899900.00
ID
X13606362
Equipment Type
None
Structure
Dock
Rental Equipment Type
None
Water Front Name
Sparrow Lake
Transaction Type
For sale
Water Front Type
Waterfront on lake
Listing ID
30080101
Ownership Type
Freehold
Property Type
Single Family
Building
Bathroom Total
1
Bedrooms Above Ground
4
Bedrooms Total
4
Architectural Style
Bungalow
Basement Type
None
Cooling Type
Window air conditioner
Exterior Finish
Vinyl siding, Shingles
Heating Fuel
Electric
Heating Type
Baseboard heaters
Size Interior
700 - 1100 sqft
Type
House
Room
| Type | Level | Dimension |
|---|---|---|
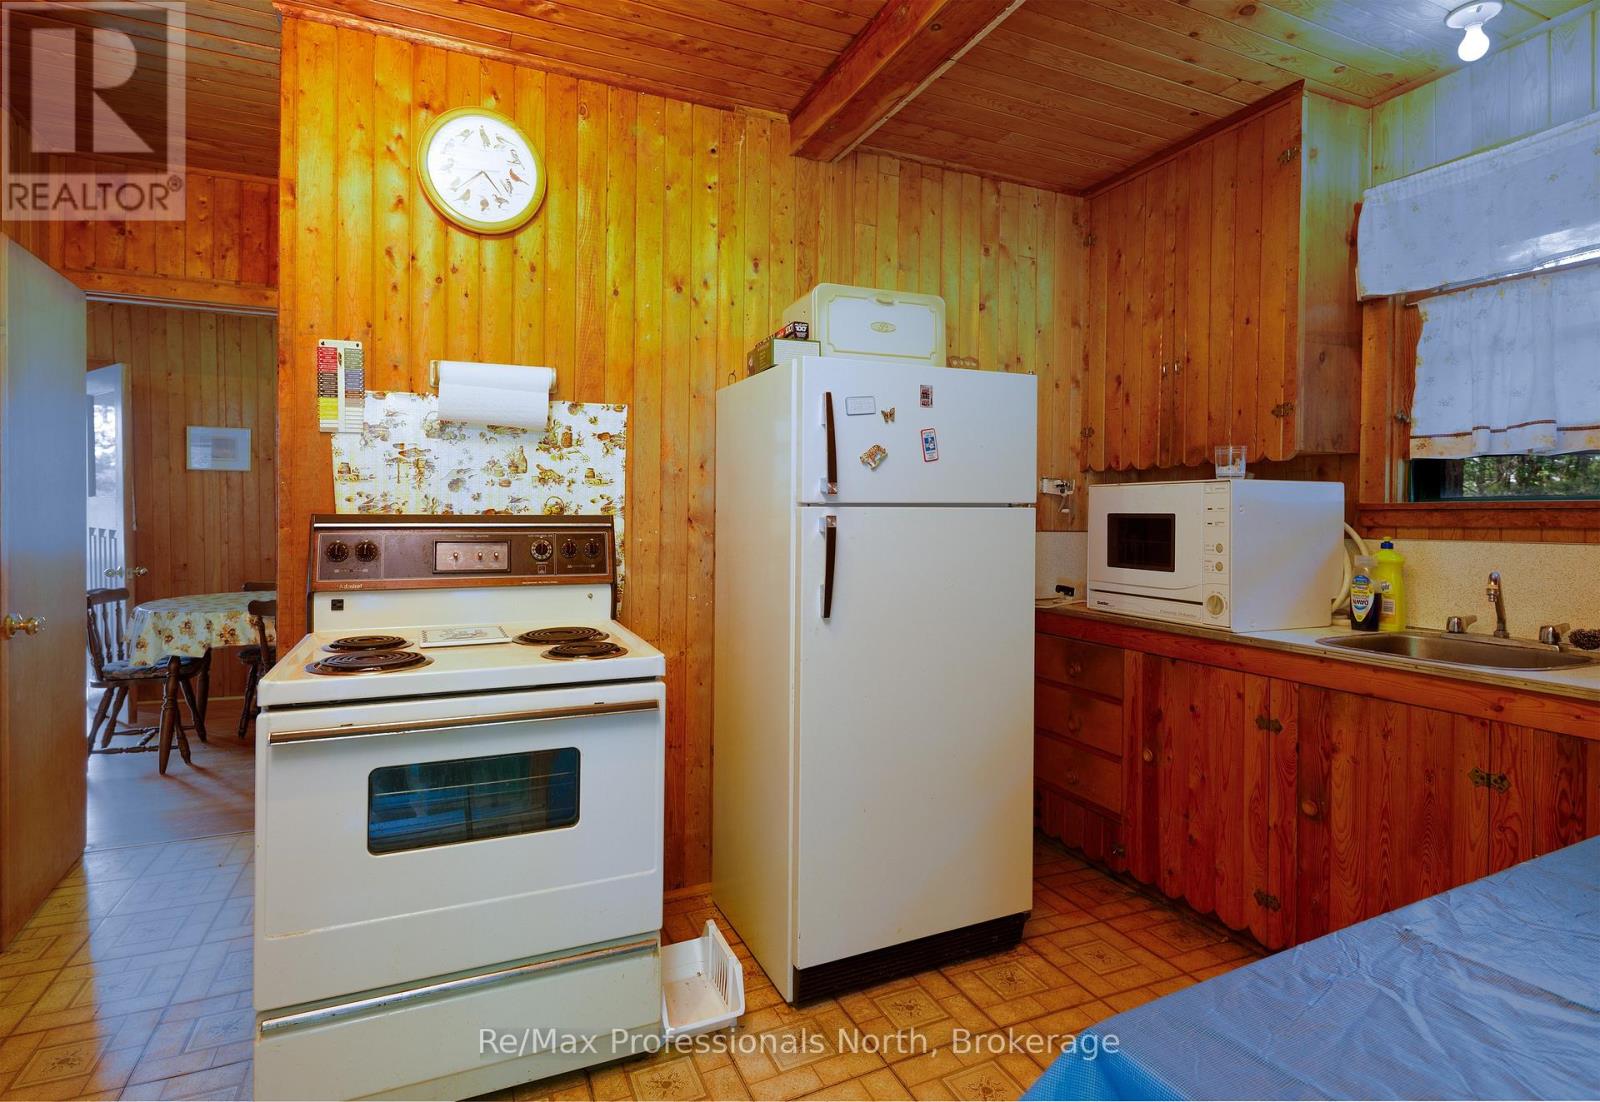
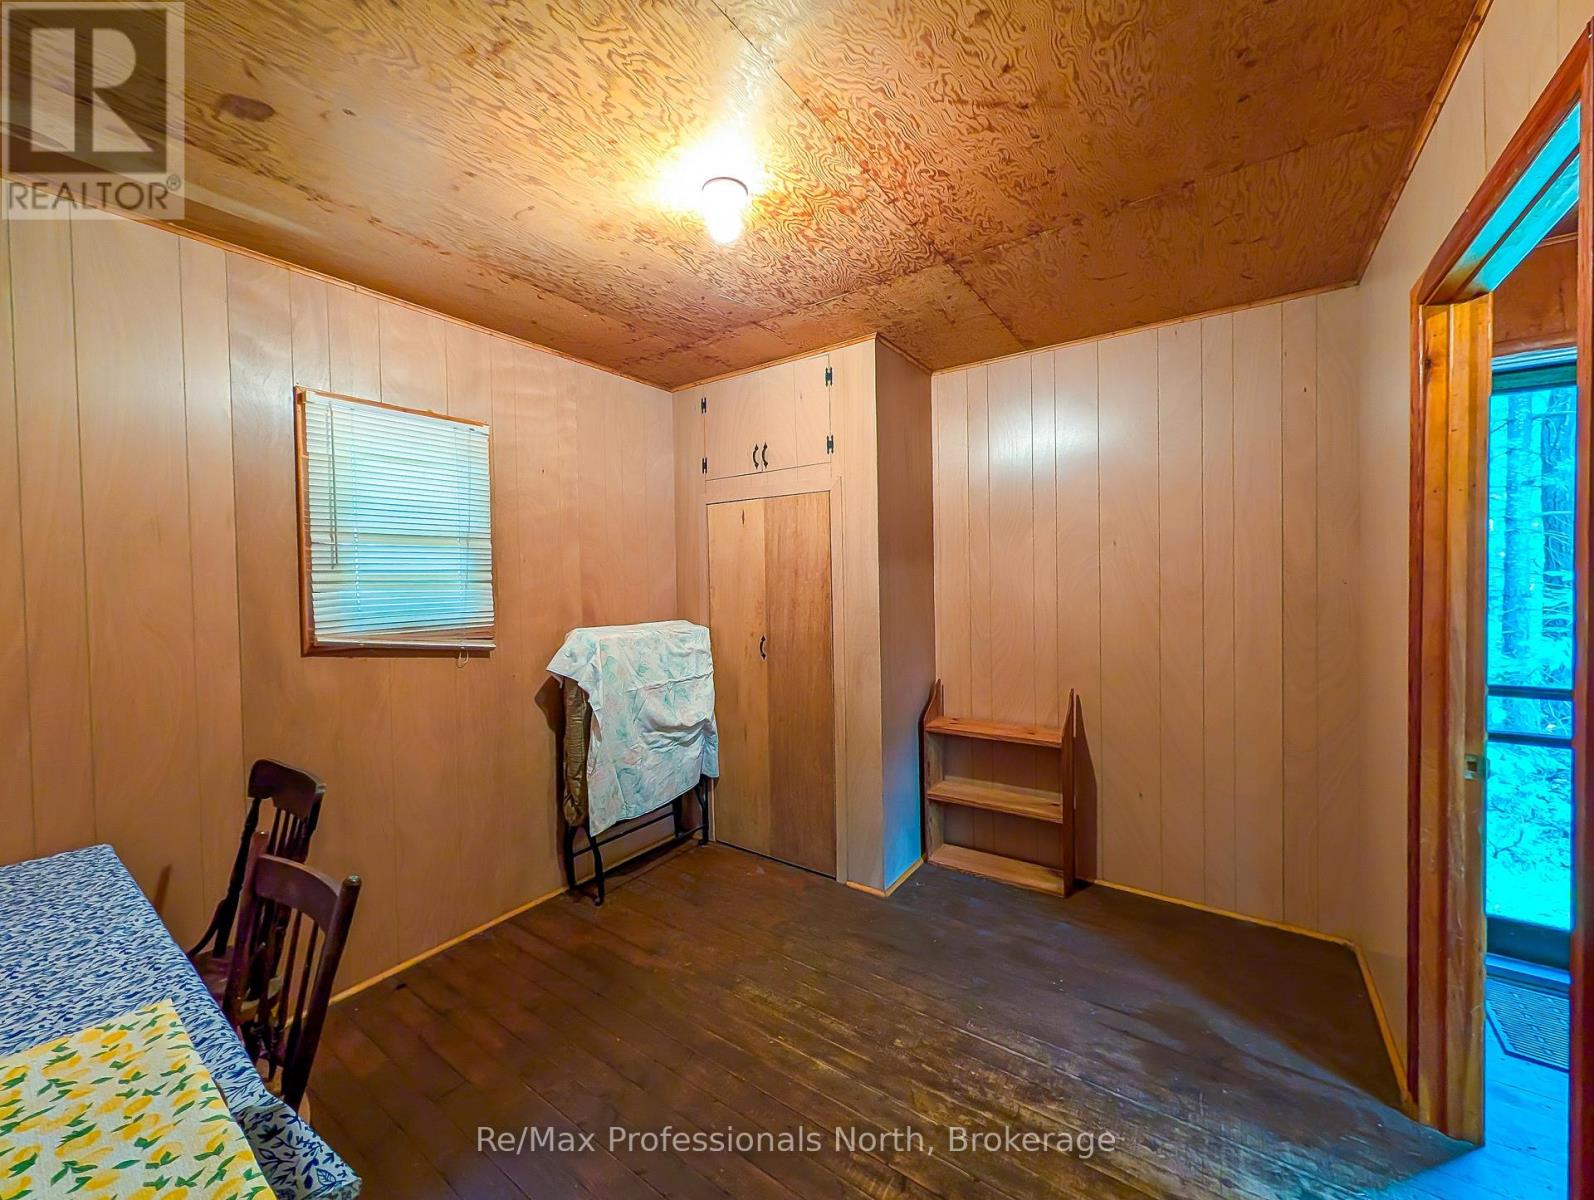
| Kitchen | Ground level | 3.879 m x 3.84 m |
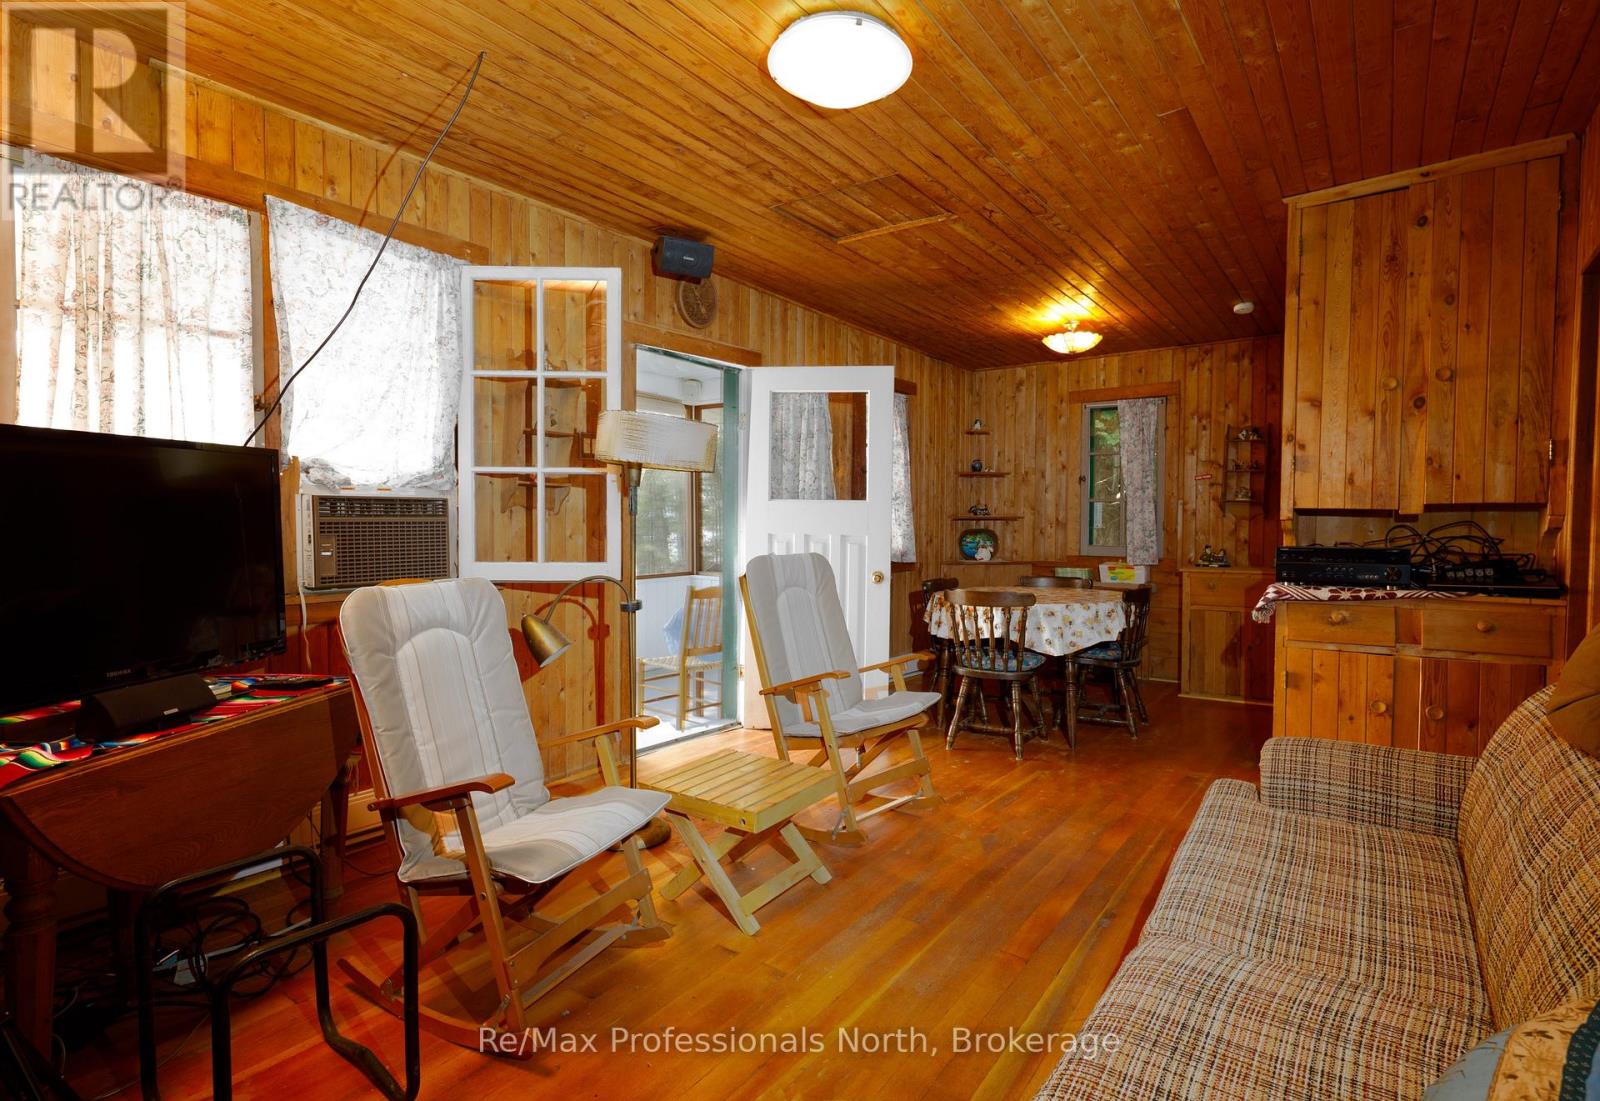
| Dining room | Ground level | 2.58 m x 2.41 m |
| Living room | Ground level | 4.75 m x 3.47 m |
| Primary Bedroom | Ground level | 3.47 m x 3.32 m |
| Bedroom 2 | Ground level | 3.09 m x 3.06 m |
| Bedroom 3 | Ground level | 2.94 m x 2.26 m |
| Bedroom 4 | Ground level | 2.94 m x 2.32 m |
| Bathroom | Ground level | 2 m x 1.92 m |
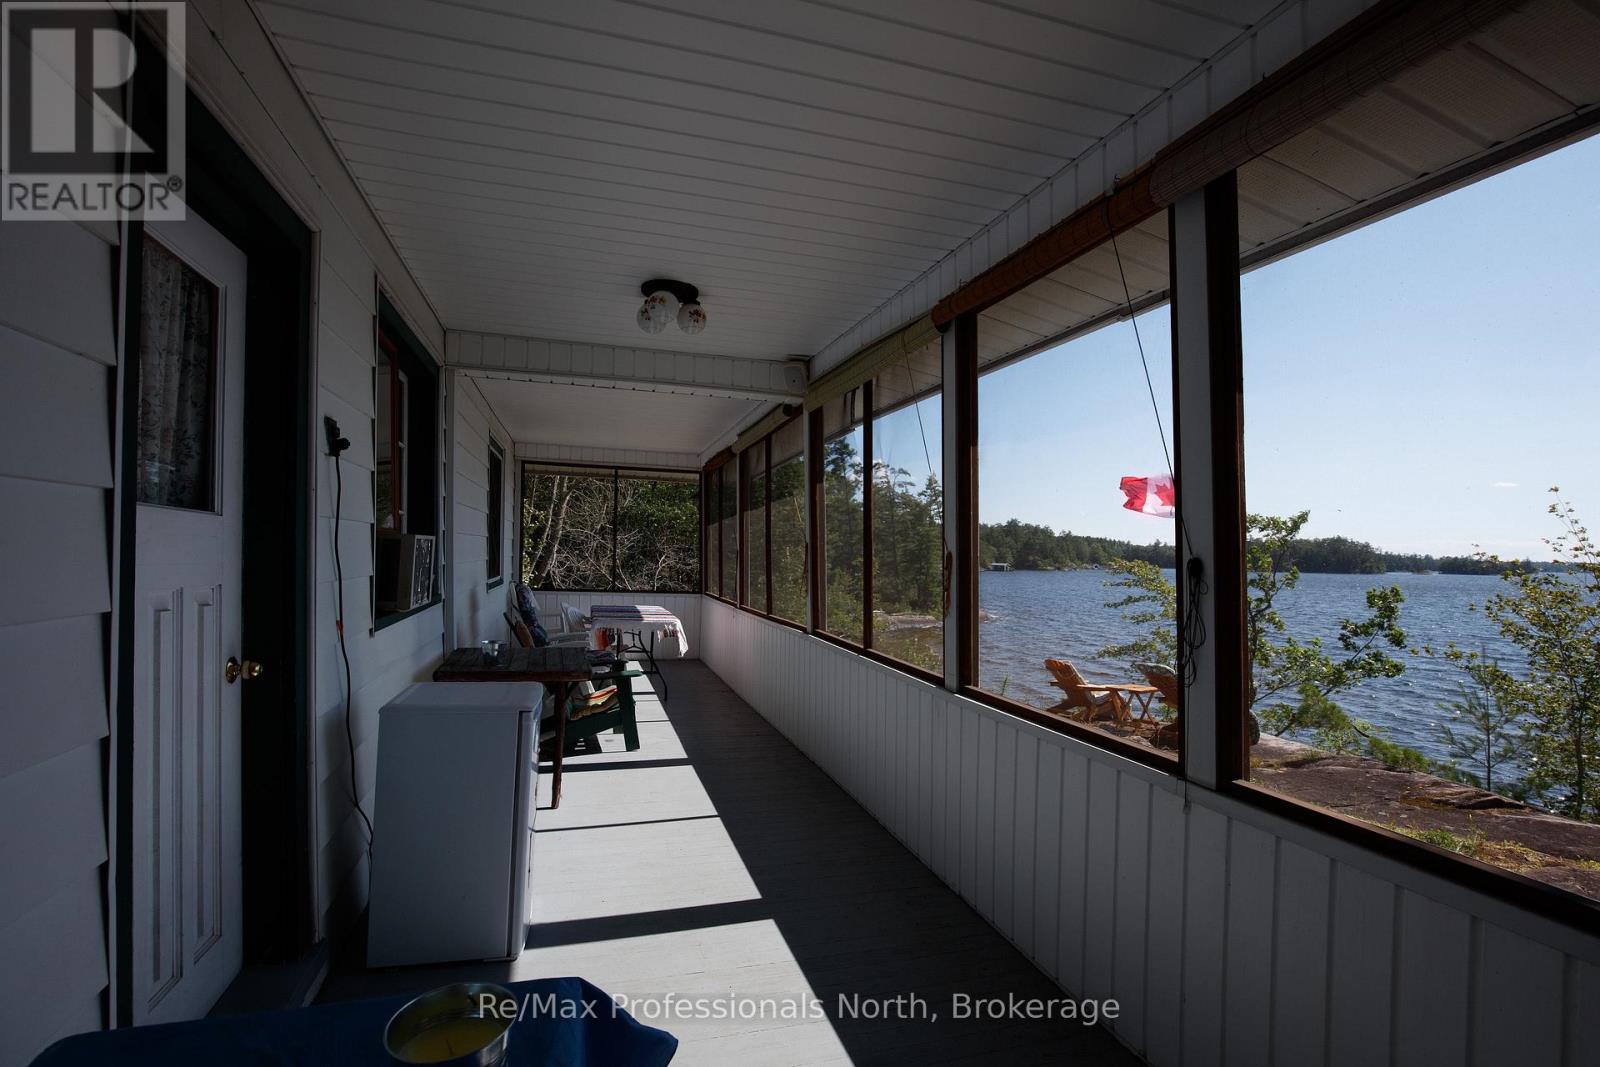
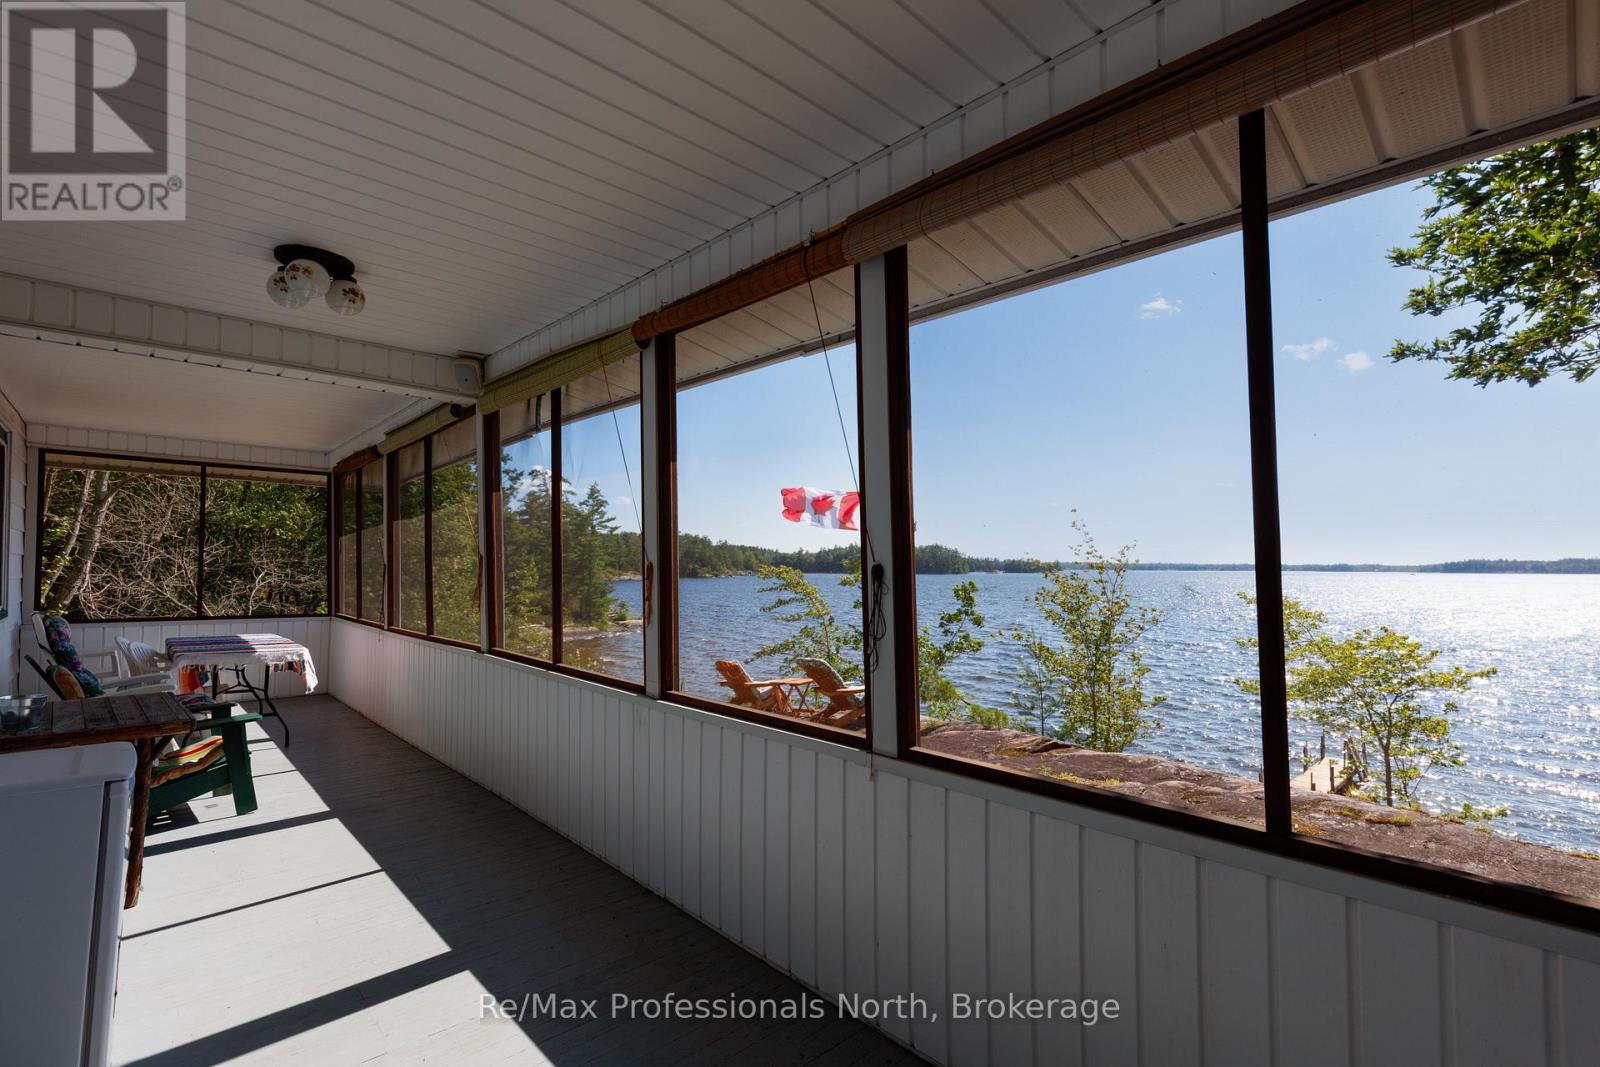
| Sunroom | Ground level | 9.82 m x 2.25 m |
Land
Size Total Text
312 x 171 FT
Access Type
Private Docking
Acreage
false
Sewer
Septic System
SizeIrregular
312 x 171 FT
To request a showing, enter the following information and click Send. We will contact you as soon as we are able to confirm your request!

This REALTOR.ca listing content is owned and licensed by REALTOR® members of The Canadian Real Estate Association.