

1114 ROAD 3200
Gravenhurst, Ontario P1P1R2
$8,295,000
Address
Street Address
1114 ROAD 3200
City
Gravenhurst
Province
Ontario
Postal Code
P1P1R2
Country
Canada
Days on Market
55 days
Property Features
Bathroom Total
4
Bedrooms Above Ground
6
Bedrooms Total
6
Property Description
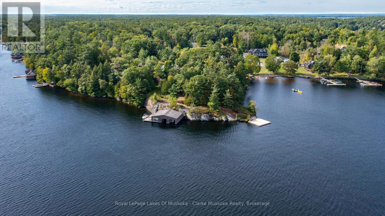
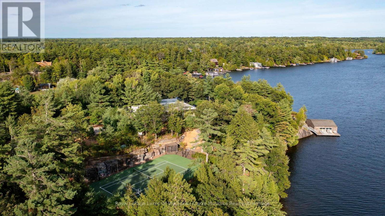
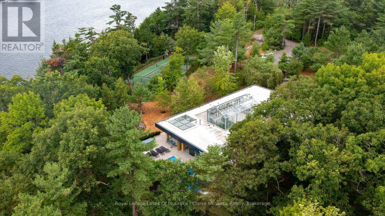
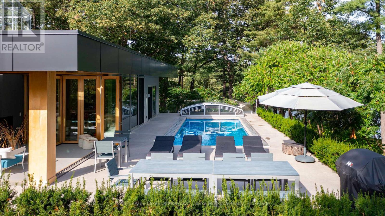
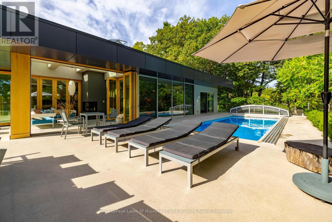
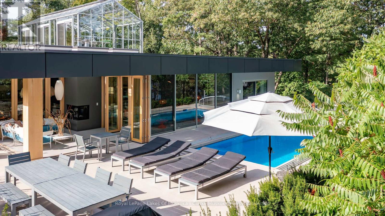
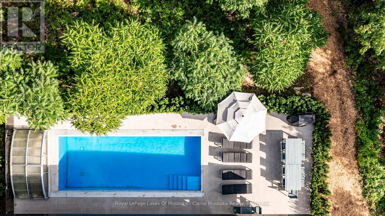
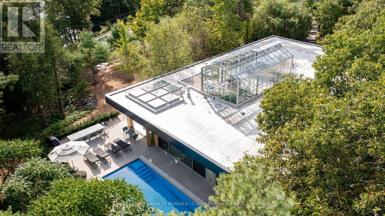
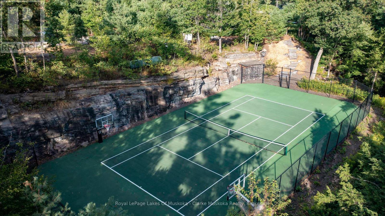
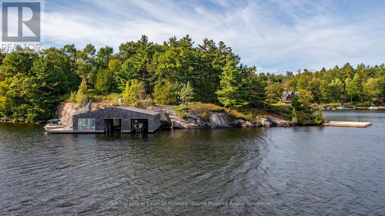
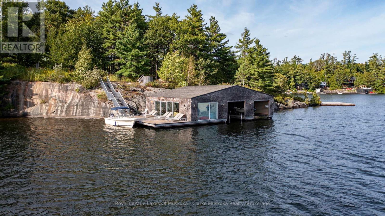
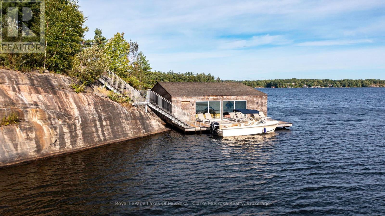
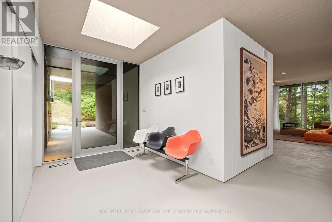
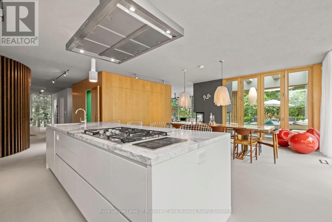
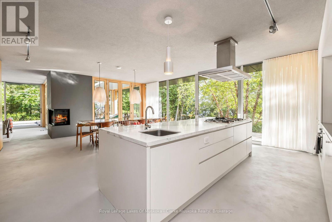
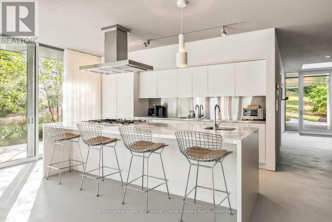
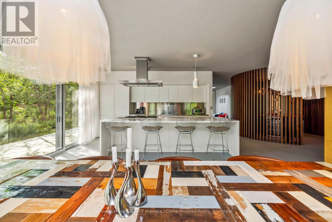
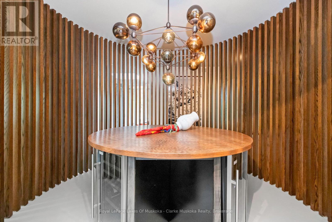
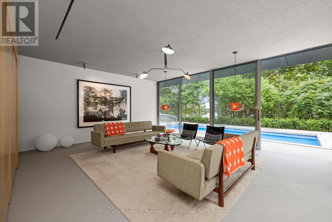
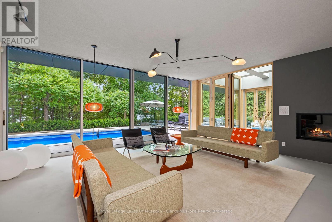
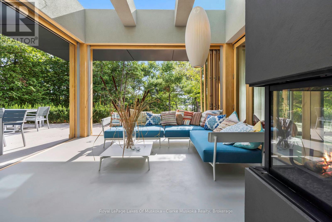
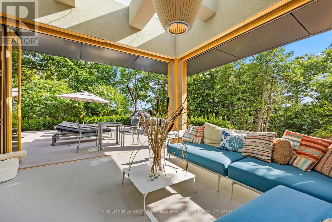
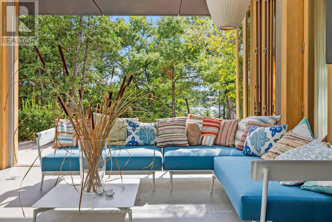
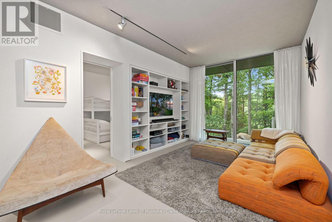
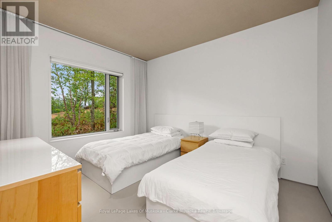
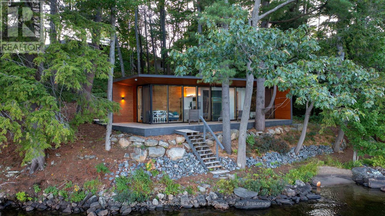
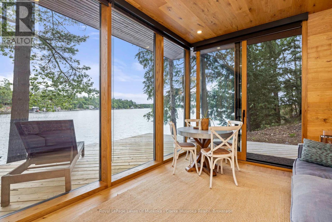
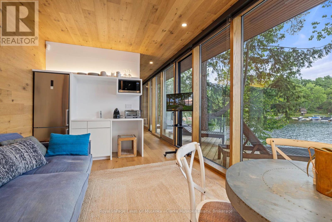
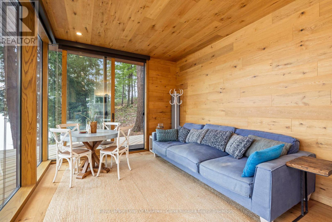
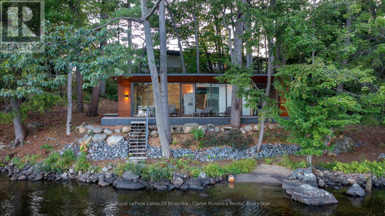
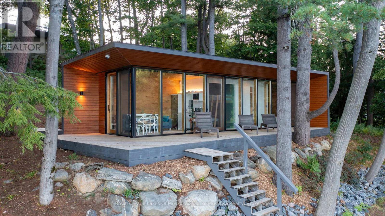
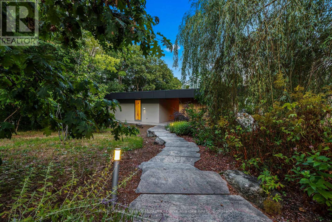
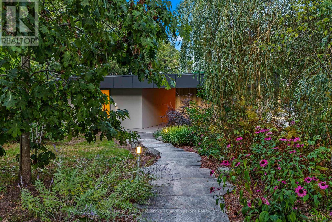
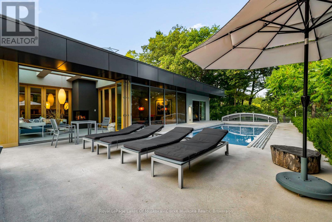
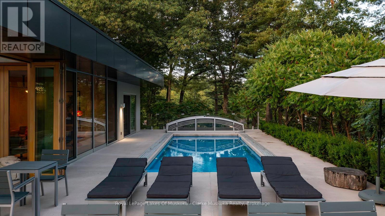
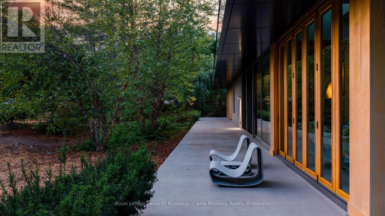
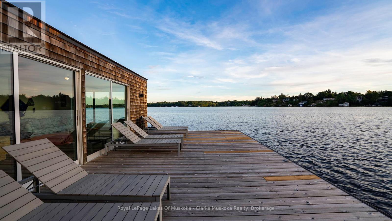
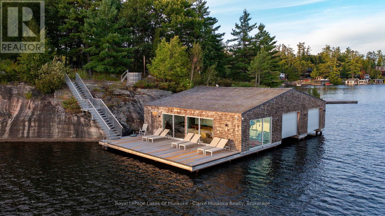
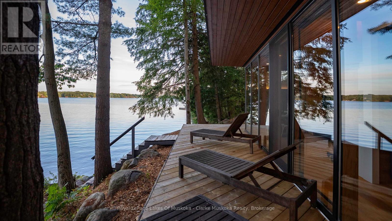
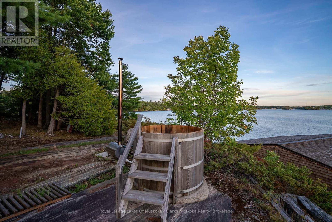
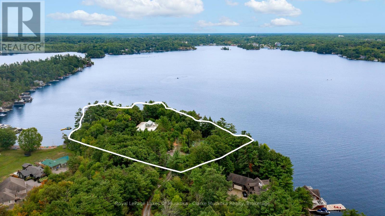
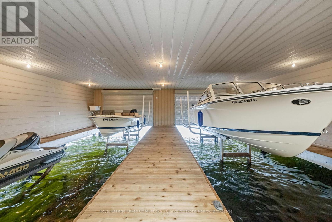
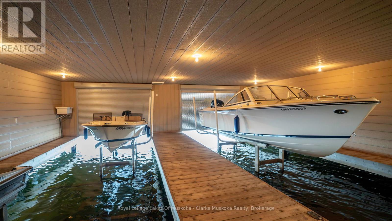
This is not just a cottage it's a statement. Designed by world-renowned architects Arrhov Frick, this Lake Muskoka estate is where bold modern design meets untouched natural beauty. Tucked privately among towering trees, the home is perfectly positioned on a dramatic granite point, boasting 975 feet of pristine shoreline and sweeping, elevated views that capture Muskoka sunsets like nowhere else. Every inch of this property is built for lifestyle. Spend your days at the two-slip boathouse, hit the private tennis and basketball court, or relax at the inground pool with its smart retractable cover and expansive sun-soaked patio. Evenings call for gathering in the Muskoka room, where floor-to-ceiling folding windows open the entire space to the outdoors, erasing the line between inside and out. This isn't just luxury it's complete privacy. Yet, your'e only minutes from the best of Muskoka living, with and Muskoka Bay Resort and Taboo Muskoka right nearby for championship golf, fine dining, and curated wellness. Arrhov Frick is known for creating homes that connect people to nature in the most striking ways and this property is the ultimate example. A rare blend of architectural pedigree, resort-style amenities, and Muskoka's most dramatic views, this is the kind of retreat that comes around once in a generation. (id:58834)
Property Details
Location Description
Cross Streets: Parkers Point Road to Road 3200 to #1114. ** Directions: Muskoka road 169 to Parkers Pt Rd to Road 3200, follow to #1114.
Price
8295000.00
ID
X13508988
Structure
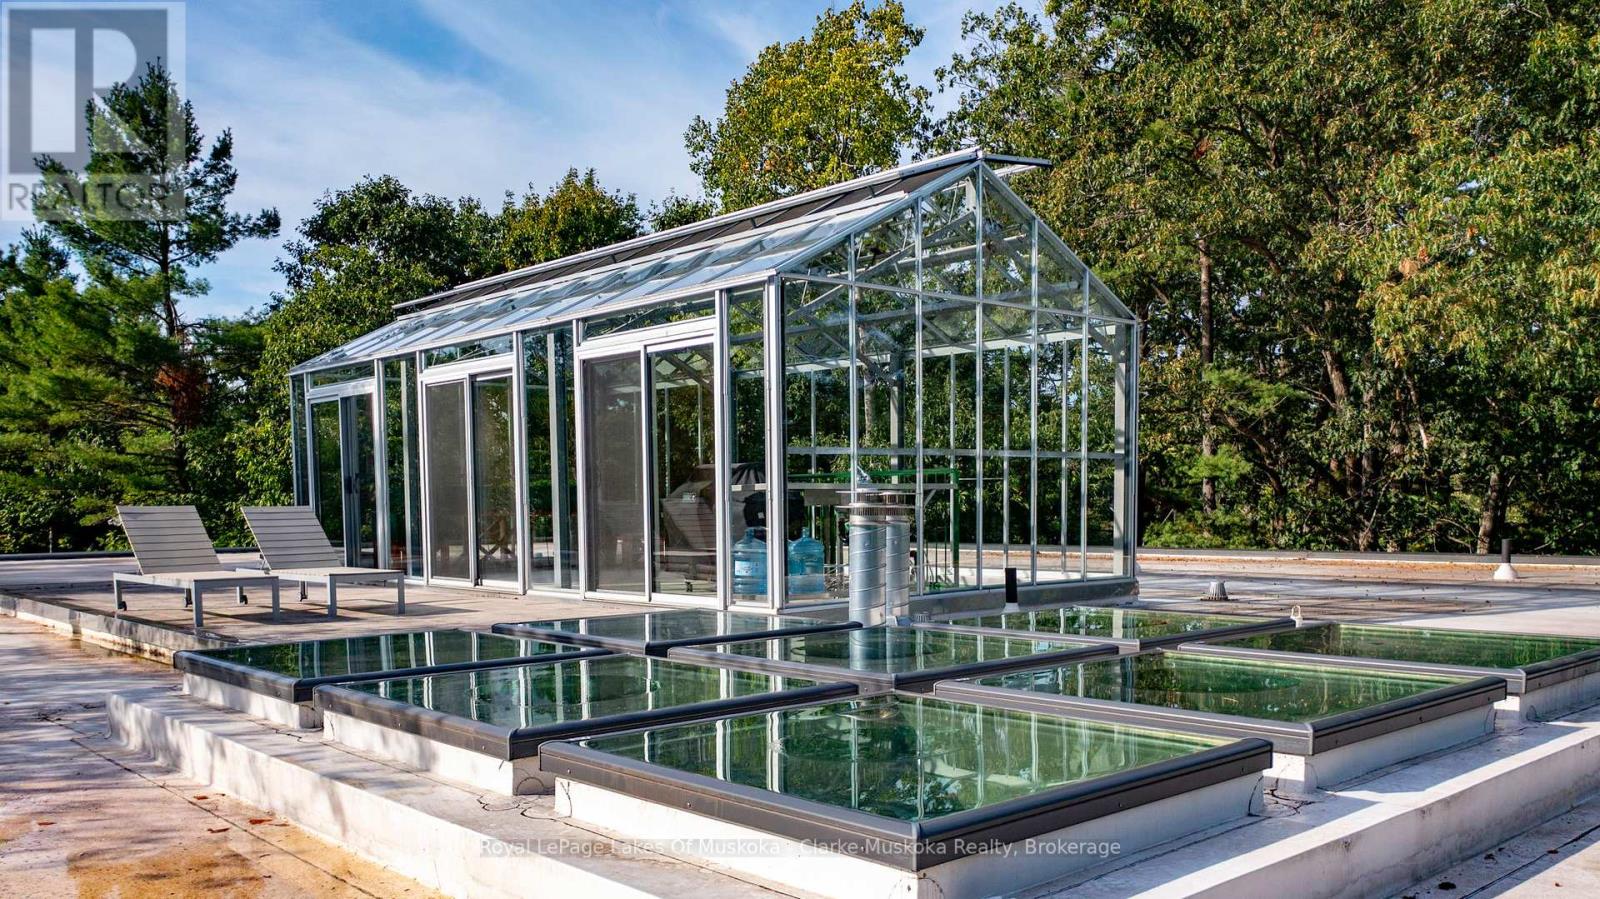
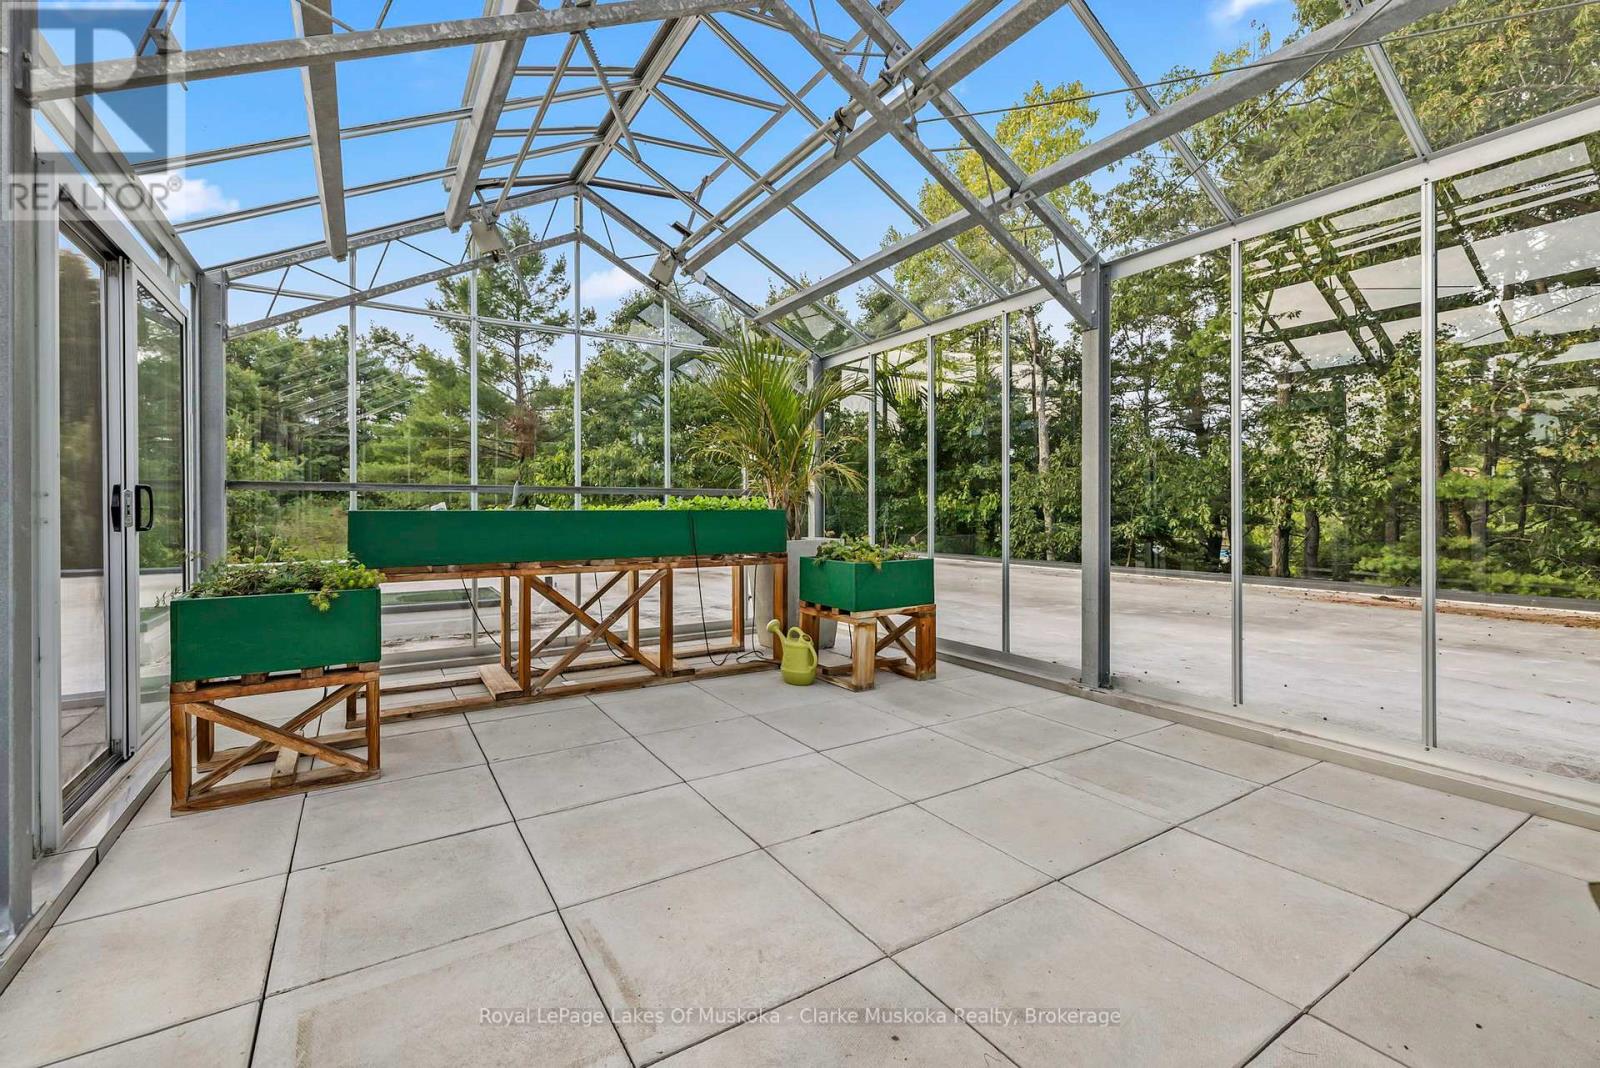
Patio(s), Greenhouse, Boathouse
Features
Sloping
Water Front Name
Lake Muskoka
Transaction Type
For sale
Water Front Type
Waterfront on lake
Listing ID
29975453
Ownership Type
Freehold
Property Type
Single Family
Building
Bathroom Total
4
Bedrooms Above Ground
6
Bedrooms Total
6
Architectural Style
Bungalow
Basement Type
None
Cooling Type
Central air conditioning
Exterior Finish
Stucco
Heating Fuel
Other
Heating Type
Other
Size Interior
3500 - 5000 sqft
Type
House
Utility Water
Drilled Well
Room
| Type | Level | Dimension |
|---|---|---|
| Living room | Main level | 5.02 m x 6.05 m |
| Bathroom | Main level | 2.92 m x 1.88 m |
| Laundry room | Main level | 2.66 m x 2.03 m |
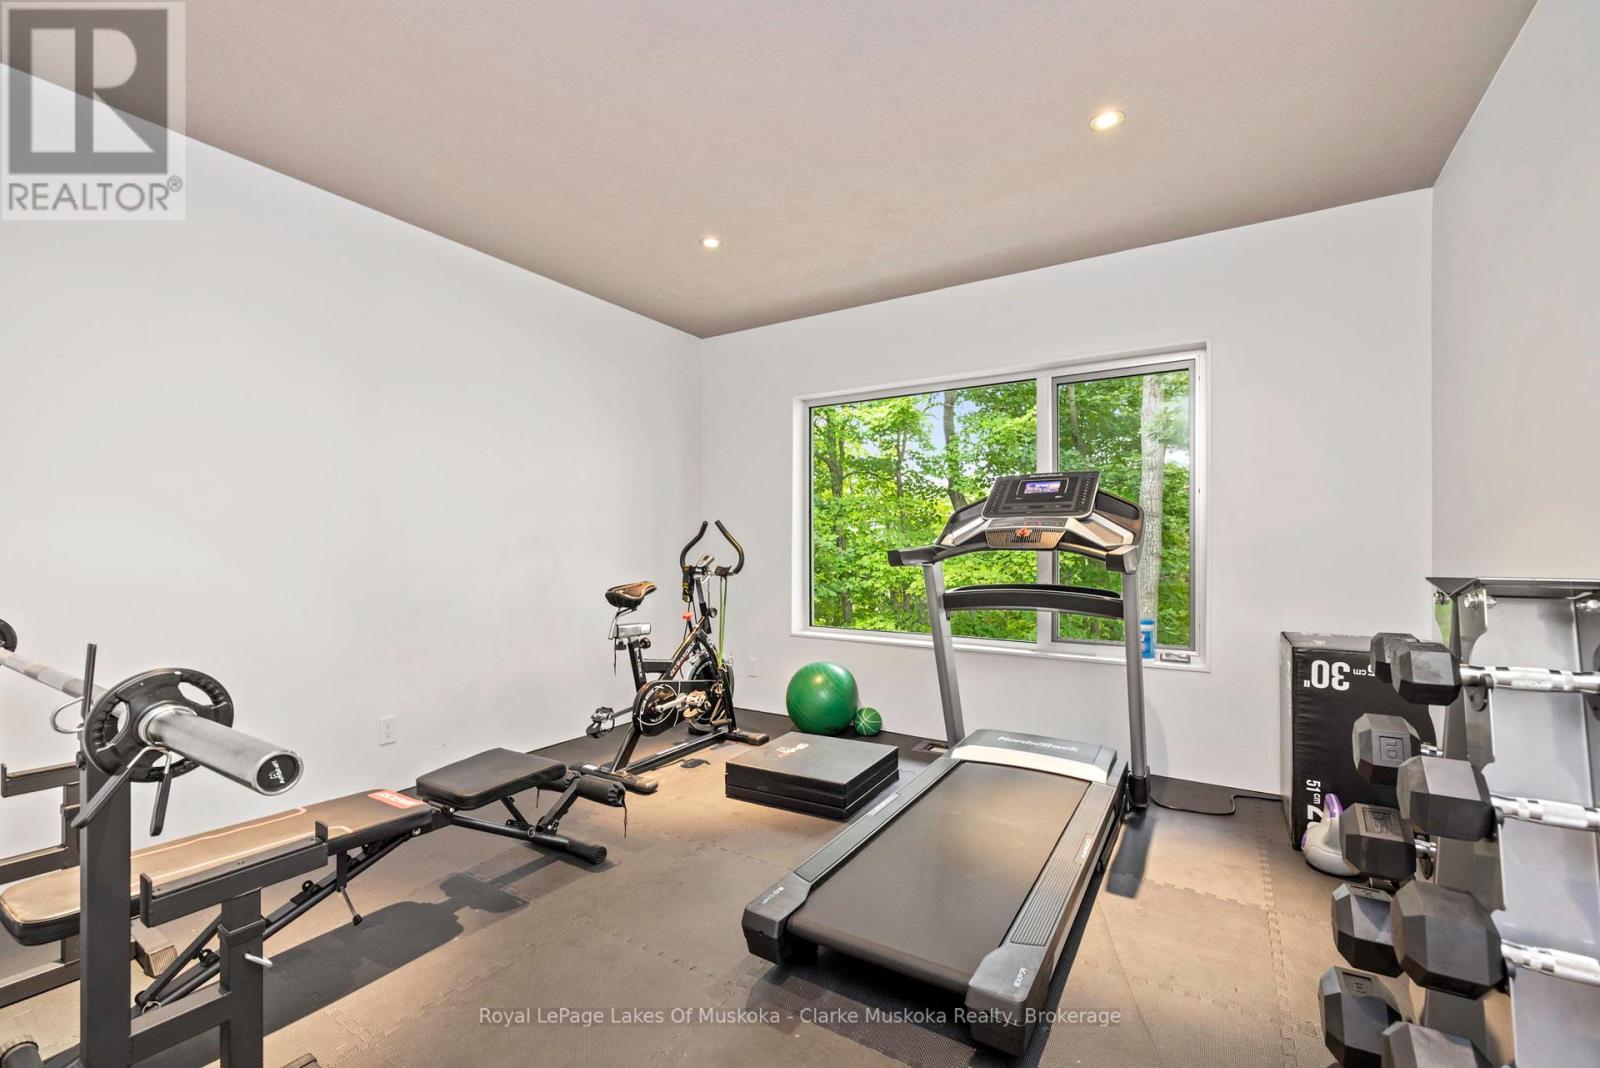
| Exercise room | Main level | 3.99 m x 4.41 m |
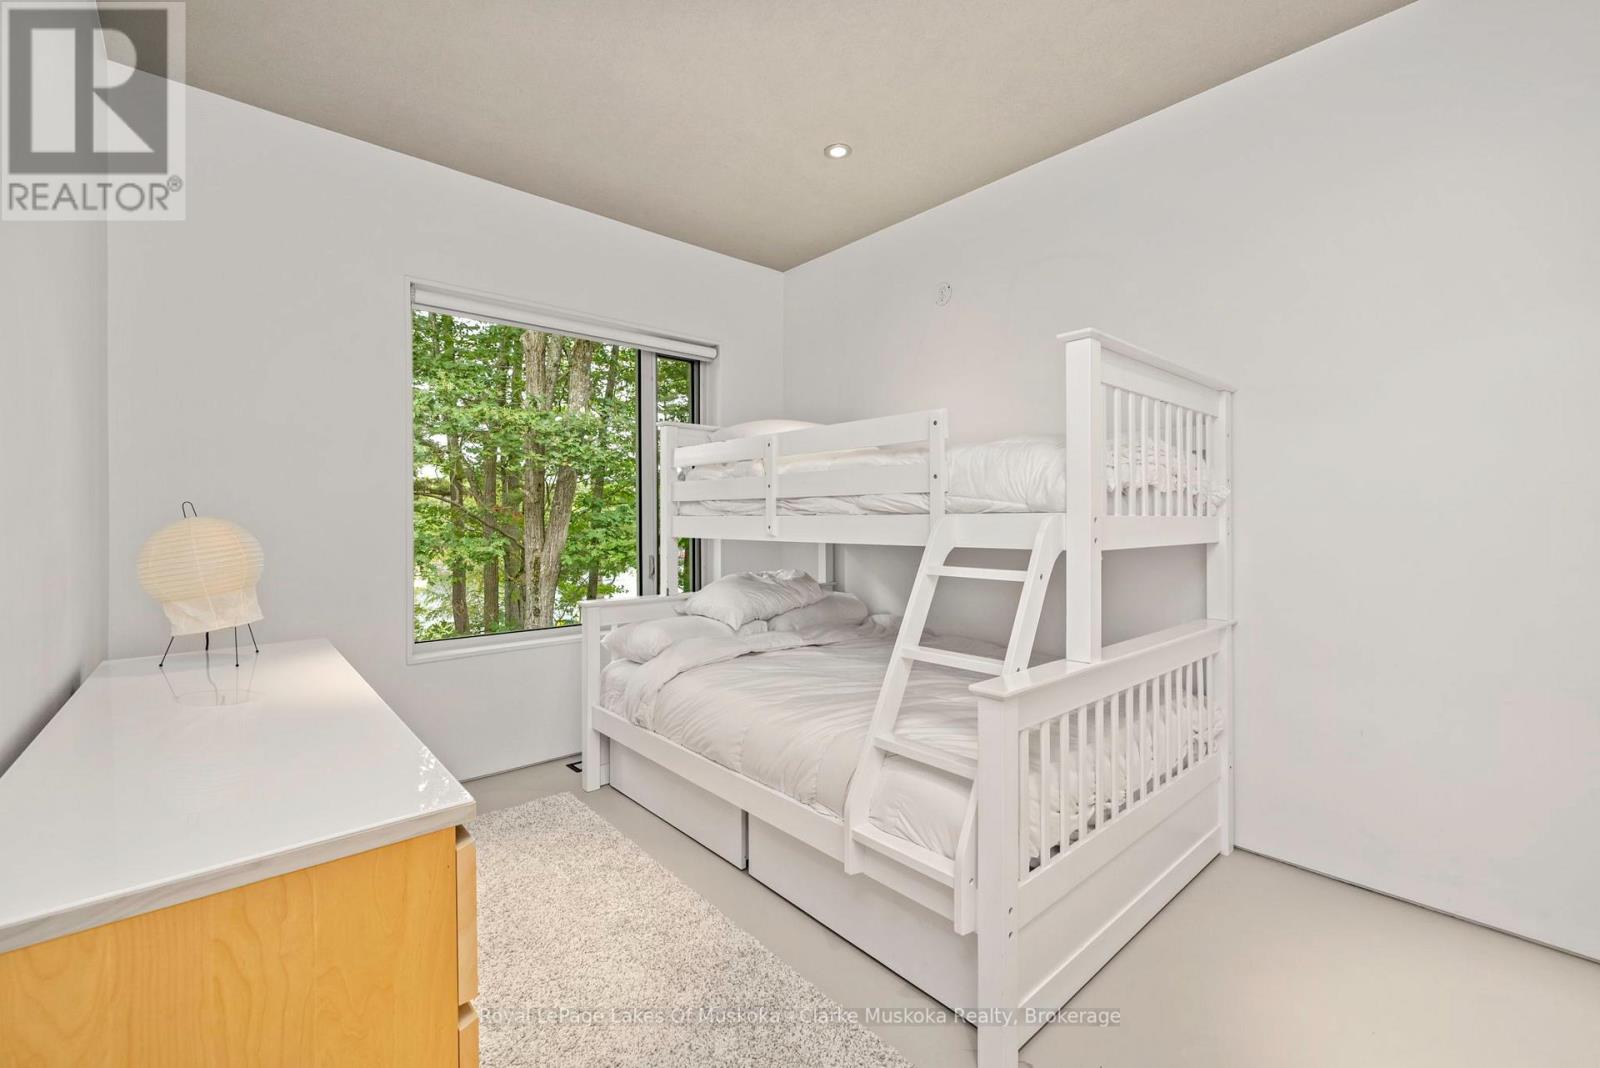
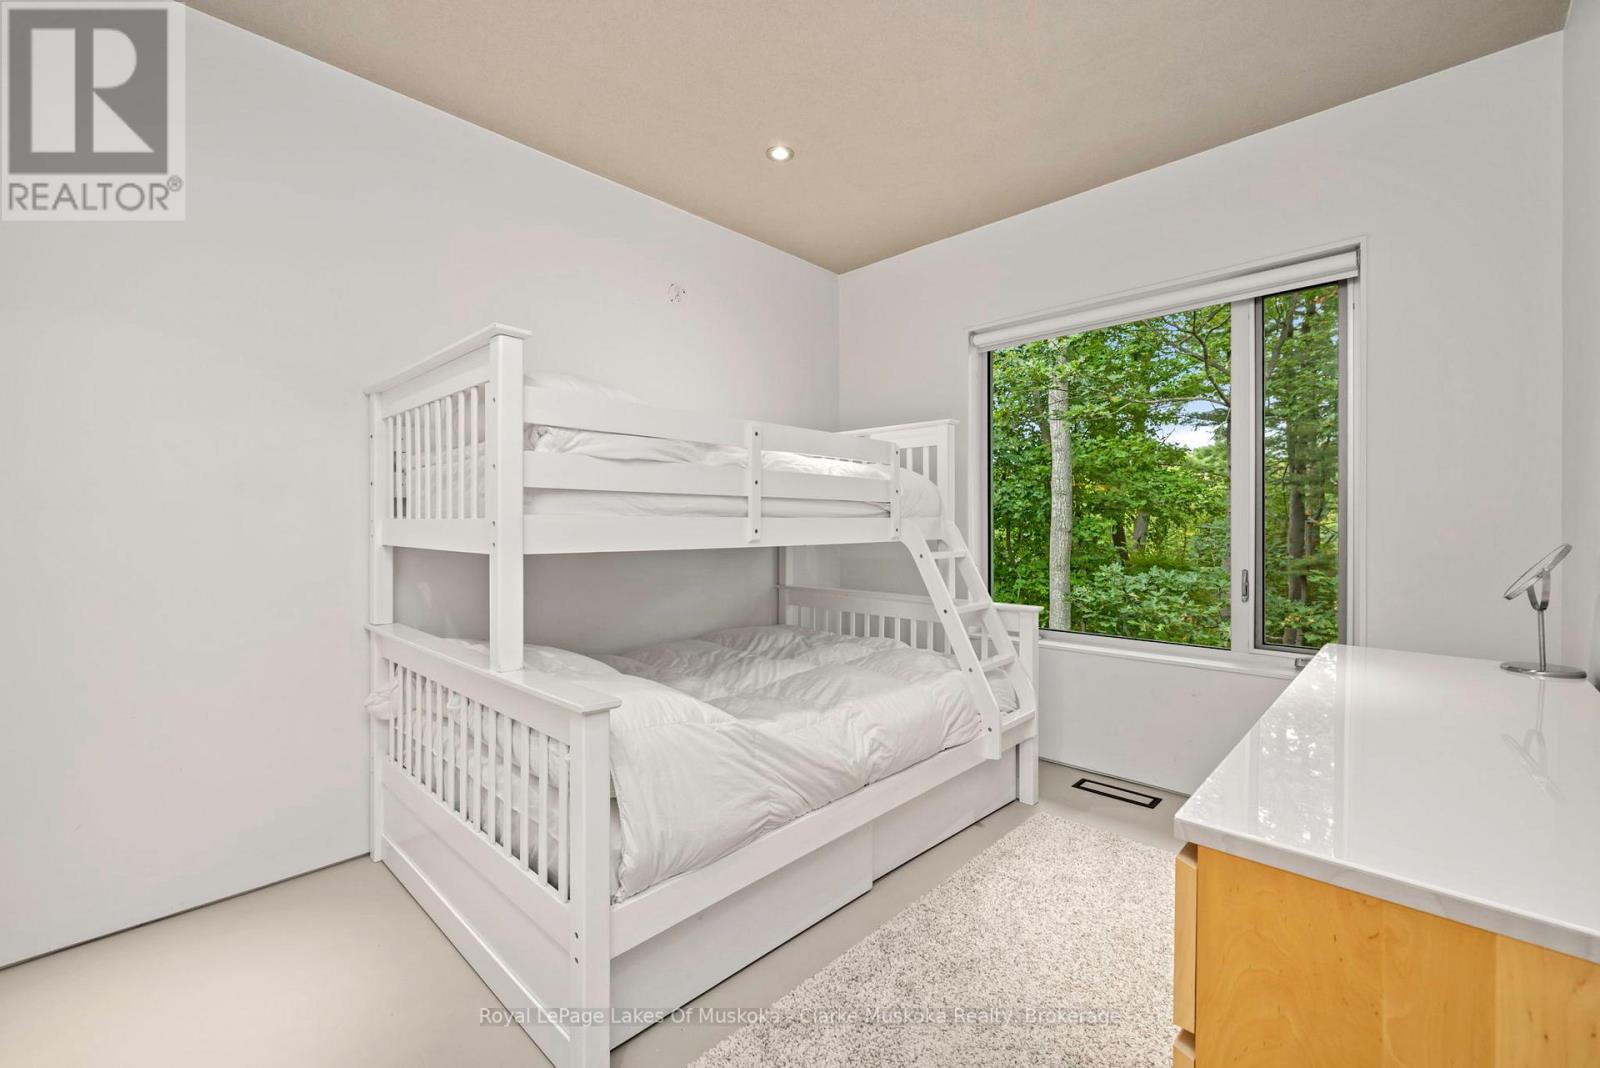
| Bedroom | Main level | 2.93 m x 4.41 m |
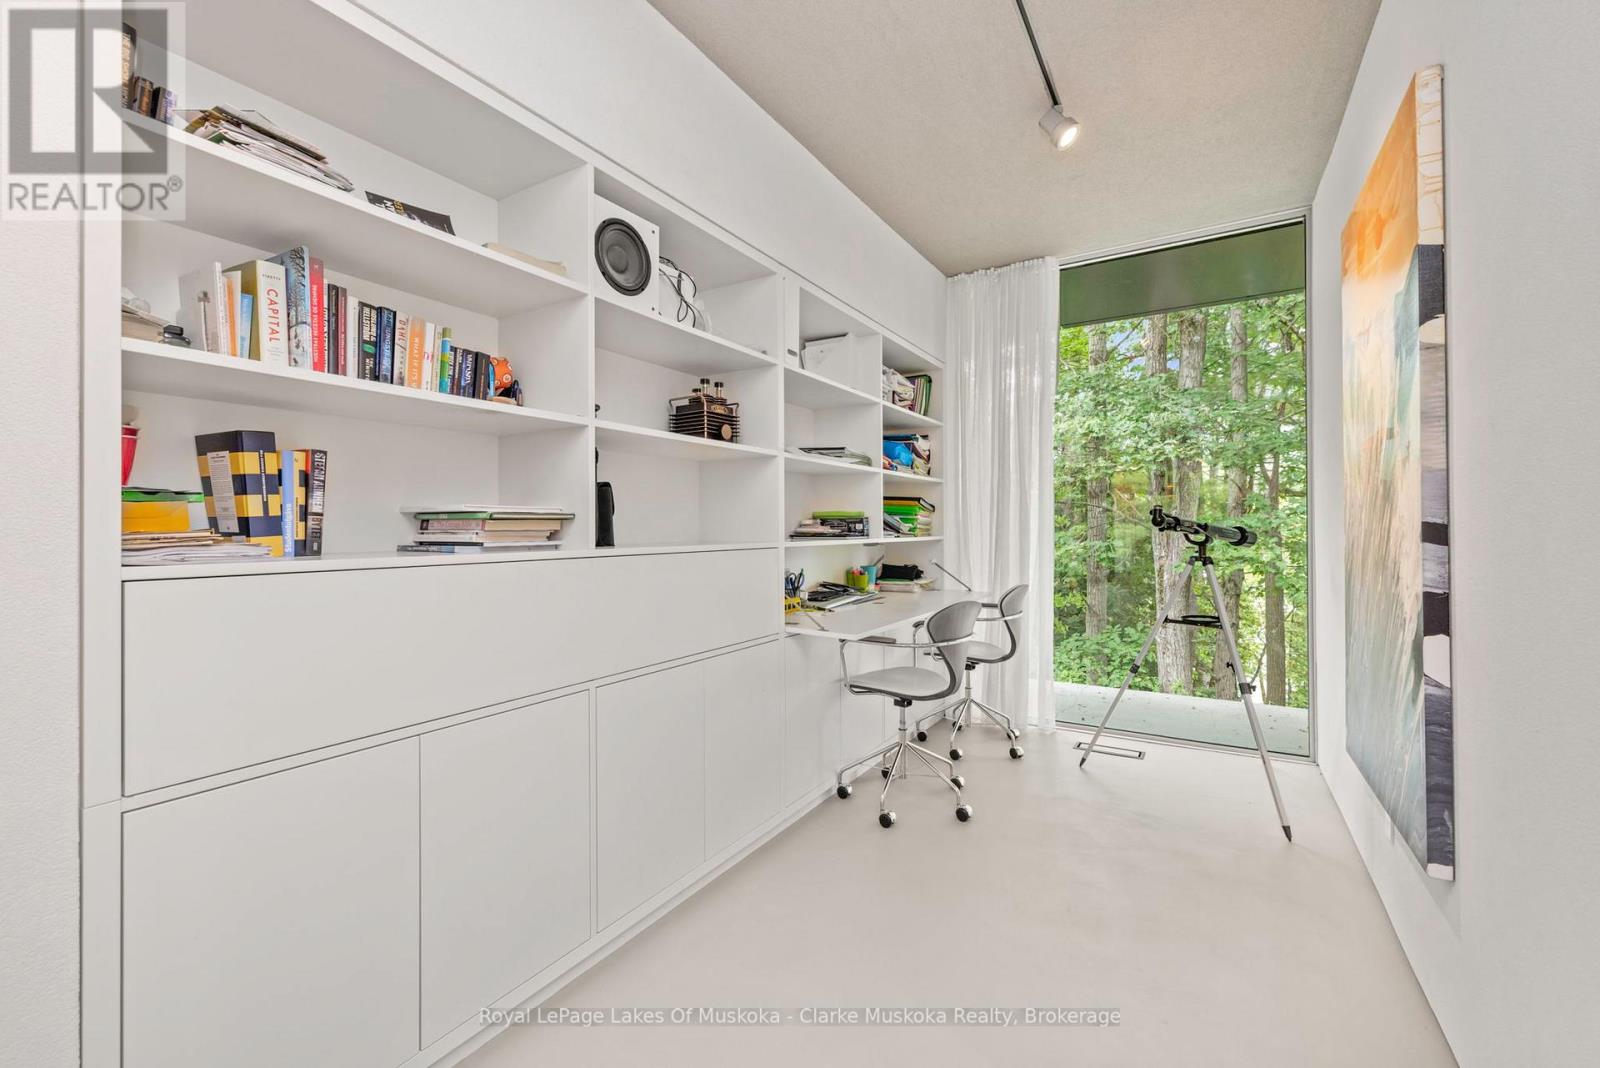
| Office | Main level | 2.21 m x 4.56 m |
| Bathroom | Main level | 4.5 m x 4.41 m |
| Primary Bedroom | Main level | 3.99 m x 4.41 m |
| Bedroom | Main level | 2.1 m x 1.86 m |
| Bedroom | Main level | 2.13 m x 3.47 m |
| Sunroom | Main level | 4.56 m x 4.5 m |
| Dining room | Main level | 4.82 m x 5.82 m |
| Kitchen | Main level | 3.04 m x 4.5 m |
| Other | Main level | 3.29 m x 3.37 m |
| Bedroom | Main level | 3.12 m x 3.78 m |
| Bathroom | Main level | 2.16 m x 2.48 m |
| Sitting room | Main level | 3.39 m x 4.56 m |
| Bedroom | Main level | 2.93 m x 4.41 m |
| Partial bathroom | Main level | 1.28 m x 2.07 m |
Land
Size Total Text
975 FT
Access Type
Private Road, Private Docking
Acreage
false
Landscape Features
Landscaped
Sewer
Septic System
SizeIrregular
975 FT
To request a showing, enter the following information and click Send. We will contact you as soon as we are able to confirm your request!

This REALTOR.ca listing content is owned and licensed by REALTOR® members of The Canadian Real Estate Association.