

1133 SHERWOOD FOREST ROAD
Bracebridge, Ontario P1L1X3
$375,000

Address
Street Address
1133 SHERWOOD FOREST ROAD
City
Bracebridge
Province
Ontario
Postal Code
P1L1X3
Country
Canada
Days on Market
103 days
Property Features
Bathroom Total
1
Bedrooms Above Ground
3
Bedrooms Total
3
Property Description
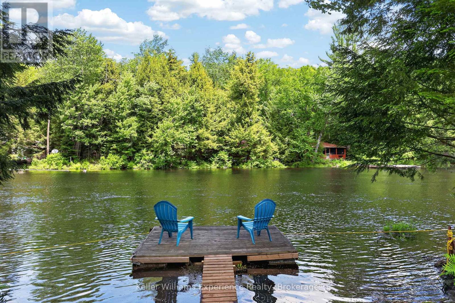
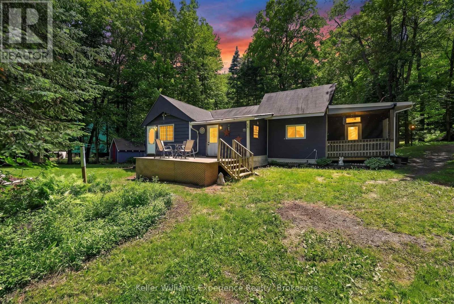
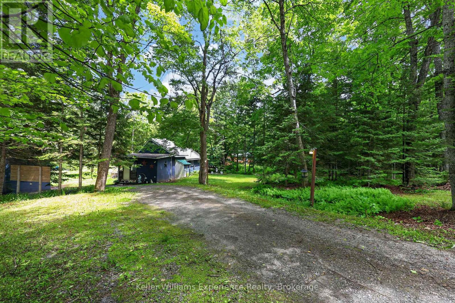
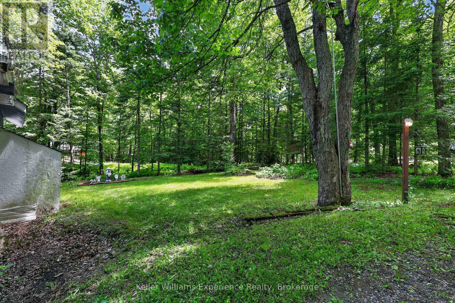
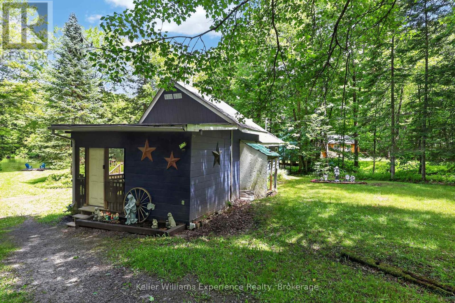
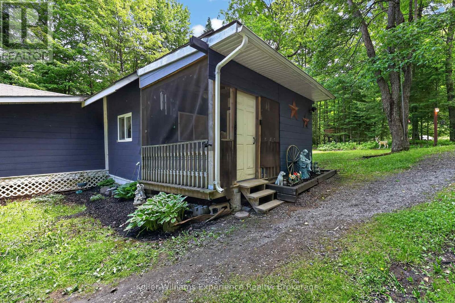
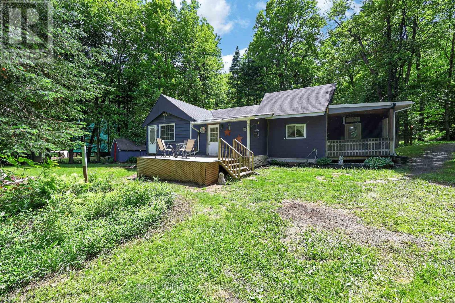
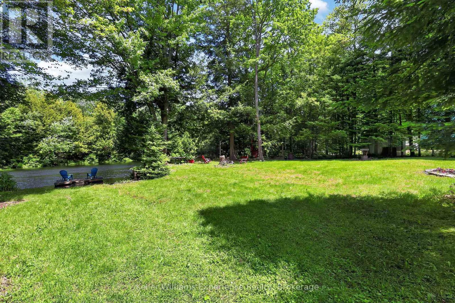
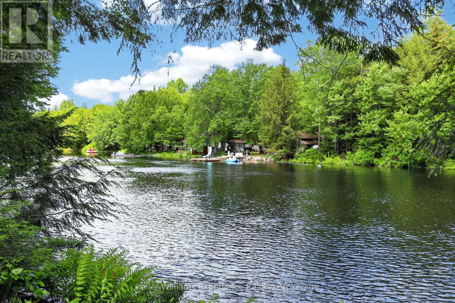
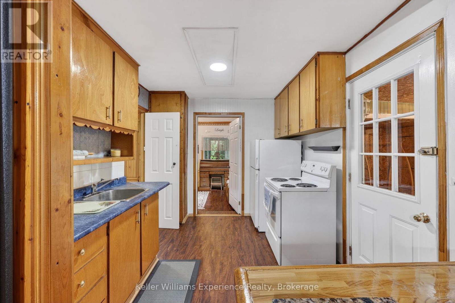
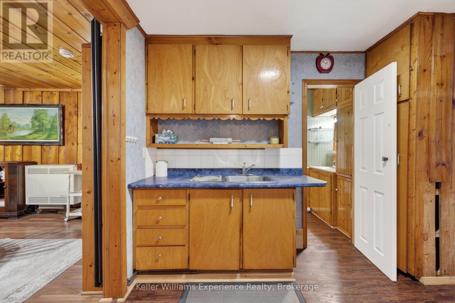
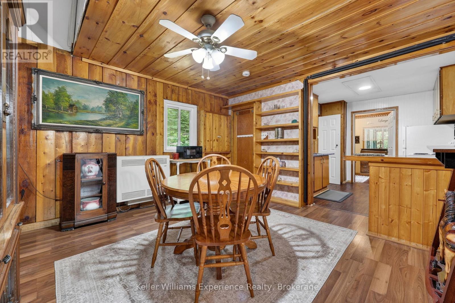
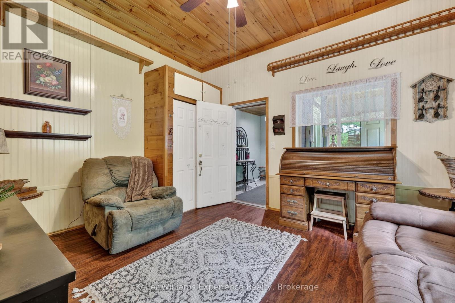
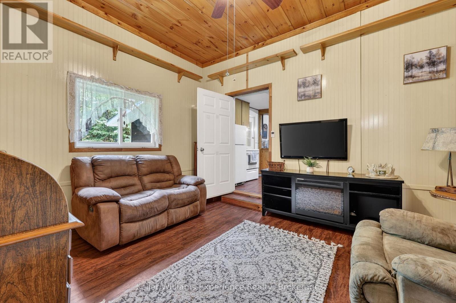
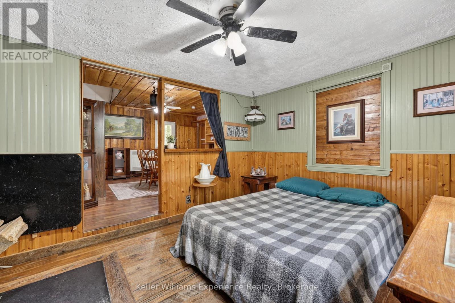
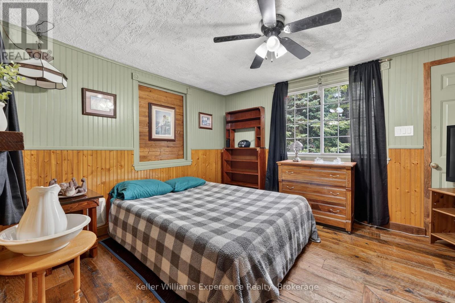
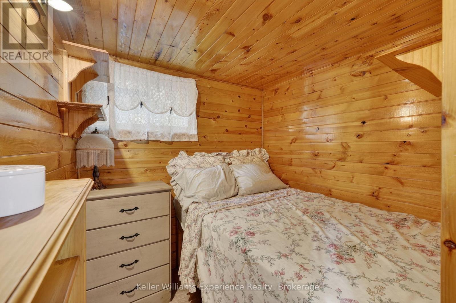
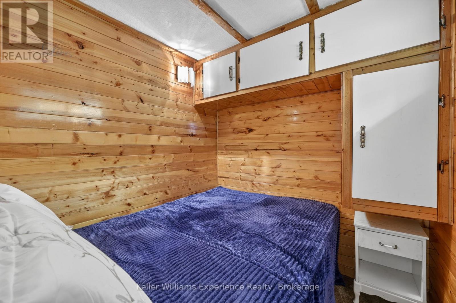
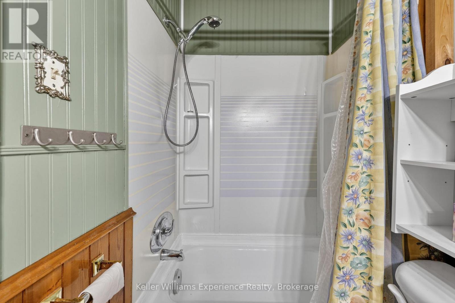
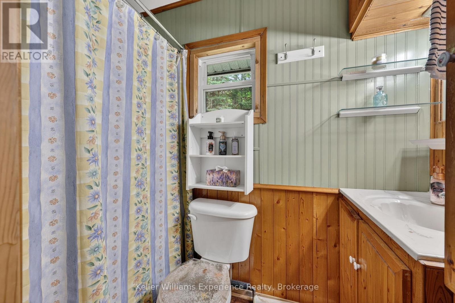
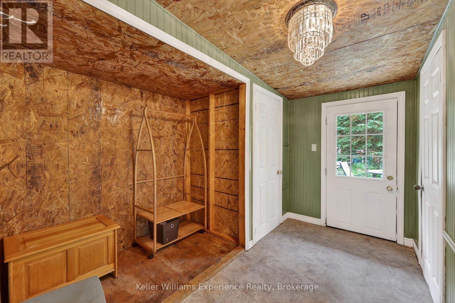
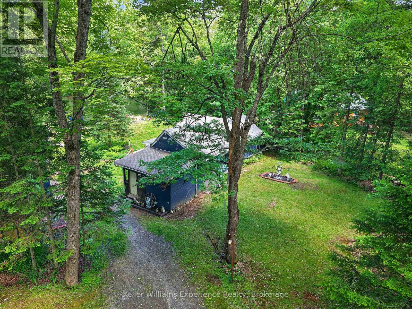
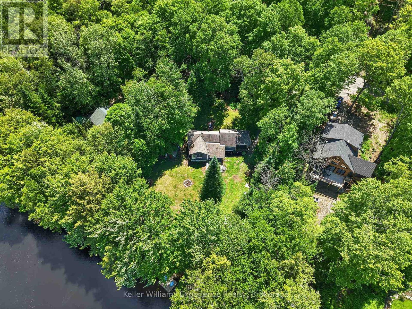
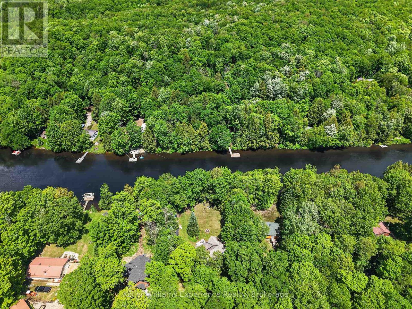
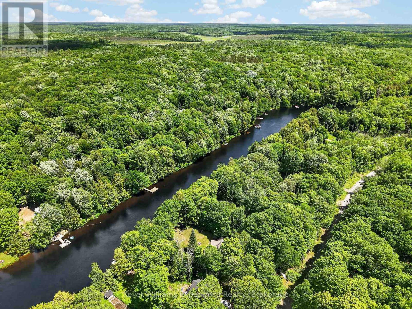
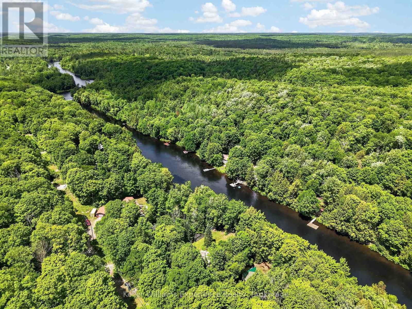
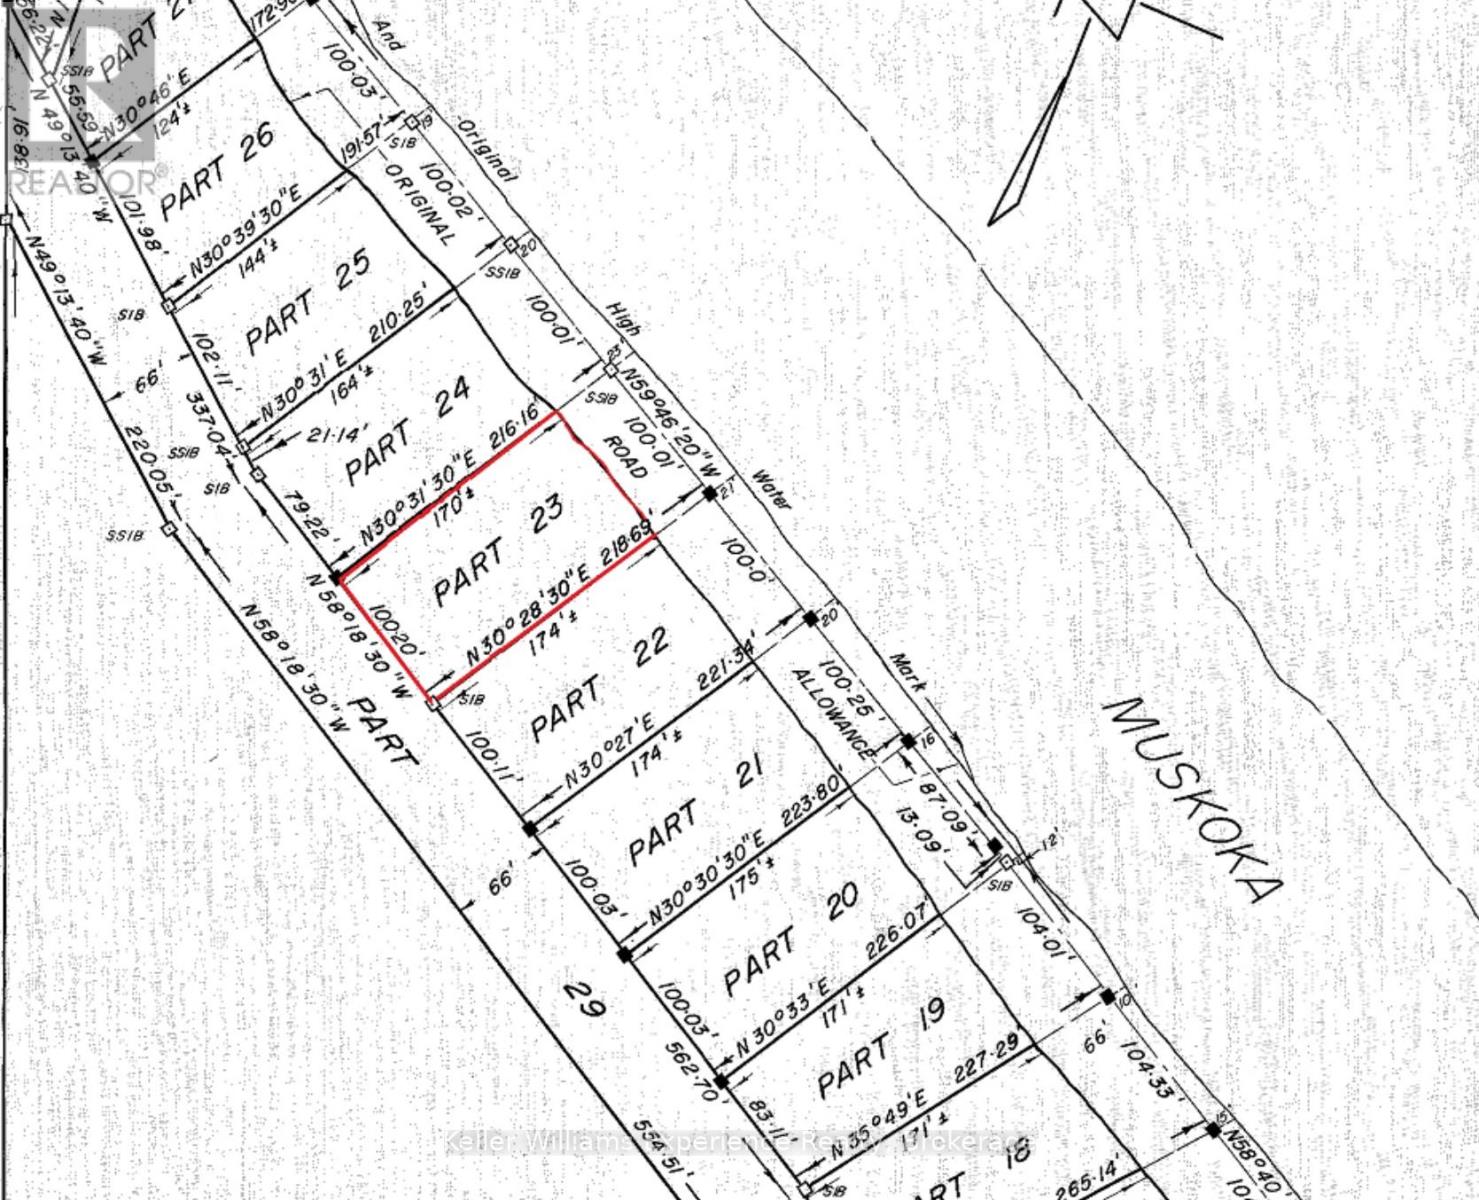
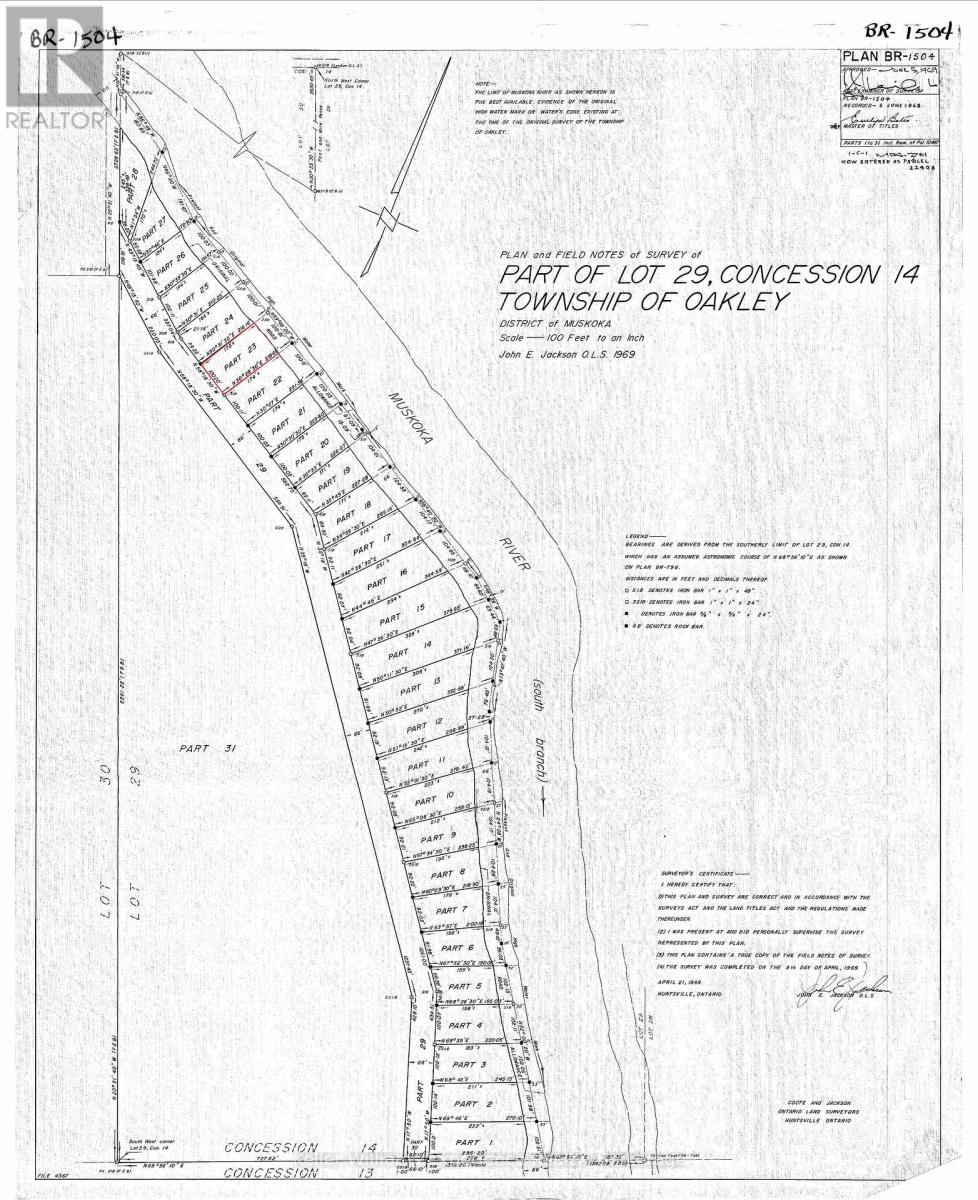
AFFORDABLE Waterfront Cottaging or Living on the MUSKOKA RIVER! **WATCH THE VIDEO This charming 4-season cottage or home is located just 20 minutes from downtown Bracebridge on Sherwood Forest Road, a fully year-round municipally maintained road. The area features a nice mix of modest to spectacular homes and cottages, making it a welcoming community for both full-time living and seasonal enjoyment. Offering excellent potential, this property can be personalized with your own updates and renovations. It features 3 bedrooms, 1 bathroom, a septic system, multiple sheds for storage, plenty of parking, and a beautiful level lawn leading down to the waterfront. Enjoy direct, private access to 100ft of frontage on the Muskoka River with a shallow entry area ideal for safe swimming, a floating dock, and fantastic opportunities for fishing, canoeing, kayaking, and relaxing by the water. Priced affordably, this is a rare chance to own Muskoka River waterfront.100ft x approx 170ft lot (id:58834)
Property Details
Location Description
Cross Streets: Sherwood Frst/Fraserburg Rd. ** Directions: From Bracebridge: Cedar Lane to Fraserburg Rd, to Sherwood Forest Rd, #1133.
Price
375000.00
ID
X13455194
Equipment Type
Propane Tank
Structure
Dock
Rental Equipment Type
Propane Tank
Water Front Name
Muskoka River
Transaction Type
For sale
Water Front Type
Waterfront on river
Listing ID
29915096
Ownership Type
Freehold
Property Type
Single Family
Building
Bathroom Total
1
Bedrooms Above Ground
3
Bedrooms Total
3
Architectural Style
Bungalow
Basement Type
None
Cooling Type
None
Exterior Finish
Wood
Heating Fuel
Propane, Wood
Heating Type
Other
Size Interior
700 - 1100 sqft
Type
House
Utility Water
Lake/River Water Intake
Room
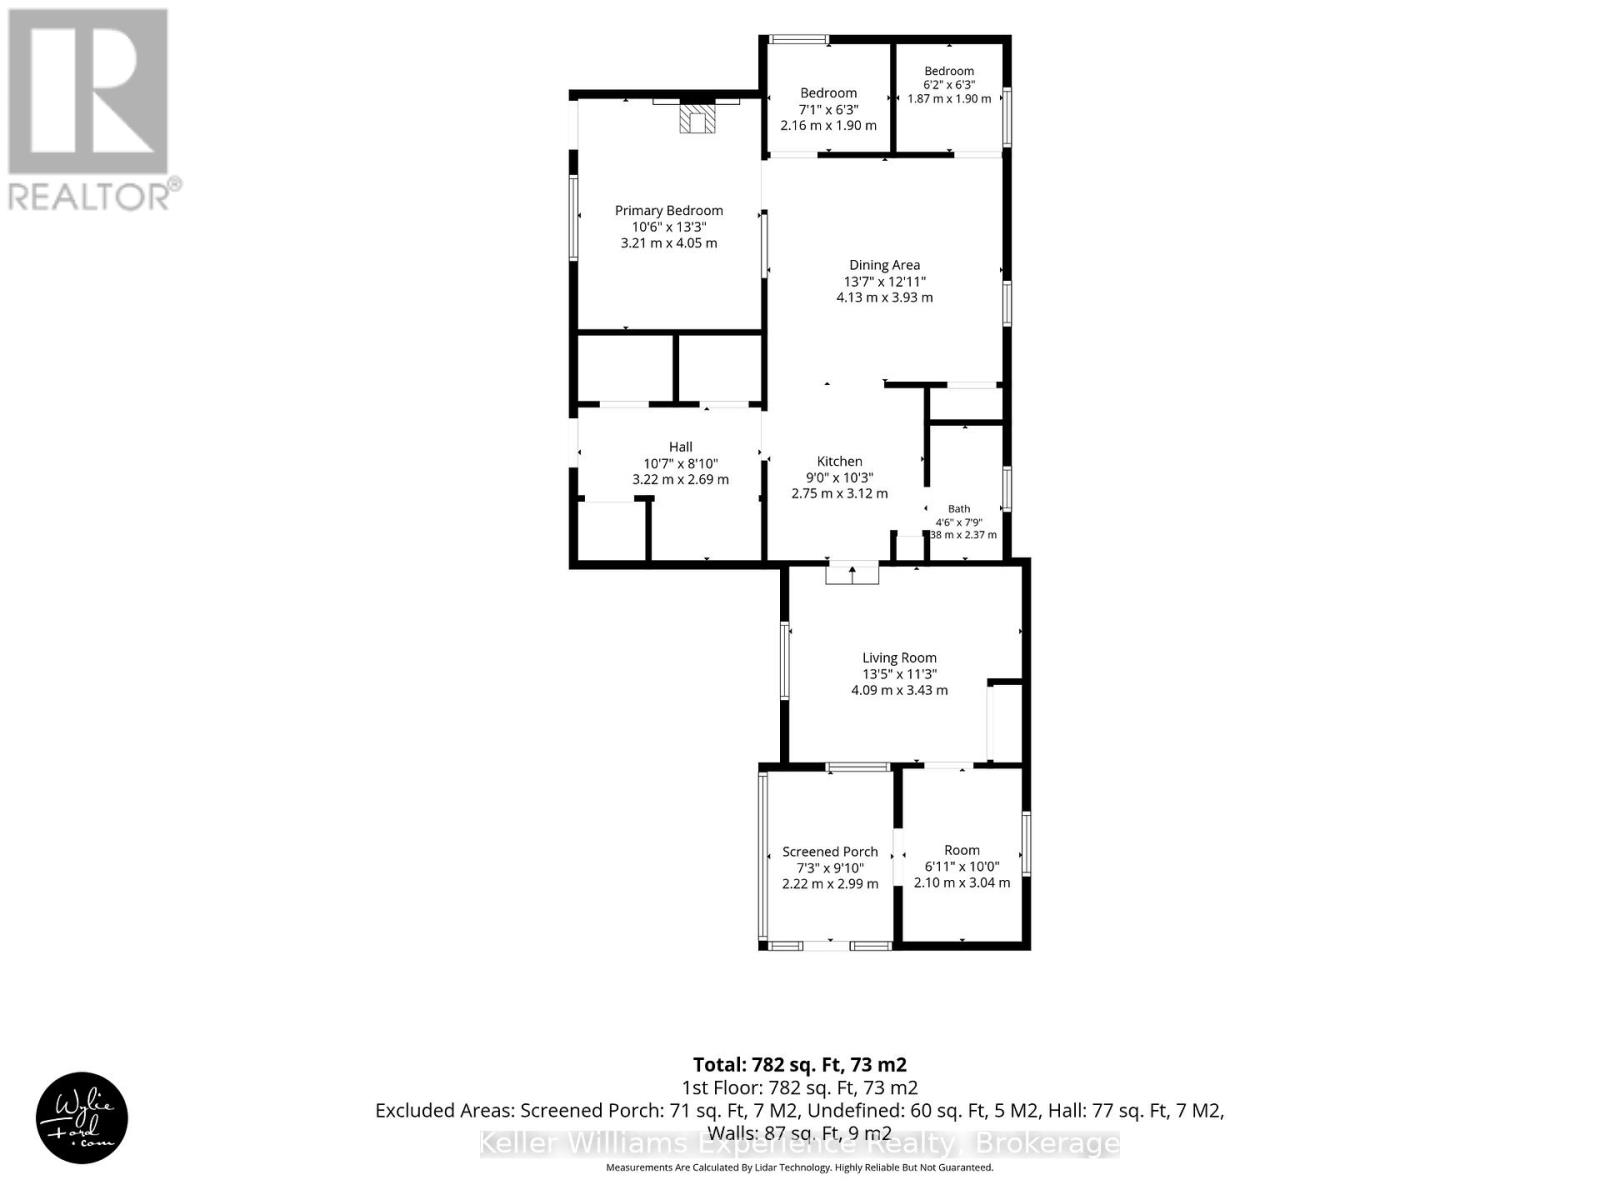
| Type | Level | Dimension |
|---|---|---|
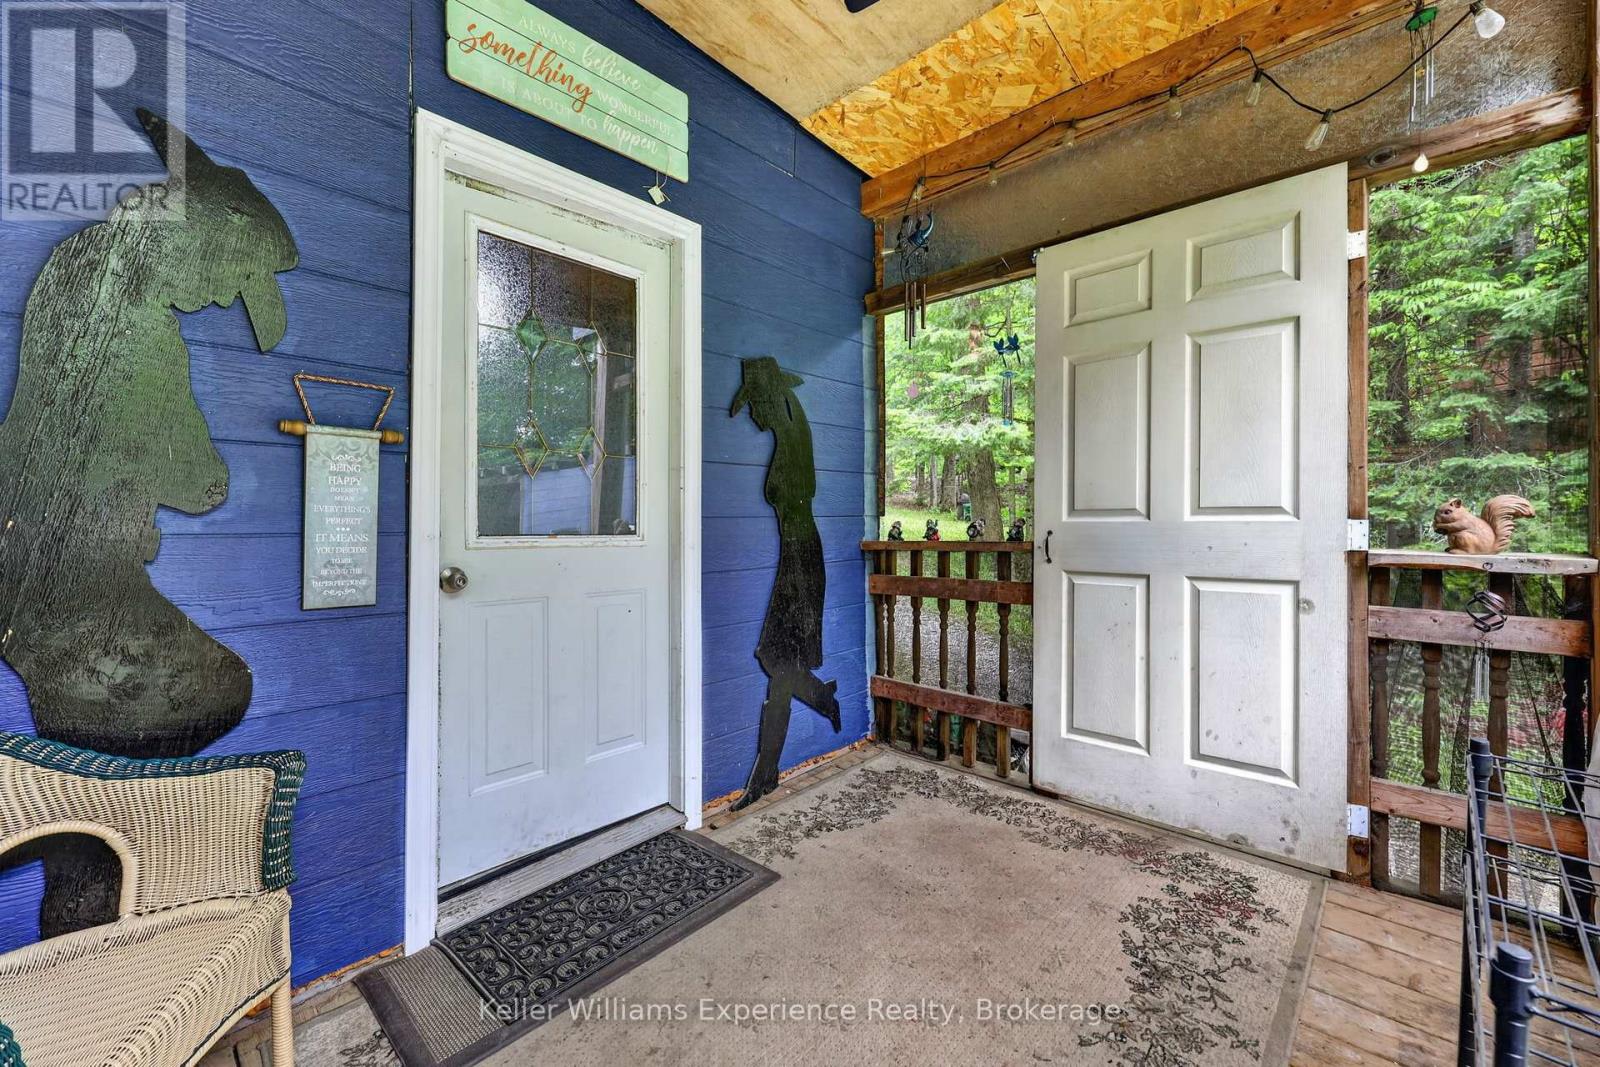
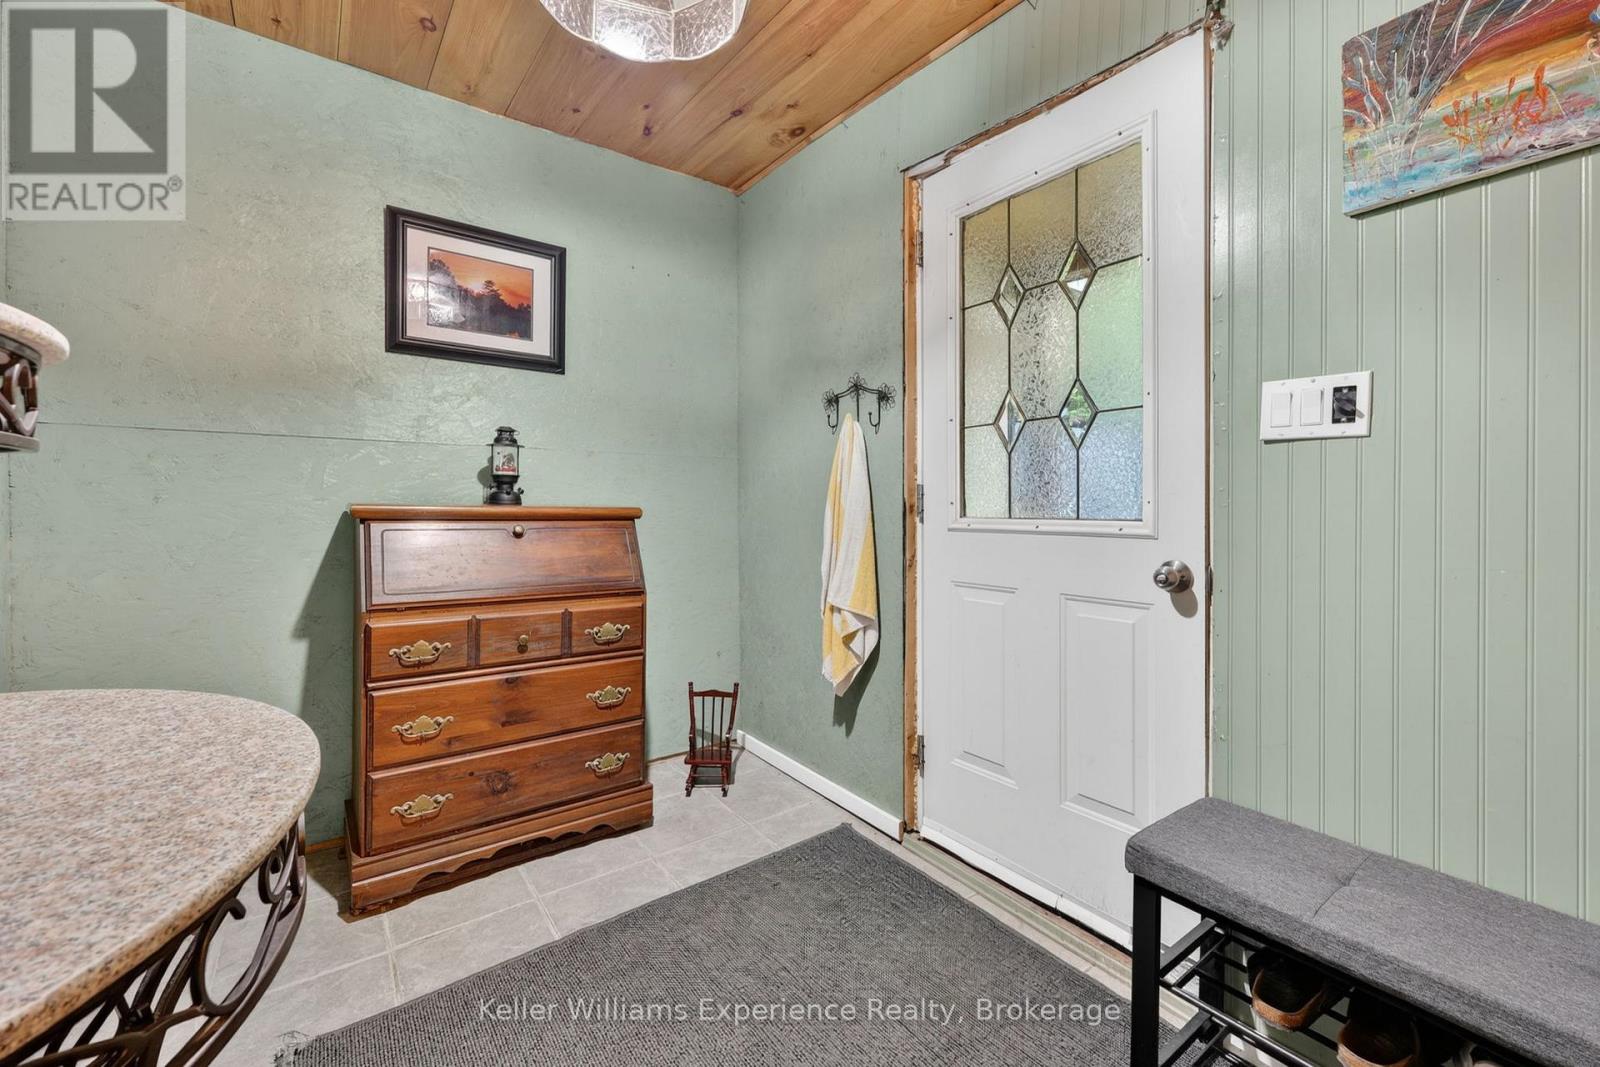
| Mud room | Main level | 2.1 m x 3.04 m |
| Living room | Main level | 4.09 m x 3.43 m |
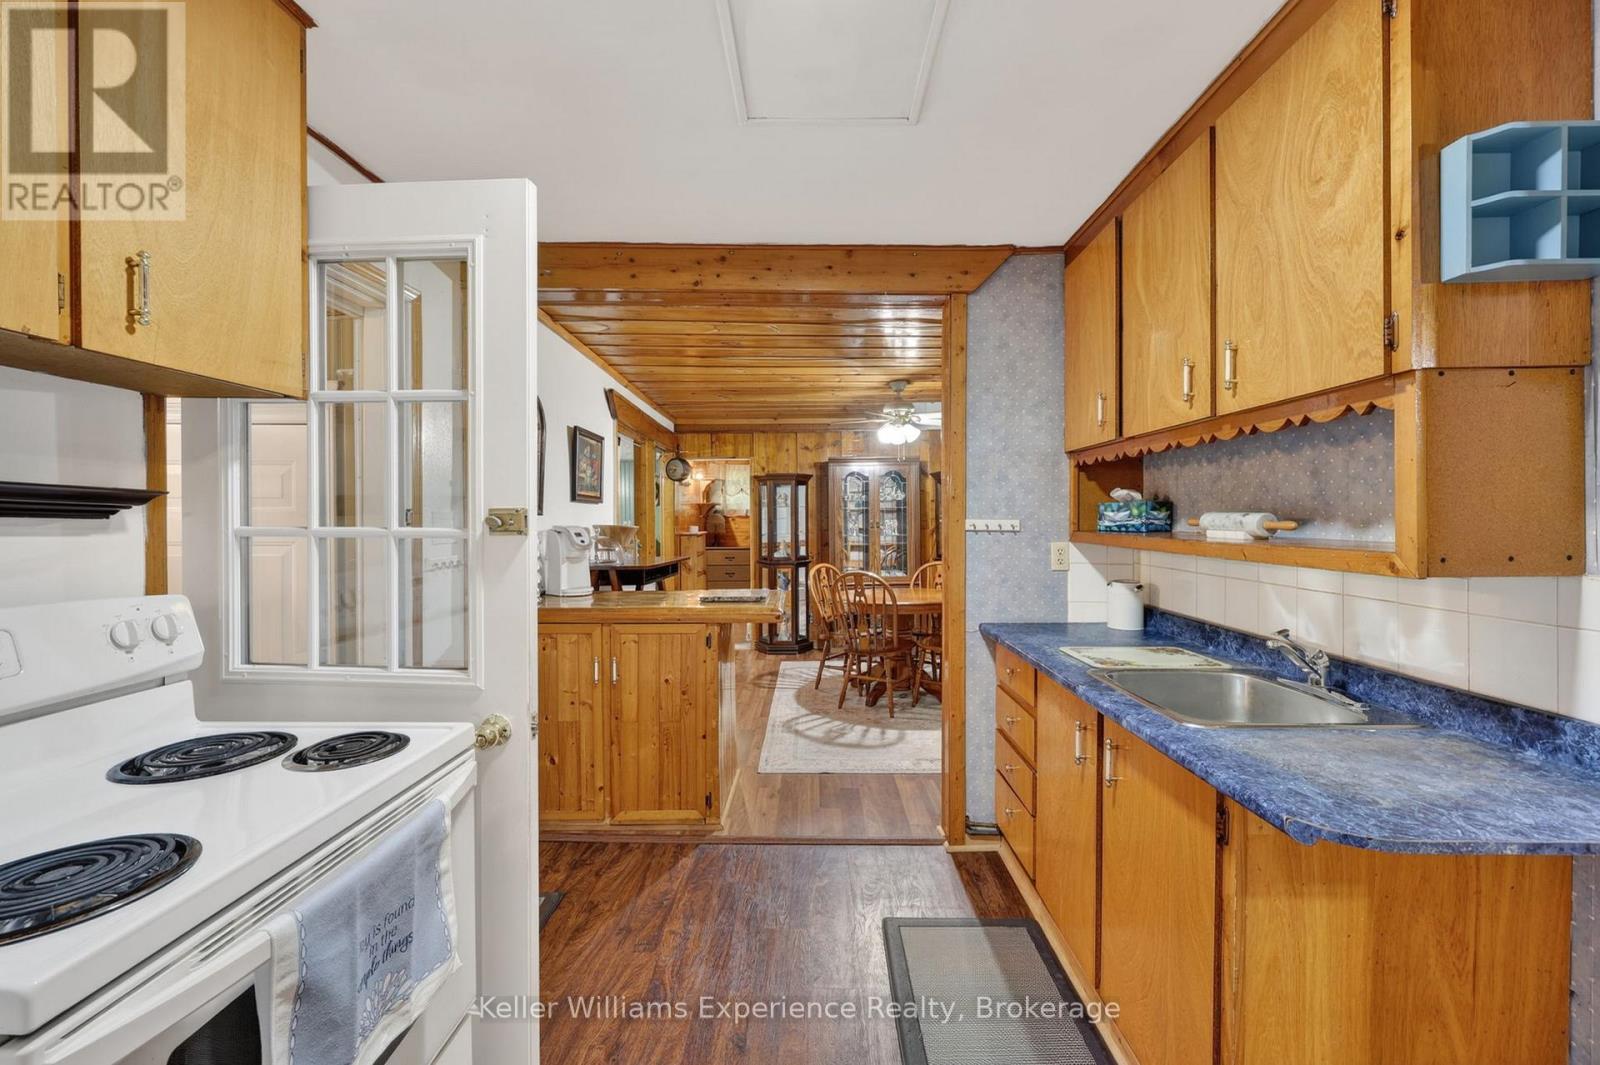
| Kitchen | Main level | 2.75 m x 3.12 m |
| Dining room | Main level | 4.13 m x 3.93 m |
| Other | Main level | 3.22 m x 2.69 m |
| Bedroom | Main level | 3.21 m x 4.05 m |
| Bedroom 2 | Main level | 2.16 m x 1.9 m |
| Bedroom 3 | Main level | 1.87 m x 1.9 m |
| Bathroom | Main level | 1.38 m x 2.37 m |
Land
Size Total Text
30.5 x 51.8 M
Access Type
Year-round access, Private Docking
Acreage
false
Sewer
Septic System
SizeIrregular
30.5 x 51.8 M
To request a showing, enter the following information and click Send. We will contact you as soon as we are able to confirm your request!

This REALTOR.ca listing content is owned and licensed by REALTOR® members of The Canadian Real Estate Association.