

1136 SPRINGDALE SHORES PRIVATE
Bracebridge, Ontario P1L1W9
$349,900
Address
Street Address
1136 SPRINGDALE SHORES PRIVATE
City
Bracebridge
Province
Ontario
Postal Code
P1L1W9
Country
Canada
Days on Market
108 days
Property Features
Bathroom Total
1
Bedrooms Above Ground
2
Bedrooms Total
2
Property Description
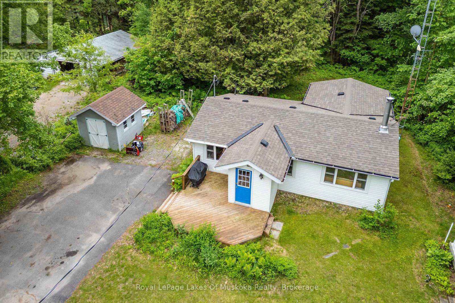
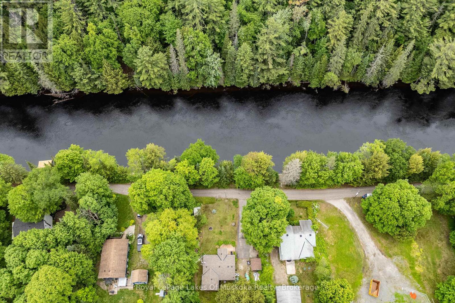
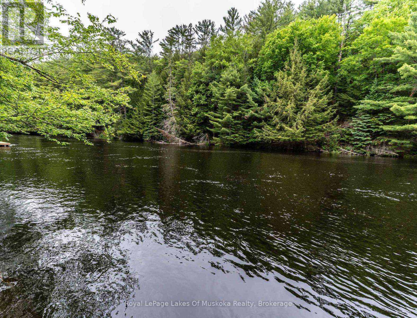
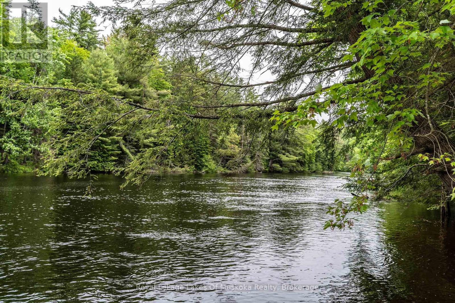
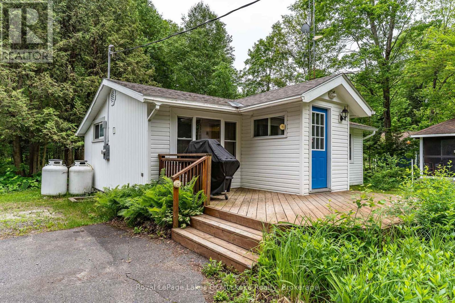
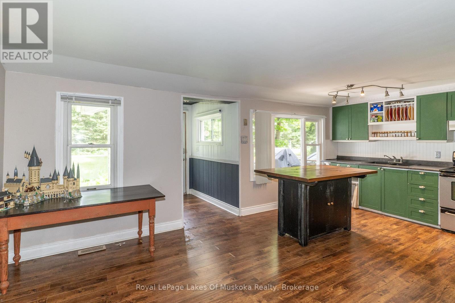
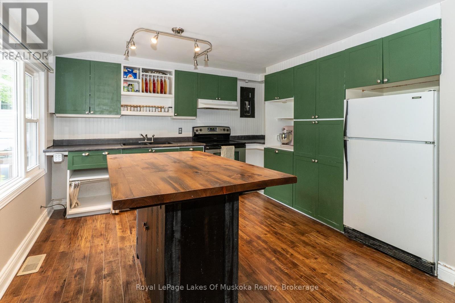
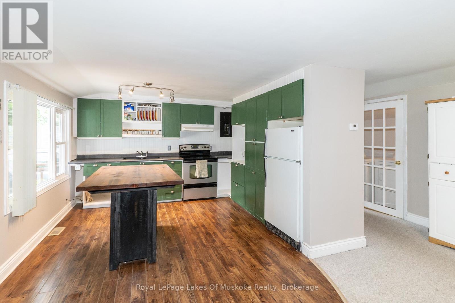
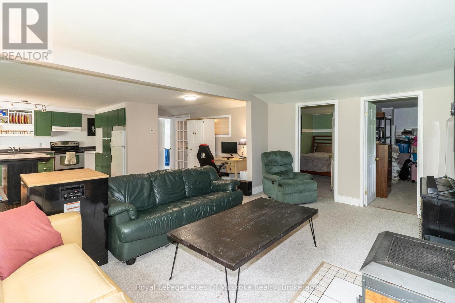
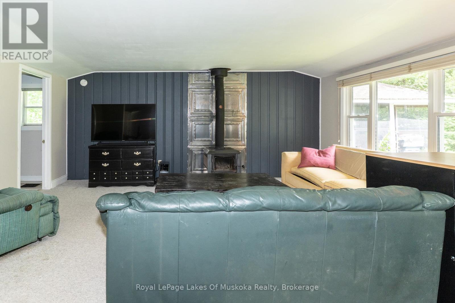
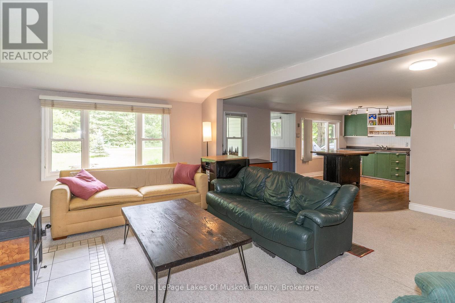
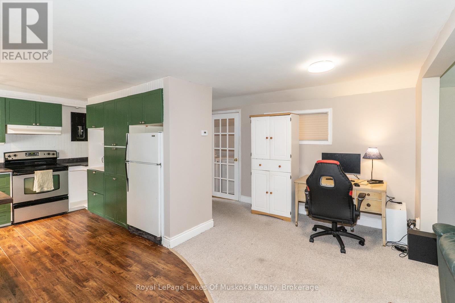
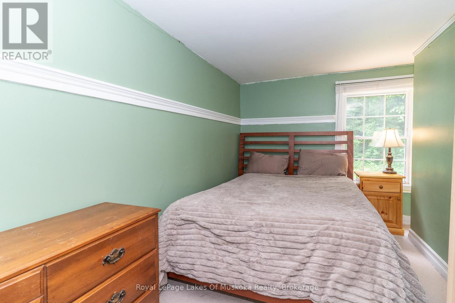
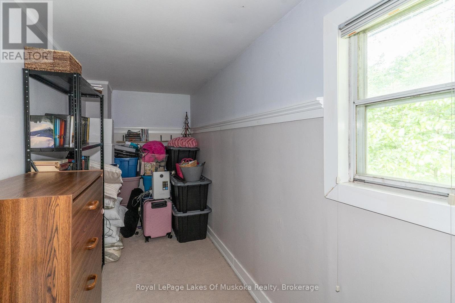
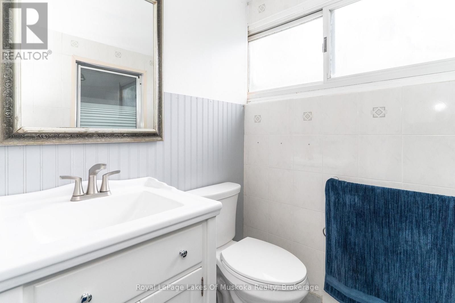
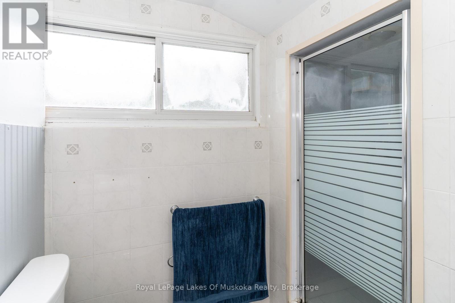
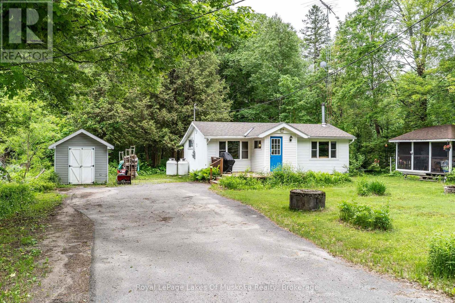
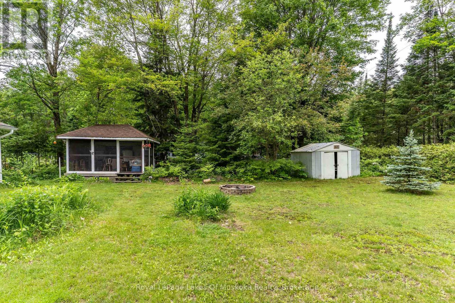
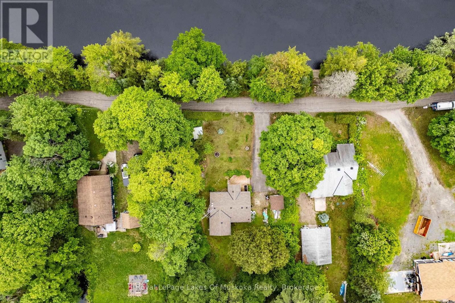
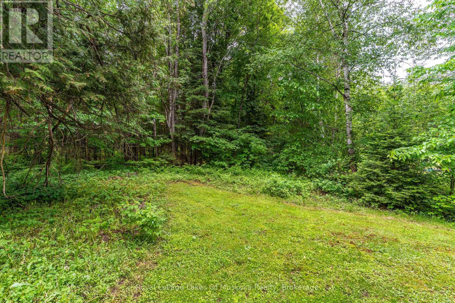
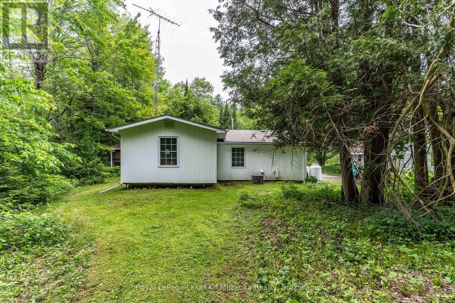
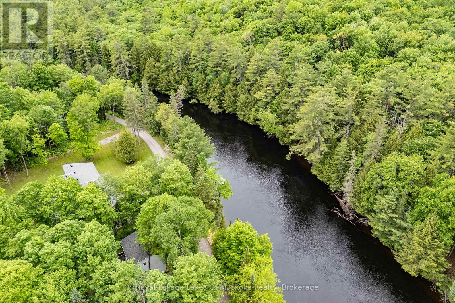
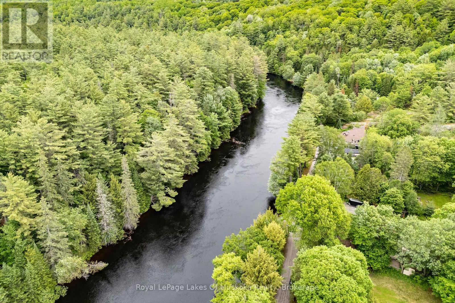
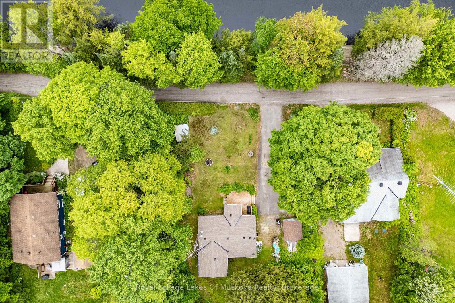
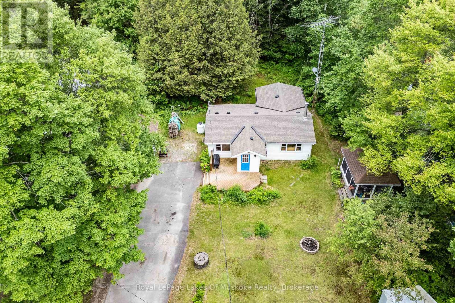
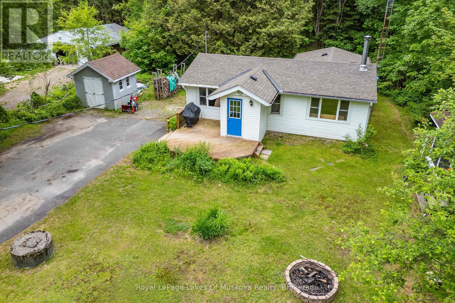
Embrace the quintessential Muskoka lifestyle in this charming year-round home or cottage! Nestled on a level 0.44-acre lot along the shores of the Muskoka River, this property offers the perfect blend of natural tranquility, located just minutes from vibrant Downtown Bracebridge. The inviting, open-concept main floor welcomes you with a functional entrance foyer and transitions seamlessly into a bright eat-in kitchen with ample cabinetry. Unwind in the spacious living room, anchored by a cozy airtight woodstove perfect for crisp evenings. This layout features 2 comfortable bedrooms, a 3-piece bathroom, and a dedicated laundry room with convenient extra storage. Step outside to your private 8' x 13' screened gazebo-the ultimate spot for morning coffee or evening relaxation-or utilize the separate 9' x 10' workshop/shed for your hobbies and gear. The property boasts a natural shoreline with deep water and a sandy riverbank, offering incredible swimming, canoeing, and kayaking right from your doorstep. Equipped with a forced-air propane furnace and central air conditioning for year-round comfort. (id:58834)
Property Details
Location Description
Cross Streets: Muskoka Rd 117 and Springdale Park Rd. ** Directions: 117 East to Springdale Park Rd to right at fork to #1036 on right.
Price
349900.00
ID
X13441144
Equipment Type
Propane Tank
Structure
Shed, Workshop
Features
Cul-de-sac, Level lot, Level, Gazebo
Rental Equipment Type
Propane Tank
Water Front Name
Muskoka River
Transaction Type
For sale
Water Front Type
Waterfront on river
Listing ID
29900063
Ownership Type
Freehold
Property Type
Single Family
Building
Bathroom Total
1
Bedrooms Above Ground
2
Bedrooms Total
2
Architectural Style
Bungalow
Basement Type
None
Cooling Type
Central air conditioning
Exterior Finish
Vinyl siding
Heating Fuel
Propane
Heating Type
Forced air
Size Interior
700 - 1100 sqft
Type
House
Utility Water
Dug Well
Room
| Type | Level | Dimension |
|---|---|---|
| Kitchen | Main level | 3.69 m x 2.83 m |
| Dining room | Main level | 2.54 m x 5.28 m |
| Living room | Main level | 3.46 m x 5.29 m |
| Bathroom | Main level | 1.43 m x 2.21 m |
| Primary Bedroom | Main level | 2.29 m x 4.15 m |
| Bedroom 2 | Main level | 1.59 m x 4.14 m |
| Laundry room | Main level | 1.08 m x 3.97 m |
Land
Size Total Text
103 x 199 FT
Access Type
Year-round access
Acreage
false
Sewer
Septic System
SizeIrregular
103 x 199 FT
To request a showing, enter the following information and click Send. We will contact you as soon as we are able to confirm your request!

This REALTOR.ca listing content is owned and licensed by REALTOR® members of The Canadian Real Estate Association.