

1141 KANAWA LANE
Algonquin Highlands, Ontario K0M1S0
$499,000
Address
Street Address
1141 KANAWA LANE
City
Algonquin Highlands
Province
Ontario
Postal Code
K0M1S0
Country
Canada
Days on Market
98 days
Property Features
Bedrooms Above Ground
2
Bedrooms Total
2
Property Description
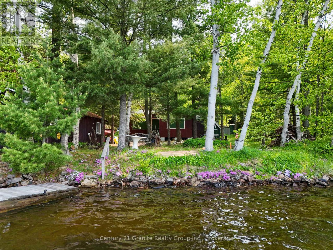
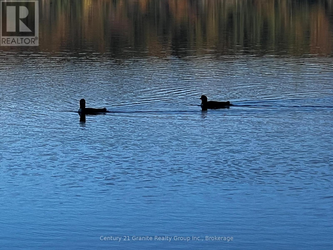
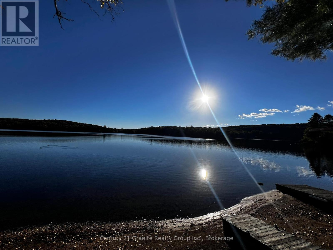
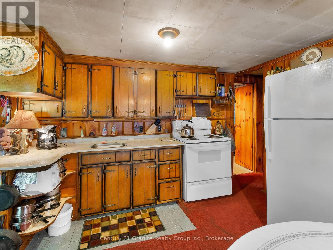
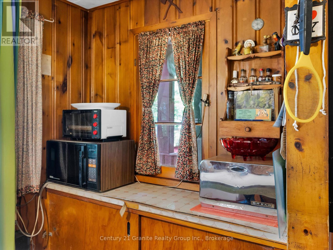
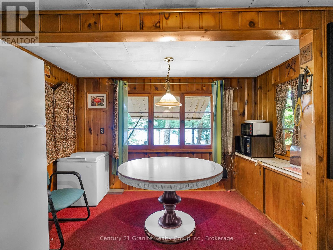
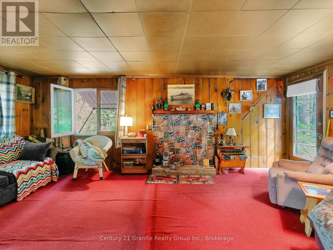
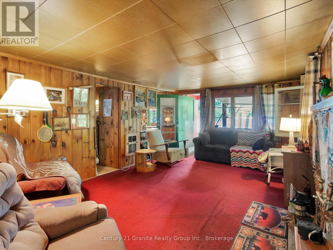
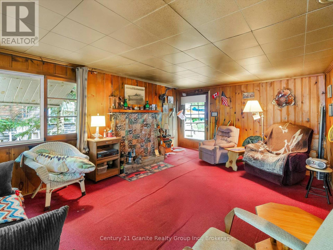
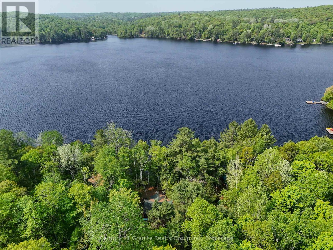
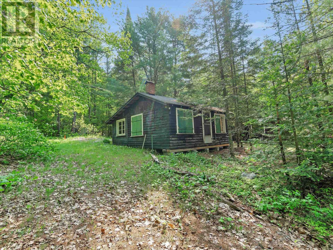
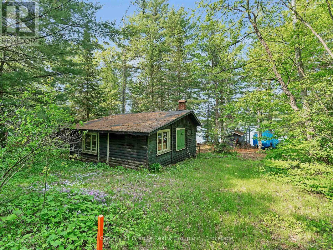
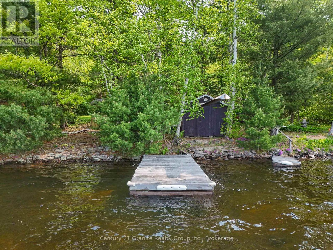
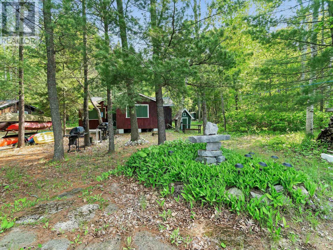
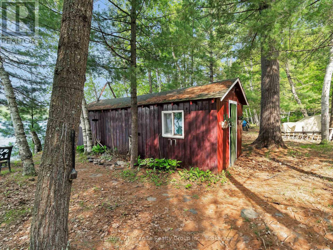
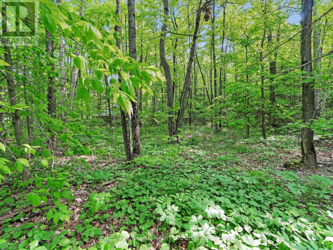
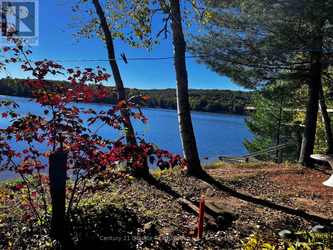
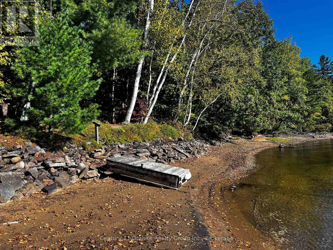
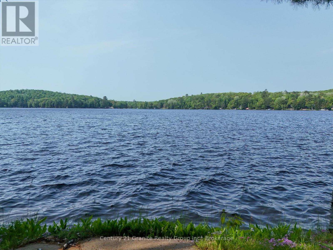
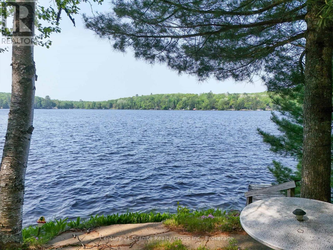
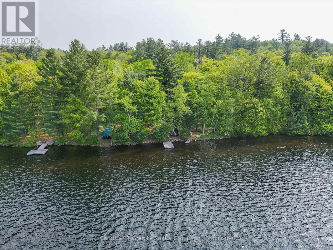
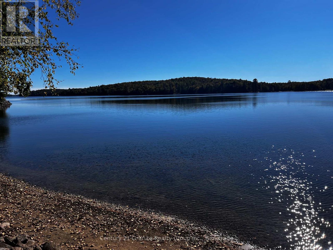
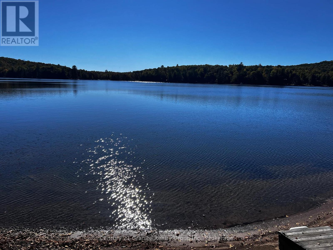
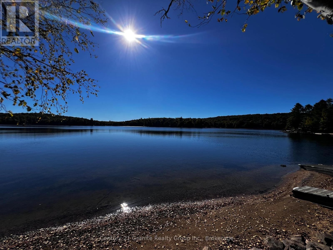
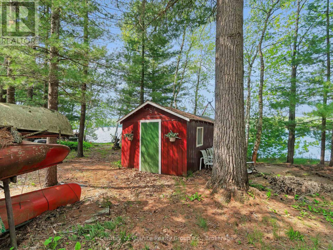
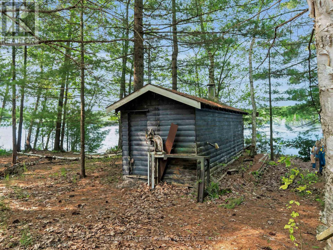
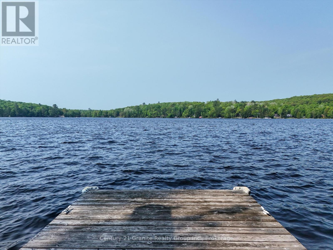
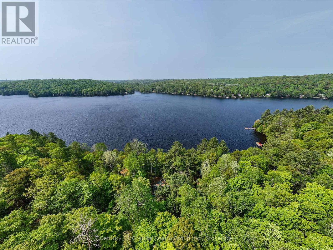
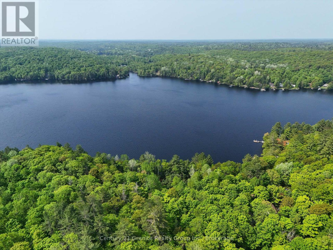
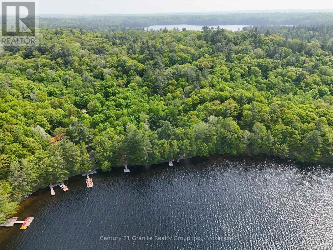
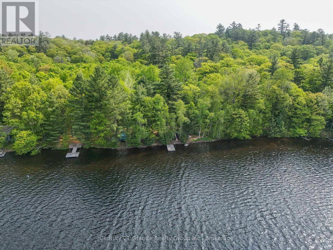
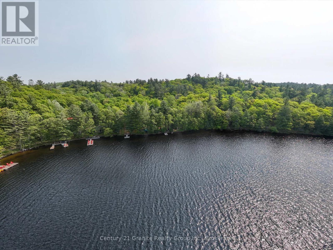
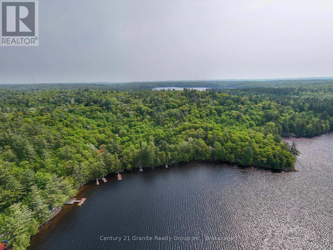
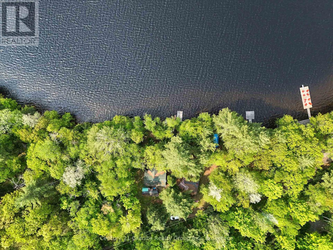
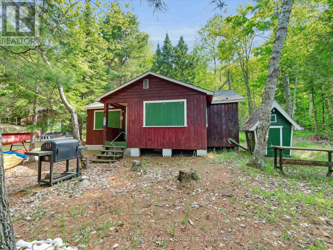
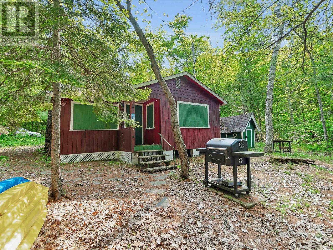
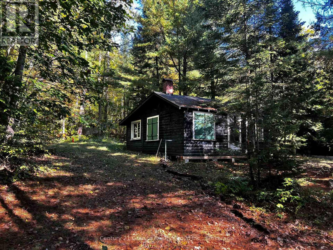
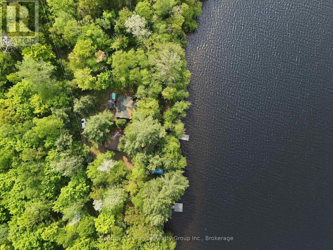
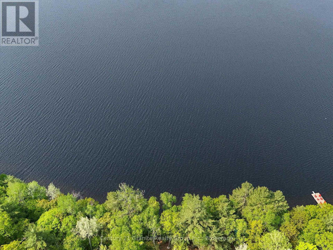
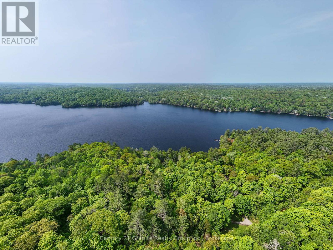
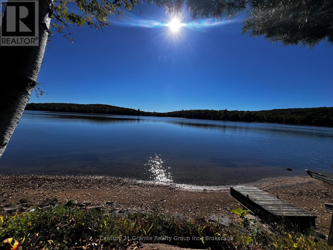
A rare, sun-drenched legacy property on Kushog Lake where the vistas are truly stellar! Tucked away at the absolute end of a quiet private road, this level, southwest-facing paradise offers front-row seats to breathtaking, unobstructed sunsets and a pristine sand-and-rock beach shoreline. Positioned on the coveted Kushog/St. Nora two-lake chain, it's a boater's and swimmer's dream, wrapped in deep, enduring privacy. The property features two vintage cabins with grandfathered footprints close to the water's edge, offering a brilliant blueprint for your dream retreat: imagine removing the lakeside cabin to open up a massive, wide-open yard with panoramic lake views for a brand-new, custom waterfront home, while potentially retaining the second cabin as a charming guest bunkie. With hydro on-site, a workshop, a private boat launch, a lakeside boathouse, and a functional outhouse, you can comfortably use, camp, and enjoy the water from day one while you design your future masterpiece. A magical spot where slow, meaningful lake days await. (id:58834)
Property Details
Location Description
Cross Streets: HWY 35 & KANDALORE. ** Directions: HWY 35 TO KANDALORE ROAD STAY RIGHT TO KANAWA LANE.
Price
499000.00
ID
X13176846
Structure
Outbuilding, Workshop, Boathouse, Dock
Features
Level lot, Wooded area, Sloping, Partially cleared, Open space, Conservation/green belt, Level
Water Front Name
Kushog Lake
Transaction Type
For sale
Water Front Type
Waterfront on lake
Listing ID
29808203
Ownership Type
Freehold
Property Type
Single Family
Building
Bathroom Total
0
Bedrooms Above Ground
2
Bedrooms Total
2
Architectural Style
Bungalow
Basement Type
None
Cooling Type
None
Exterior Finish
Wood
Heating Fuel
Other
Heating Type
Other
Size Interior
0 - 699 sqft
Type
House
Utility Water
Lake/River Water Intake
Room
| Type | Level | Dimension |
|---|---|---|
| Living room | Main level | 4.3 m x 5.9 m |
| Kitchen | Main level | 4.5 m x 4.1 m |
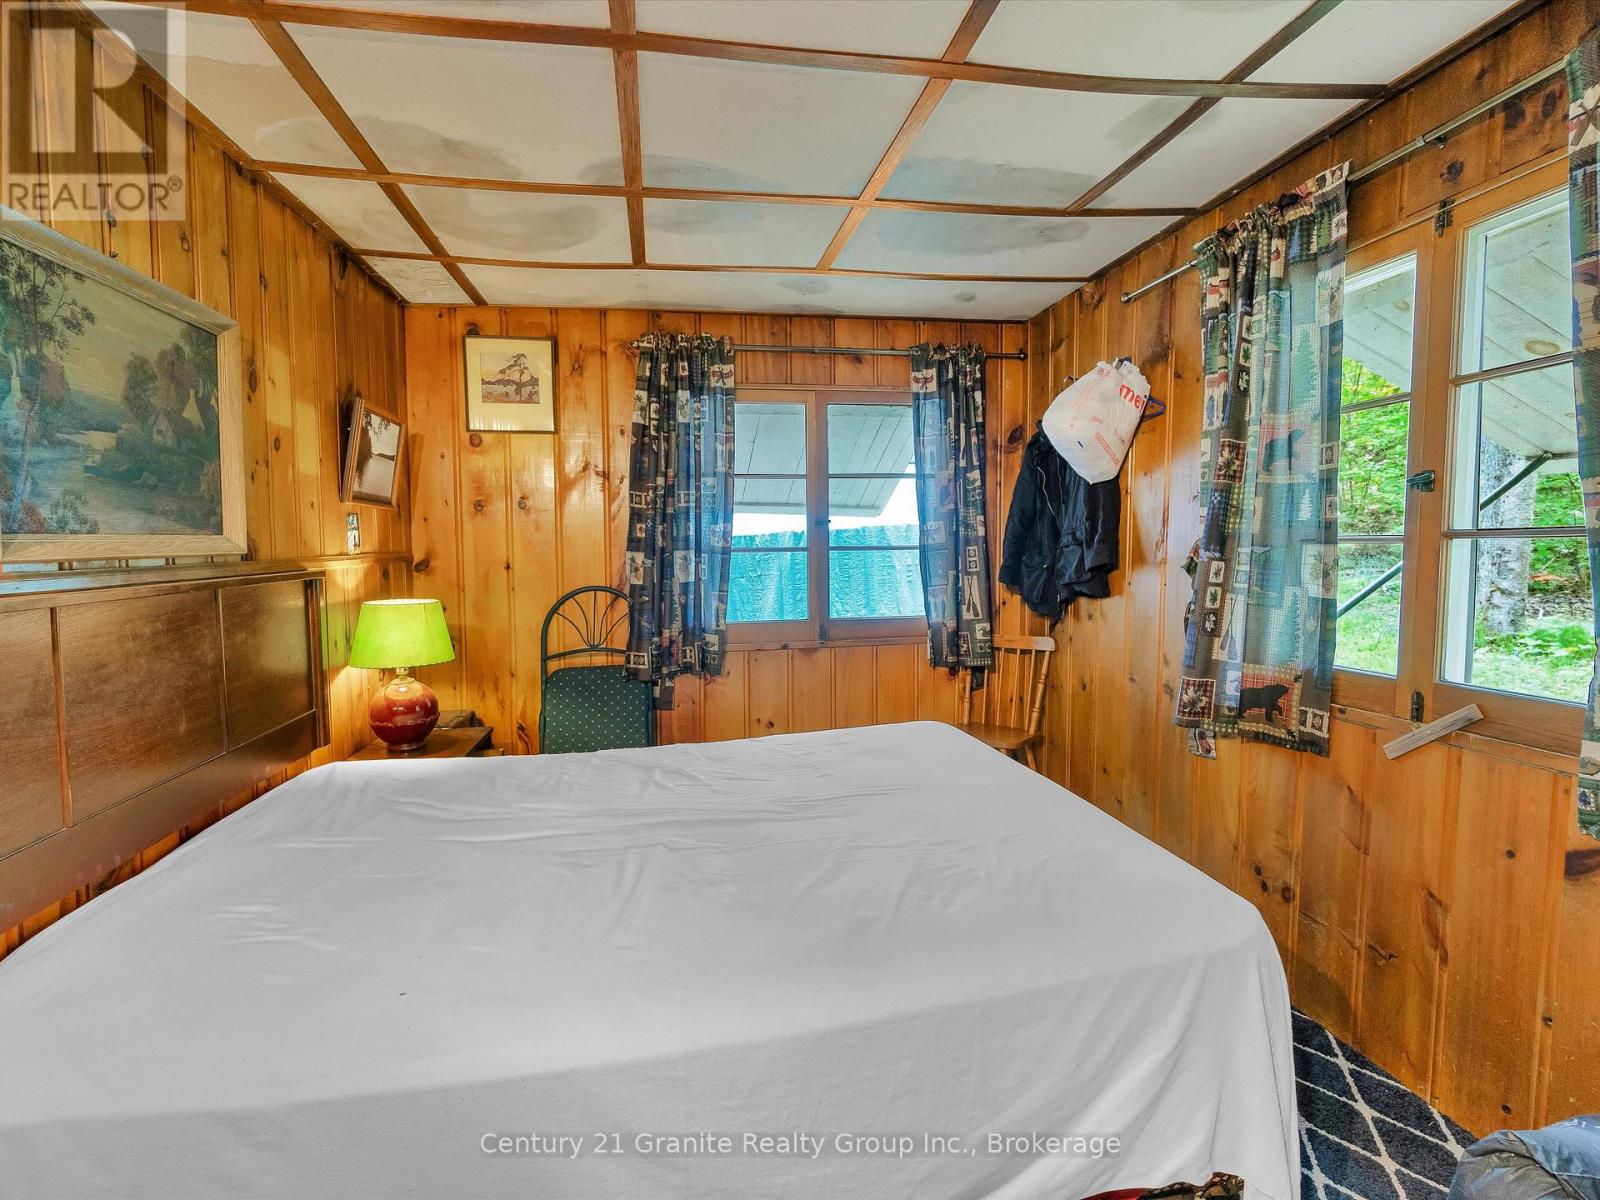
| Primary Bedroom | Main level | 3 m x 4.4 m |
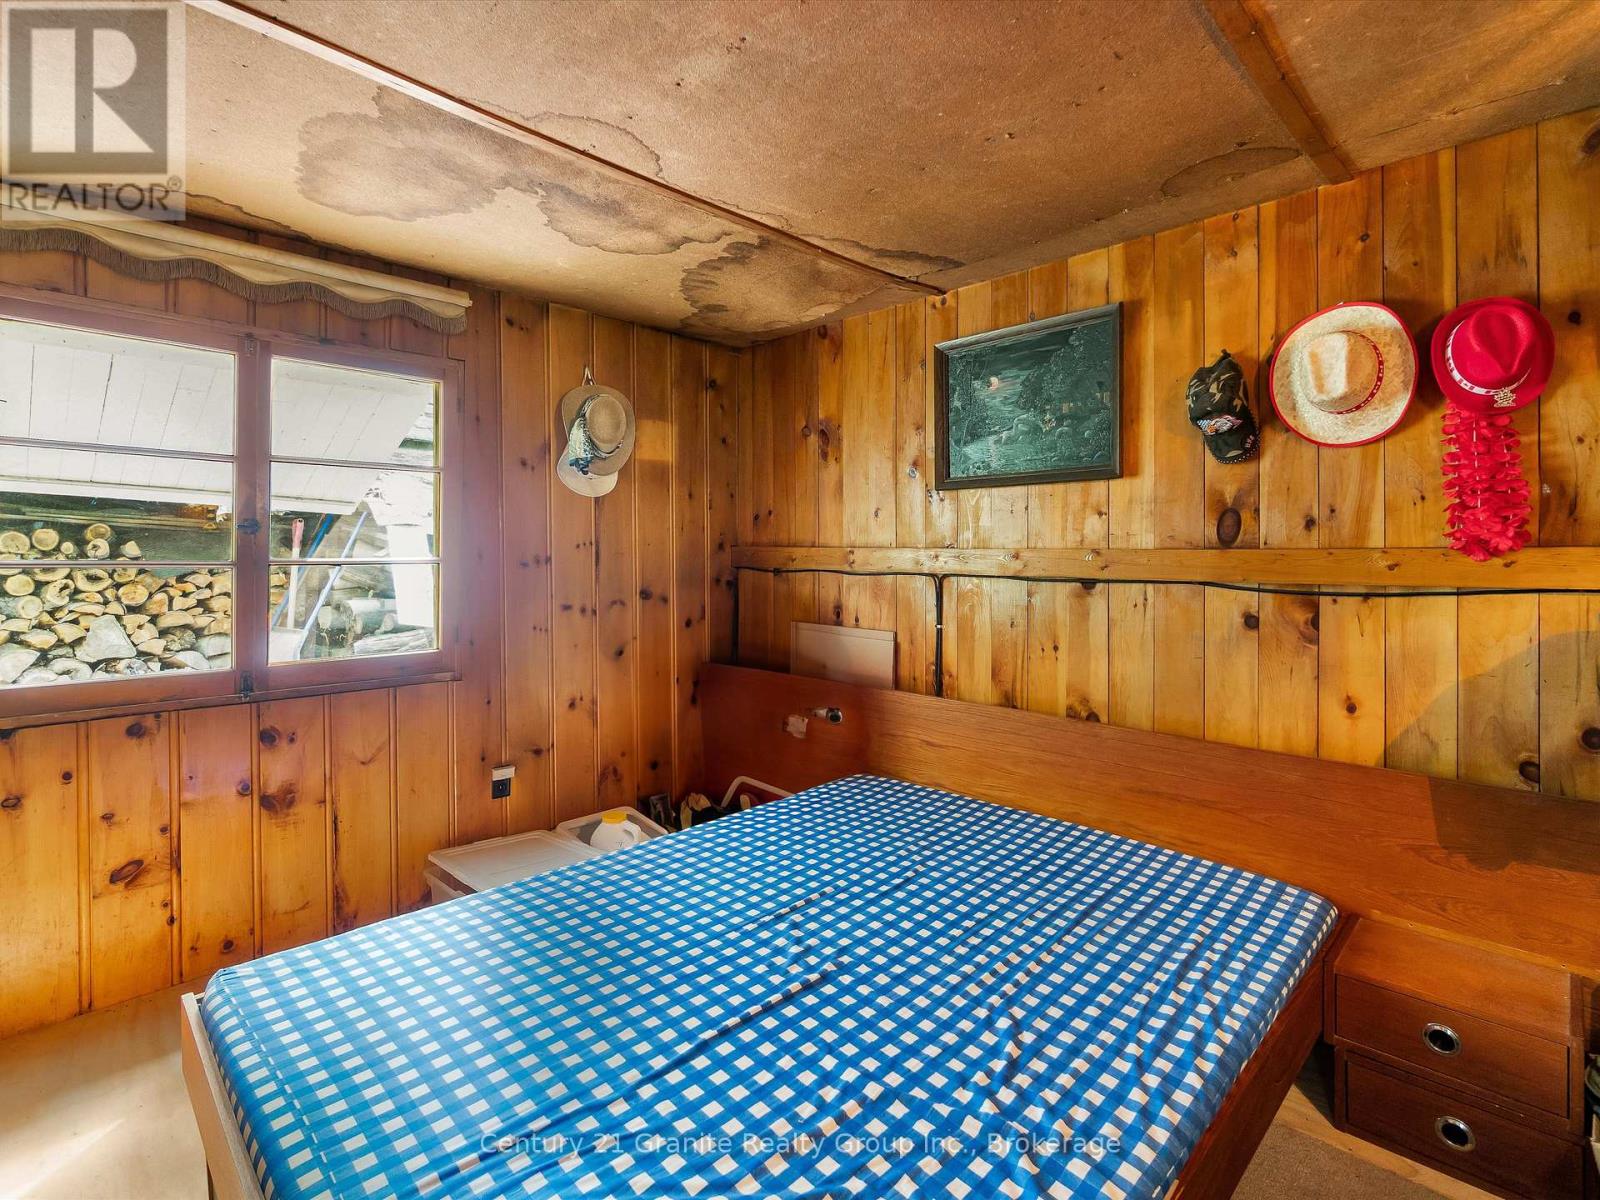
| Bedroom 2 | Main level | 2.3 m x 3.4 m |
Land
Size Total Text
107 x 251 FT|1/2 - 1.99 acres
Access Type
Year-round access, Private Docking
Acreage
false
SizeIrregular
107 x 251 FT
To request a showing, enter the following information and click Send. We will contact you as soon as we are able to confirm your request!

This REALTOR.ca listing content is owned and licensed by REALTOR® members of The Canadian Real Estate Association.