

1192 THREE BROTHERS DRIVE N
Algonquin Highlands, Ontario K0M1S0
$595,000
Address
Street Address
1192 THREE BROTHERS DRIVE N
City
Algonquin Highlands
Province
Ontario
Postal Code
K0M1S0
Country
Canada
Days on Market
4 days
Property Features
Bathroom Total
2
Bedrooms Above Ground
3
Bedrooms Total
4
Property Description
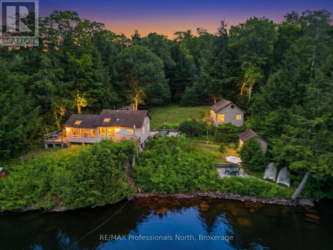
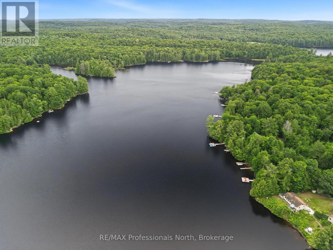
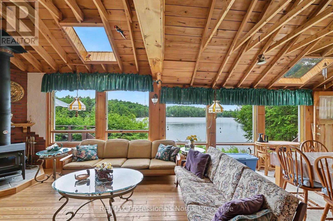
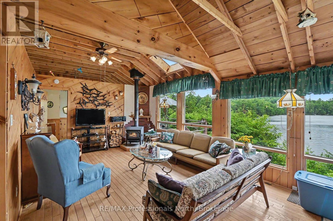
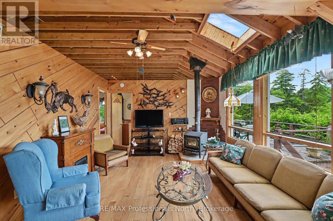
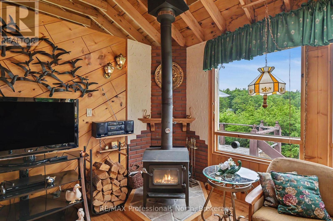
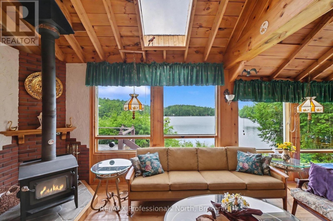
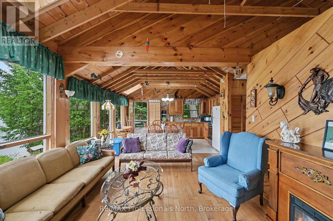
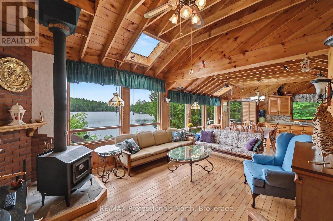
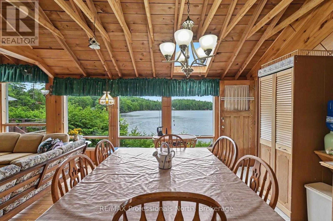
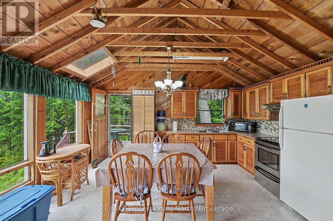
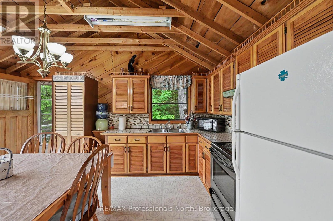
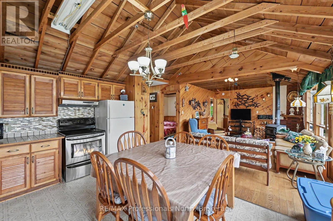
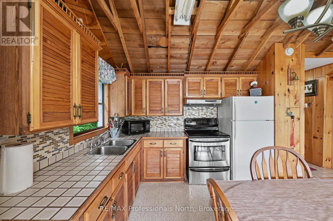
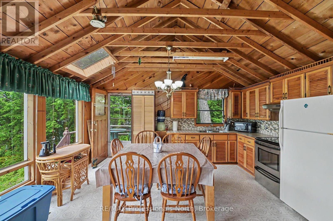
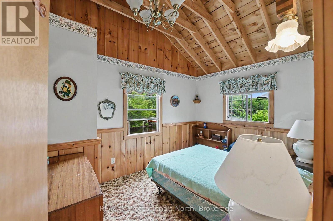
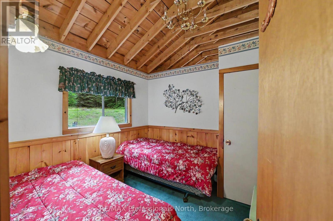
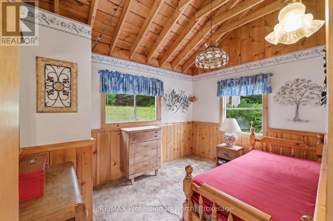
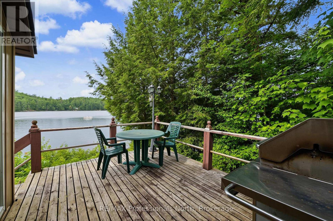
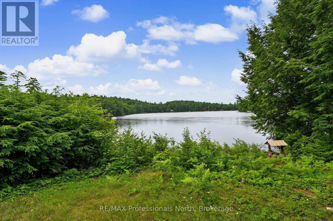
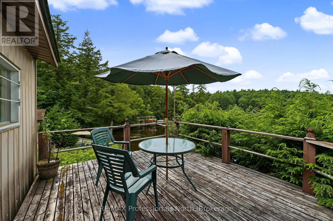
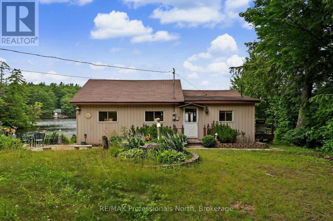
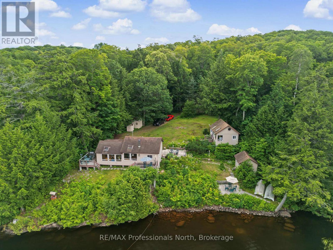
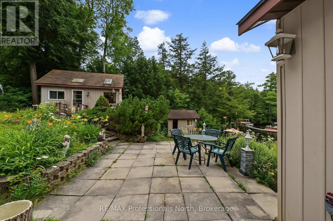
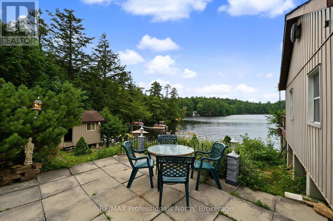
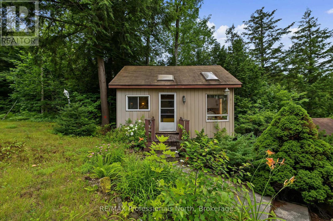
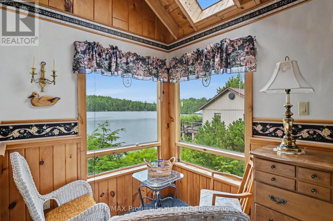
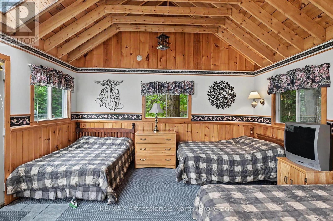
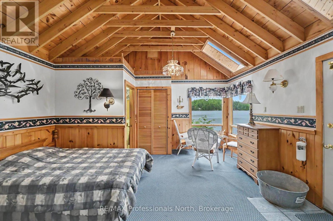
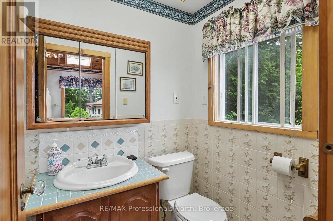
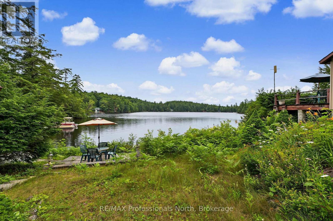
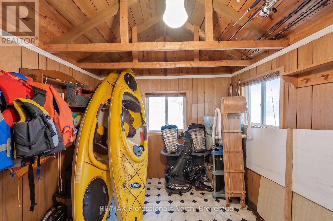
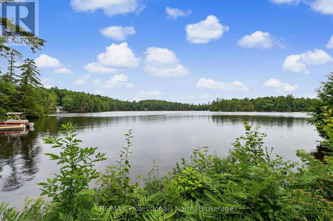
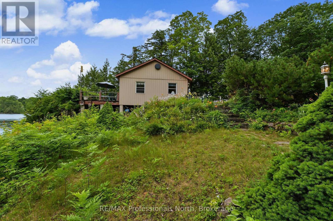
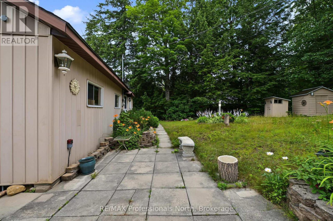
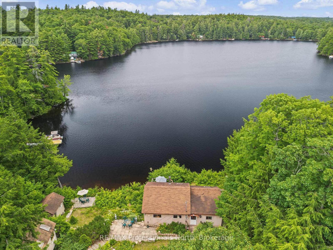
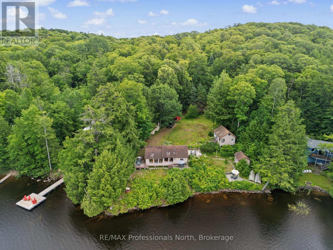
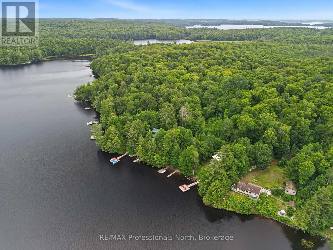
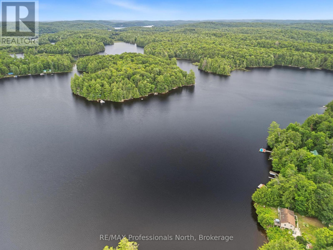
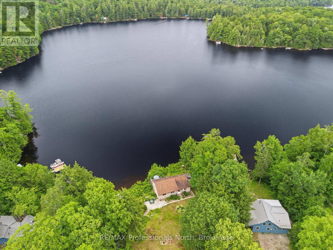
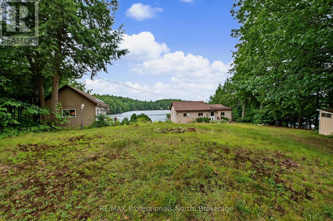
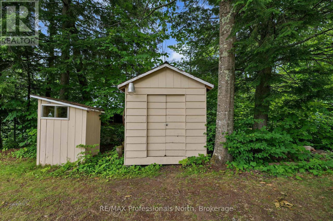
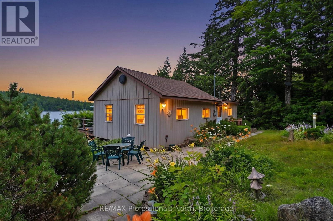
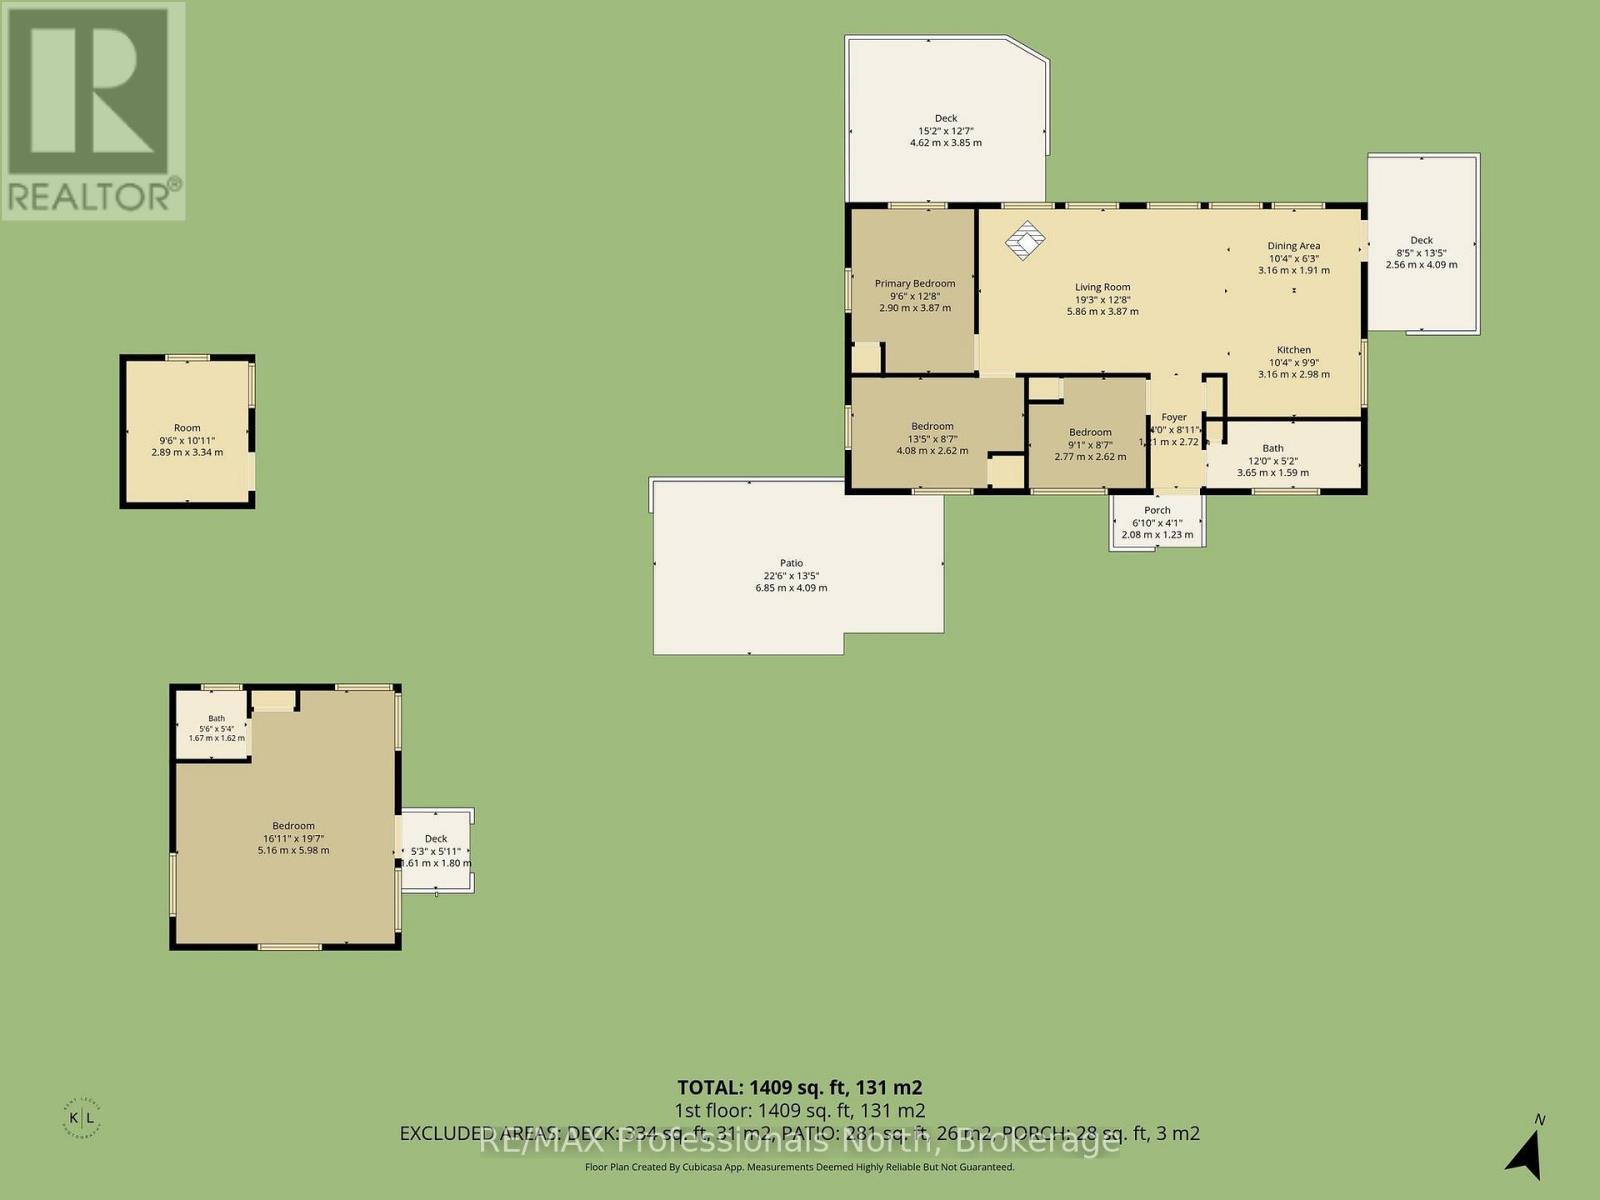
Three Brothers Lake is a lovely, peaceful, quiet setting to enjoy nature and the outdoors! Great swimming with 149' of shoreline, quiet cottage roads for a stroll, boating into the Hawk Lakes from here! This cottage has been enjoyed for generations. Stone paths connect the buildings, patios at the lake and beside the cottage for outdoor living. Deck on the front of the cottage and the side of the cottage for more spots to spread out. The three bedroom cottage is the traditional style with the pine walls ending at the top of the wall. No ceilings in the bedrooms so everyone hears the snoring relative! Great lake views from the wall of windows in the living space. The 20' x 16' Bunkie is for the overflow or guests; with a two piece bathroom everyone will call dibs! There is a 13' x 10' lake side shed for the water toy storage complete with hydro. A garden shed at the back for the yard tools. The backyard is flat and level so a great spot for ladder ball or corn hole. This cottage is being sold turn key with almost everything in it and as viewed. That included the shed contents as well, 2 boats with motors, paddle boat, lily pad and water toys. This cottage has been well maintained over the years. New septic system in 2019. (id:58834)
Property Details
Location Description
Cross Streets: Hwy 35 and Three Brothers Drive. ** Directions: Highway 35 to Three Brother Drive.
Price
595000.00
ID
X13590362
Structure
Deck, Patio(s), Shed
Features
Wooded area, Irregular lot size, Flat site
Water Front Name
Three Brothers Lakes
Transaction Type
For sale
Water Front Type
Waterfront on lake
Listing ID
30062442
Ownership Type
Freehold
Property Type
Single Family
Building
Bathroom Total
2
Bedrooms Above Ground
3
Bedrooms Total
4
Architectural Style
Bungalow
Basement Type
None
Cooling Type
None
Exterior Finish
Vinyl siding
Flooring Type
Vinyl, Hardwood, Carpeted, Tile
Heating Fuel
Other
Heating Type
Other
Size Interior
700 - 1100 sqft
Type
House
Utility Water
Lake/River Water Intake
Room
| Type | Level | Dimension |
|---|---|---|
| Kitchen | Main level | 3.16 m x 2.98 m |
| Dining room | Main level | 3.16 m x 1.91 m |
| Living room | Main level | 5.86 m x 3.87 m |
| Primary Bedroom | Main level | 2.9 m x 3.87 m |
| Bedroom 2 | Main level | 2.77 m x 2.62 m |
| Bedroom 3 | Main level | 4.08 m x 2.62 m |
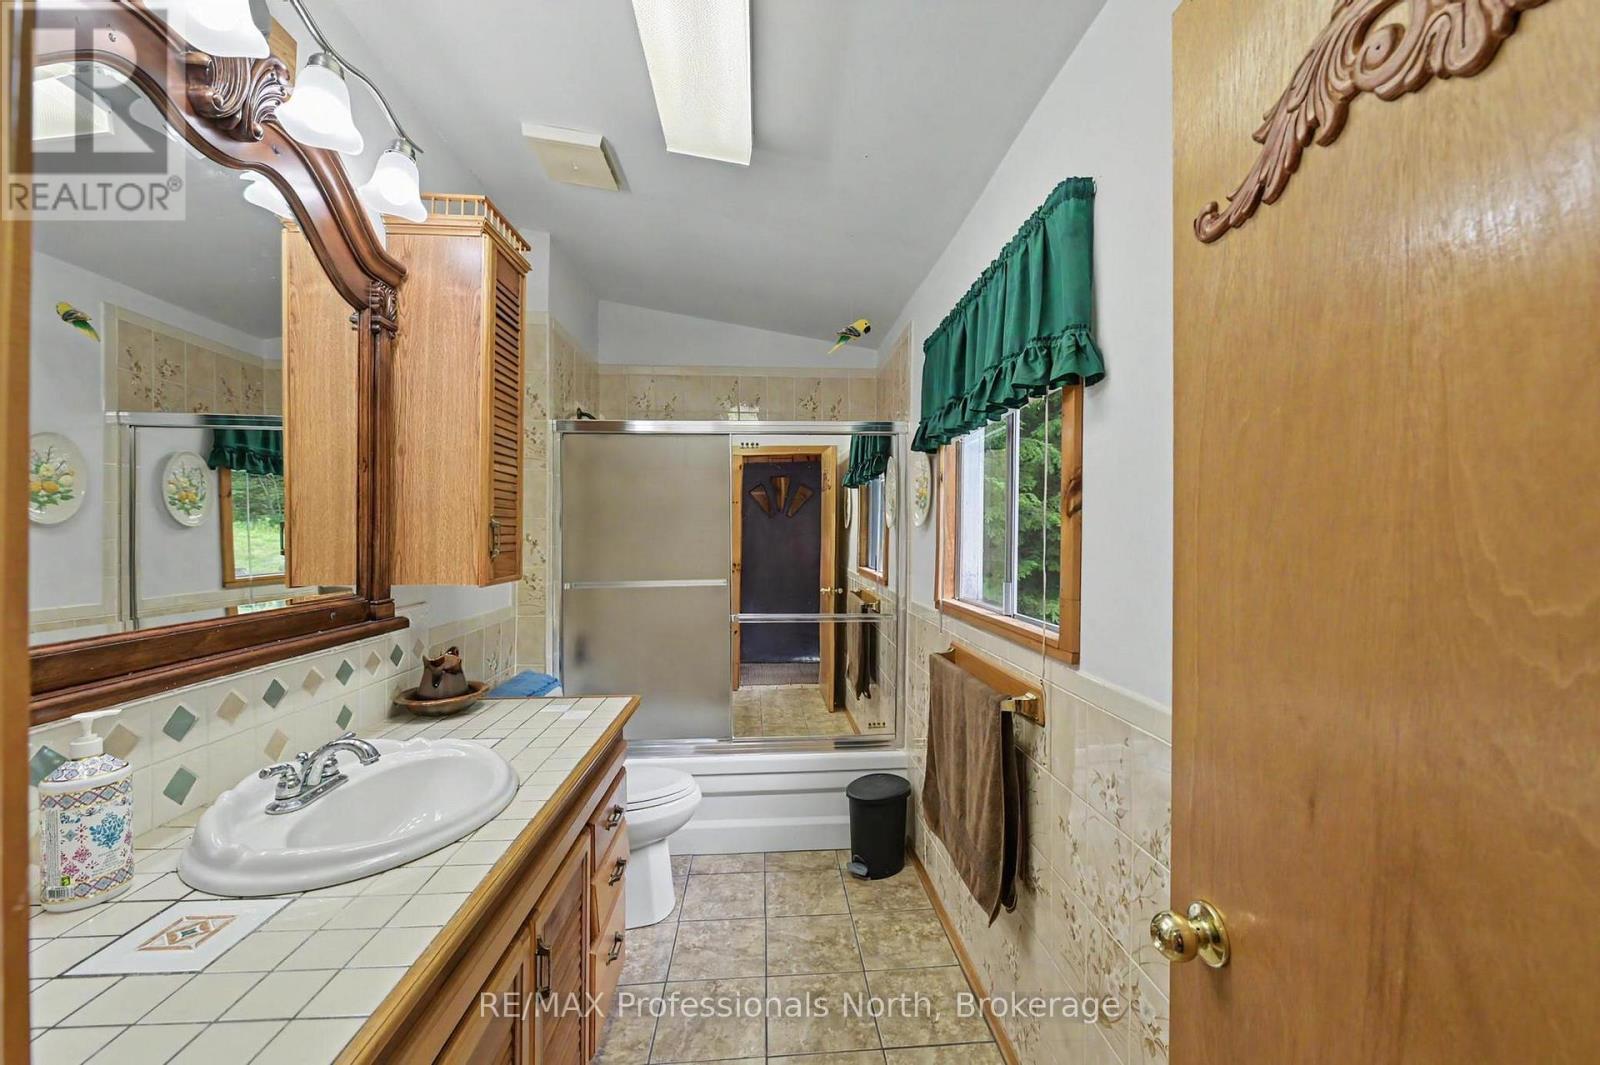
| Bathroom | Main level | 3.65 m x 1.59 m |
| Other | Other | 5.16 m x 5.98 m |
| Bathroom | Other | 1.47 m x 1.62 m |
| Other | Other | 2.89 m x 3.34 m |
Land
Size Total Text
149.9 x 601 FT
Access Type
Private Road, Private Docking
Acreage
false
Landscape Features
Landscaped
Sewer
Septic System
SizeIrregular
149.9 x 601 FT
To request a showing, enter the following information and click Send. We will contact you as soon as we are able to confirm your request!

This REALTOR.ca listing content is owned and licensed by REALTOR® members of The Canadian Real Estate Association.