

1246 HIGH FALLS ROAD
Bracebridge, Ontario P1L0L1
$1,450,000
Address
Street Address
1246 HIGH FALLS ROAD
City
Bracebridge
Province
Ontario
Postal Code
P1L0L1
Country
Canada
Days on Market
39 days
Property Features
Bathroom Total
3
Bedrooms Above Ground
3
Bedrooms Total
4
Property Description
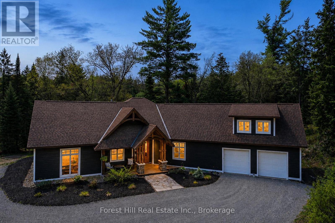
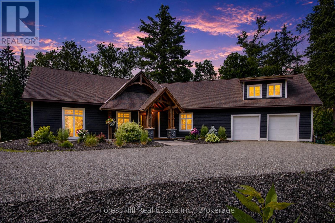
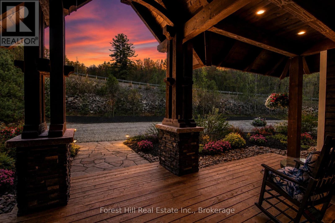
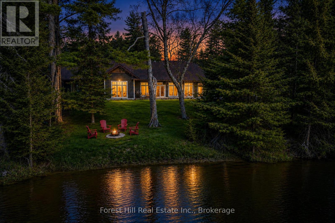
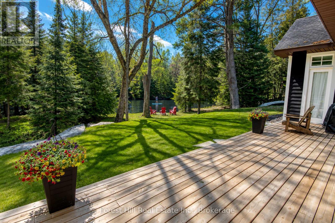
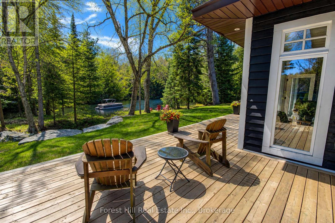
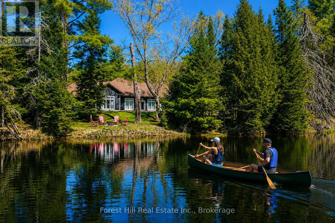
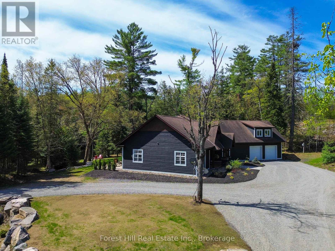
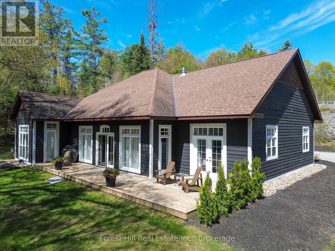
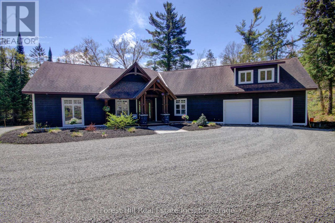
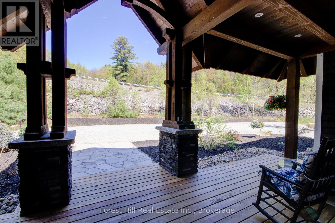
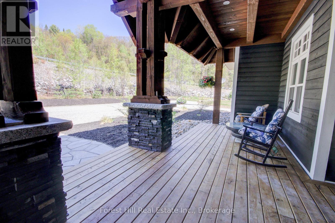
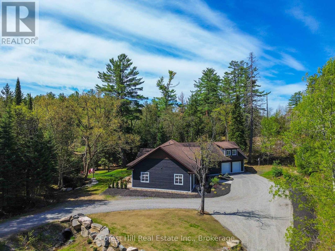
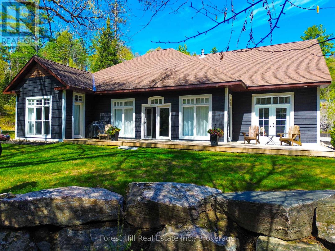
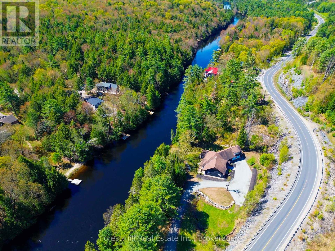
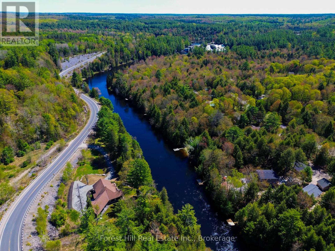
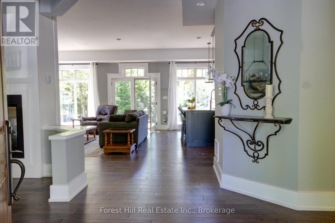
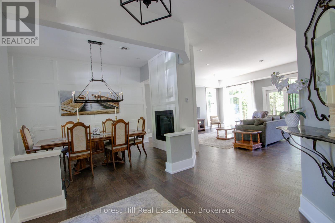
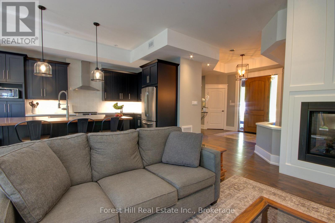
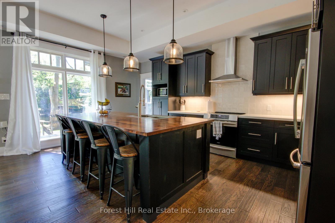
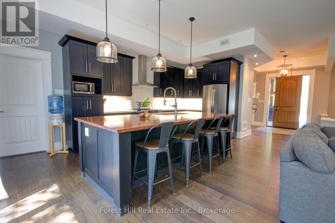
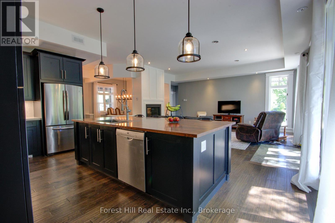
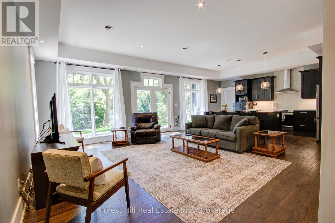
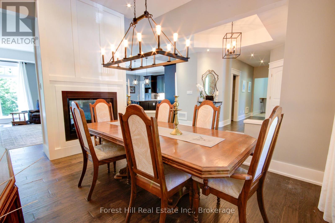
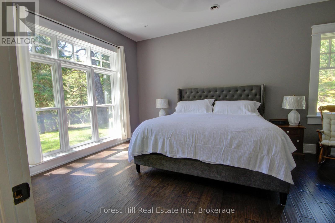
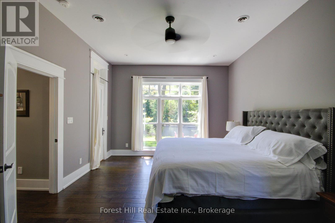
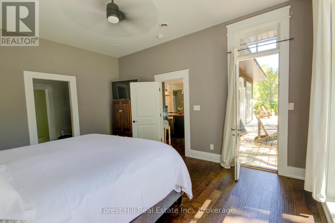
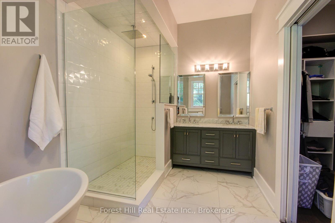
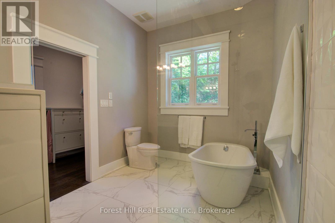
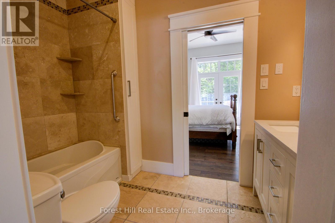
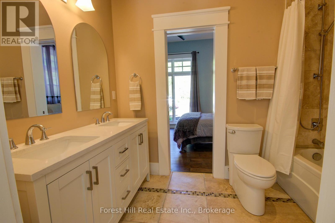
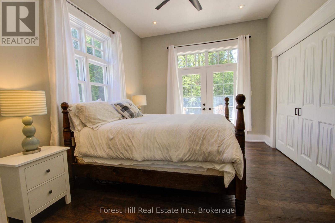
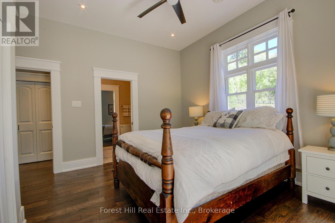
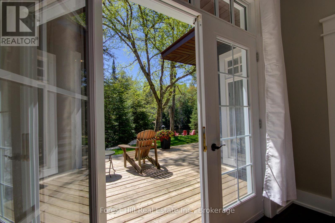
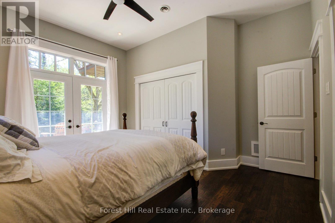
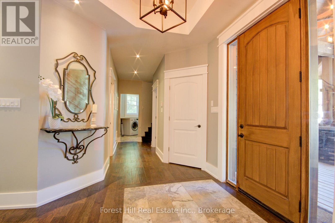
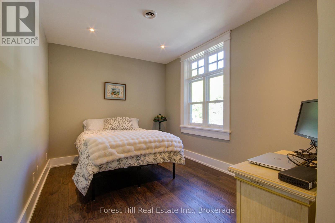
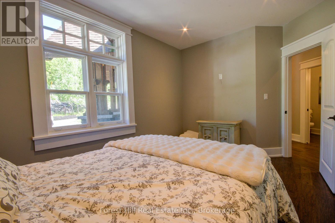
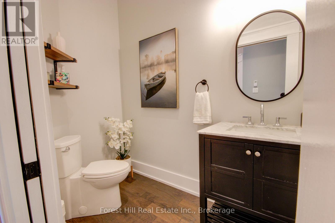
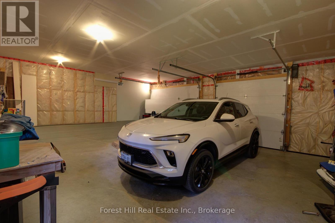
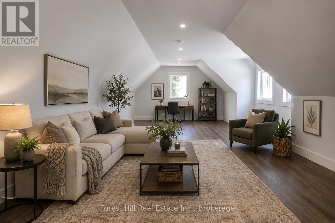
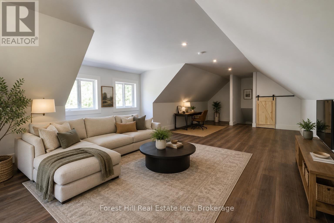
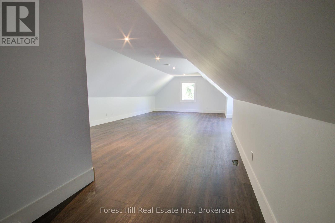
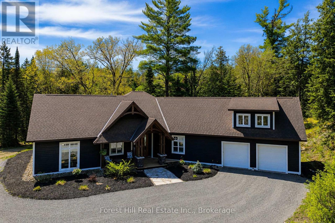
Discover the perfect blend of privacy, waterfront living and convenience on this exceptional 3.25-acre riverfront estate. Boasting an incredible 657 feet of frontage, this custom-built home offers a rare opportunity to enjoy peaceful Muskoka living just minutes from Downtown Bracebridge, the hospital, theatre, shopping and Hwy 11.Wake to tranquil water views and spend your days boating, kayaking, canoeing or paddleboarding along over 3.5 km of scenic river between High Falls and Wilson Falls. Swim from your own sandy-bottom shoreline with deep water, relax by the firepit, or simply enjoy the serenity from your private retreat.Thoughtfully designed to capture the beauty of its surroundings, this bright 3-bedroom, 3-bathroom home features soaring ceilings, expansive windows and an open-concept layout ideal for everyday living and entertaining. The custom kitchen offers beautiful cabinetry, a large island and propane BBQ hookup for effortless outdoor dining.The spacious main-floor primary suite overlooks the river and features a walkout to the waterfront, a luxurious ensuite and two walk-in closets. An attached double garage includes unfinished bonus space above with plumbing, a heat pump and structural provisions for a future bathroom and separate entrance-perfect for a guest suite, studio or additional living space.Additional highlights include a propane boiler, drilled well (2015), generator hookup with dedicated panel and smoke/CO2 system.Properties offering this much privacy, acreage, waterfront and recreation this close to town are exceptionally rare. Whether you're looking for a year-round home or the ultimate Muskoka getaway, this is a lifestyle opportunity you won't want to miss. (id:58834)
Property Details
Location Description
Cross Streets: Manitoba Street. ** Directions: Manitoba Street to High Falls RD to SOP OR Highway 11 to High Falls Rd to SOP.
Price
1450000.00
ID
X13227652
Equipment Type
Propane Tank
Structure
Deck
Features
Level lot, Wooded area, Irregular lot size, Waterway, Flat site, Dry
Rental Equipment Type
Propane Tank
Water Front Name
North Branch Muskoka River
Transaction Type
For sale
Water Front Type
Waterfront on river
Listing ID
29839439
Ownership Type
Freehold
Property Type
Single Family
Building
Bathroom Total
3
Bedrooms Above Ground
3
Bedrooms Total
4
Basement Type
None
Cooling Type
None
Exterior Finish
Wood
Heating Fuel
Propane
Heating Type
Radiant heat
Size Interior
2500 - 3000 sqft
Type
House
Utility Water
Municipal water, Drilled Well
Room
| Type | Level | Dimension |
|---|---|---|
| Media | Second level | 9.54 m x 6 m |
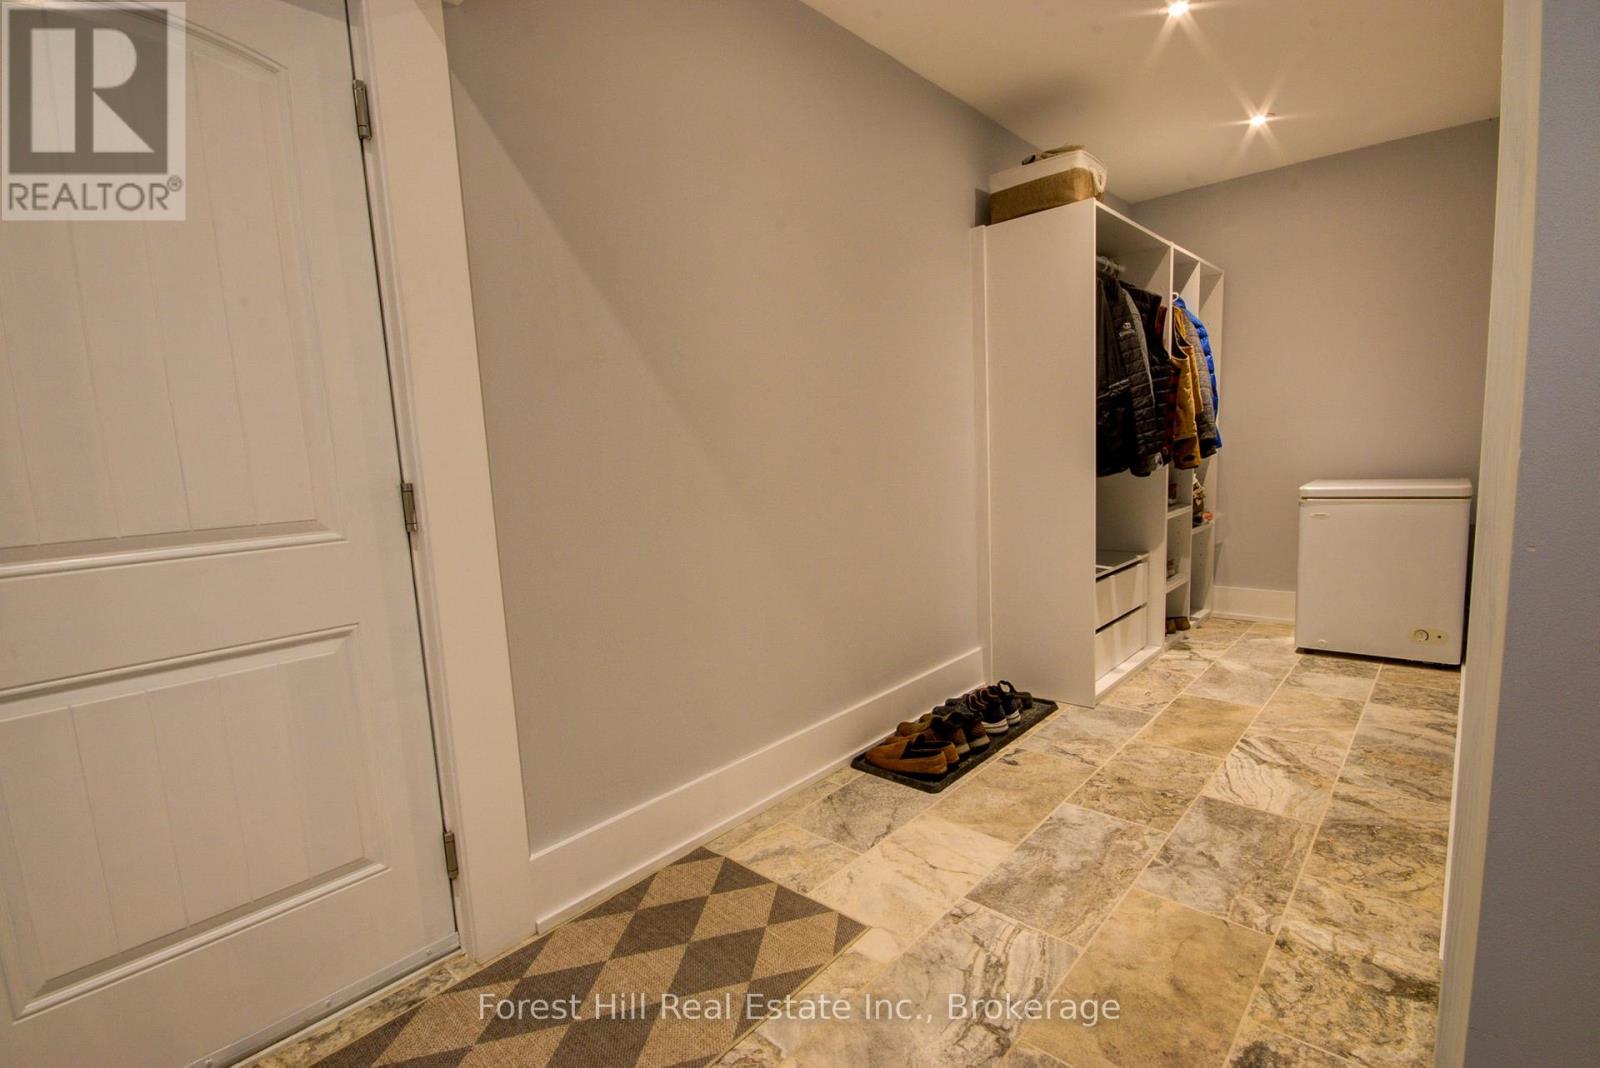
| Mud room | Ground level | 1.676 m x 4.968 m |
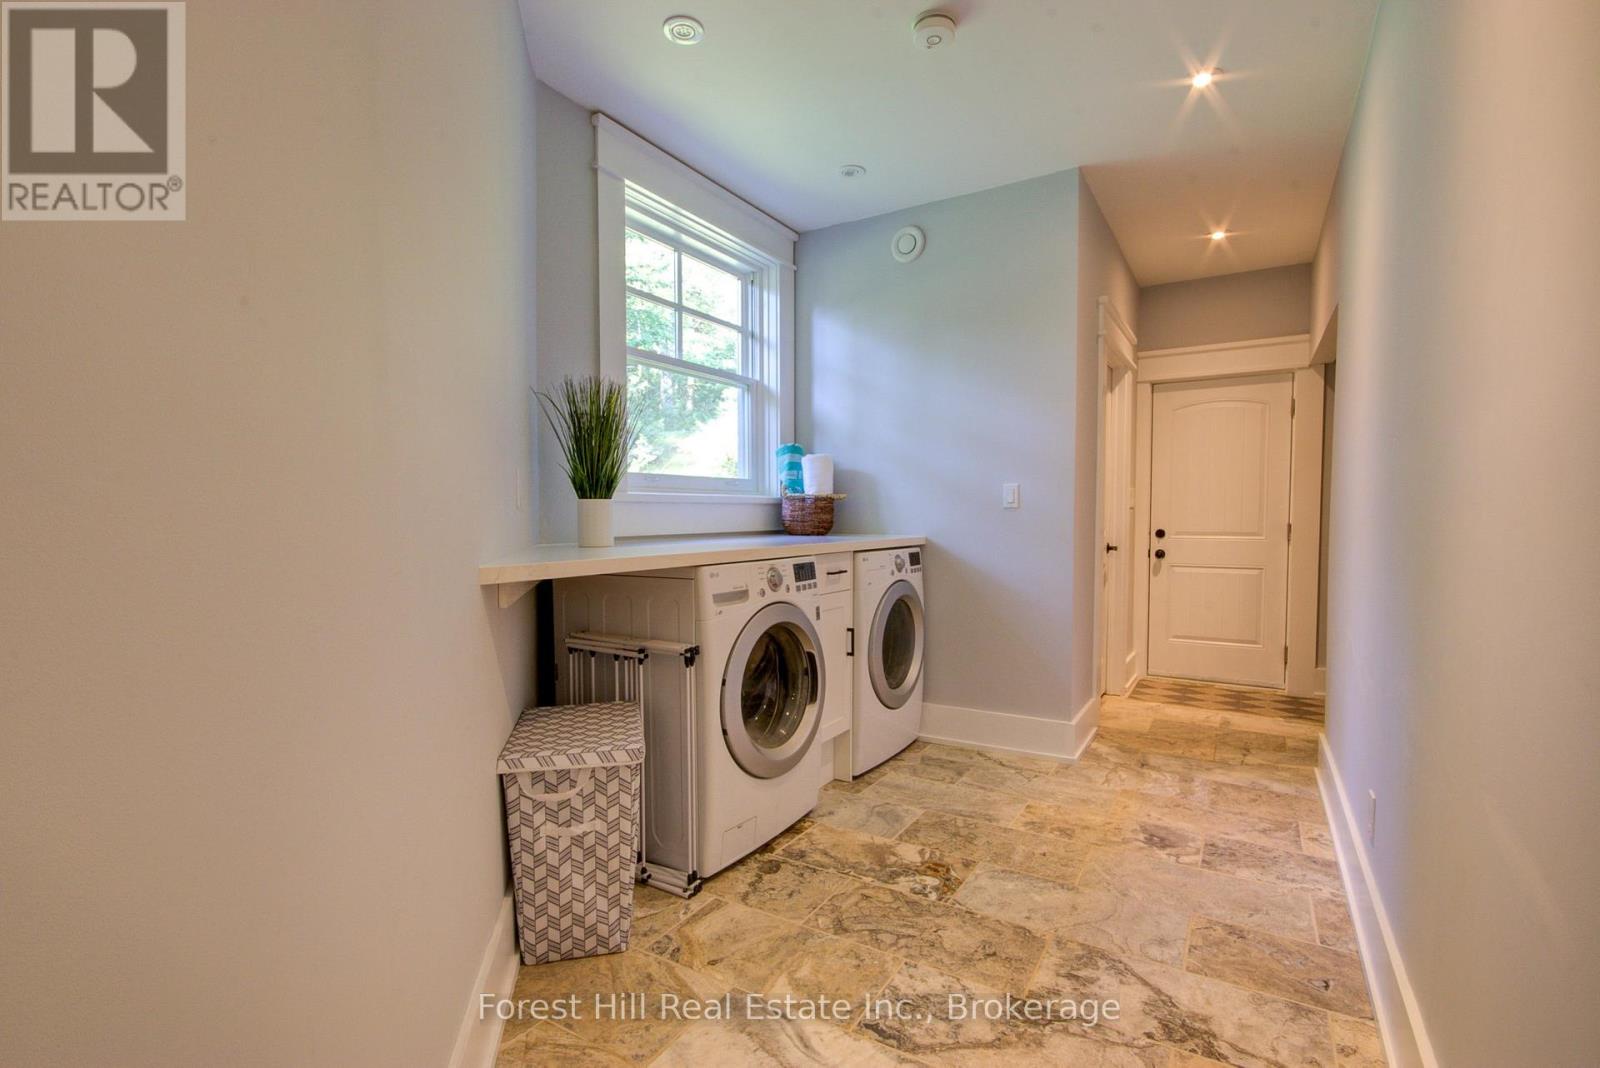
| Laundry room | Ground level | 3.96 m x 2.53 m |
| Bathroom | Ground level | 3.04 m x 1.85 m |
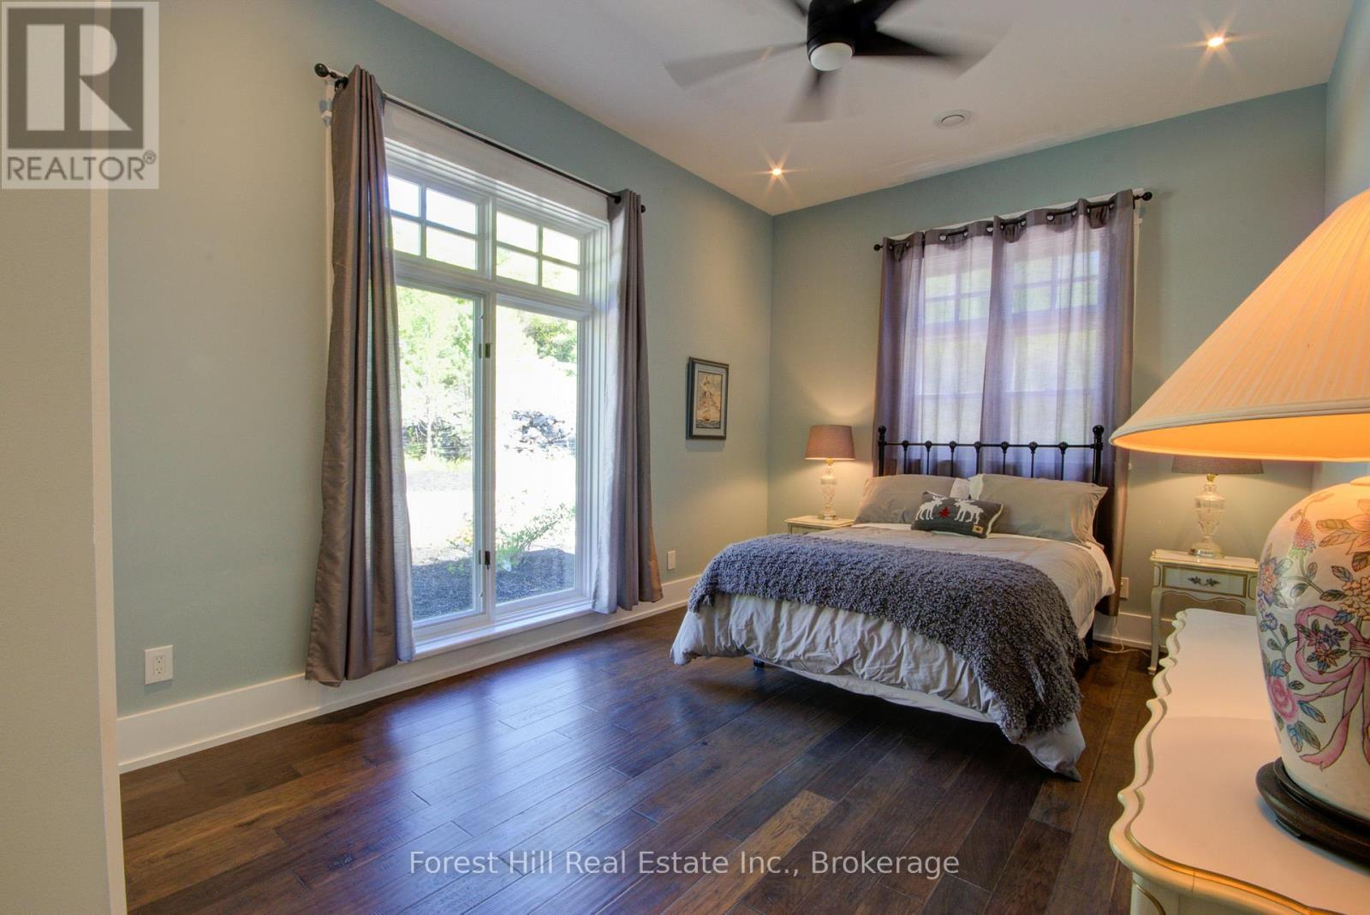
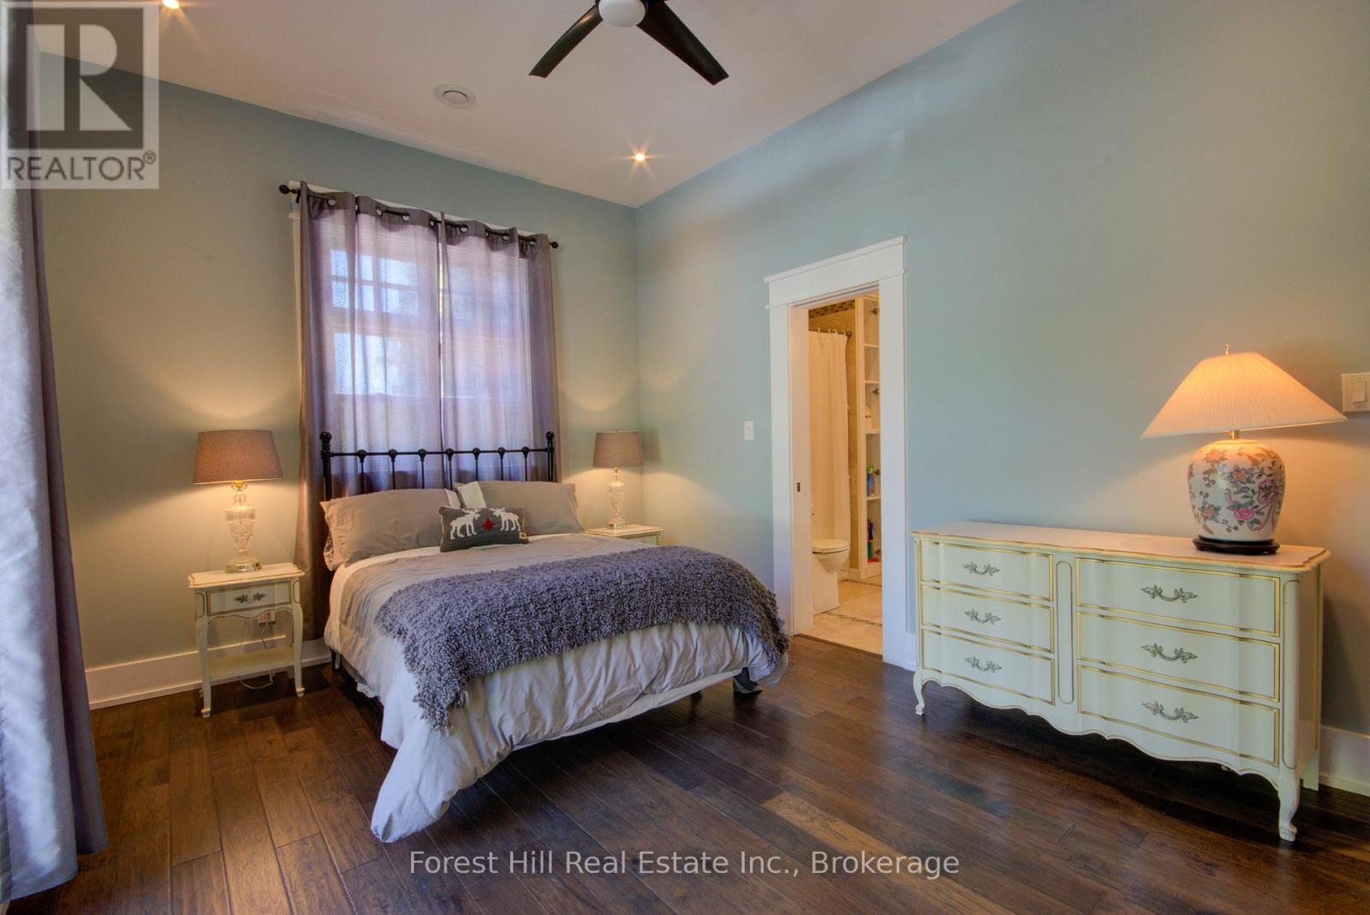
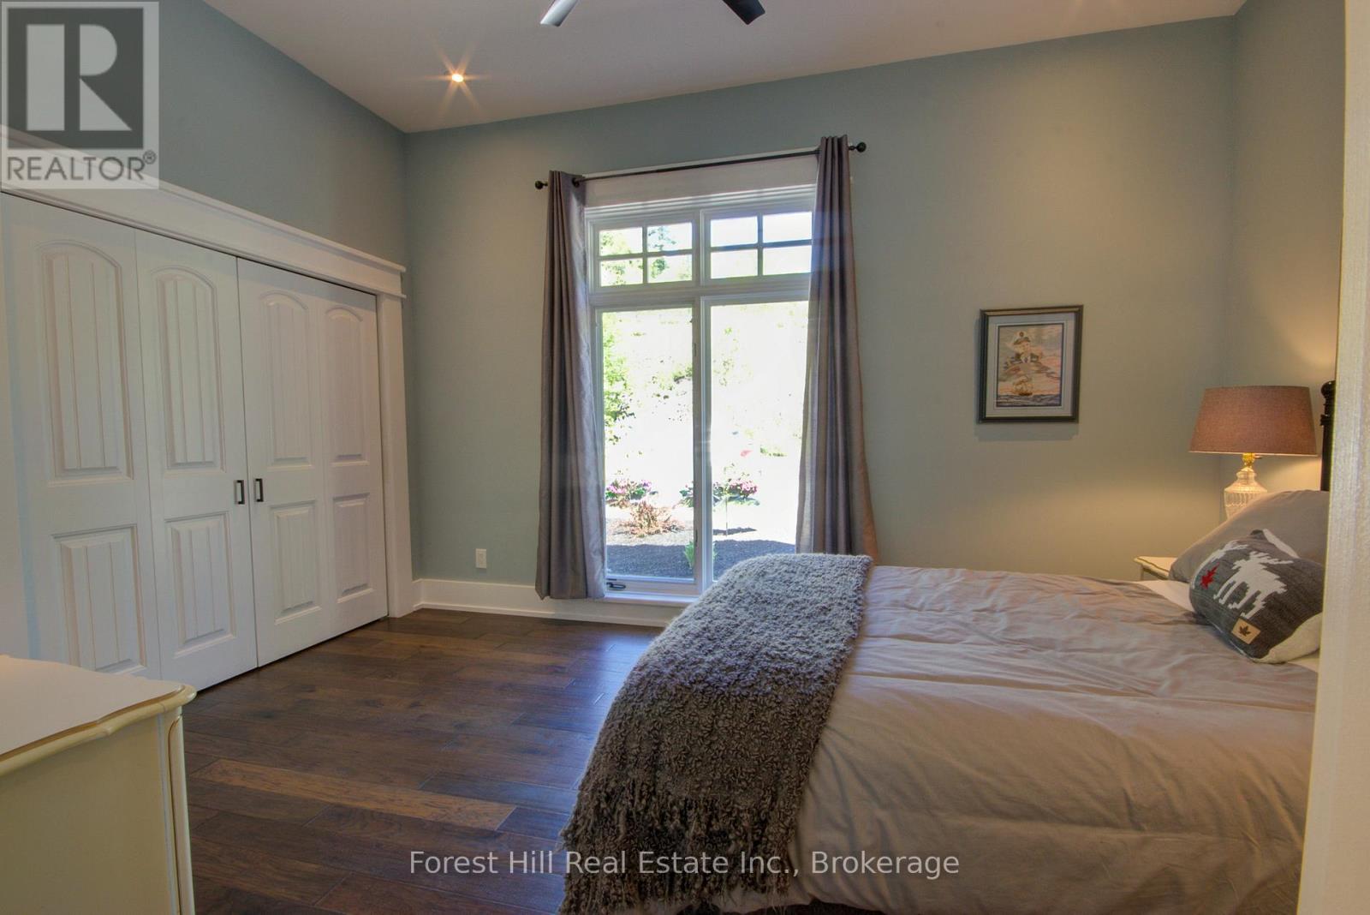
| Bedroom 3 | Ground level | 5.33 m x 3.47 m |
| Media | Ground level | 4.02 m x 3 m |
| Bathroom | Ground level | 1.82 m x 1.28 m |
| Dining room | Ground level | 3.93 m x 3.45 m |
| Kitchen | Ground level | 5.76 m x 3.38 m |
| Living room | Ground level | 5.76 m x 4.41 m |
| Primary Bedroom | Ground level | 5.27 m x 4.05 m |
| Bathroom | Ground level | 4.05 m x 3.71 m |
| Bedroom 2 | Ground level | 4.29 m x 4.23 m |
Land
Size Total Text
657.1 x 126 FT|2 - 4.99 acres
Access Type
Public Road, Private Docking
Acreage
true
Landscape Features
Landscaped
Sewer
Septic System
SizeIrregular
657.1 x 126 FT
To request a showing, enter the following information and click Send. We will contact you as soon as we are able to confirm your request!

This REALTOR.ca listing content is owned and licensed by REALTOR® members of The Canadian Real Estate Association.