

1271 STAUNTON ROAD
Bracebridge, Ontario P1L1X3
$729,000
Address
Street Address
1271 STAUNTON ROAD
City
Bracebridge
Province
Ontario
Postal Code
P1L1X3
Country
Canada
Days on Market
18 days
Property Features
Bathroom Total
1
Bedrooms Above Ground
2
Bedrooms Total
2
Property Description
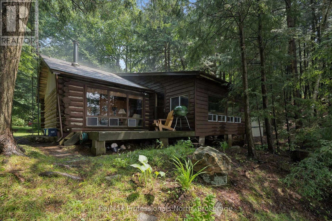
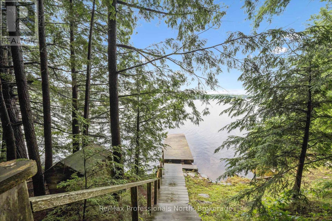
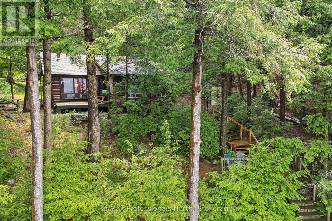
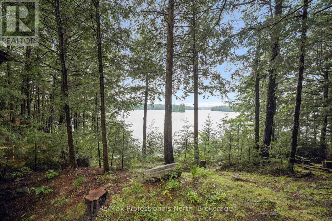
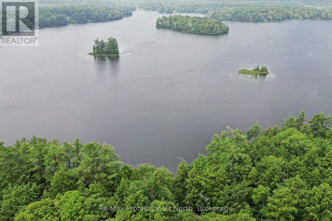
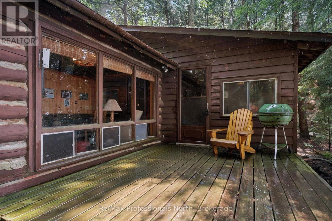
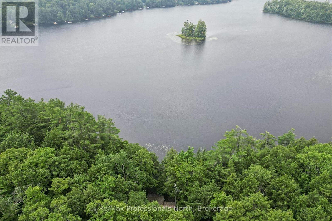
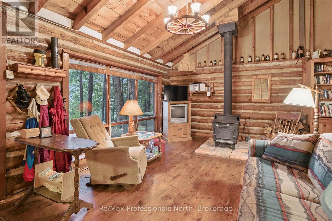
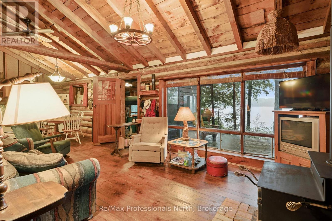
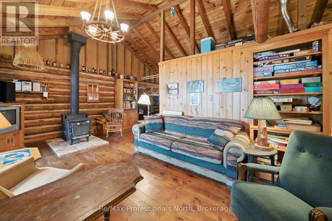
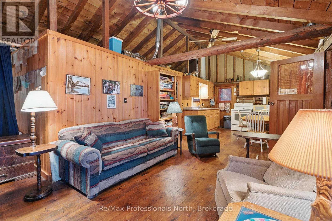
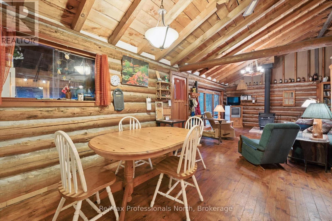
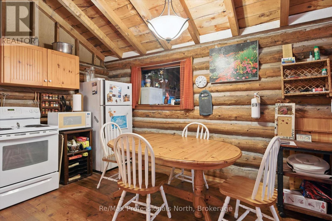
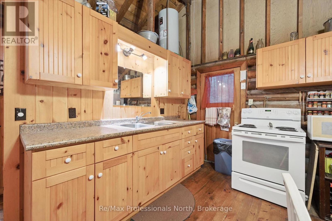
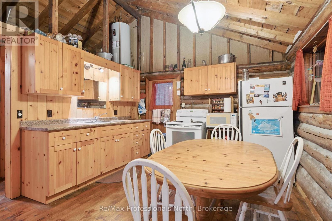
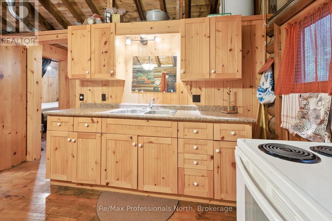
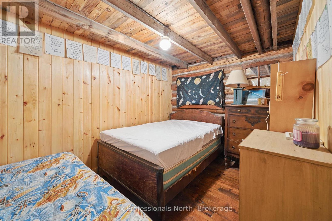
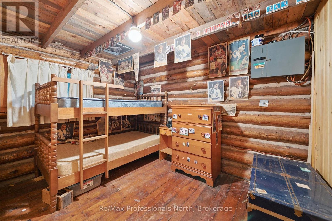
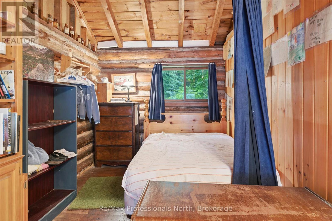
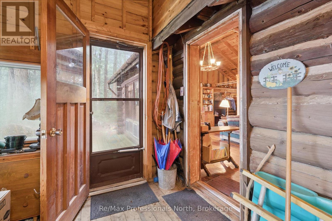
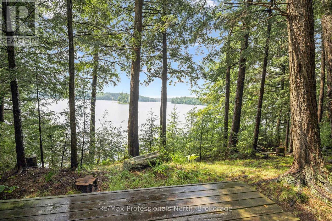
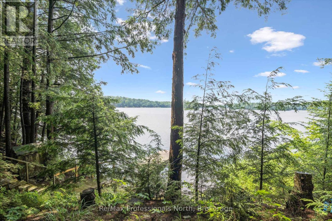
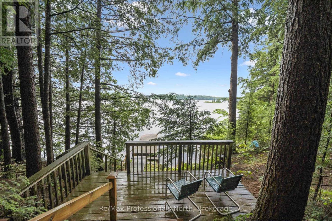
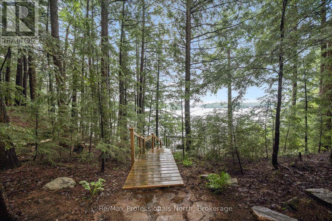
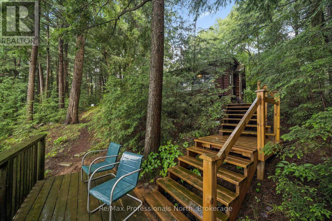
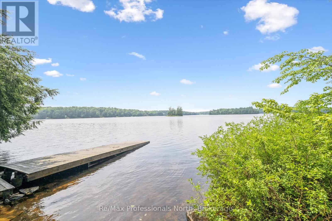
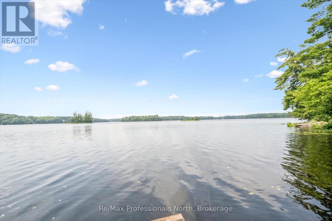
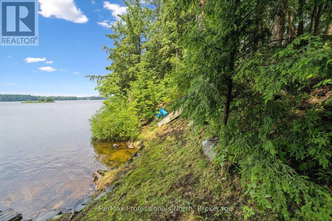
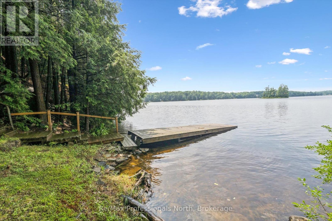
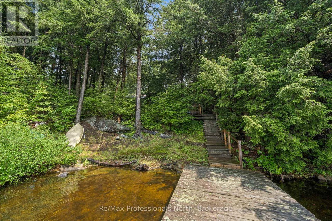
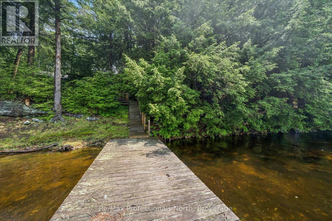
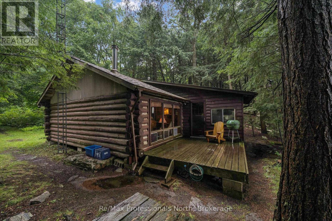
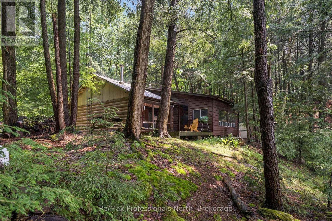
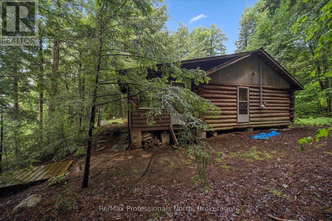
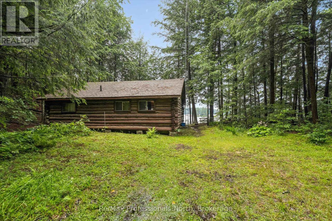
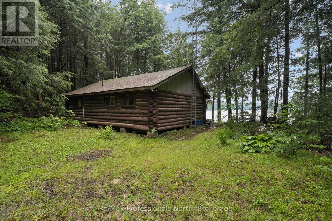
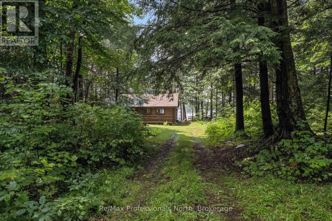
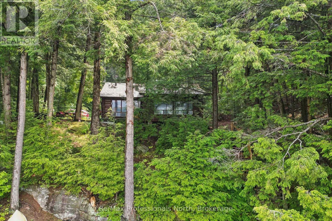
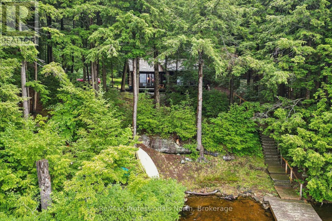
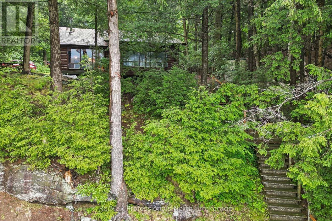
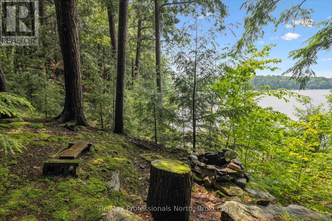
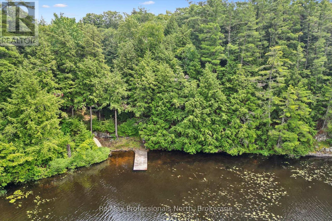
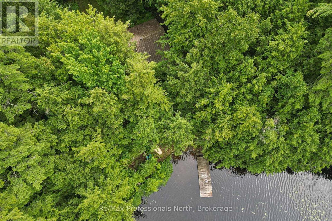
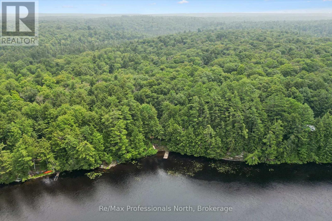
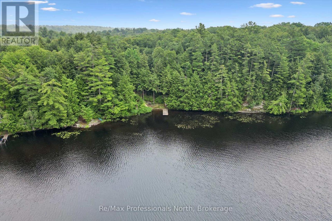
Welcome to 1271 Staunton Road, a charming 2-bedroom, 1-bathroom 900+ square foot log cabin-style cottage with a magnificent island spotted views of beautiful McKay Lake. Offering approximately 220 feet of private shoreline on 0.9 acres, this property delivers the classic Muskoka cottage experience with plenty of privacy and room to enjoy the waterfront. Western exposure provides beautiful afternoon sun and evening sunsets over the Lake, while the sand bottom shoreline offers an inviting spot to swim, relax, and enjoy summer days by the water. The cottage itself offers the warmth and character of a traditional log cabin, creating a cozy retreat for weekends at the lake or extended stays throughout the year. Surrounded by nature and set well away from the hustle and bustle, it's a place to slow down and enjoy everything waterfront living has to offer. The property is accessed by a private road with year-round access from an annual road maintenance fee of approximately $460. With 220 feet of shoreline, western exposure, a sandy waterfront, classic log cottage and a private setting on desirable McKay Lake, this is a wonderful opportunity to own your own Muskoka lakefront. (id:58834)
Property Details
Location Description
Cross Streets: Purbrook Rd. ** Directions: In Bracebridge, Cedar Lane to Fraserburg Rd., 10 km to Purbrook Rd., 1.6 km to Staunton Rd., Stay right at 'Y' to 1271 Staunton Rd.
Price
729000.00
ID
X13596052
Structure
Deck, Shed, Dock
Features
Wooded area, Irregular lot size, Sloping, Carpet Free
Water Front Name
Mckay Lake
Transaction Type
For sale
Water Front Type
Waterfront on lake
Listing ID
30068963
Ownership Type
Freehold
Property Type
Single Family
Building
Bathroom Total
1
Bedrooms Above Ground
2
Bedrooms Total
2
Architectural Style
Bungalow
Basement Type
None
Cooling Type
None
Exterior Finish
Log
Heating Fuel
Electric, Wood
Heating Type
Other
Size Interior
700 - 1100 sqft
Type
House
Utility Water
Lake/River Water Intake
Room
| Type | Level | Dimension |
|---|---|---|
| Living room | Main level | 5.58 m x 3.32 m |
| Kitchen | Main level | 3.89 m x 3.52 m |
| Primary Bedroom | Main level | 3.44 m x 2.58 m |
| Bedroom | Main level | 3.44 m x 2.52 m |
| Den | Main level | 3.56 m x 2.5 m |
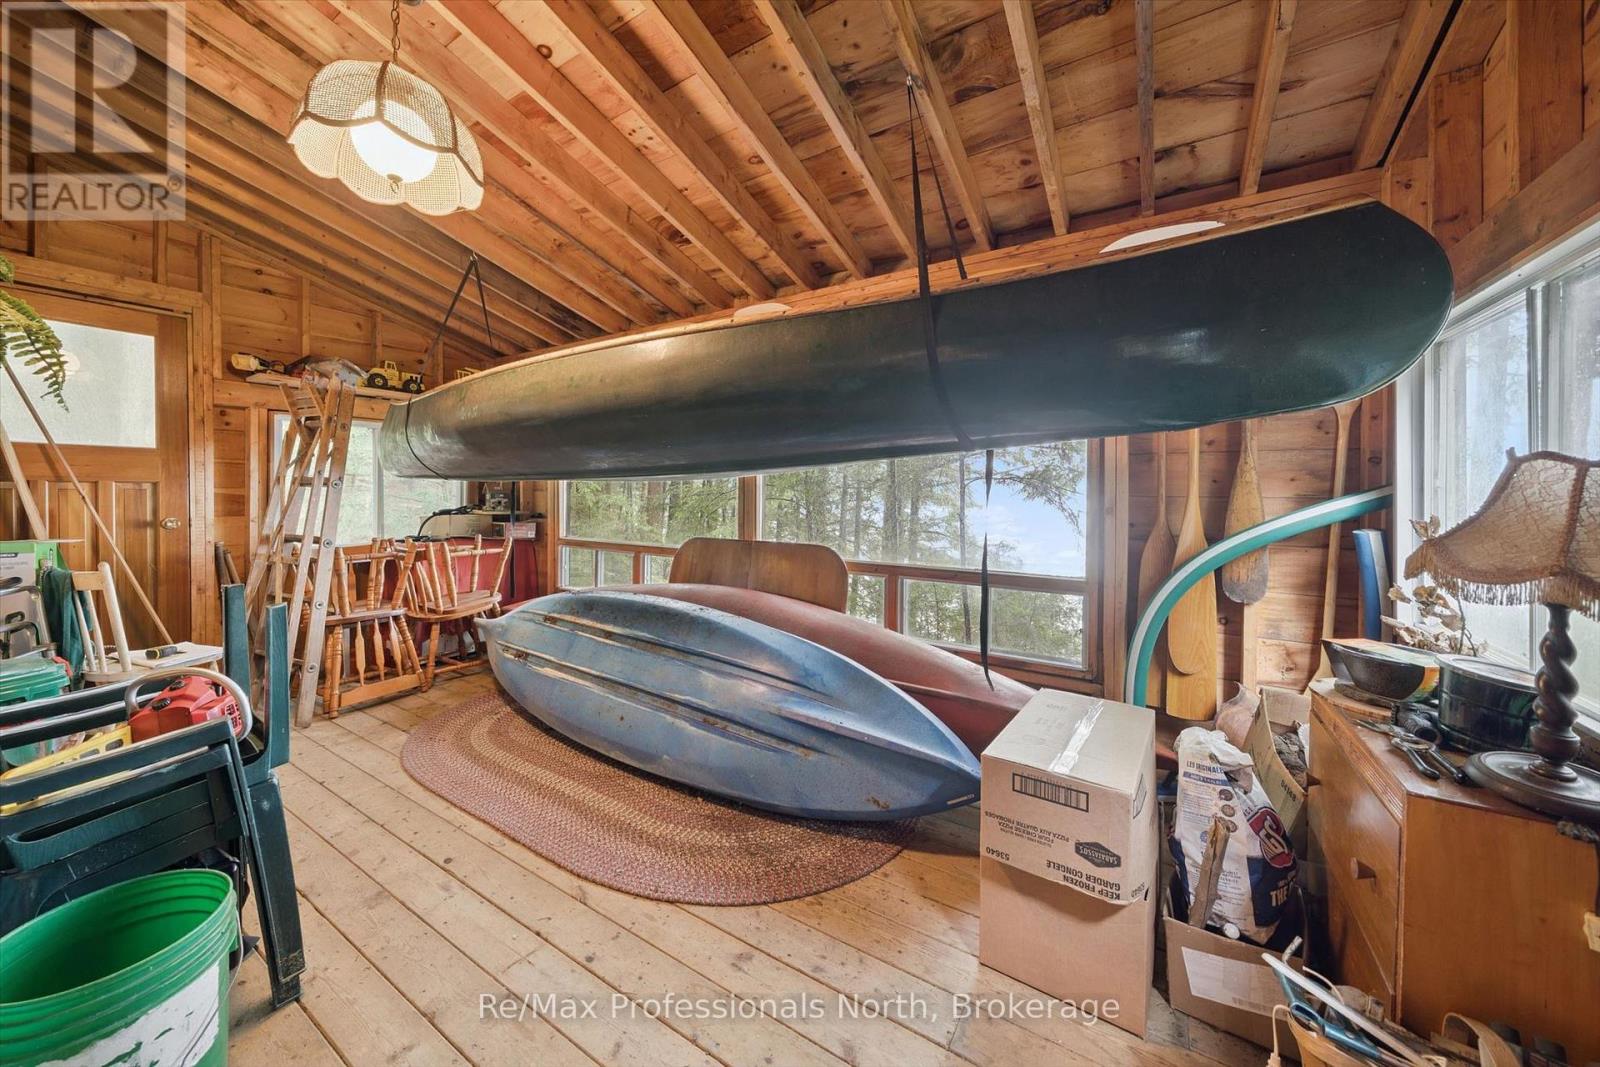
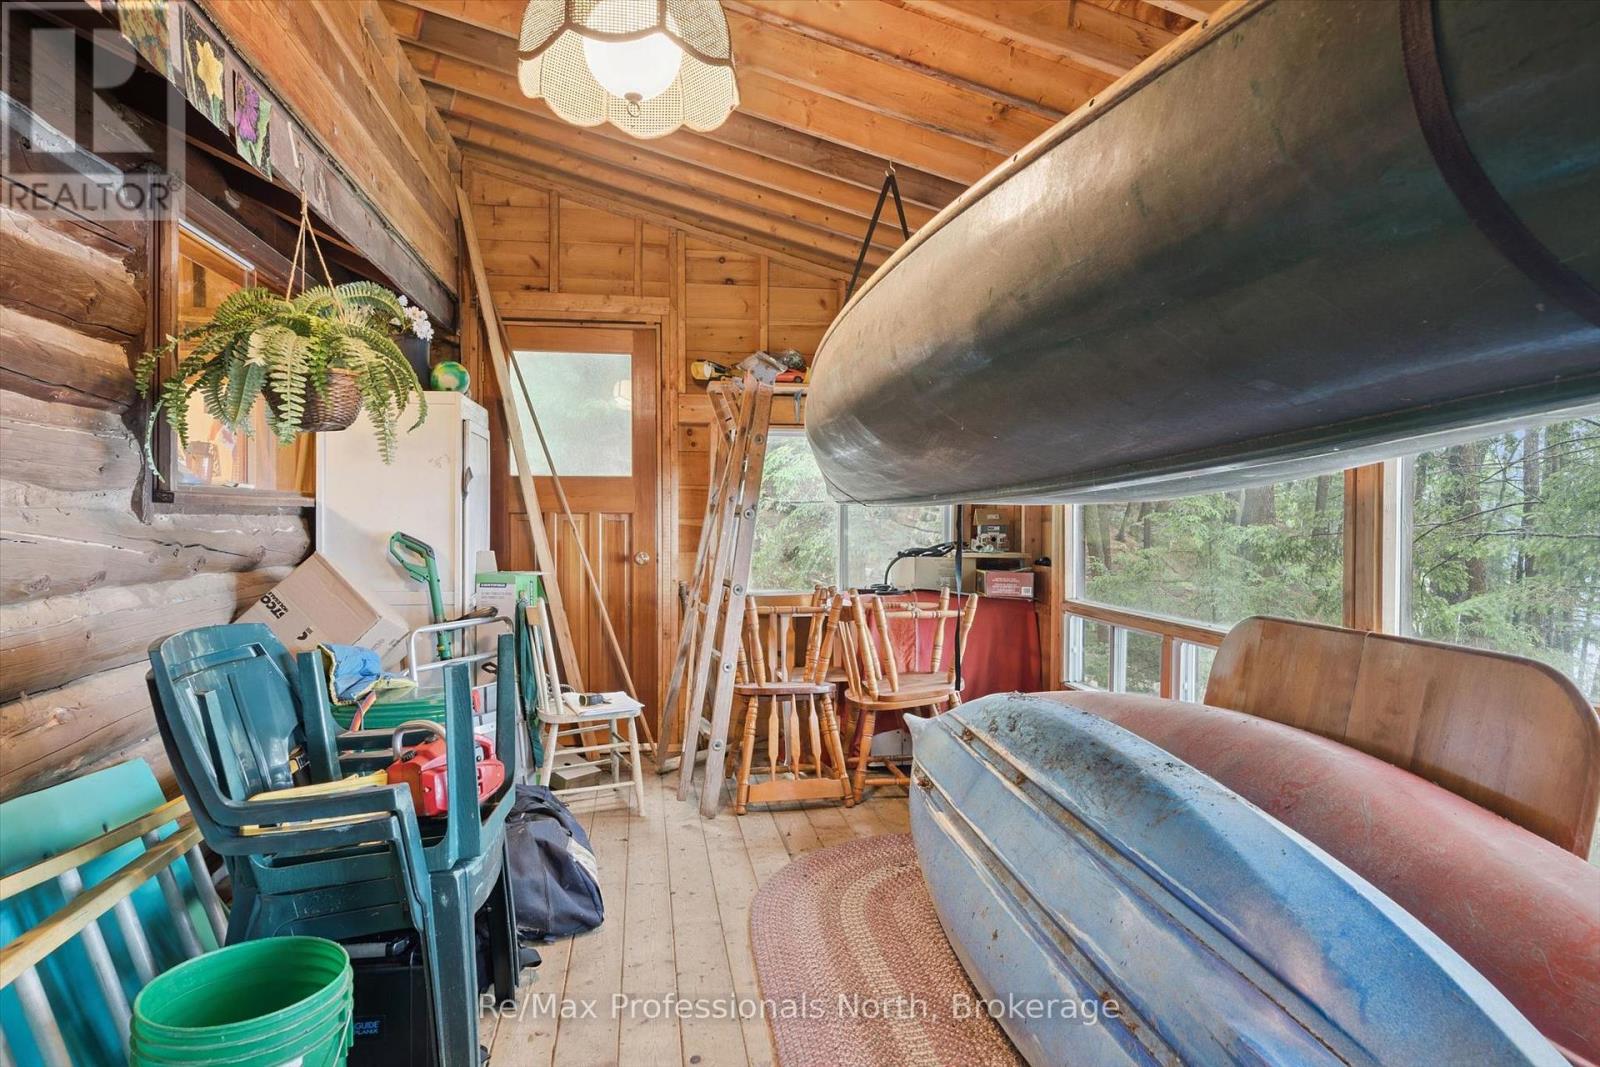
| Sunroom | Main level | 5.14 m x 3.23 m |
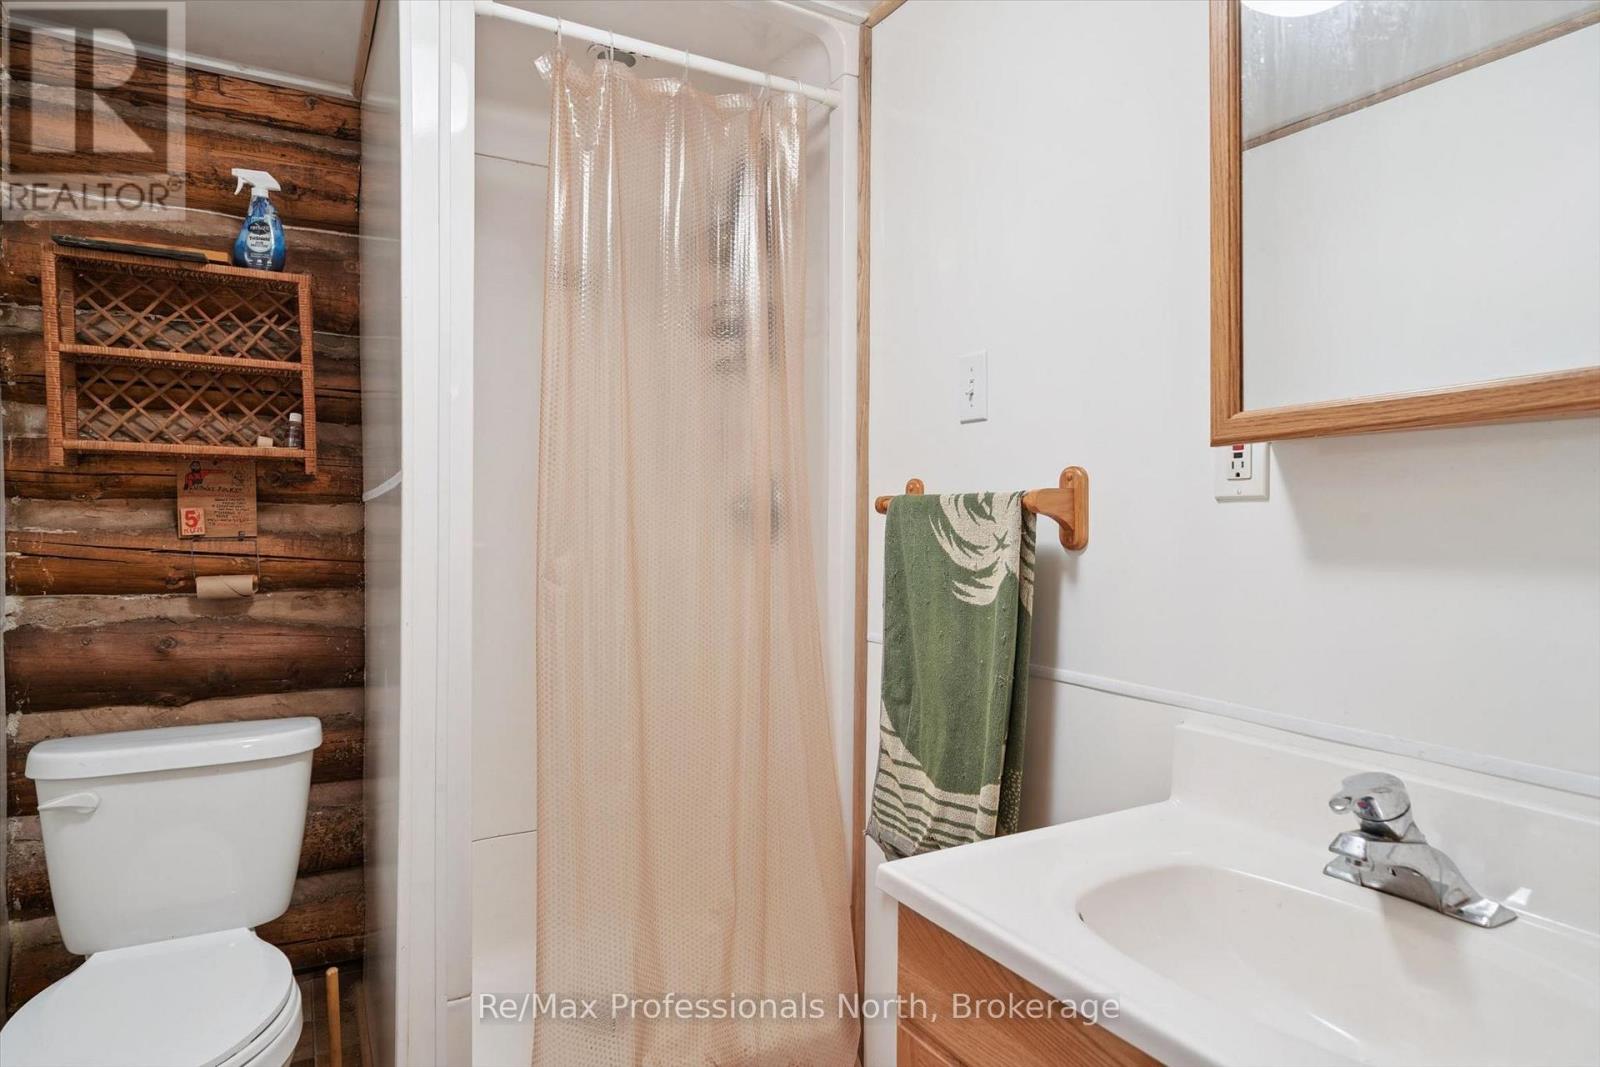
| Bathroom | Main level | 2.31 m x 1.52 m |
| Other | Main level | 1.83 m x 1 m |
Land
Size Total Text
221.5 x 188 FT ; 221.5X159.3X216.2X2.6|1/2 - 1.99 acres
Access Type
Year-round access, Private Docking
Acreage
false
Sewer
Septic System
SizeIrregular
221.5 x 188 FT ; 221.5X159.3X216.2X2.6
To request a showing, enter the following information and click Send. We will contact you as soon as we are able to confirm your request!

This REALTOR.ca listing content is owned and licensed by REALTOR® members of The Canadian Real Estate Association.