

1304 11 HIGHWAY N
Gravenhurst, Ontario P0E1N0
$889,000
Address
Street Address
1304 11 HIGHWAY N
City
Gravenhurst
Province
Ontario
Postal Code
P0E1N0
Country
Canada
Days on Market
28 days
Property Features
Bathroom Total
3
Bedrooms Above Ground
7
Bedrooms Total
7
Property Description
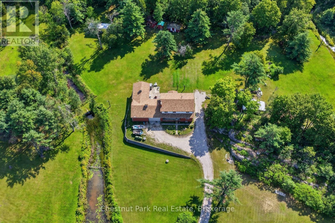
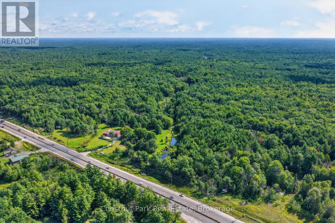
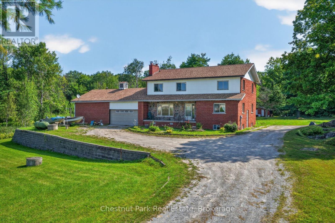
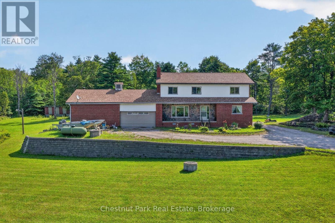
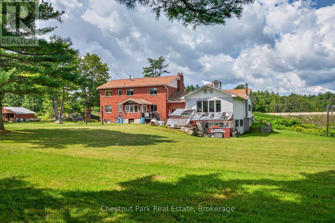
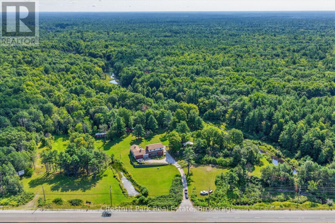
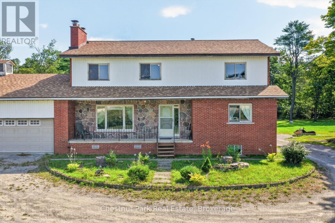
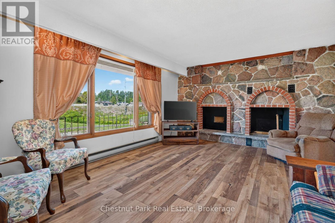
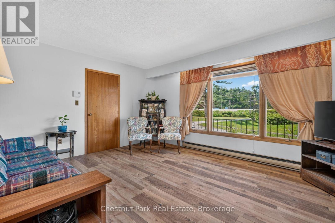
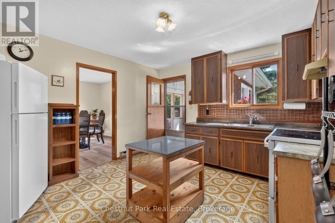
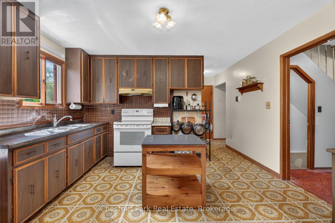
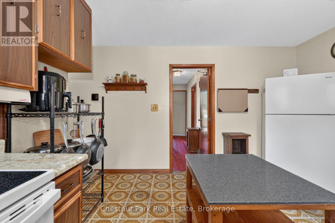
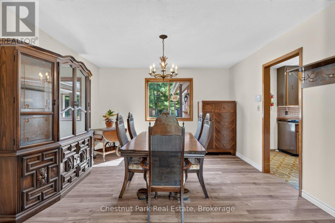
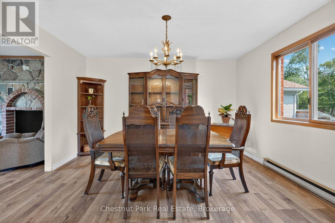
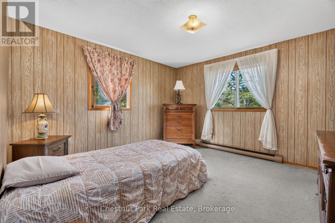
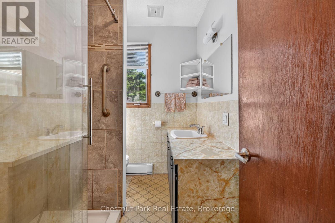
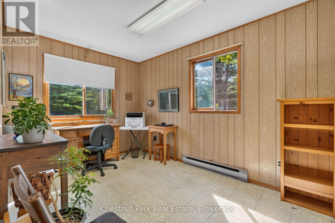
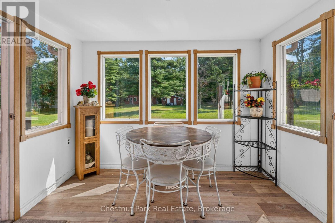
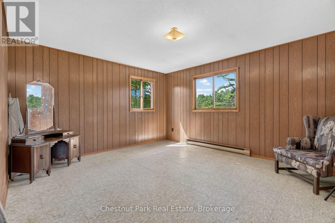
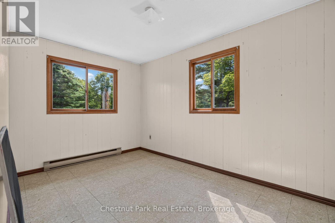
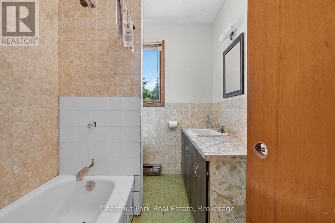
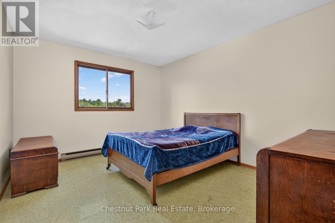
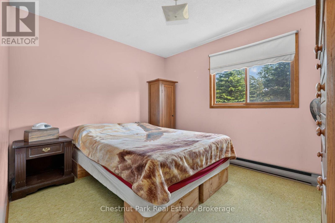
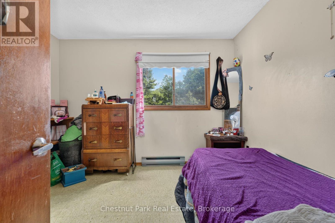
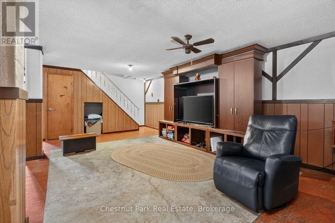
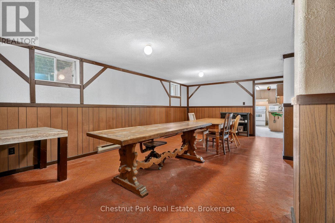
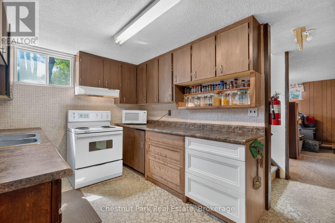
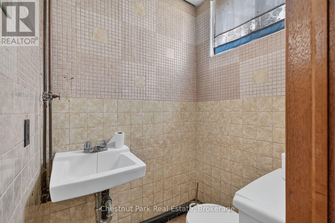
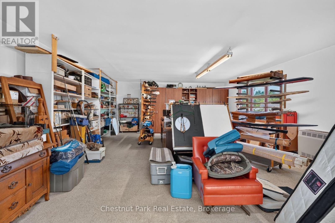
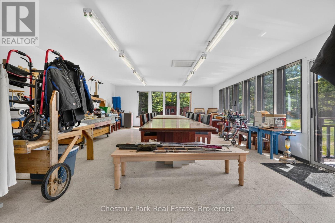
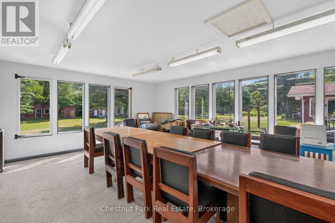
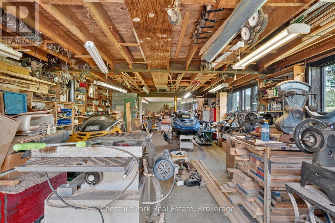
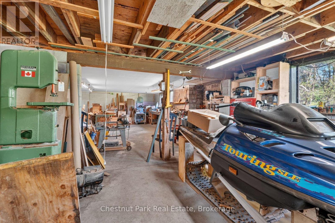
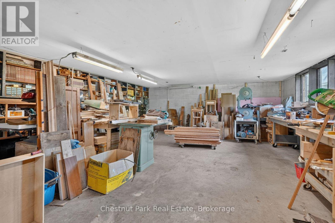
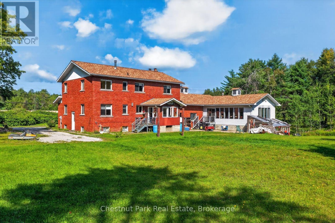
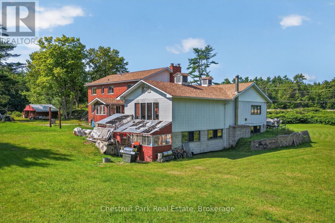
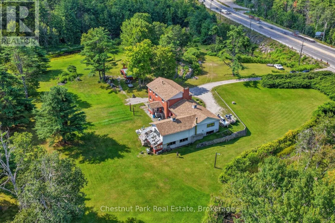
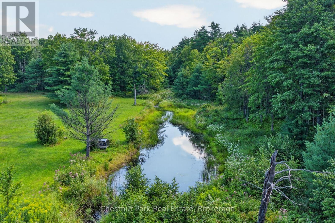
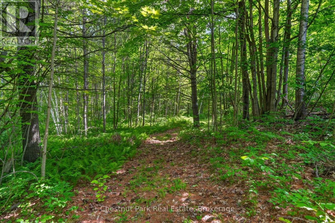
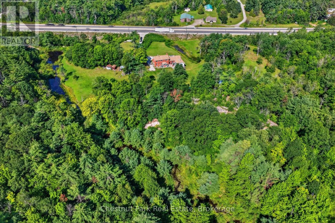
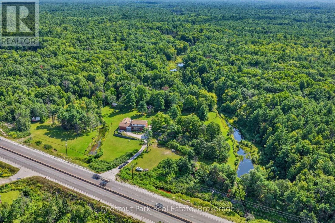
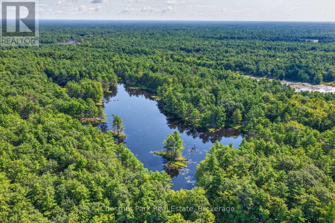
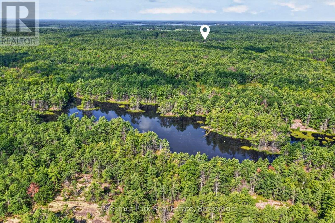
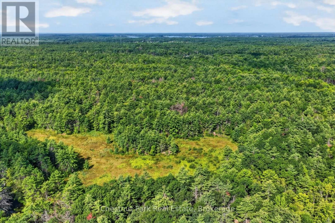
Set on just under a 100 Acres this unique property offers lots of room for family, guests, hobbies and outdoor adventure. This substantial seven bedroom home offers an abundance of living space across three levels, complemented with a remarkable two storey shop, attached 2 car garage, trails throughout the property. The main level offers a comfortable flow between the kitchen, dining room and spacious living room along with a bedroom, full bathroom and versatile bonus room. Upstairs there are 6 decent sized bedrooms and a 4 piece washroom. In the lower level you will find a secondary kitchen, generous living space and a powder room accessible via a separate entrance. For those who love to work, create or store their toys the impressive 54'x18, insulated two storey shop with propane heat is a standout feature. Large windows flood the upper level with natural light, while the lower level provides additional workspace and storage. The attached garage adds even more convenience. The property itself is where this offering shines with nearly 100 acres providing privacy with trails winding throughout the land. There's plenty of room to explore, enjoy nature and create your own outdoor retreat. A rare combination of acreage, generous living space and lots of room to create or play conveniently located in Severn Bridge. Whether you are looking for private family property, multi-generational home, hobbyists dream or simply a place to explore the outdoors this property checks many boxes. (id:58834)
Property Details
Location Description
Cross Streets: Highway 11 N/Southwood Rd. ** Directions: Highway 11 N to #1304 (after Mitchell Road).
Price
889000.00
ID
X13759504
Equipment Type
Propane Tank
Structure
Workshop, Outbuilding
Features
Flat site
Rental Equipment Type
Propane Tank
Transaction Type
For sale
Listing ID
30251656
Ownership Type
Freehold
Property Type
Single Family
Building
Bathroom Total
3
Bedrooms Above Ground
7
Bedrooms Total
7
Basement Type
N/A (Partially finished)
Cooling Type
None
Exterior Finish
Brick, Vinyl siding
Heating Fuel
Electric
Heating Type
Baseboard heaters
Size Interior
1500 - 2000 sqft
Type
House
Utility Water
Dug Well
Room
| Type | Level | Dimension |
|---|---|---|
| Recreational, Games room | Lower level | 7.86 m x 7.35 m |
| Kitchen | Lower level | 3.99 m x 2.62 m |
| Partial bathroom | Lower level | 1.37 m x 1.1 m |
| Other | Lower level | 4.3 m x 3.72 m |
| Dining room | Main level | 3.99 m x 3.81 m |
| Kitchen | Main level | 3.96 m x 3.75 m |
| Bathroom | Main level | 2.44 m x 1.55 m |
| Office | Main level | 4.15 m x 2.62 m |
| Bedroom | Main level | 3.87 m x 3.84 m |
| Living room | Main level | 5.21 m x 3.99 m |
| Bedroom | Upper Level | 3.41 m x 2.93 m |
| Bedroom | Upper Level | 3.54 m x 2.87 m |
| Bathroom | Upper Level | 2.47 m x 1.56 m |
| Bedroom | Upper Level | 4.3 m x 3.99 m |
| Bedroom | Upper Level | 2.62 m x 3.99 m |
| Bedroom | Upper Level | 3.99 m x 3.23 m |
| Bedroom | Upper Level | 3.99 m x 3.29 m |
Land
Size Total Text
1359.1 x 3215.6 FT|50 - 100 acres
Acreage
true
Sewer
Septic System
SizeIrregular
1359.1 x 3215.6 FT
To request a showing, enter the following information and click Send. We will contact you as soon as we are able to confirm your request!

This REALTOR.ca listing content is owned and licensed by REALTOR® members of The Canadian Real Estate Association.