

132 PINEDALE ROAD
Perry, Ontario P0A1R0
$1,329,000


Address
Street Address
132 PINEDALE ROAD
City
Perry
Province
Ontario
Postal Code
P0A1R0
Country
Canada
Days on Market
26 days
Property Features
Bathroom Total
3
Bedrooms Above Ground
3
Bedrooms Total
3
Property Description
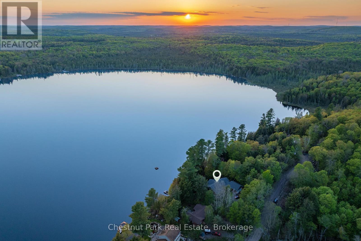
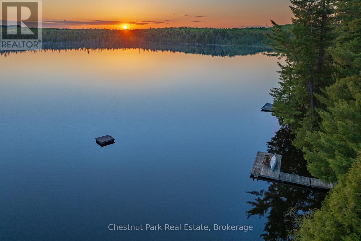
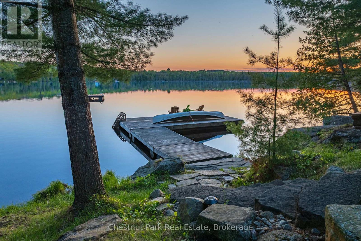
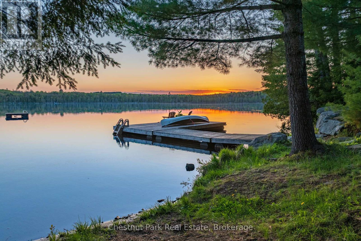
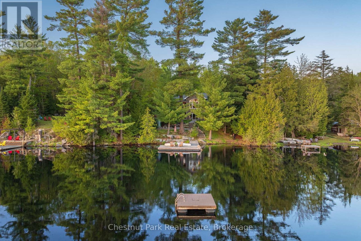
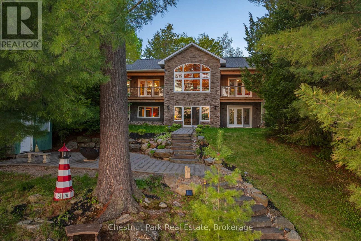
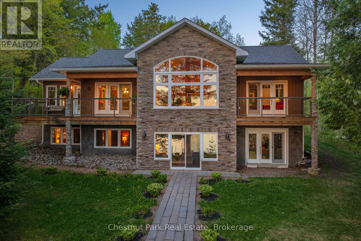
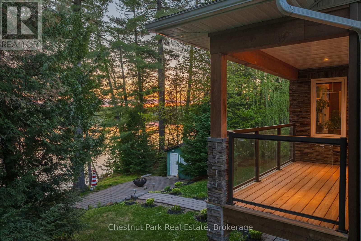
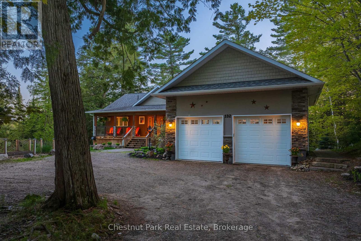
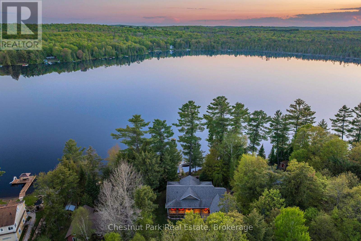
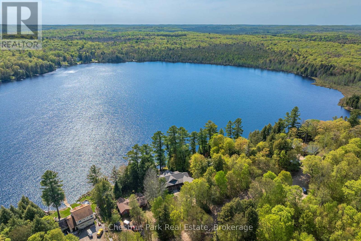
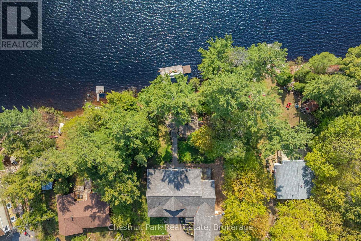
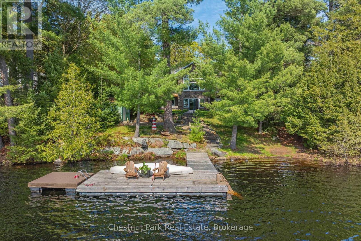
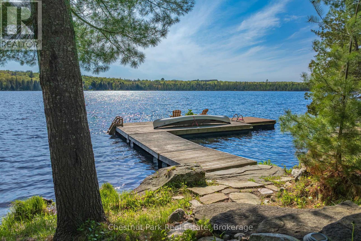
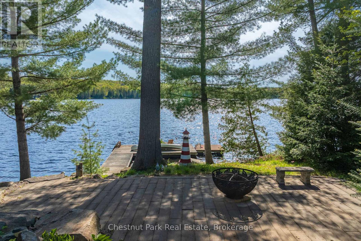
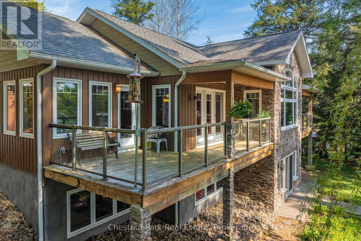
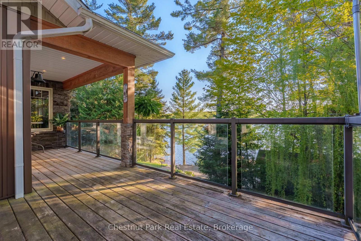
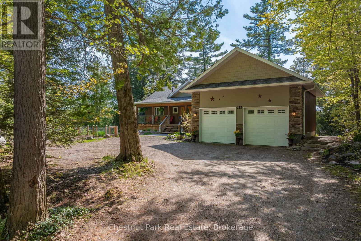
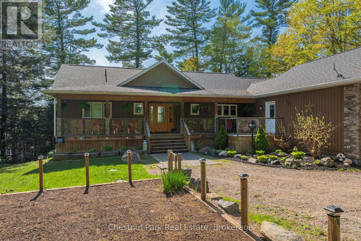
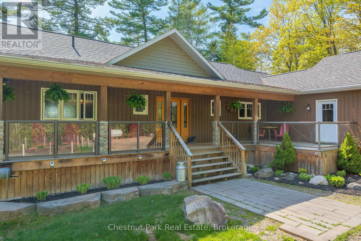
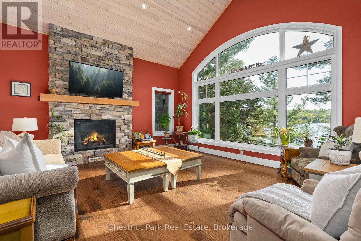
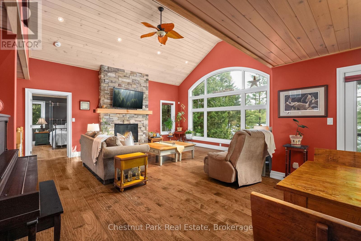
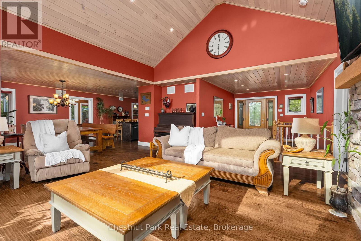
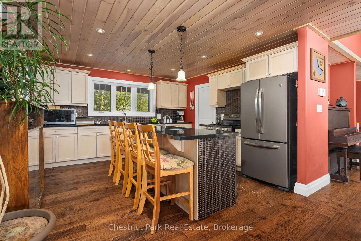
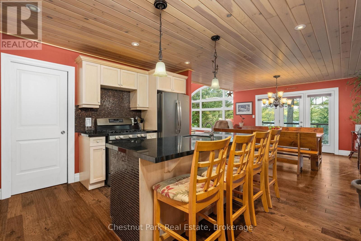
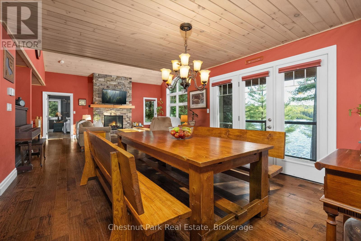
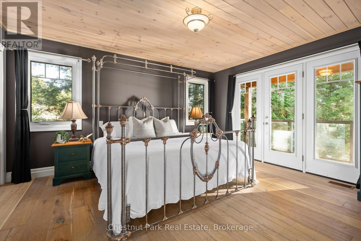
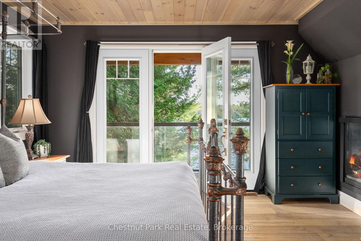
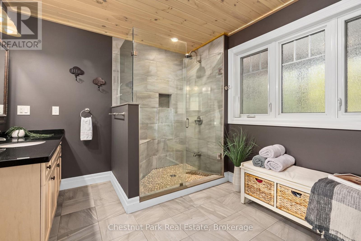
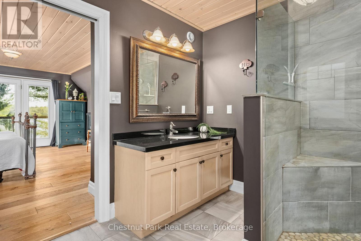
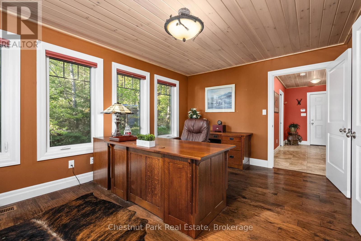
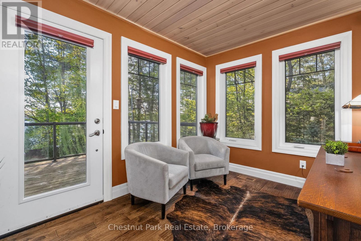
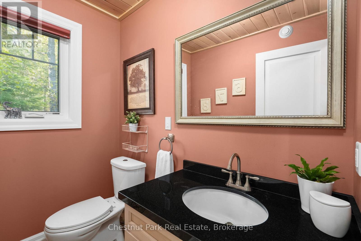
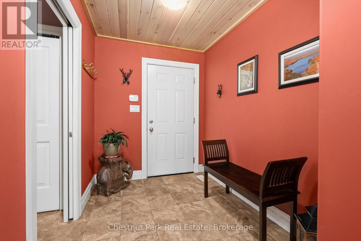
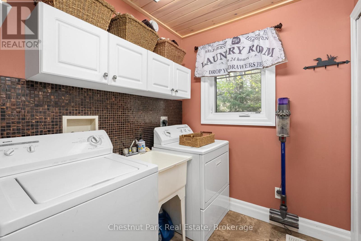
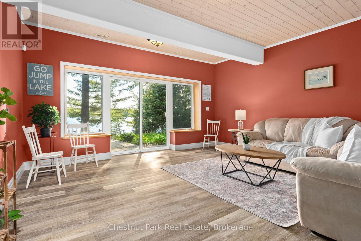
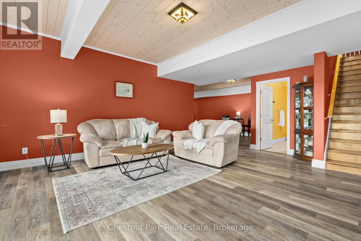
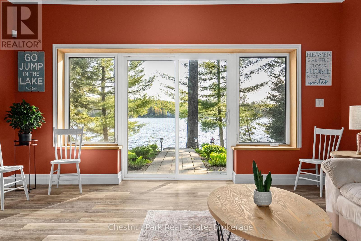
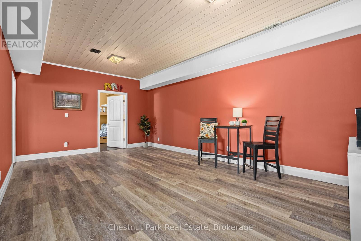
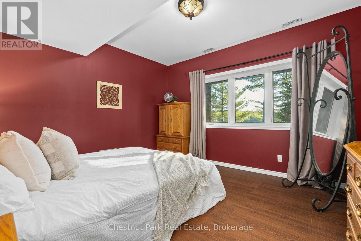
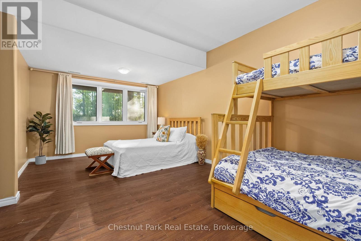
Welcome to luxury waterfront living on stunning Mirage Lake! This custom-built home is designed to impress, with breathtaking lake views, western exposure for incredible sunsets, and a bright open-concept layout filled with natural light. A double-sided fireplace creates a beautiful connection between the living room and the main floor primary suite, offering both warmth and a touch of luxury. The main level features a thoughtfully designed kitchen with a walk-in pantry, convenient main floor laundry, views from every room, and a dedicated office-perfect for working from home or additional flexible space. Step outside to enjoy effortless access to the water with a gentle, family-friendly mixed/sandy shoreline, ideal for swimming, relaxing, and soaking in those sunset views. The fully finished lower level offers plenty of room for family and guests, with two additional bedrooms and generous living space to spread out and unwind. There is also potential to launch your boat on the property. Located just a short drive to Highway 11 and only 20 minutes to Huntsville, this home offers the perfect blend of privacy, convenience, and upscale waterfront living. This is the one you've been waiting for! (id:58834)
Property Details
Location Description
Cross Streets: Pinedale & Savage Settlement. ** Directions: From Hwy 11, Take the Novar Rd. Exit, Right onto Savage Settlement Road, Left onto Pinedale Rd, Property on left SOPs.
Price
1329000.00
ID
X13209438
Equipment Type
Propane Tank, Air Conditioner, Water Heater
Structure
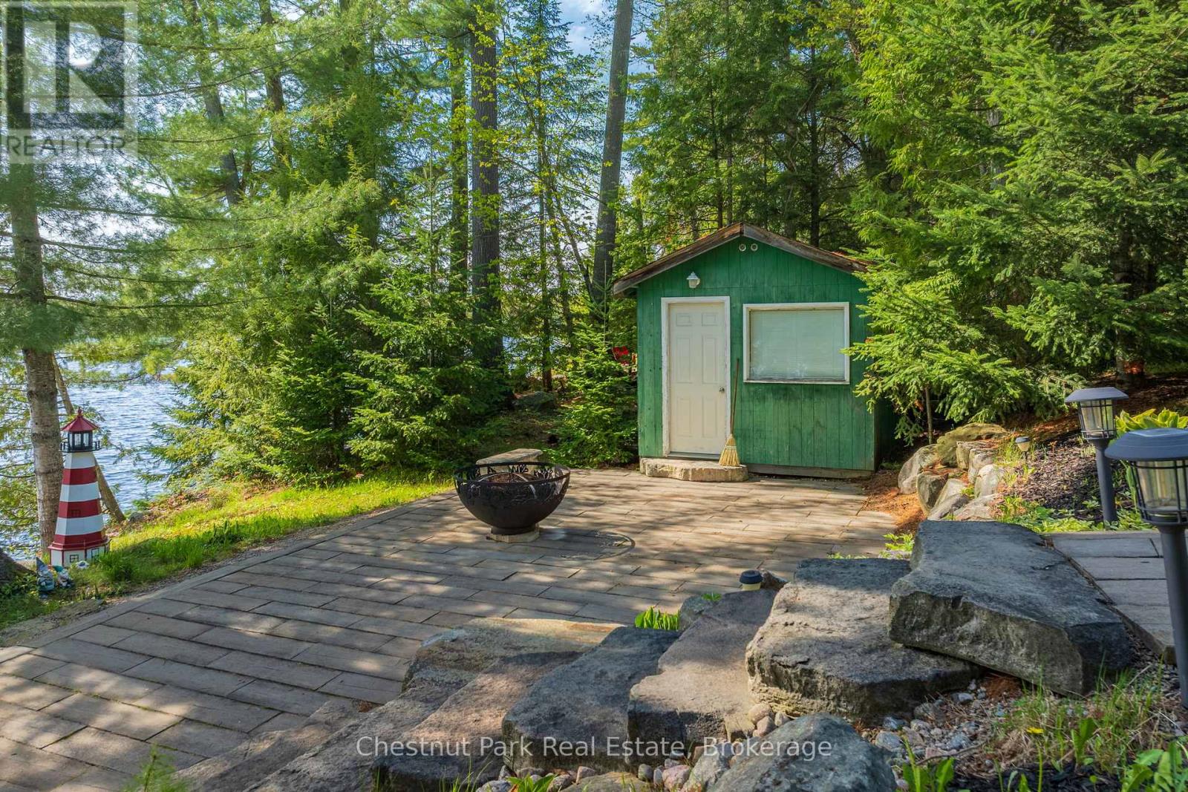
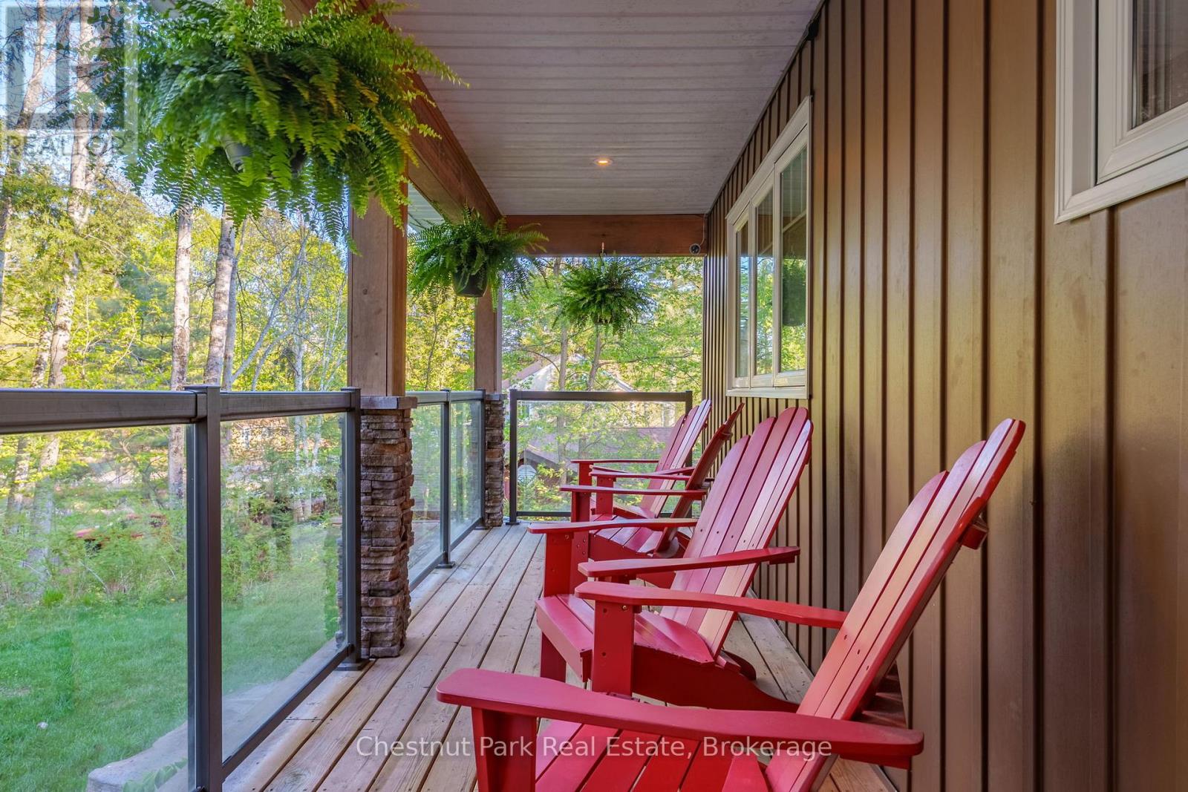
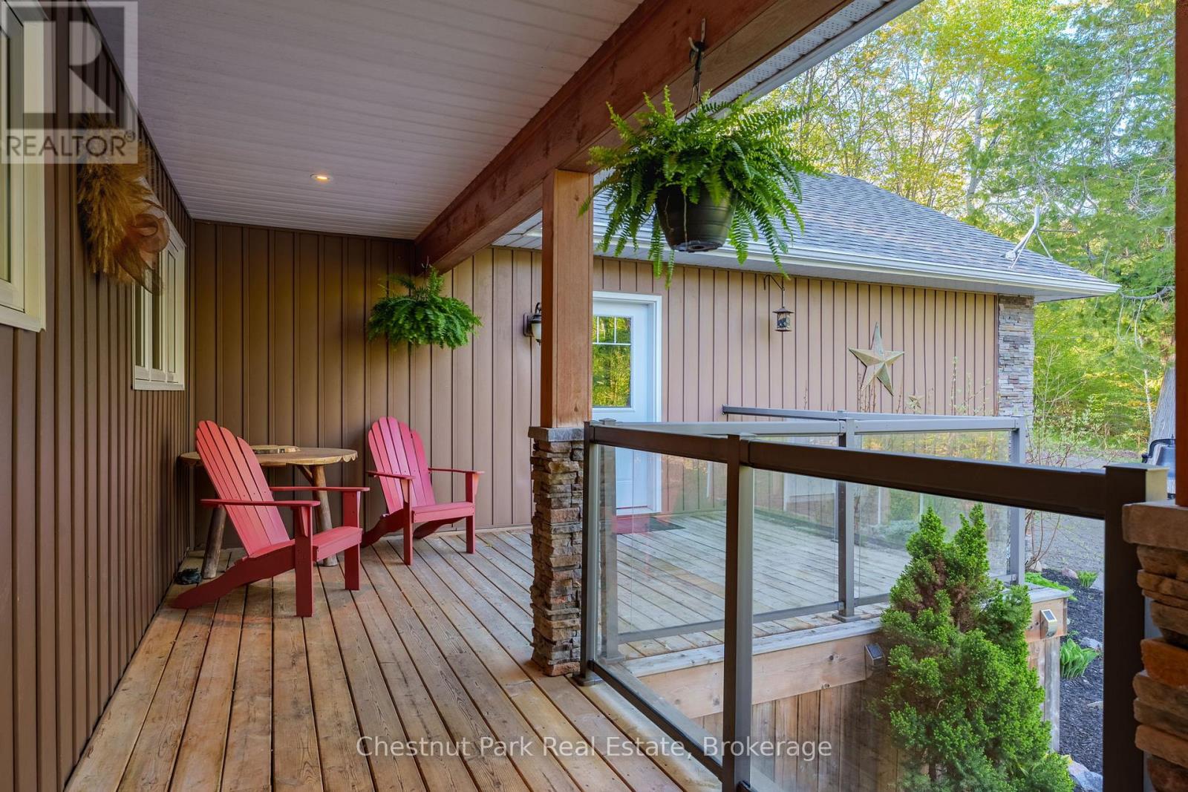
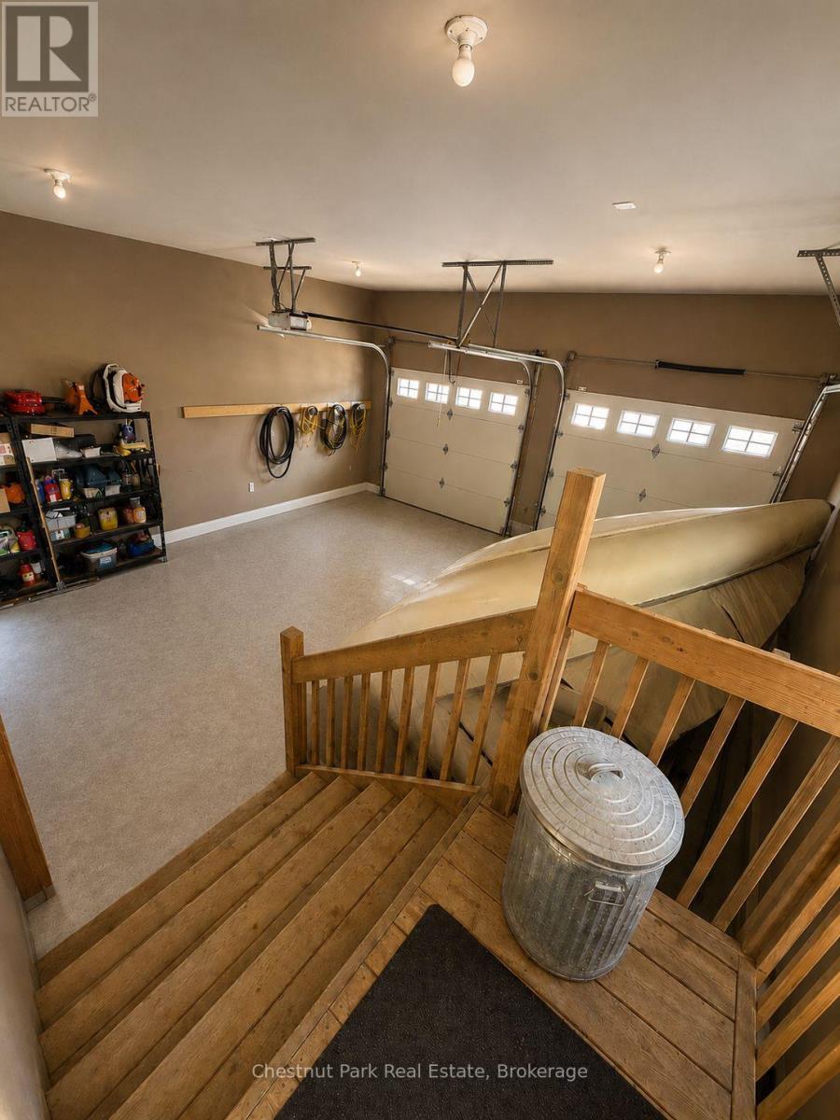
Deck, Patio(s), Porch, Shed, Dock
Features
Sloping, Lighting
Rental Equipment Type
Propane Tank, Air Conditioner, Water Heater
Transaction Type
For sale
Water Front Type
Waterfront on lake
Listing ID
29818952
Ownership Type
Freehold
Property Type
Single Family
Building
Bathroom Total
3
Bedrooms Above Ground
3
Bedrooms Total
3
Architectural Style
Raised bungalow
Basement Type
N/A (Finished)
Cooling Type
Central air conditioning, Air exchanger
Exterior Finish
Vinyl siding, Brick Veneer
Heating Fuel
Propane
Heating Type
Forced air
Size Interior
1500 - 2000 sqft
Type
House
Utility Water
Drilled Well
Room
| Type | Level | Dimension |
|---|---|---|
| Bedroom 3 | Lower level | 6.15 m x 3.54 m |
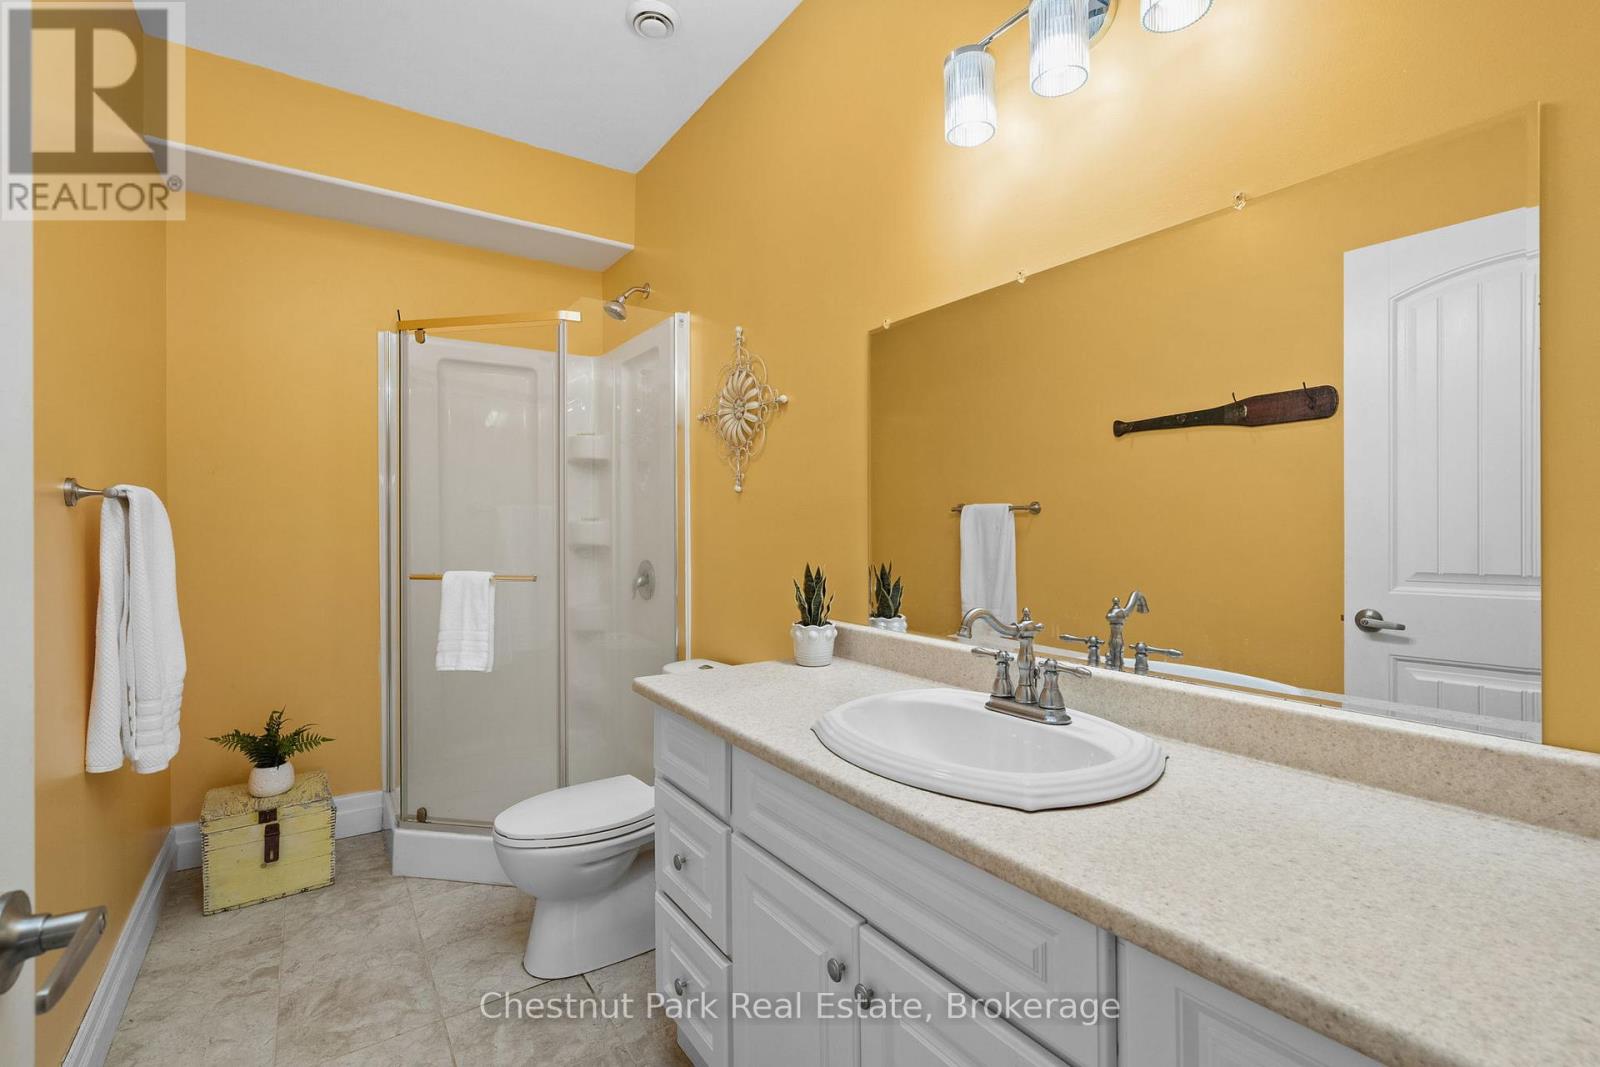
| Bathroom | Lower level | 3.32 m x 1.59 m |
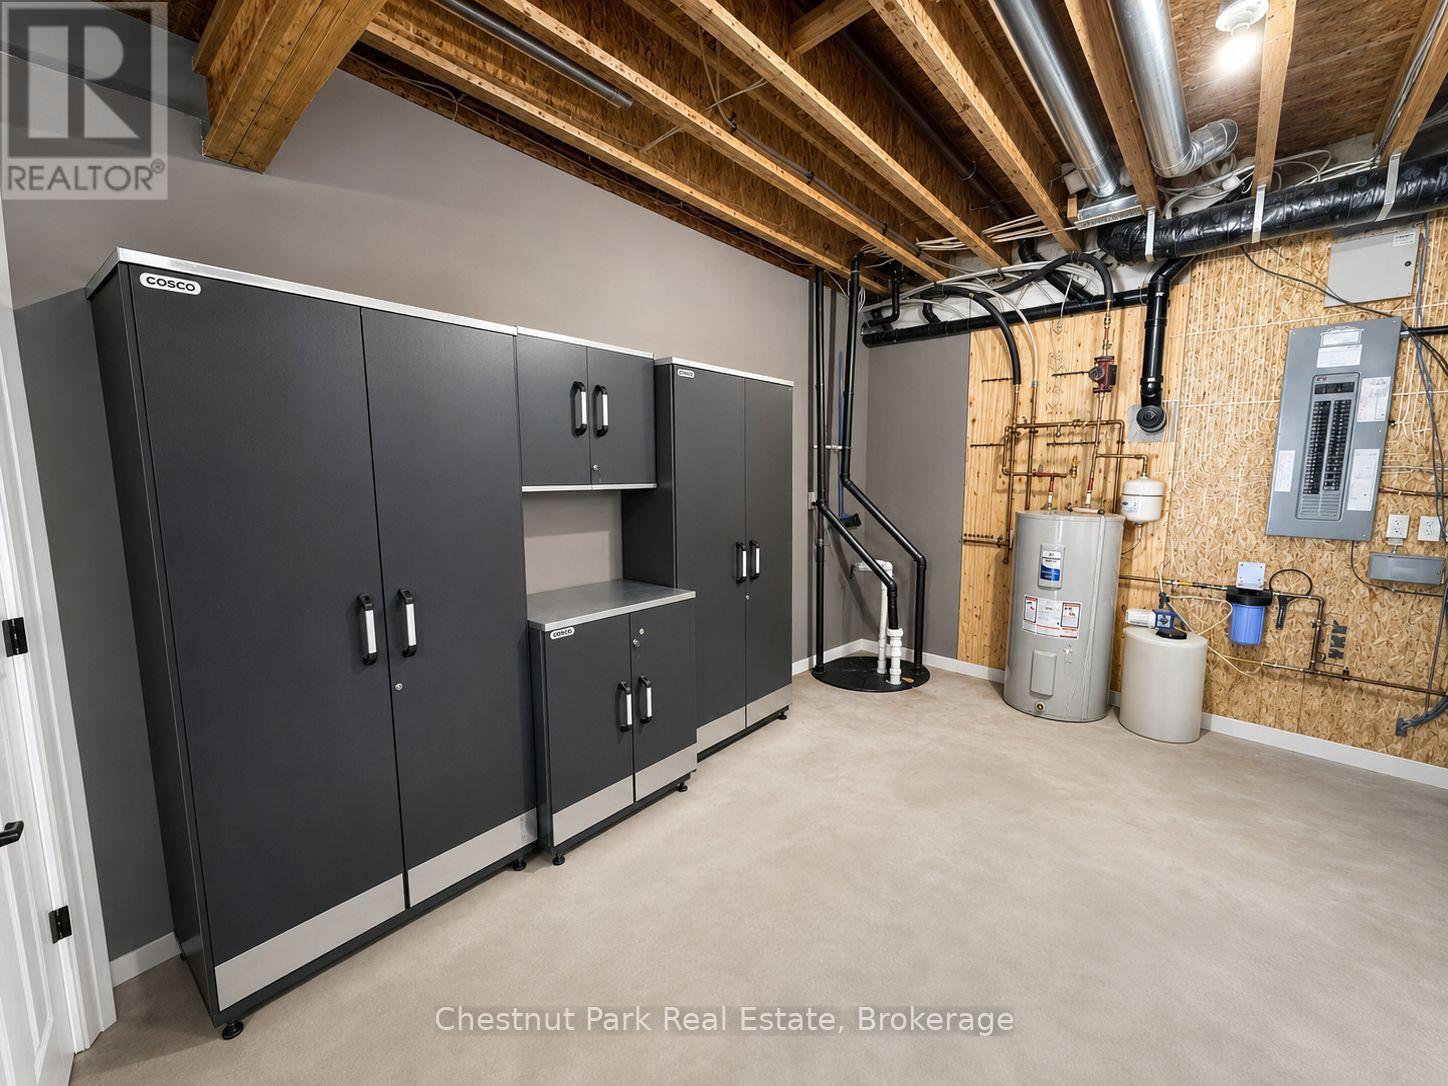
| Utility room | Lower level | 7.86 m x 3.99 m |
| Recreational, Games room | Lower level | 9.69 m x 9.32 m |
| Bedroom 2 | Lower level | 3.89 m x 4.17 m |
| Bathroom | Main level | 1.51 m x 2.03 m |
| Kitchen | Main level | 4.05 m x 4.15 m |
| Pantry | Main level | 3.62 m x 1.8 m |
| Living room | Main level | 10.08 m x 5.27 m |
| Primary Bedroom | Main level | 5.27 m x 4.19 m |
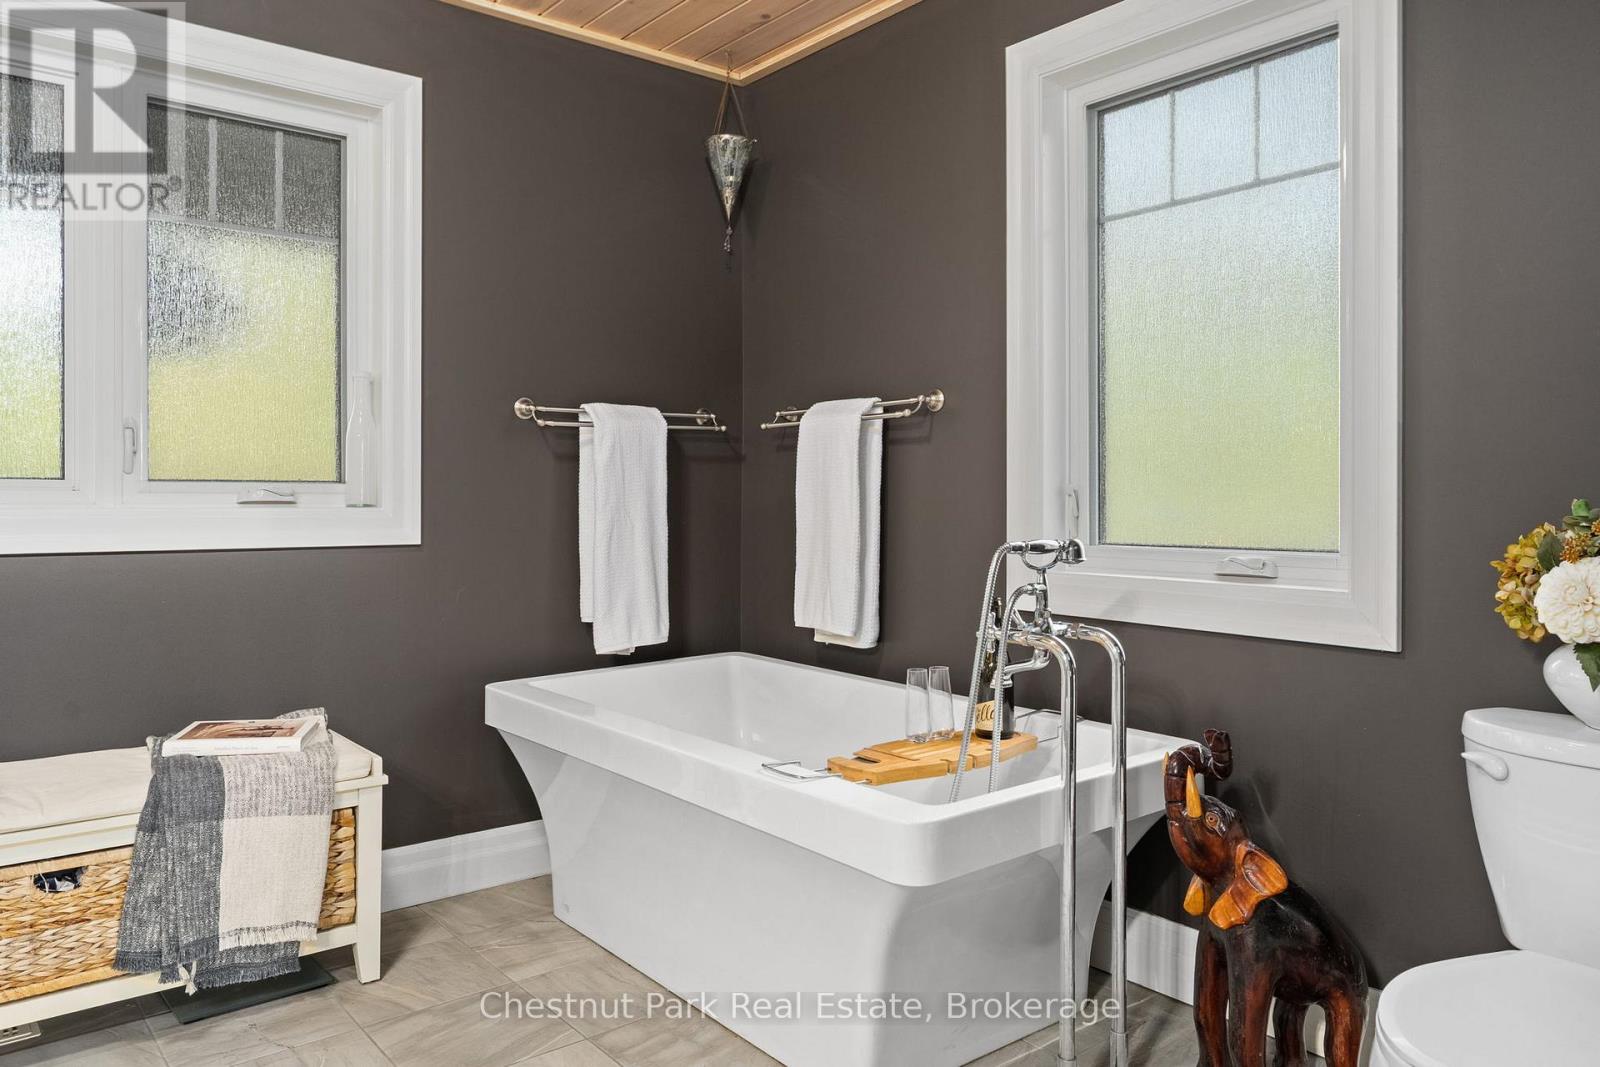
| Bathroom | Main level | 2.87 m x 4.11 m |
Land
Size Total Text
92 x 193 FT|under 1/2 acre
Access Type
Year-round access, Private Docking
Acreage
false
Landscape Features
Landscaped
Sewer
Septic System
SizeIrregular
92 x 193 FT
To request a showing, enter the following information and click Send. We will contact you as soon as we are able to confirm your request!

This REALTOR.ca listing content is owned and licensed by REALTOR® members of The Canadian Real Estate Association.