
1422 MUSKOKA RD 118 ROAD W
Bracebridge, Ontario P1L1W8
$1,595,000
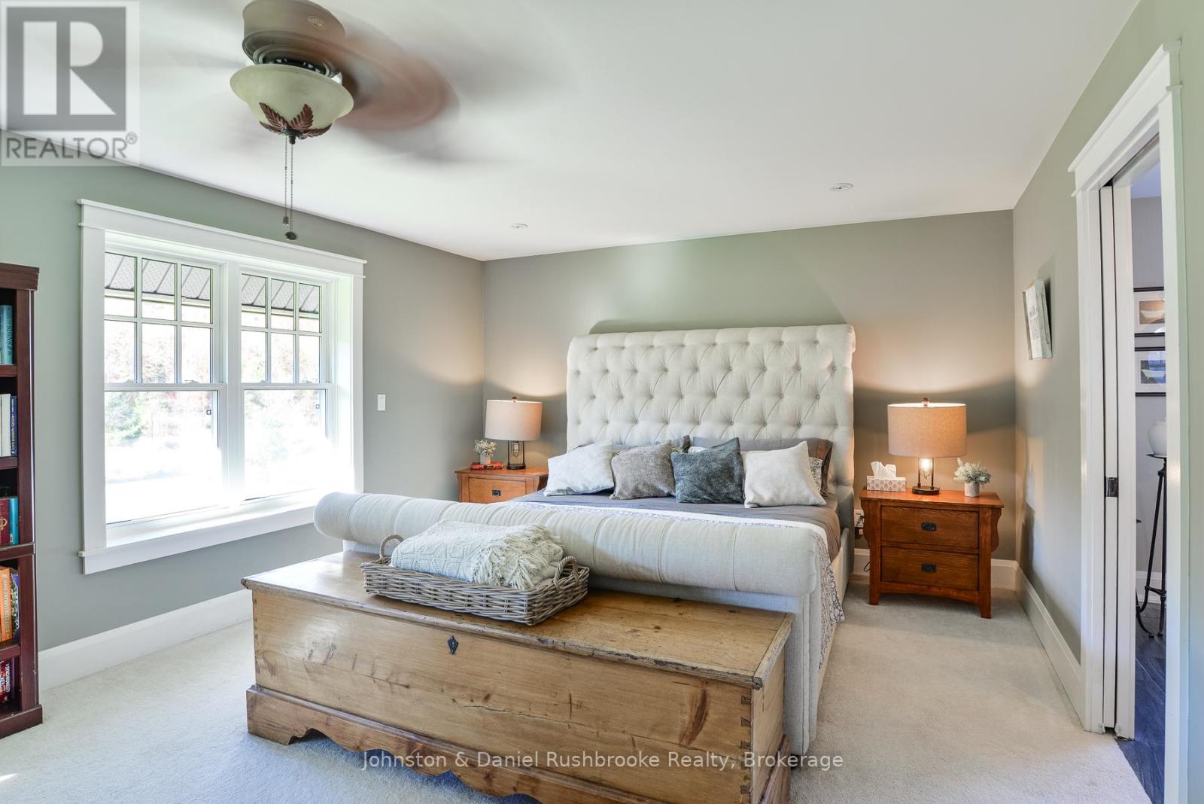
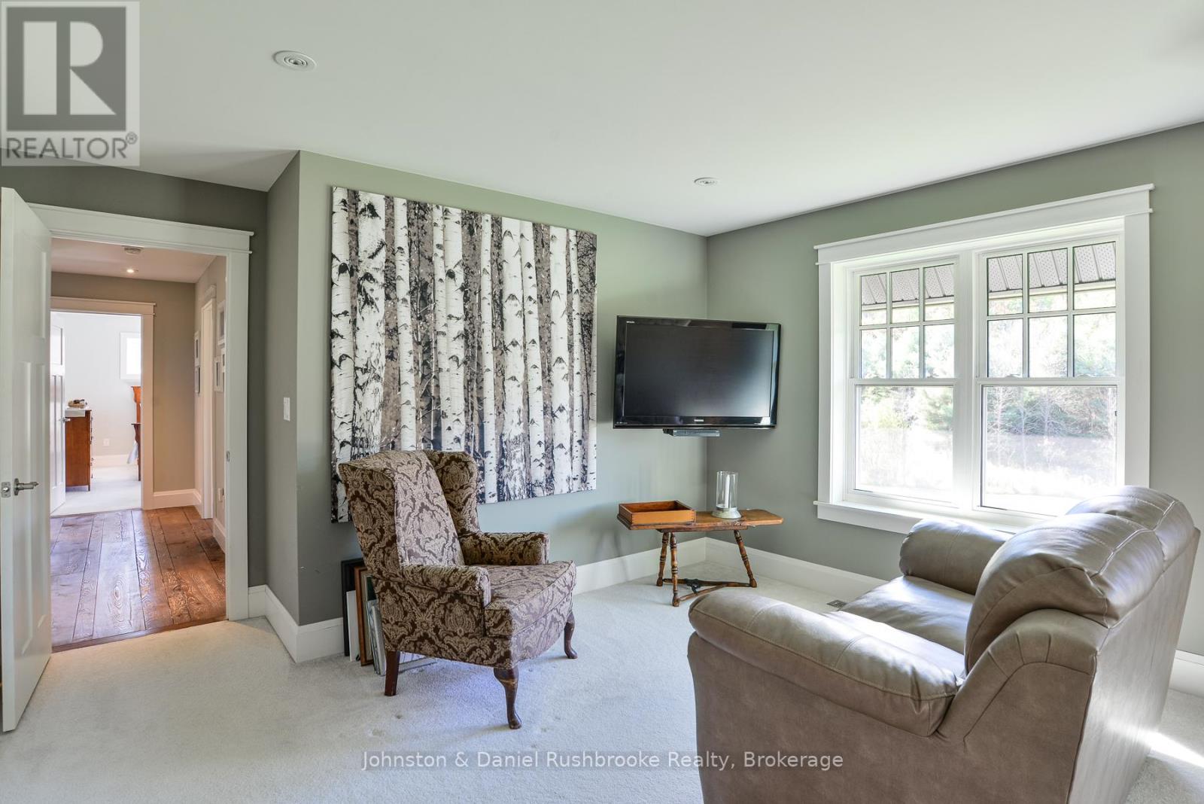
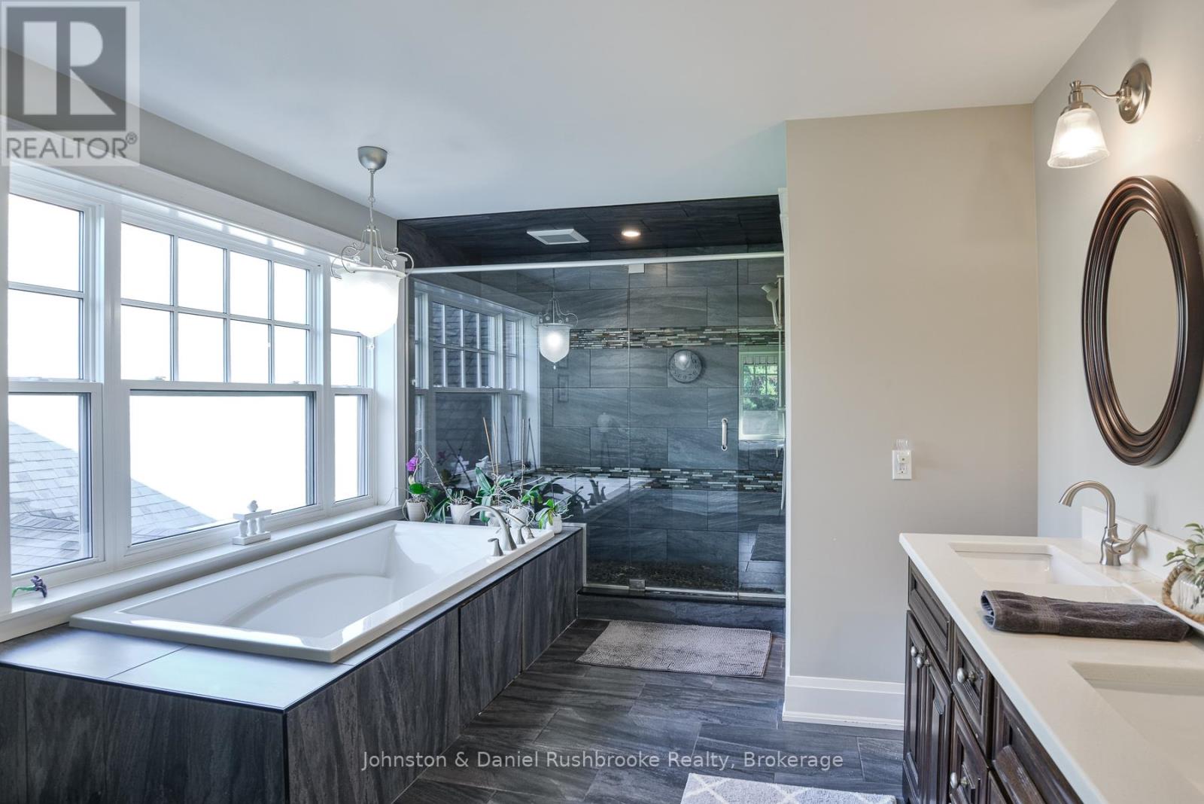
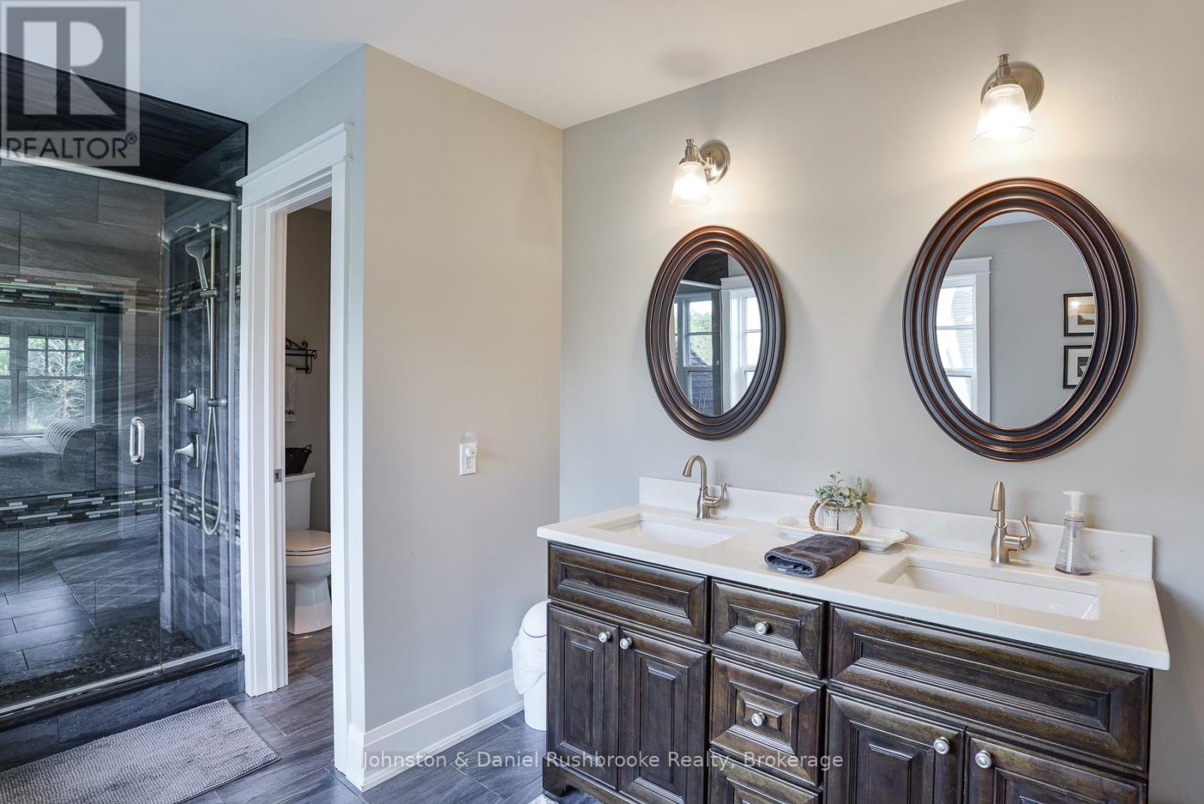
Address
Street Address
1422 MUSKOKA RD 118 ROAD W
City
Bracebridge
Province
Ontario
Postal Code
P1L1W8
Country
Canada
Days on Market
68 days
Property Features
Bathroom Total
3
Bedrooms Above Ground
4
Bedrooms Total
4
Property Description
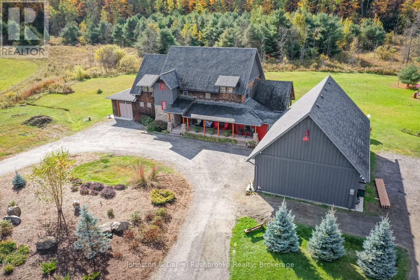
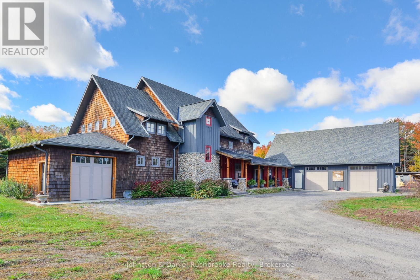
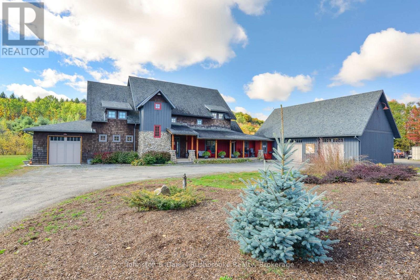
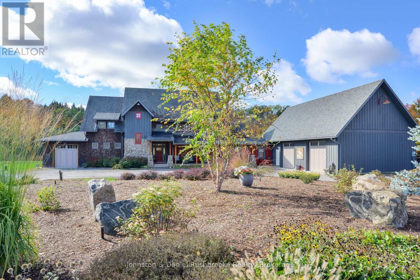
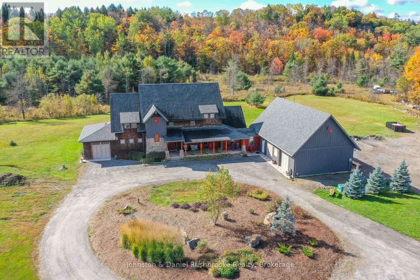
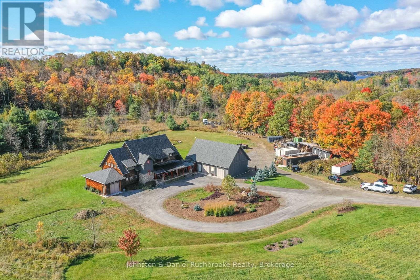
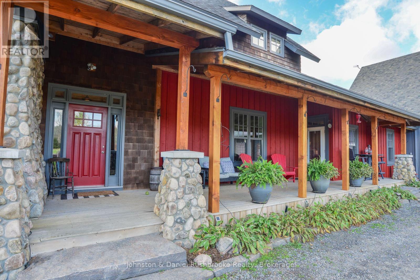
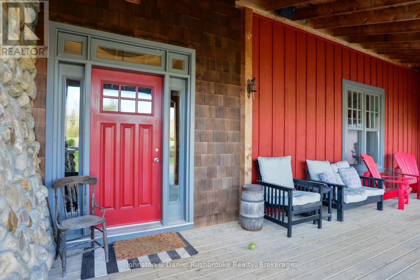
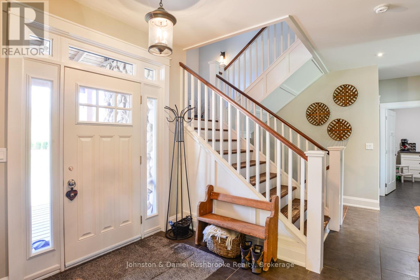
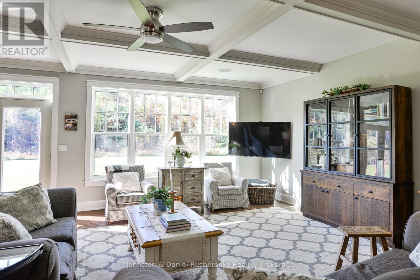
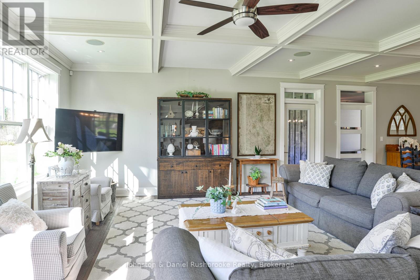
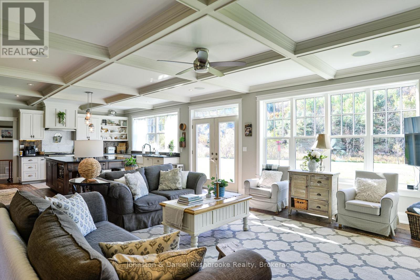
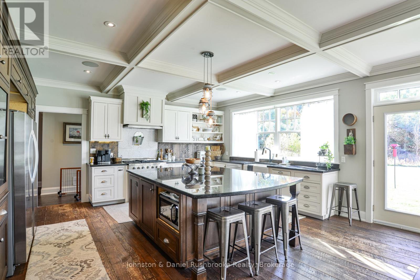
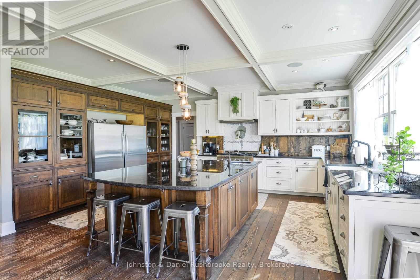
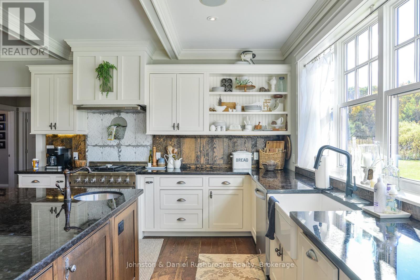
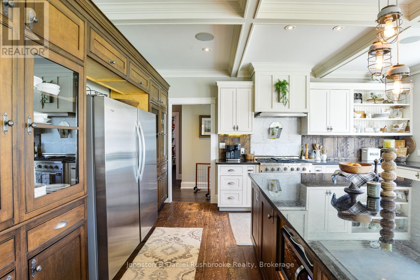
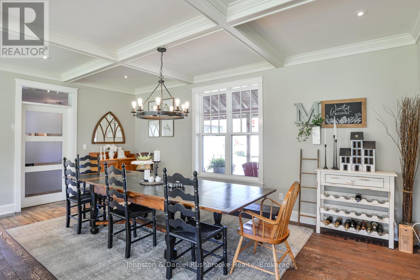
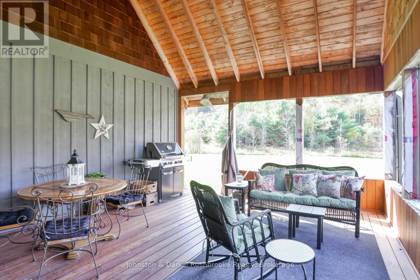
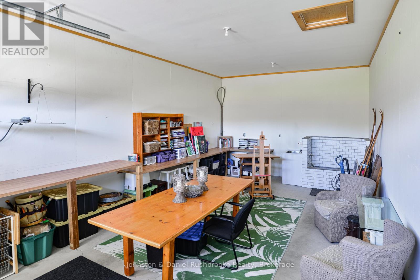
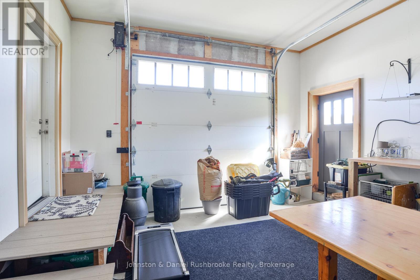
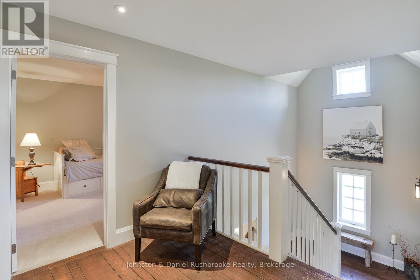
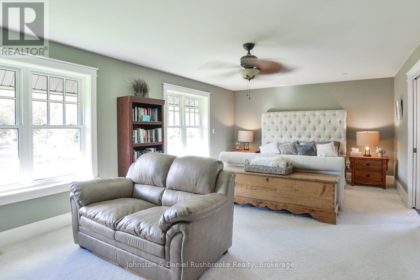
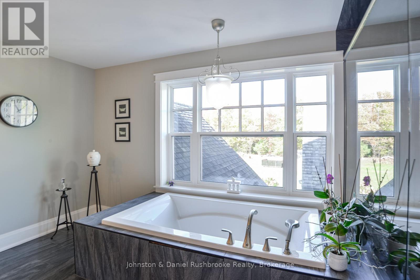
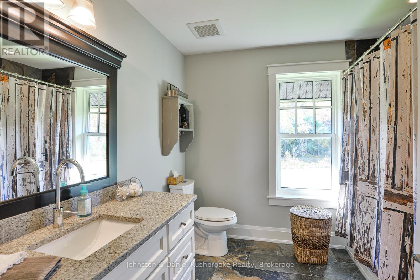
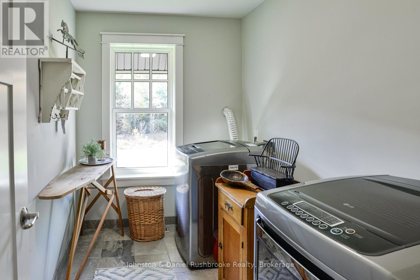
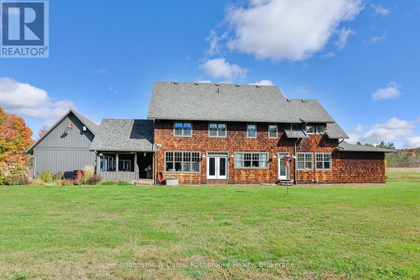
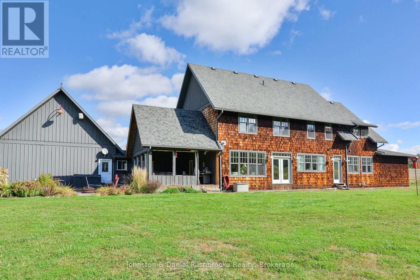
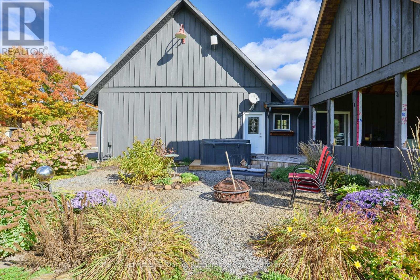
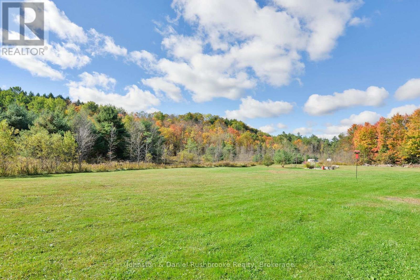
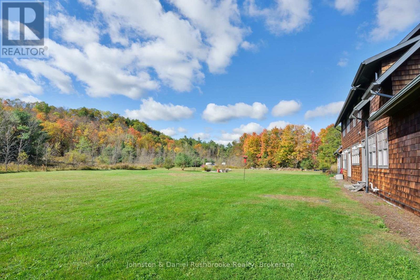
More land. More living space. More versatility. More Muskoka.Imagine beginning each day surrounded by 18 acres of mature Muskoka landscape, with room to breathe, explore, create and enjoy the freedom that comes with owning a substantial private property-yet only minutes from Bracebridge.Offering more than 4,500 sq. ft. of living space, multiple garages and a convenient location, this exceptional property brings together the space, privacy and flexibility today's buyers are looking for.Inside, the bright, thoughtfully designed home welcomes you with generous principal rooms, an open-concept layout, a spacious kitchen and a separate formal gathering area-ideal for relaxed family living, hosting guests and creating lasting memories.The inviting Muskoka room, with some finishing touches remaining, extends the living space outdoors and offers a peaceful outlook over the gardens, mature trees and surrounding acreage. It is the perfect setting for morning coffee, summer evenings or quiet moments surrounded by nature.A major highlight is the impressive garage space: a single-car garage plus an oversized, heated triple-car garage with a pine-finished interior. Whether you need room for vehicles, recreational equipment, a workshop, studio or storage, this property offers the flexibility to support the way you live.Outside, the private, mature acreage invites you to garden, pursue hobbies, enjoy outdoor recreation or simply savour the peace and freedom of Muskoka living. Here, there is room for both adventure and stillness-without giving up the convenience of being close to town.Despite its tranquil setting, the property is just minutes from Bracebridge, with easy access to shopping, dining, services and year-round recreation.For buyers seeking space, acreage, privacy, versatility and value, 1422 Muskoka Rd 118 West offers a rare opportunity to experience Muskoka on your own terms. Come see how much more life can fit here. Arrange your private viewing today. (id:58834)
Property Details
Location Description
Cross Streets: Muskoka 118 w. ** Directions: Muskoka Rd 118 West.
Price
1595000.00
ID
X13722118
Transaction Type
For sale
Listing ID
30208762
Ownership Type
Freehold
Property Type
Single Family
Building
Bathroom Total
3
Bedrooms Above Ground
4
Bedrooms Total
4
Basement Type
N/A (Partially finished)
Cooling Type
None
Exterior Finish
Cedar Siding
Heating Fuel
Geo Thermal
Heating Type
Other
Size Interior
3000 - 3500 sqft
Type
House
Room
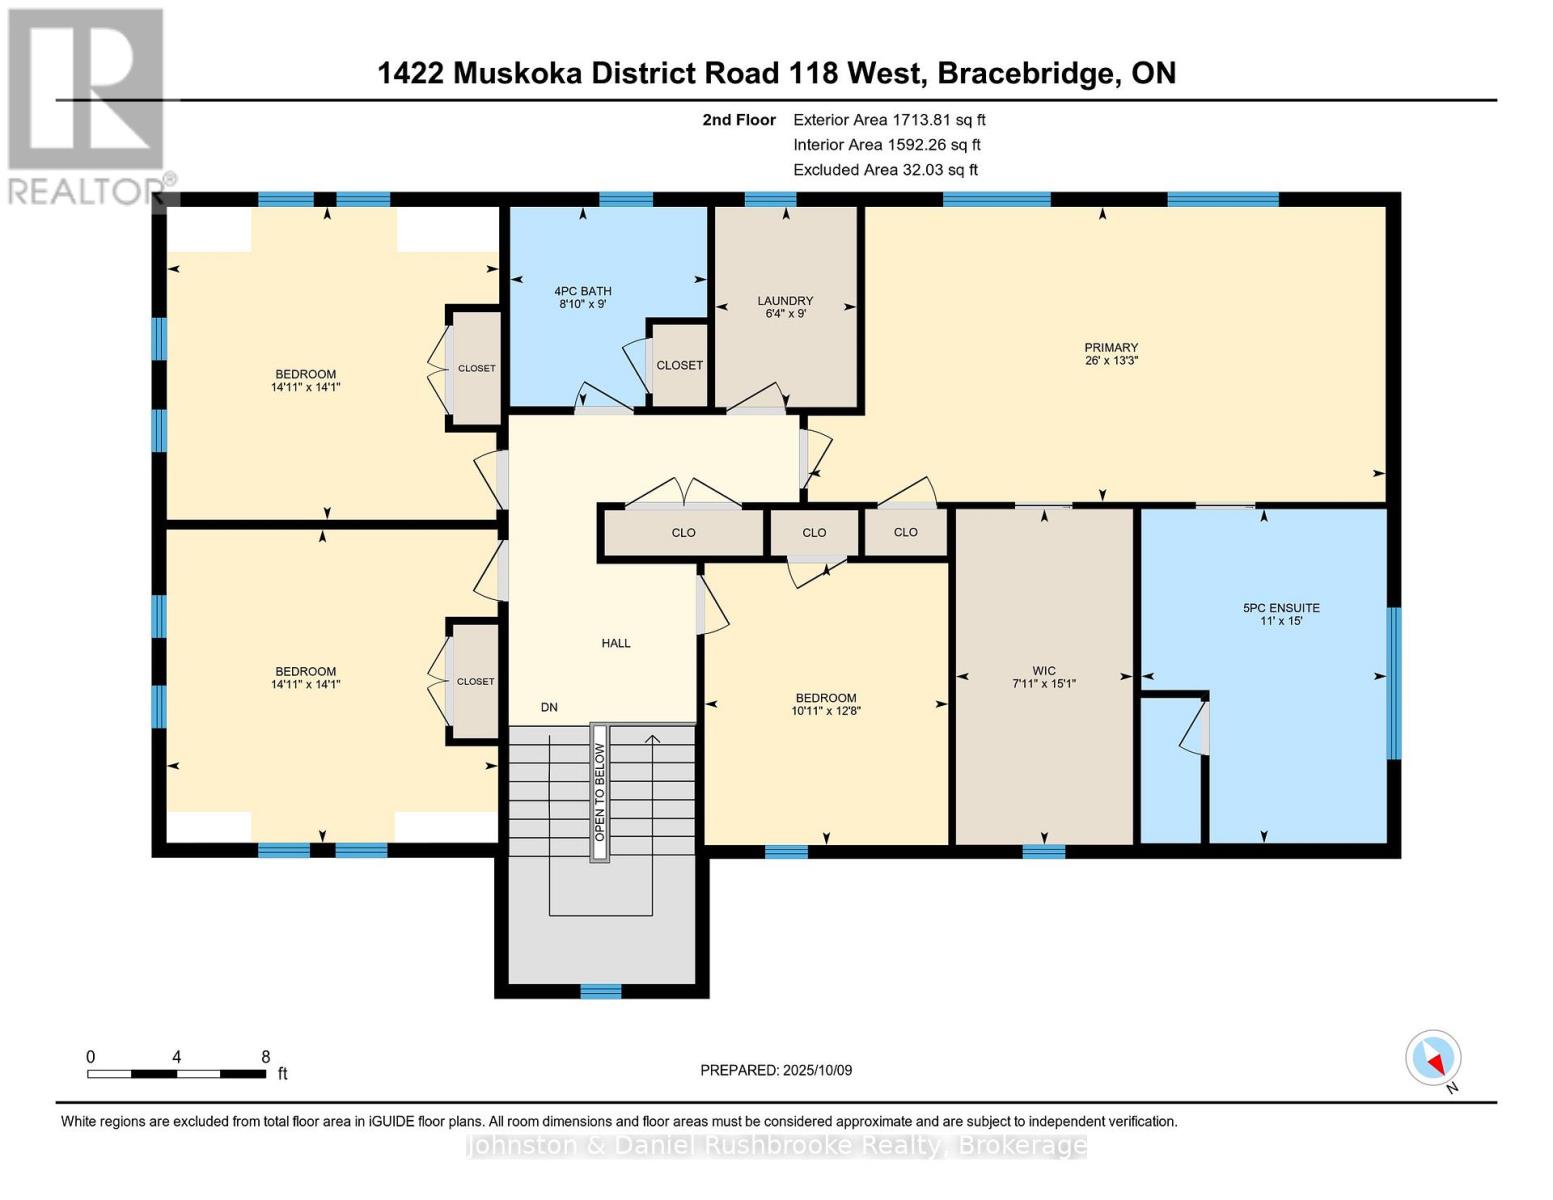
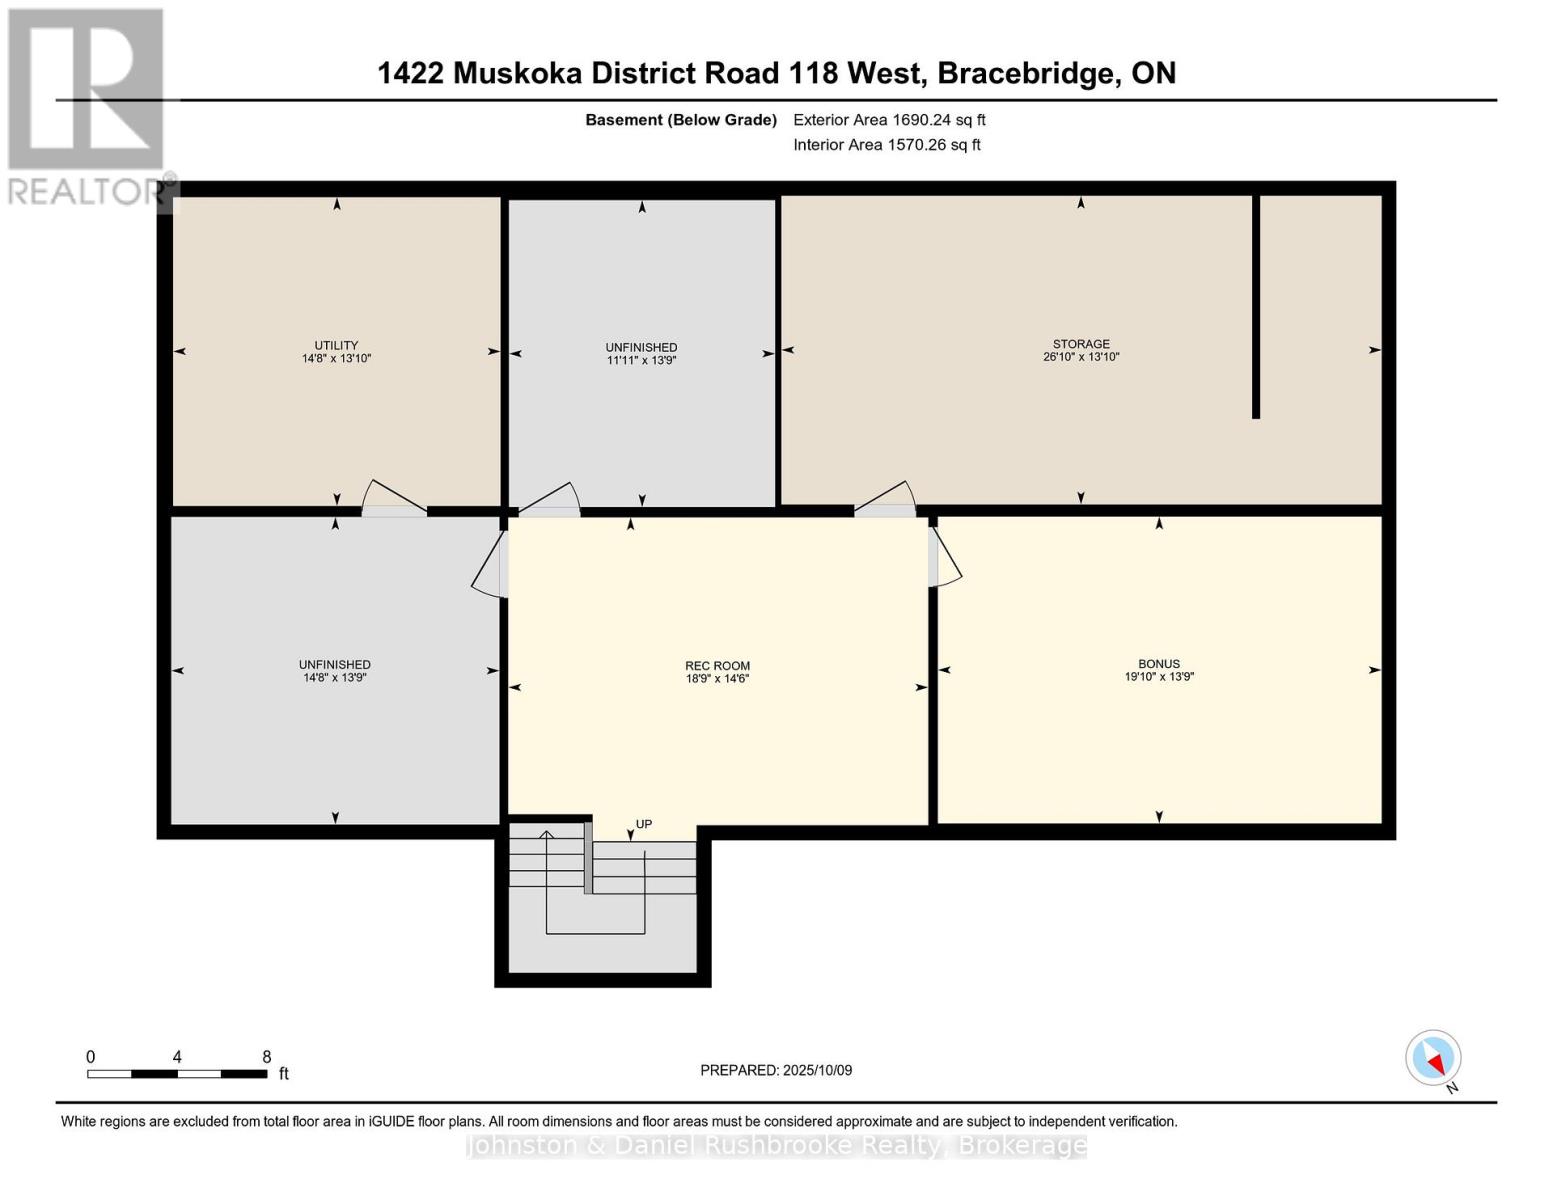
| Type | Level | Dimension |
|---|---|---|
| Bathroom | Second level | 2.74 m x 2.46 m |
| Bathroom | Second level | 4.6 m x 3.4 m |
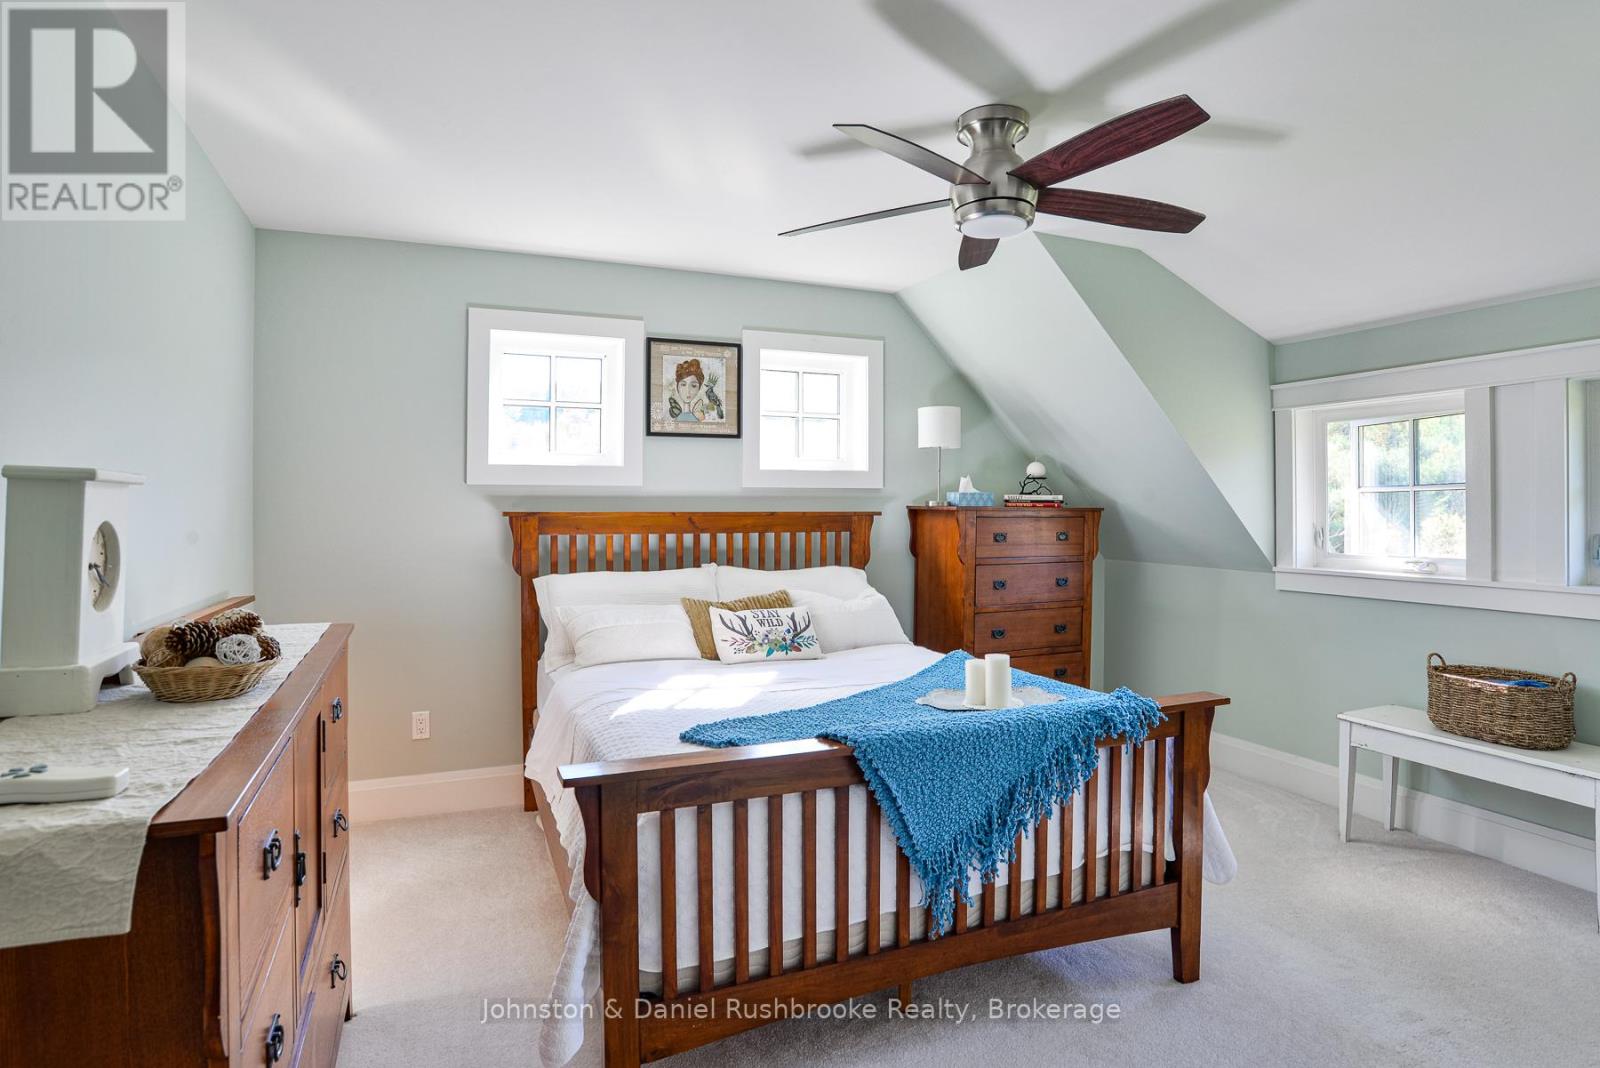
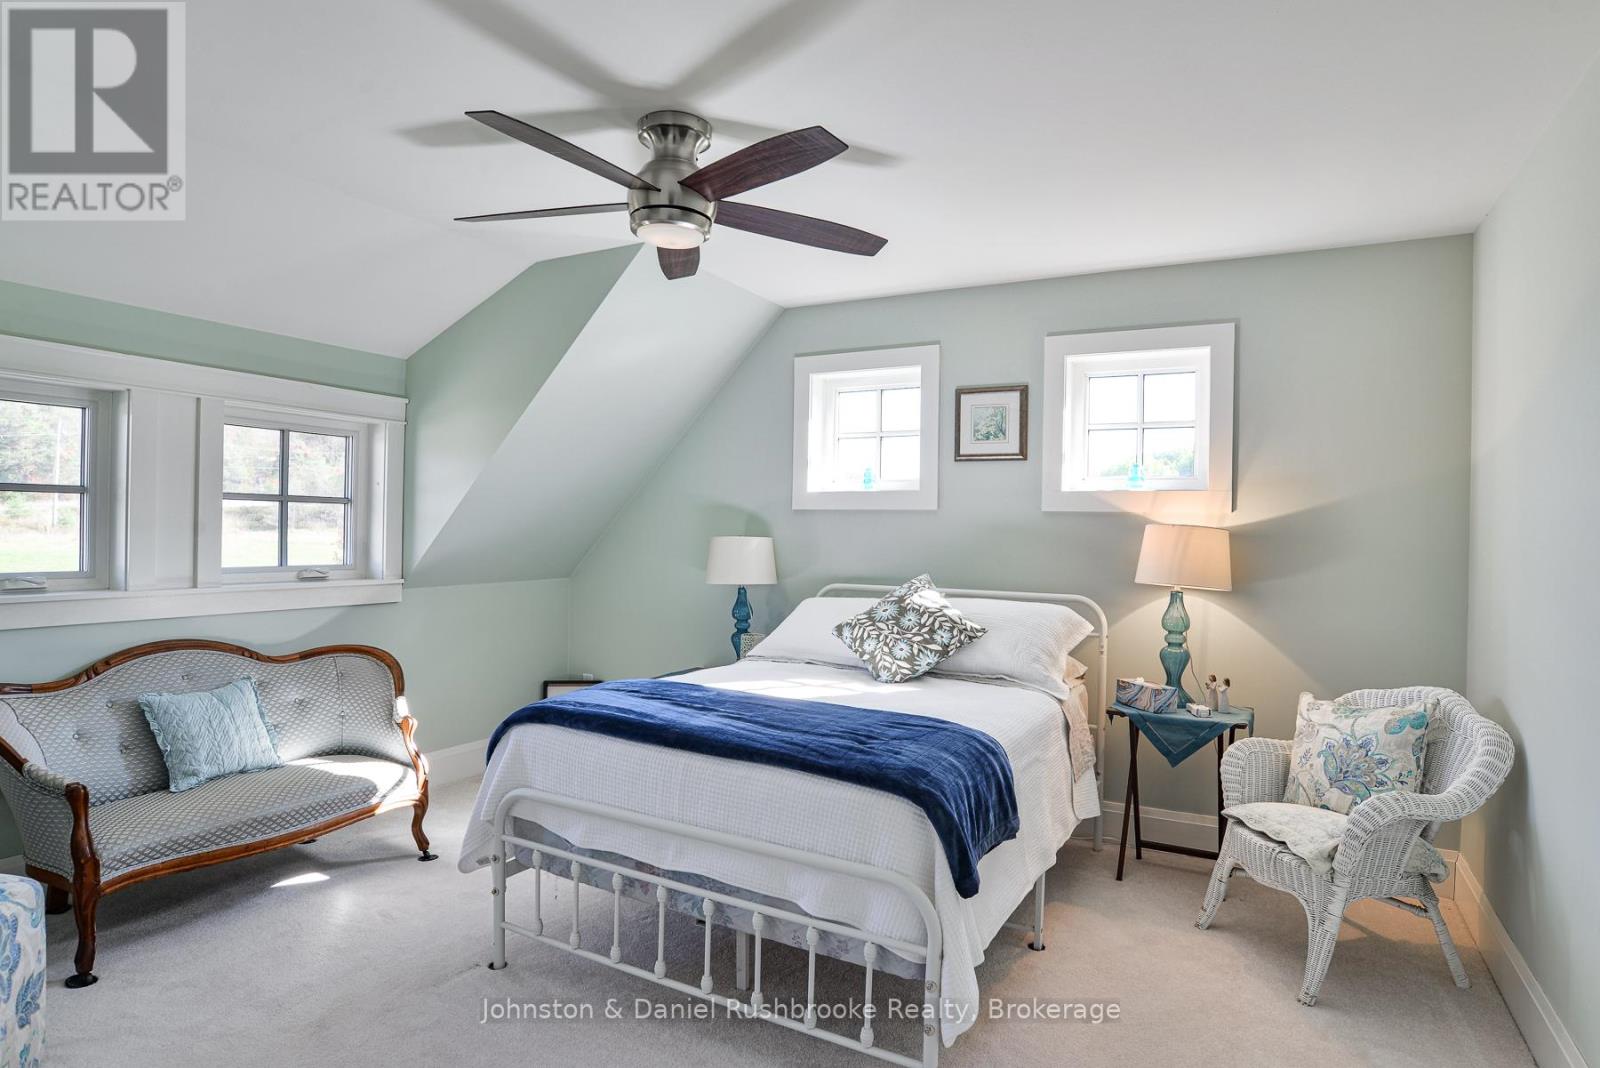
| Bedroom | Second level | 4.2 m x 4.3 m |
| Bedroom 2 | Second level | 4.2 m x 4.3 m |
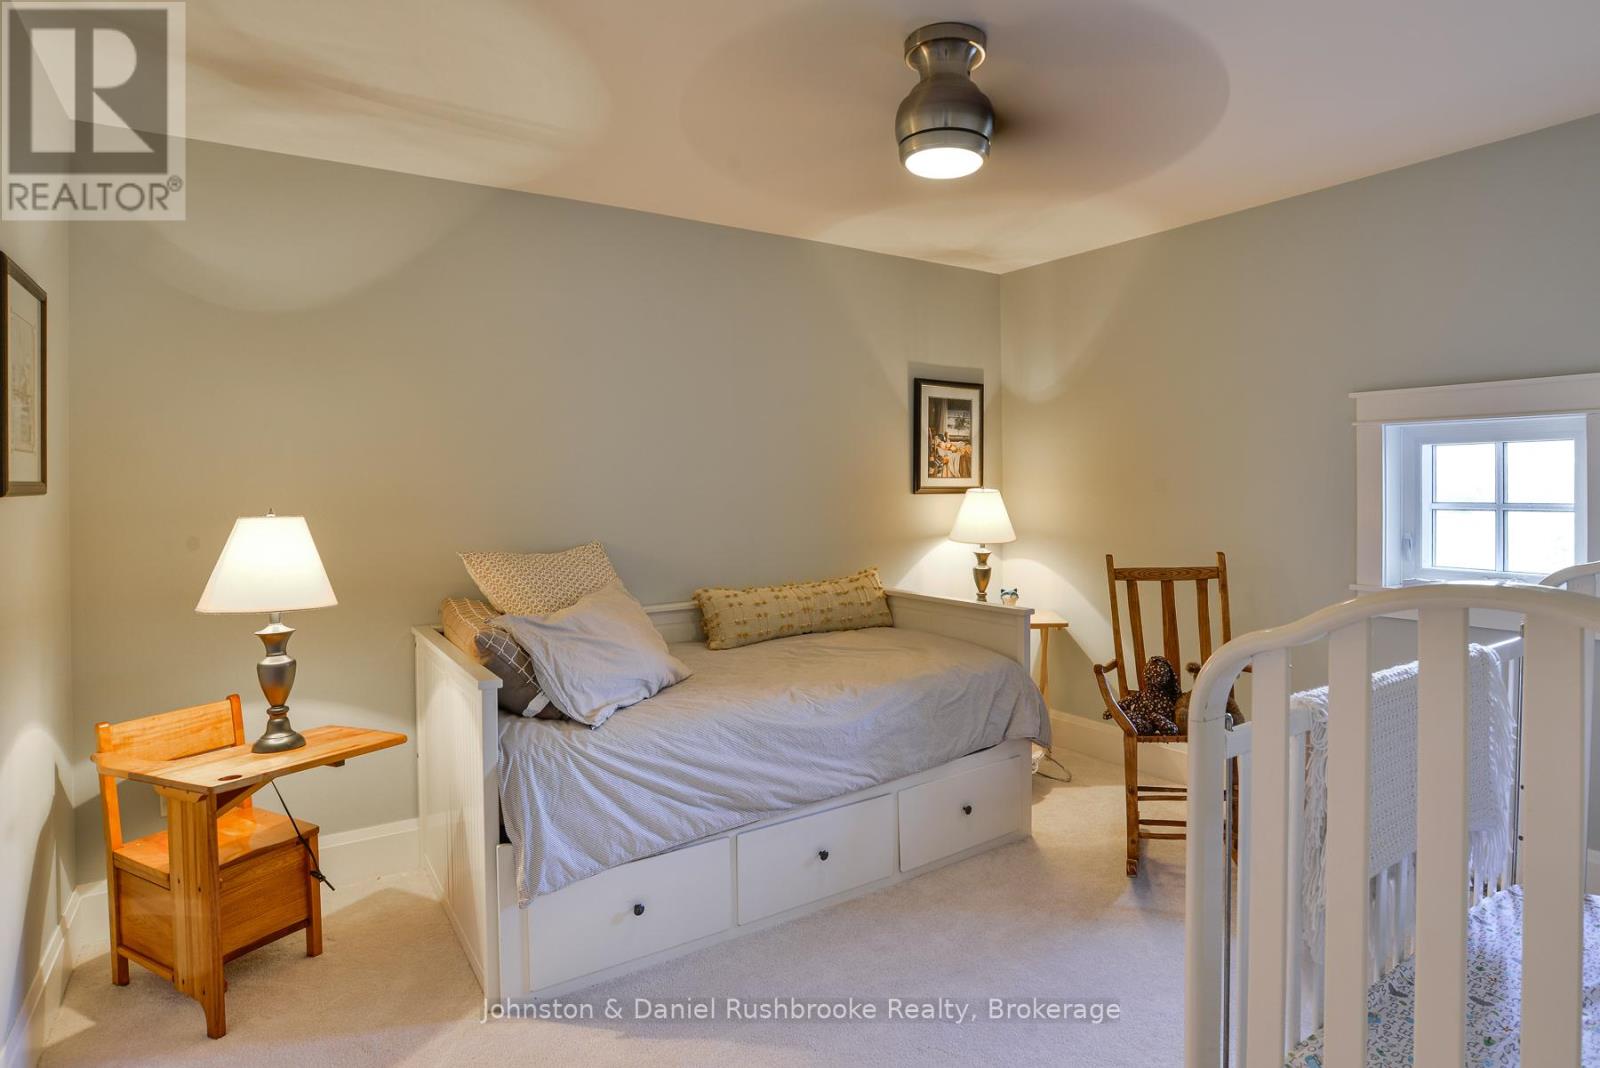
| Bedroom 3 | Second level | 3.9 m x 3.07 m |
| Laundry room | Second level | 2.74 m x 1.95 m |
| Primary Bedroom | Second level | 4.05 m x 7.9 m |
| Other | Second level | 4.6 m x 2.16 m |
| Other | Basement | 4.3 m x 5.8 m |
| Recreational, Games room | Basement | 4.45 m x 5.76 m |
| Other | Basement | 4 m x 7.9 m |
| Other | Basement | 4.2 m x 3.38 m |
| Other | Basement | 4.2 m x 4.5 m |
| Utility room | Basement | 4 m x 4.5 m |
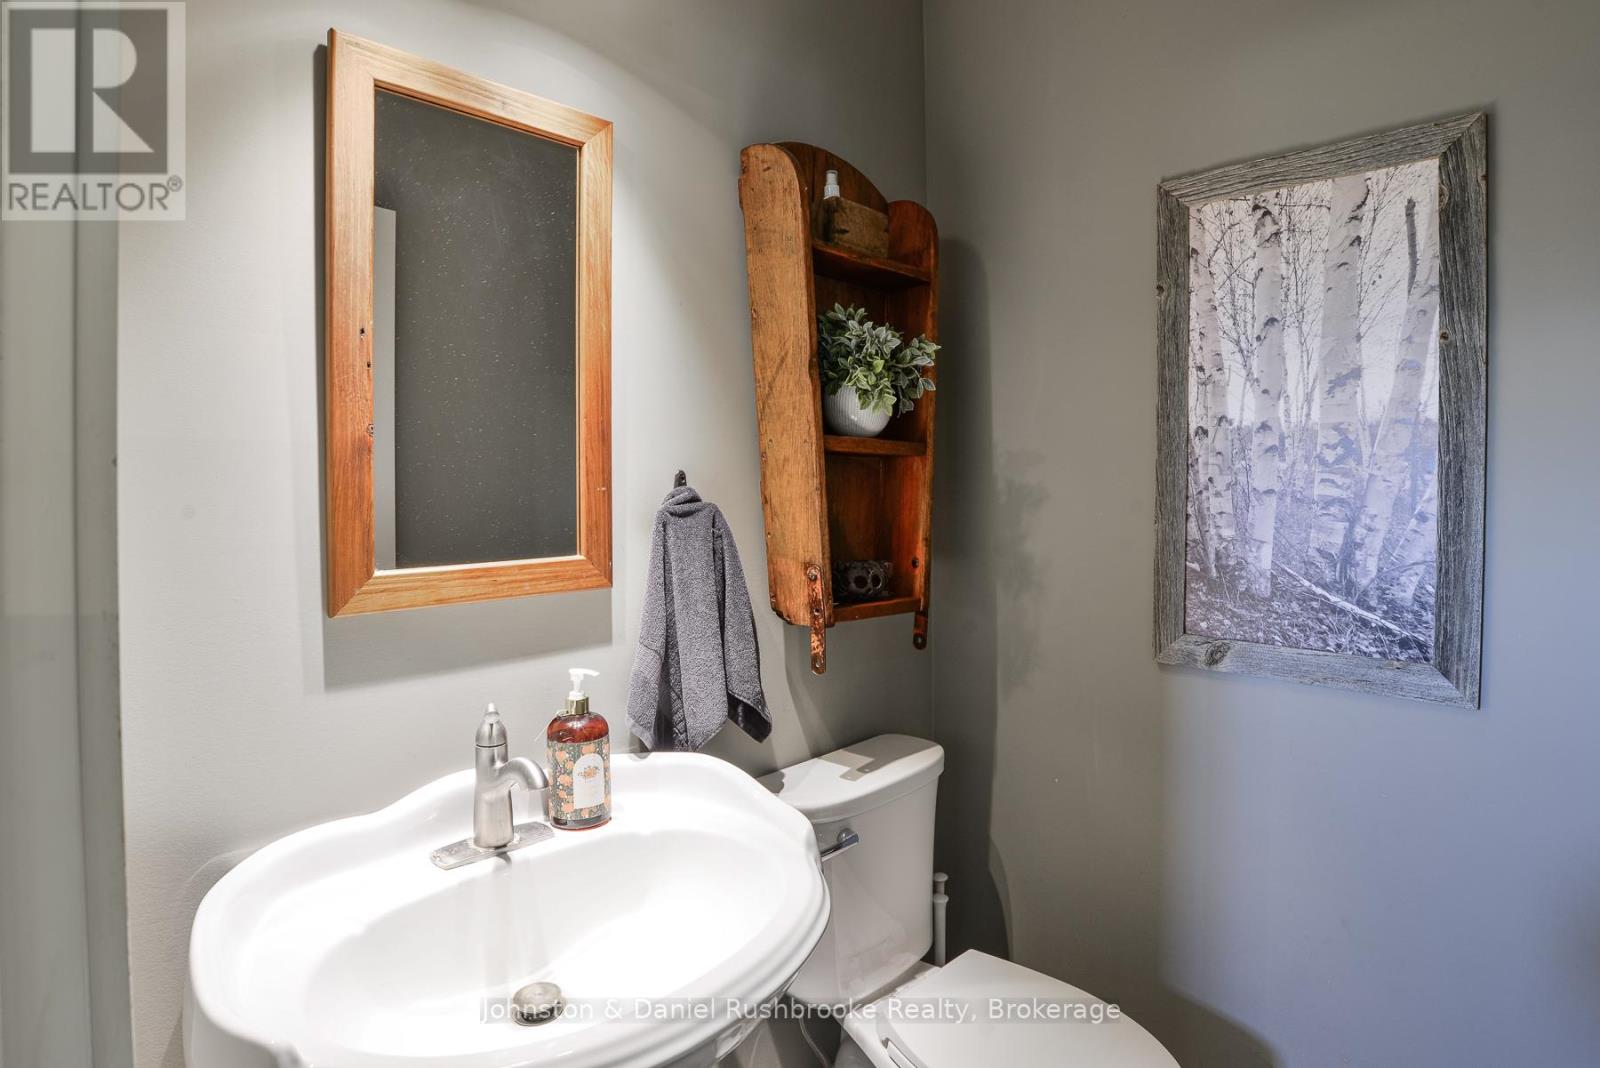
| Bathroom | Main level | 1.25 m x 1.25 m |
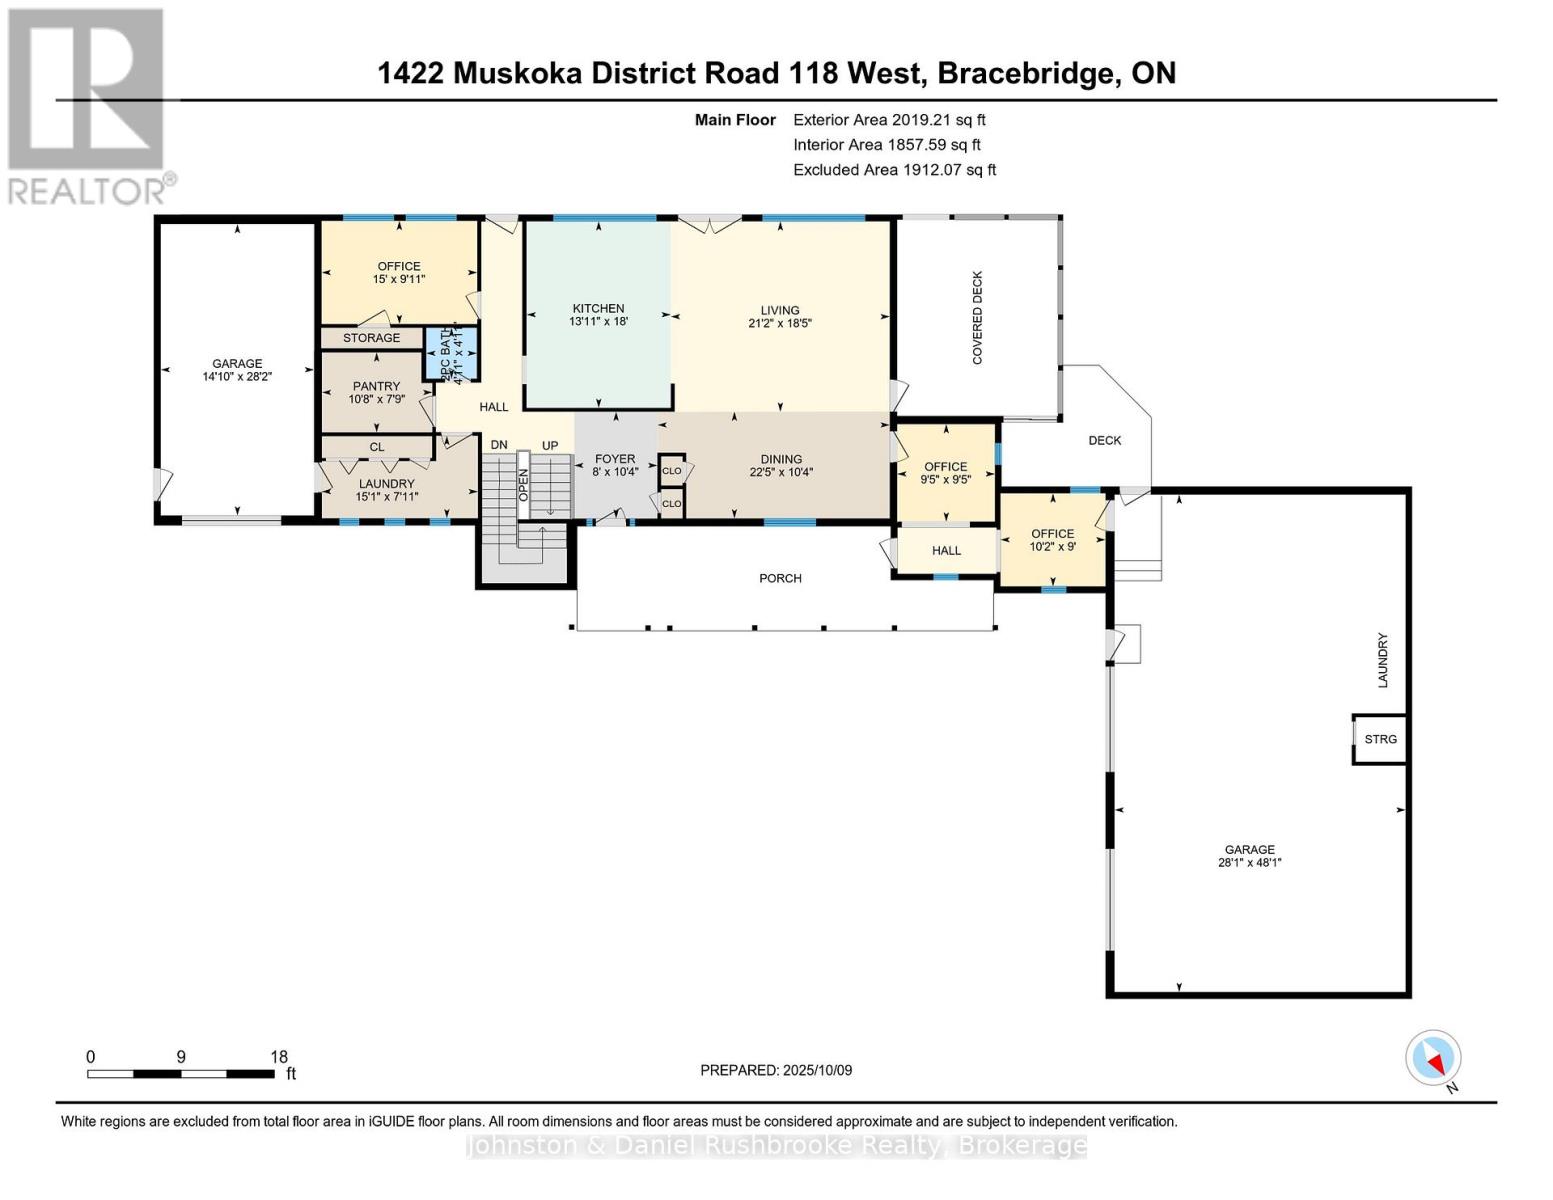
| Dining room | Main level | 3.17 m x 6.9 m |
| Foyer | Main level | 3.17 m x 2.4 m |
| Kitchen | Main level | 5.5 m x 4 m |
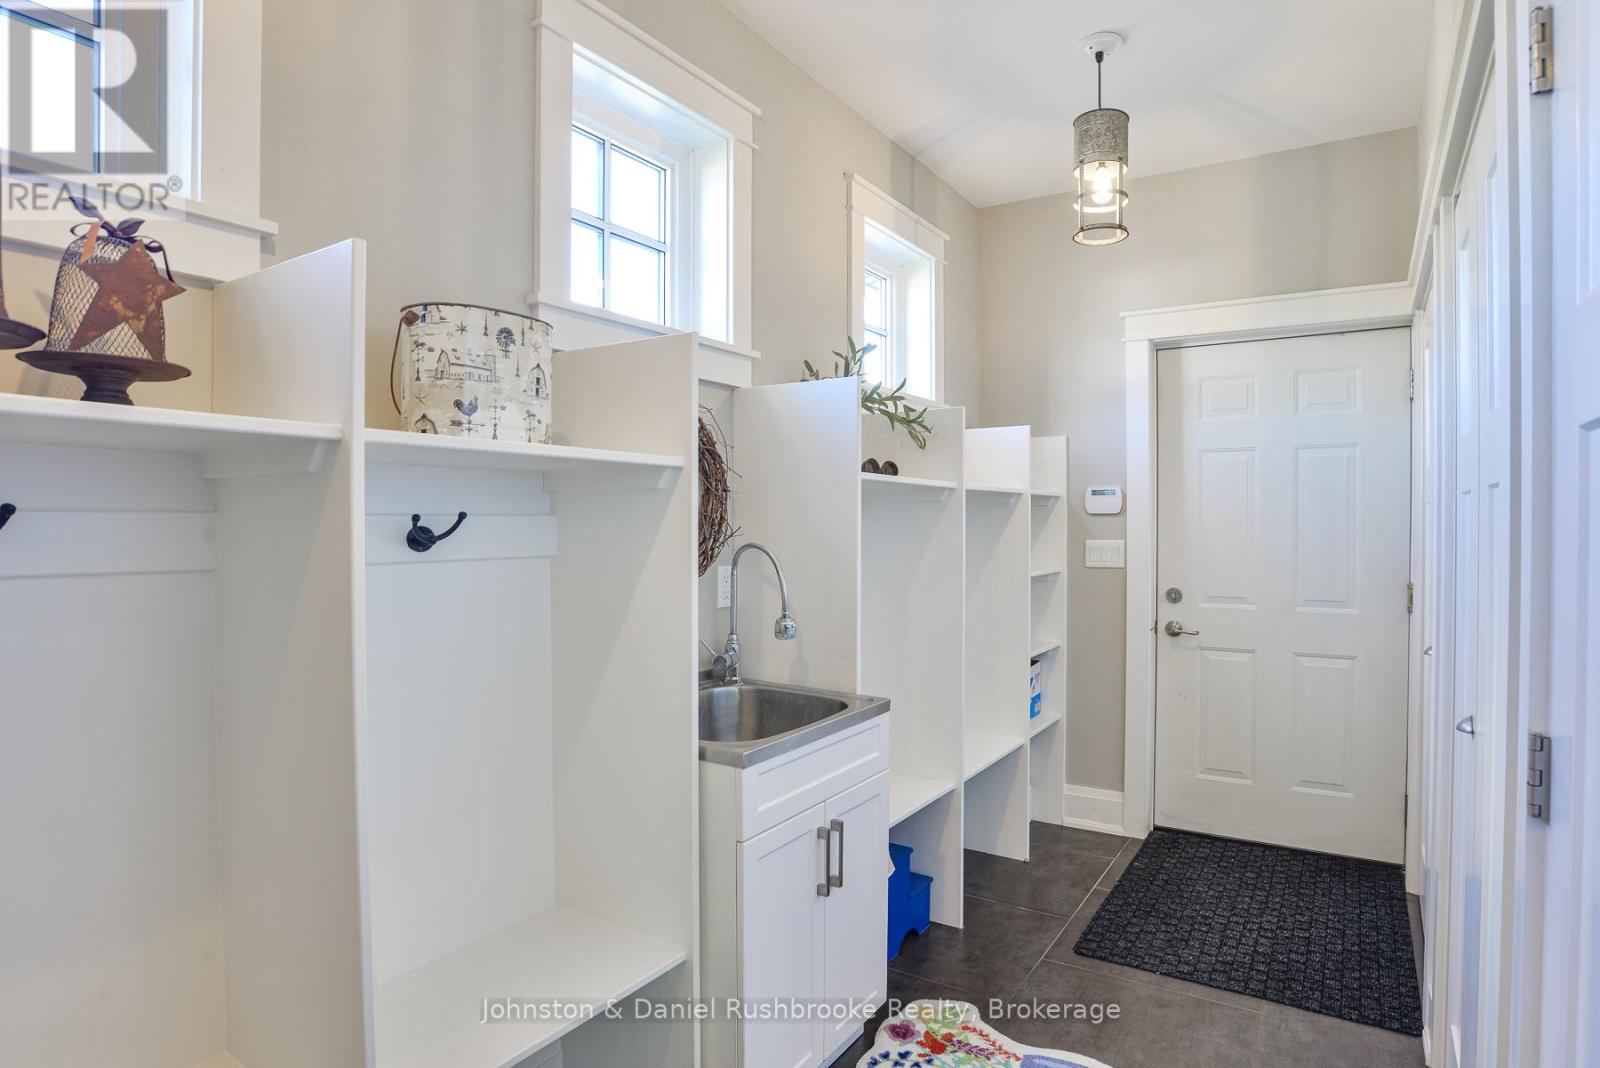
| Laundry room | Main level | 2.16 m x 4.6 m |
| Living room | Main level | 5.6 m x 6.46 m |
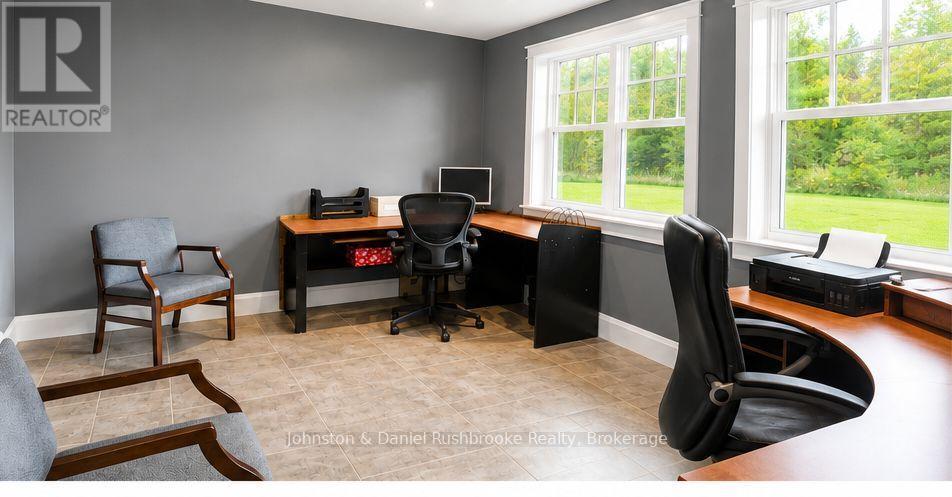
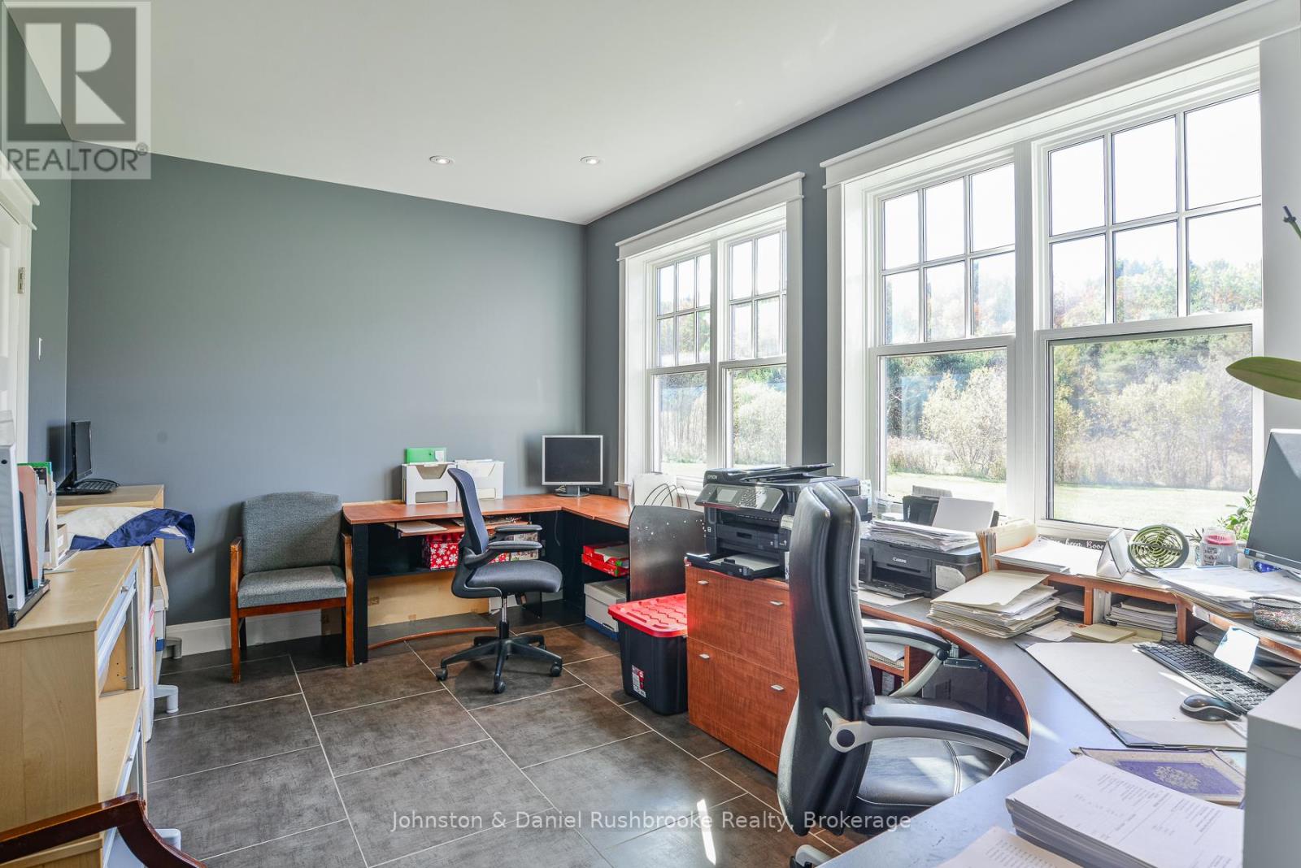
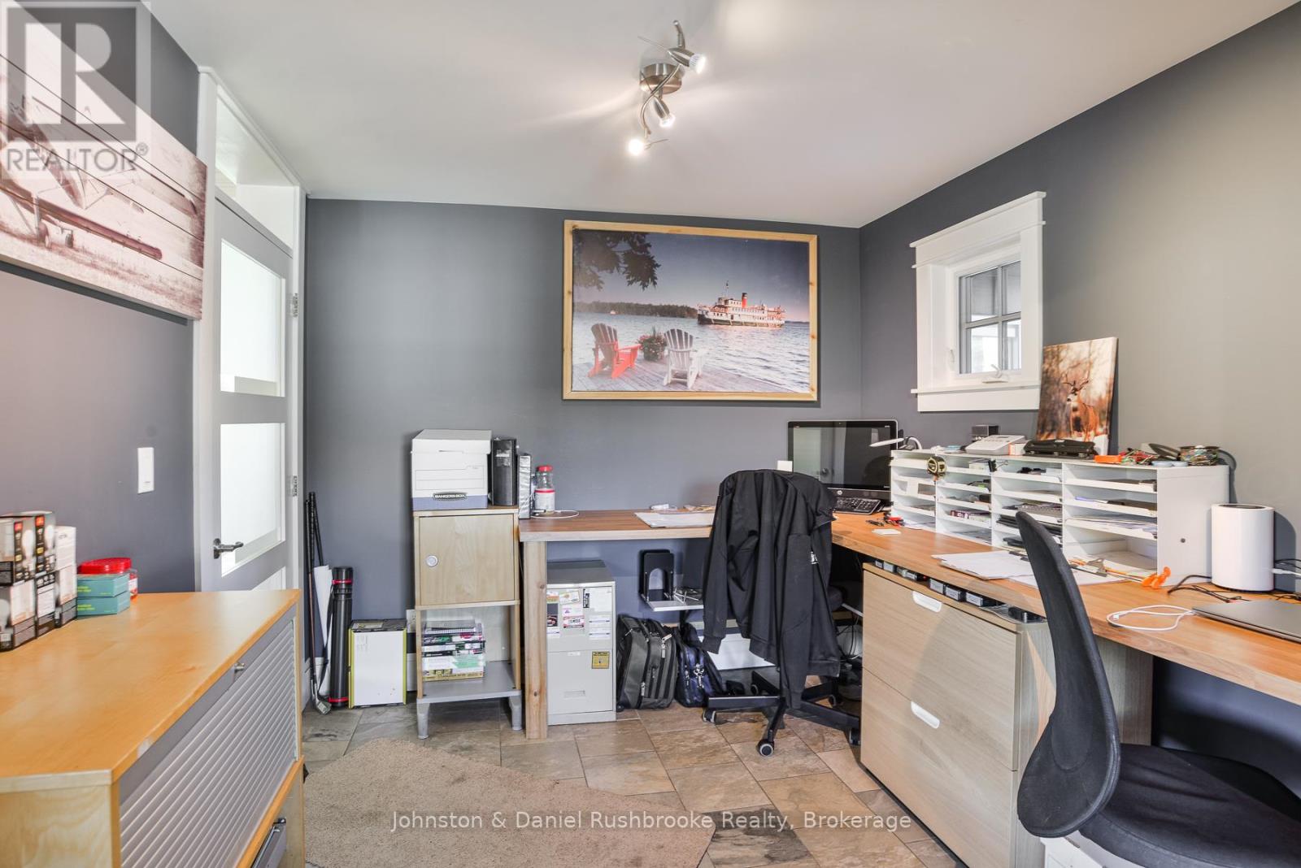
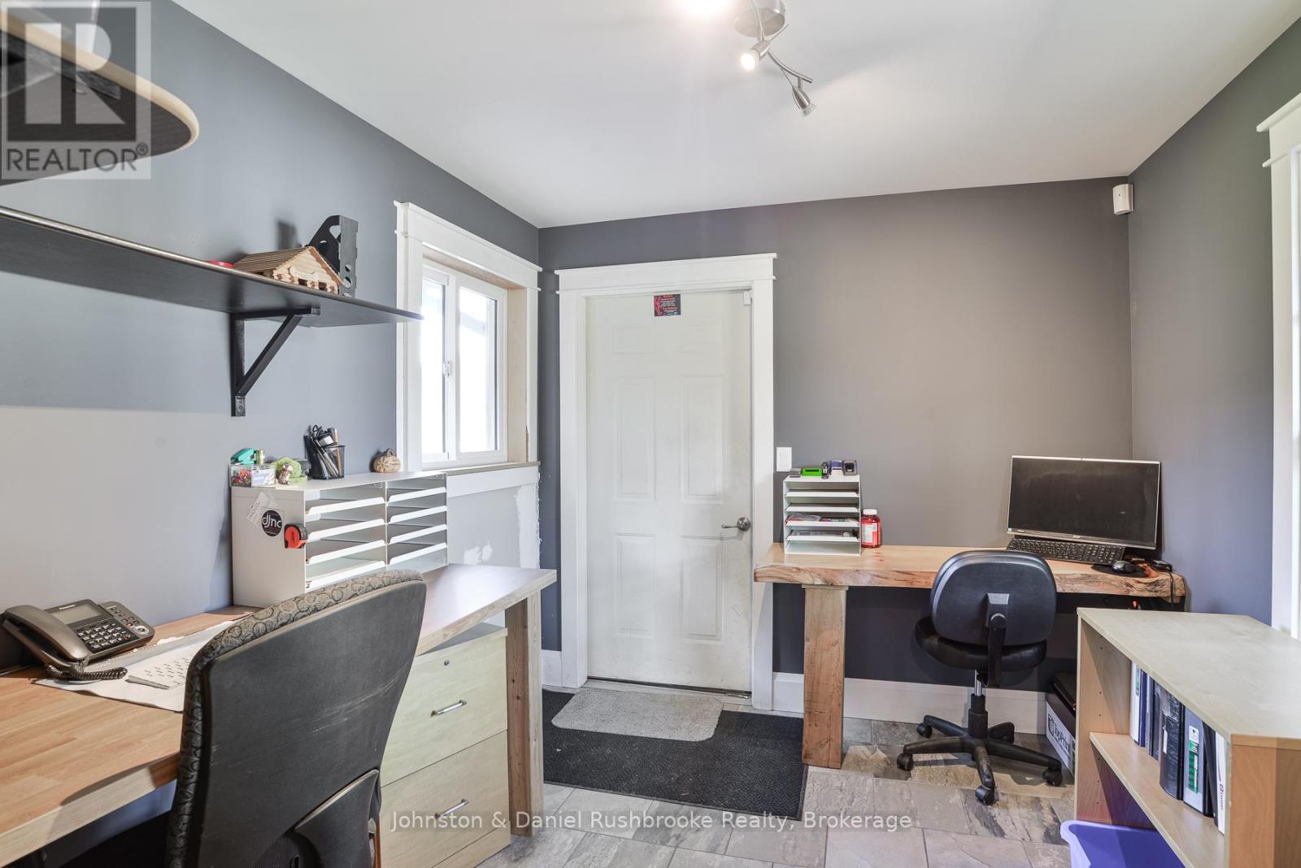
| Office | Main level | 2.8 m x 4.6 m |
| Office | Main level | 2.9 m x 2.9 m |
| Office | Main level | 2.74 m x 3.1 m |
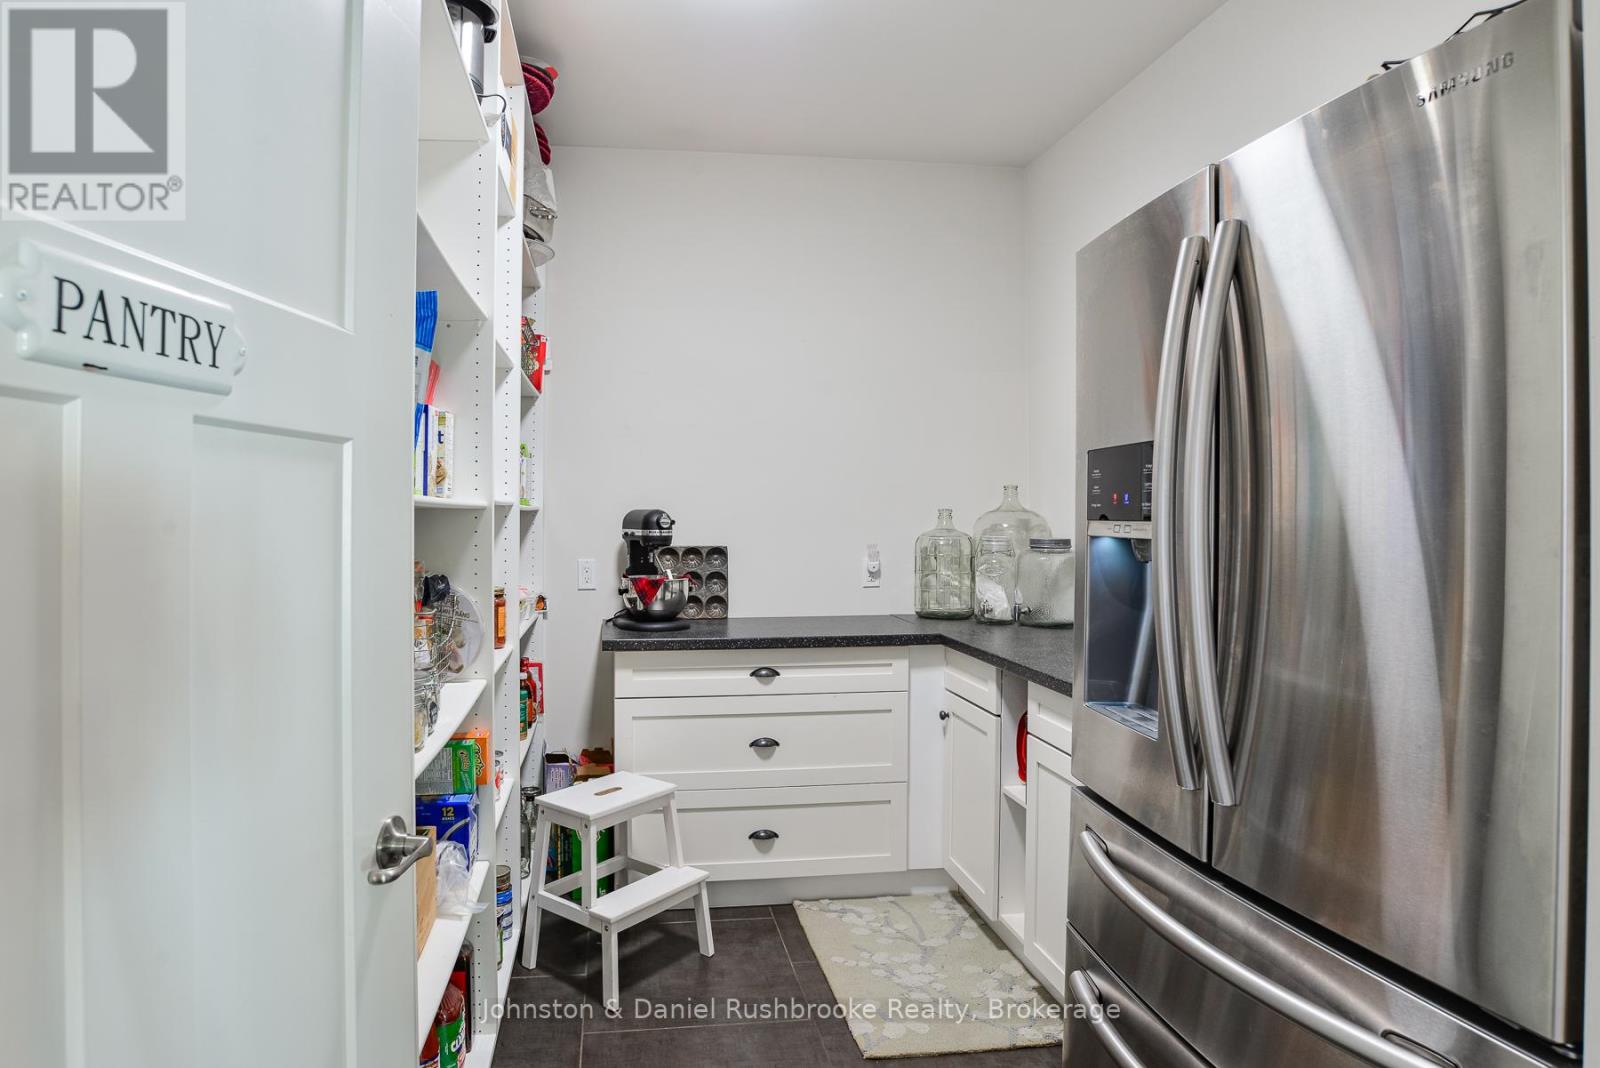
| Pantry | Main level | 2.4 m x 3.3 m |
Land
Size Total Text
526 x 971 FT|10 - 24.99 acres
Acreage
true
Sewer
Septic System
SizeIrregular
526 x 971 FT
To request a showing, enter the following information and click Send. We will contact you as soon as we are able to confirm your request!

This REALTOR.ca listing content is owned and licensed by REALTOR® members of The Canadian Real Estate Association.