

1443 SILVER LAKE ROAD
Gravenhurst, Ontario P1P0G3
$979,000
Address
Street Address
1443 SILVER LAKE ROAD
City
Gravenhurst
Province
Ontario
Postal Code
P1P0G3
Country
Canada
Days on Market
80 days
Property Features
Bathroom Total
1
Bedrooms Above Ground
3
Bedrooms Total
3
Property Description
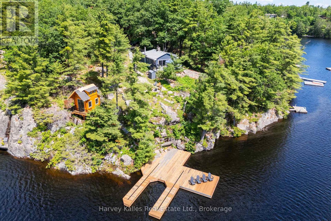
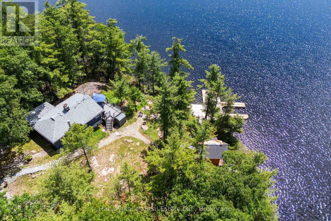
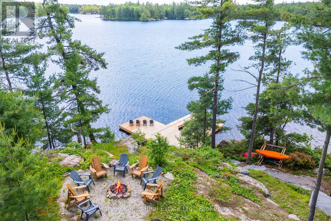
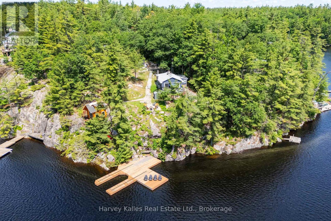
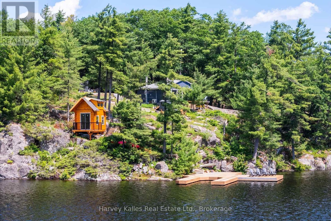
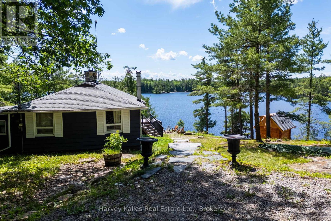
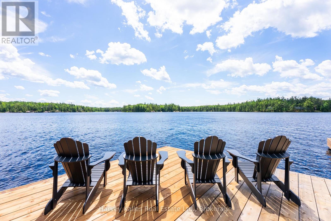
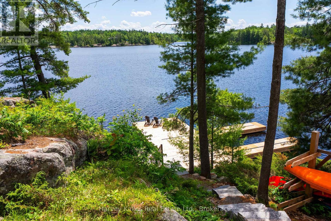
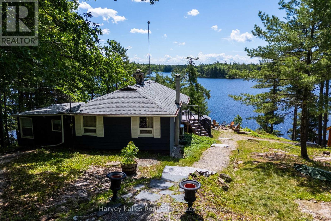
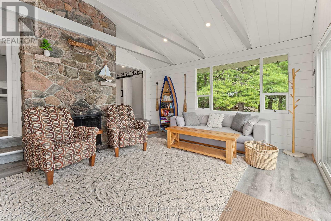
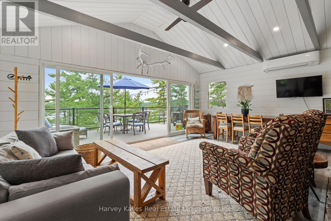
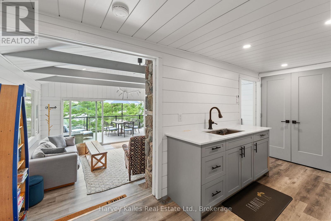
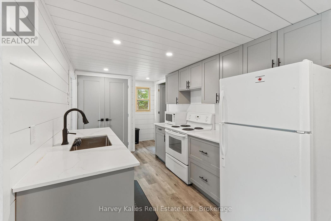
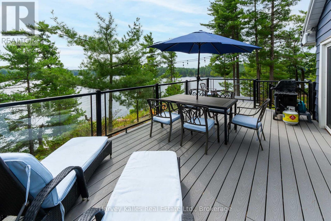
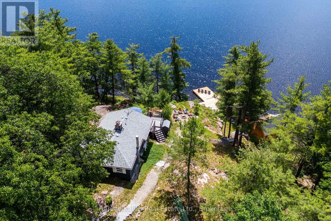
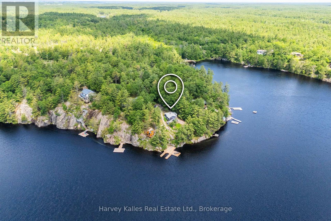
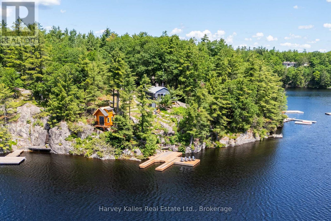
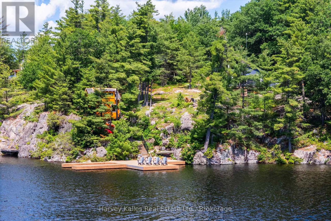
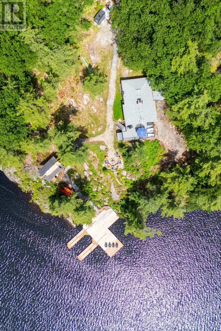
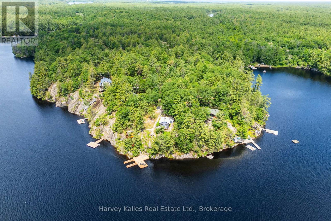
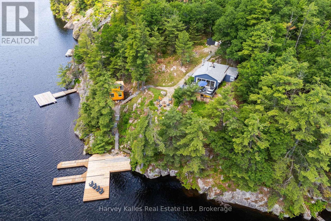
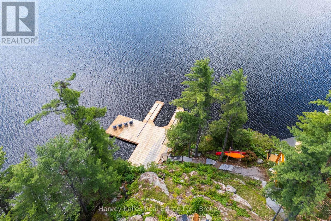
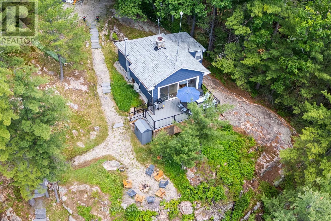
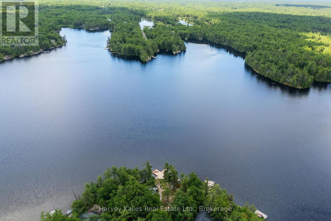
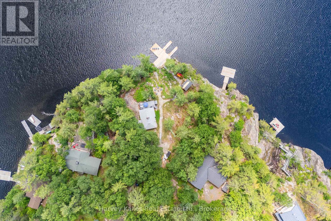
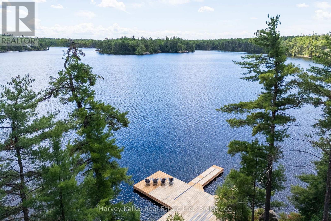
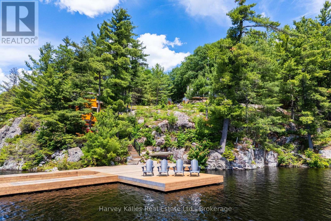
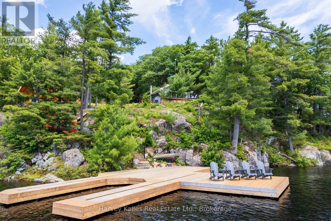
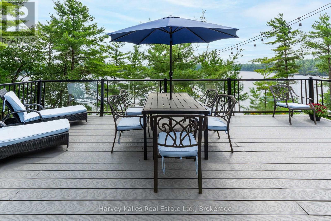
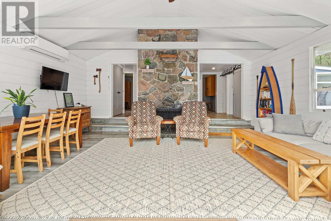
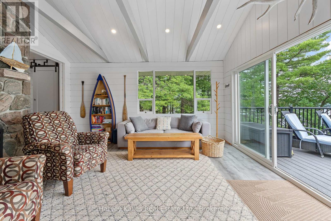
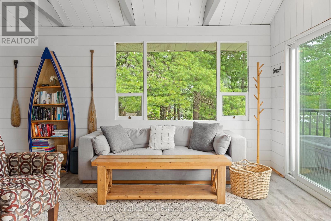
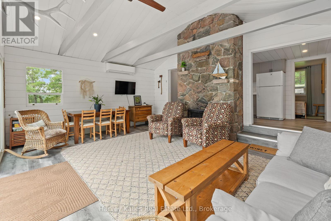
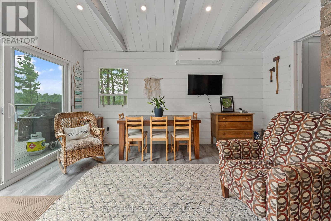
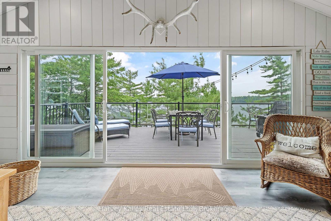
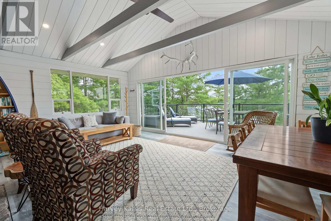
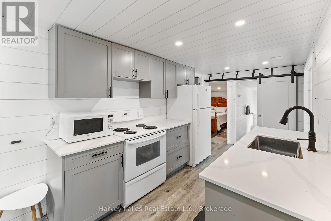
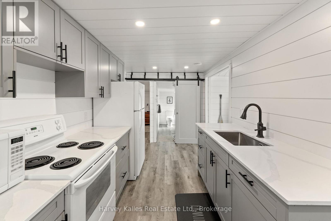
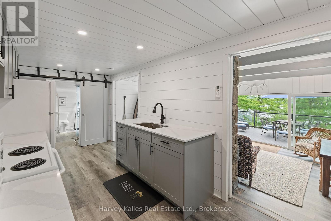
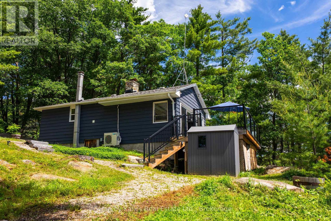
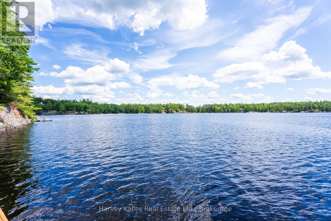
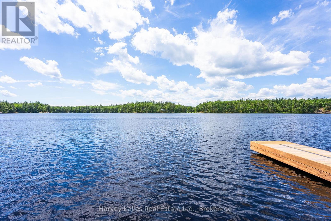
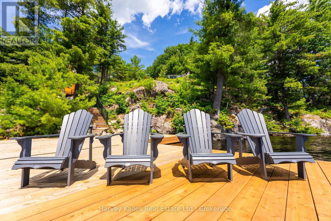
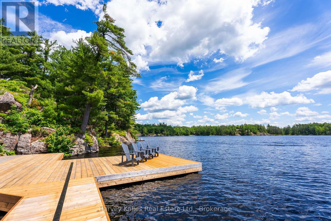
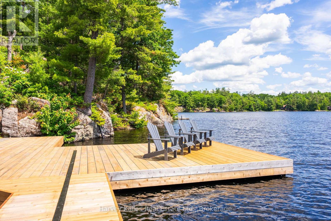
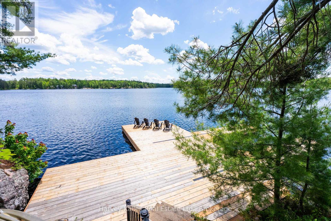
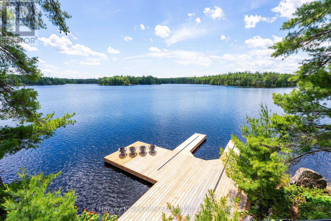
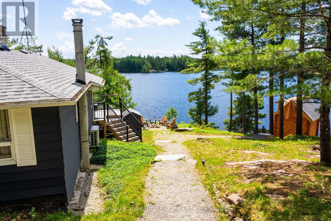
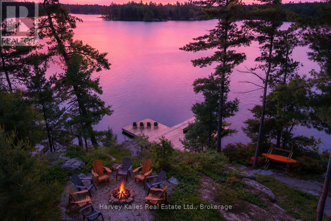
An exquisite true-to-Muskoka granite point of land with southern exposure & 145 feet of (assessed) glorious deep diving & docking waters abounding. Stunningly private, natural 'Group of 7' calibre setting, sets the stage for a stylishly updated 3 bedroom cottage with Muskoka stone wood-burning fireplace, spacious great room, cook's kitchen, 16' wide glass sliding doors, expansive sundrenched lakeside deck, and magnificent views affording more than half a circumference of water vistas of this very appealing and most rarely offered to market Silver Lake ~ dotted with stretches of Jevins & Silver Lake Conservation Reserve untouched shores. Serenely tranquil, amidst nature's beauty. Boasting oodles of potential, with a substantial steel & cedar boathouse-ready single-slip dock. Water's edge sleeping cabin. Although just a seasonal cottage, the property is accessible by a seasonal municipal road which has been maintained privately in the winter in the past. Just minutes to Gravenhurst. Being marketed and sold mostly furnished and equipped. This is a top notch turnkey cottaging opportunity on one of Muskoka's most desired small lakes... Silver Lake affords boating ability through the narrows into Gull Lake. An absolute pleasure to show. (id:58834)
Property Details
Location Description
Cross Streets: Laycox Rd & Doe Lake Rd. ** Directions: Highway 11 to Doe Lake Road to Laycox Road to Silver Lake Road to #1443.
Price
979000.00
ID
X13457492
Structure
Deck, Dock
Features
Cul-de-sac, Wooded area, Irregular lot size, Rocky, Partially cleared, Conservation/green belt, Lane
Water Front Name
Silver Lake
Transaction Type
For sale
Water Front Type
Waterfront on lake
Listing ID
29917366
Ownership Type
Freehold
Property Type
Single Family
Building
Bathroom Total
1
Bedrooms Above Ground
3
Bedrooms Total
3
Basement Type
Crawl space
Cooling Type
Wall unit
Exterior Finish
Vinyl siding
Heating Fuel
Electric
Heating Type
Heat Pump
Size Interior
700 - 1100 sqft
Type
House
Room
| Type | Level | Dimension |
|---|---|---|
| Great room | Main level | 5.89 m x 4.74 m |
| Kitchen | Main level | 2.41 m x 4.92 m |
| Bedroom | Main level | 2.99 m x 2.87 m |
| Bedroom 2 | Main level | 2.1 m x 2.79 m |
| Bedroom 3 | Main level | 2.08 m x 2.94 m |
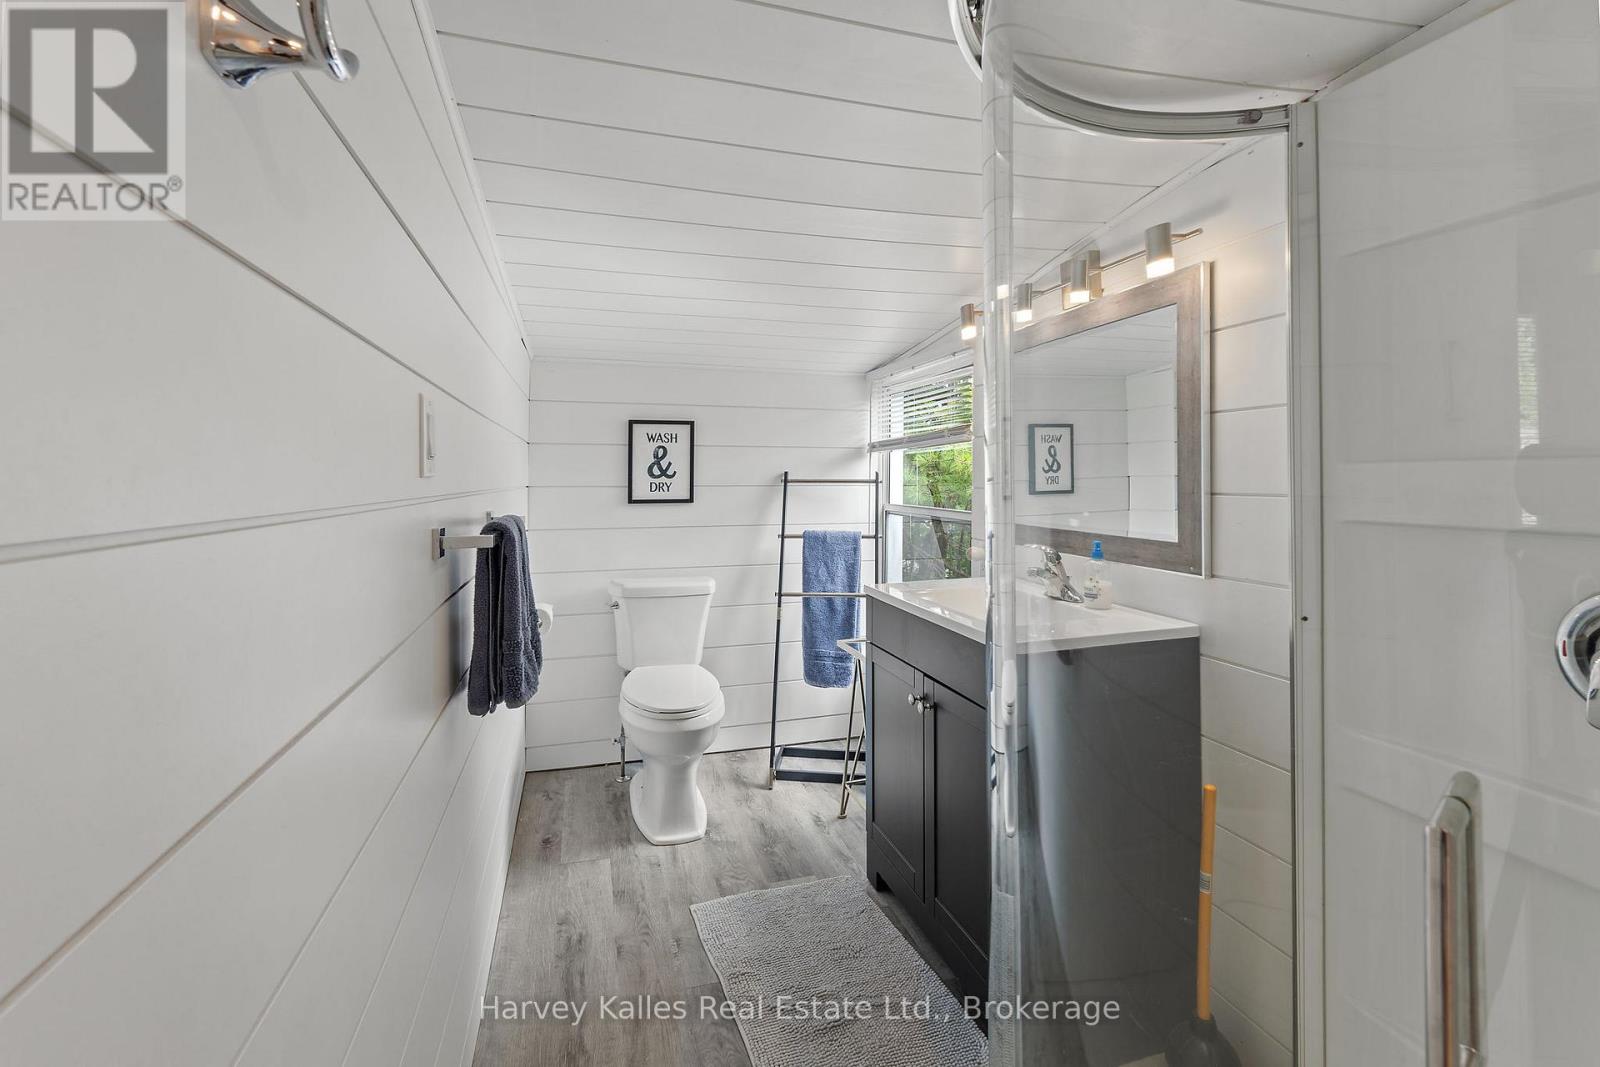
| Bathroom | Main level | 2.92 m x 1.52 m |
Land
Size Total Text
145 x 227 FT ; 145 Ft Assessed x Irreg. (0.65 Acres)|1/2 - 1.99 acres
Access Type
Private Docking
Acreage
false
Sewer
Septic System
SizeIrregular
145 x 227 FT ; 145 Ft Assessed x Irreg. (0.65 Acres)
To request a showing, enter the following information and click Send. We will contact you as soon as we are able to confirm your request!

This REALTOR.ca listing content is owned and licensed by REALTOR® members of The Canadian Real Estate Association.