

156 MAIN STREET
Perry, Ontario P0A1R0
$389,000
Address
Street Address
156 MAIN STREET
City
Perry
Province
Ontario
Postal Code
P0A1R0
Country
Canada
Days on Market
1 day
Property Features
Bathroom Total
1
Bedrooms Above Ground
2
Bedrooms Total
2
Property Description
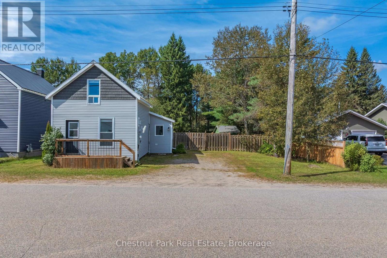
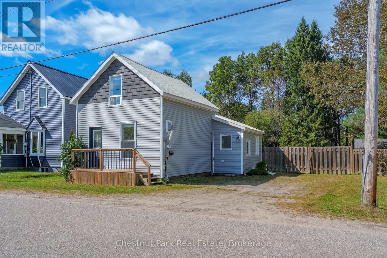
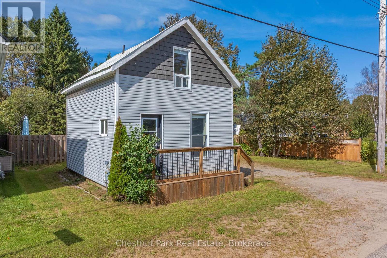
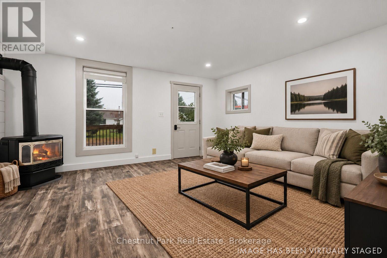
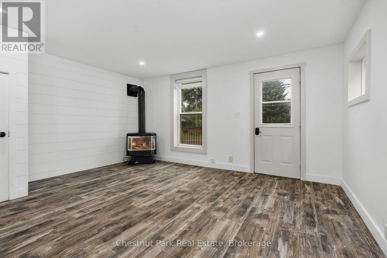
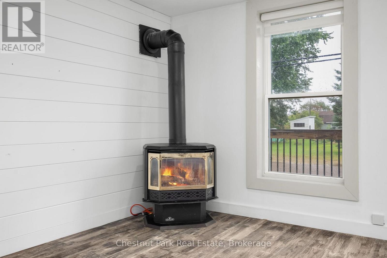
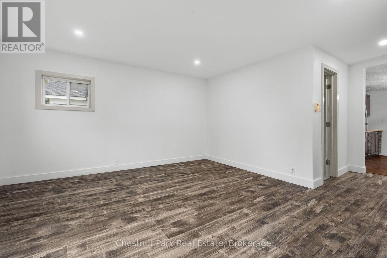
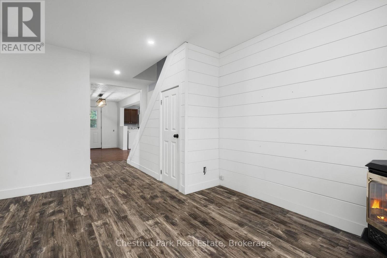
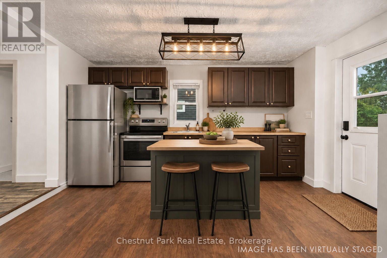
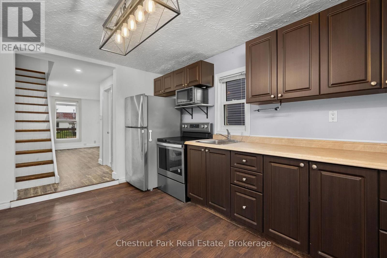
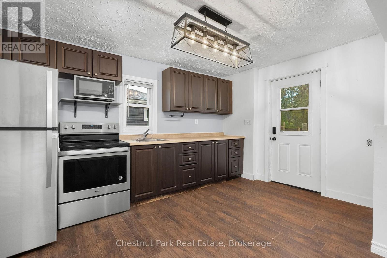
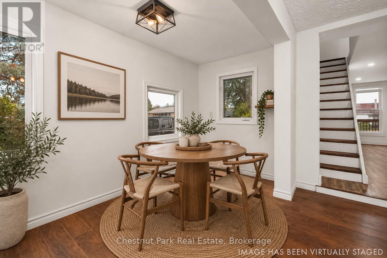
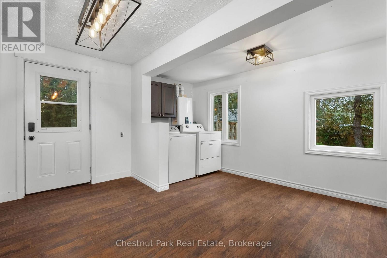
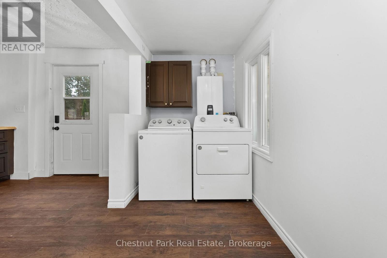
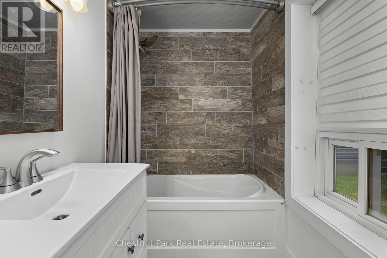
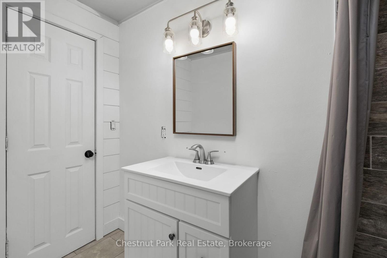
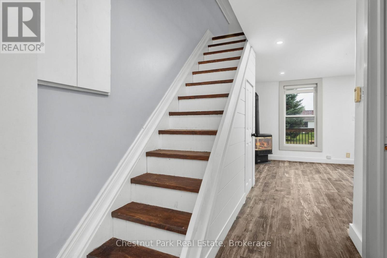
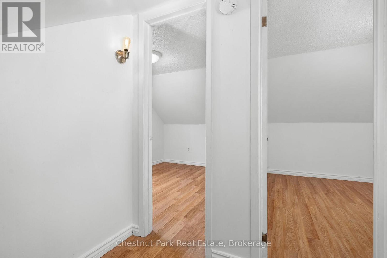
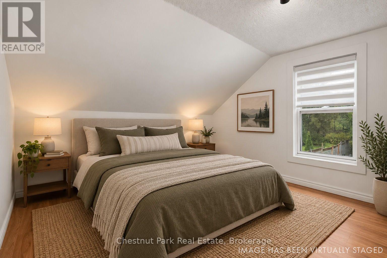
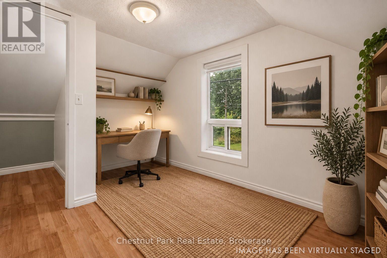
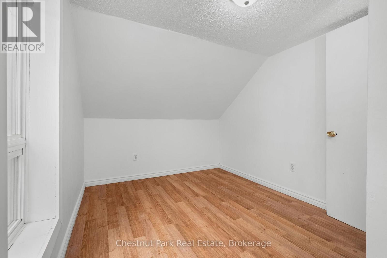
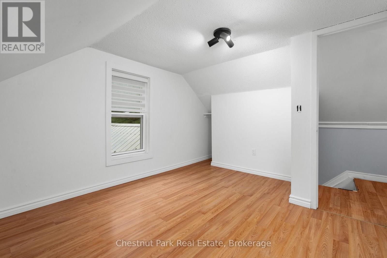
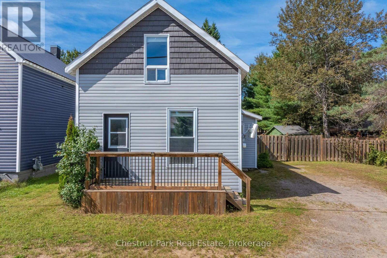
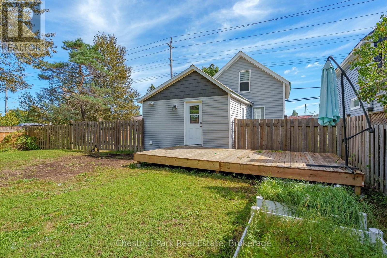
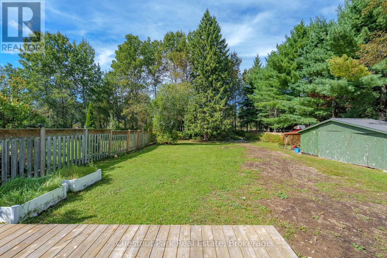
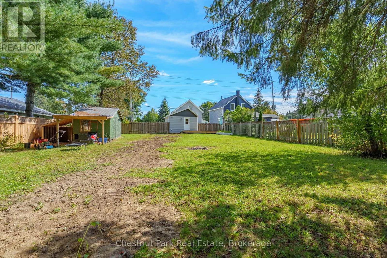
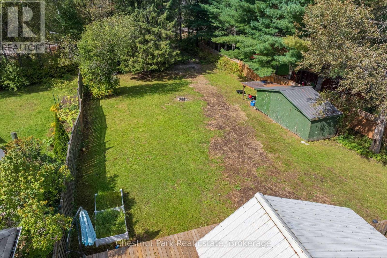
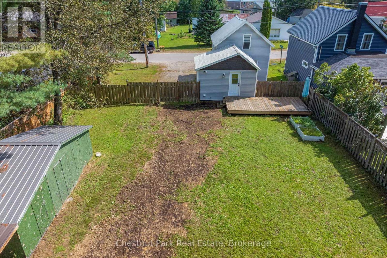
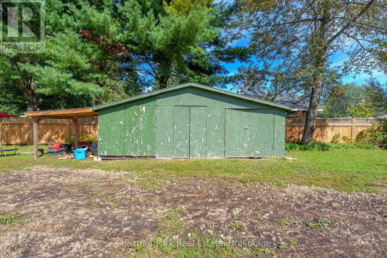
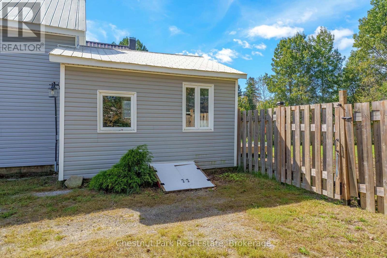
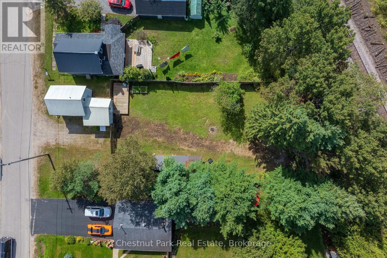
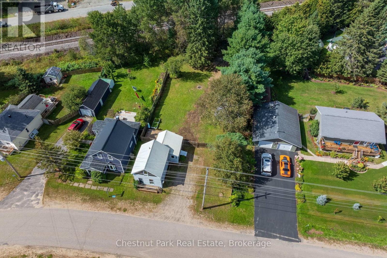
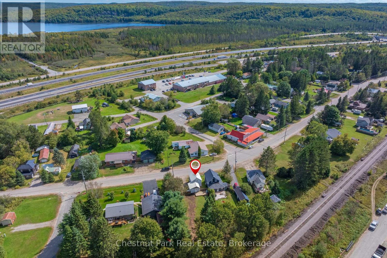
This charming 1.5 storey home offers a comfortable layout, thoughtful updates and a spacious fenced backyard. The main floor features a bright inviting living room with updated flooring, shiplap feature wall and a cozy natural gas fireplace. A functional kitchen and dining area offer plenty of space for every day living with convenient main floor laundry located off the dining room. A four piece updated washroom completes the main floor. Upstairs you will find two comfortable bedrooms, providing a cozy and private sleeping area. Outside the home offers great curb appeal with low maintenance vinyl siding and durable metal roof, plus a newer deck perfect for relaxing or entertaining. The large fenced backyard provides plenty of room for pets, kids, gardening or simply enjoying the outdoors, with a handy storage shed for added convenience. Current owners also installed a new drilled well. Conveniently located 10 minutes to Huntsville and within walking distance to amenities, groceries and nearby park/playground for the kids. This is a great opportunity to enjoy a comfortable home with plenty of outdoor space in a convenient location. (id:58834)
Property Details
Location Description
Cross Streets: Highway 11 and Novar Road. ** Directions: Highway 11, Exit 235, Continue on Novar Road to Main St. #156.
Price
389000.00
ID
X13808660
Structure
Deck, Shed
Features
Flat site
Transaction Type
For sale
Listing ID
30305651
Ownership Type
Freehold
Property Type
Single Family
Building
Bathroom Total
1
Bedrooms Above Ground
2
Bedrooms Total
2
Basement Type
Crawl space (Unfinished)
Cooling Type
None
Exterior Finish
Vinyl siding
Heating Fuel
Natural gas
Heating Type
Other
Size Interior
700 - 1100 sqft
Type
House
Utility Water
Drilled Well
Room
| Type | Level | Dimension |
|---|---|---|
| Dining room | Main level | 3.08 m x 1.74 m |
| Laundry room | Main level | 0.95 m x 1.74 m |
| Kitchen | Main level | 4.21 m x 2.93 m |
| Bathroom | Main level | 2.65 m x 1.49 m |
| Living room | Main level | 4.21 m x 4.3 m |
| Bedroom | Upper Level | 3.61 m x 3.2 m |
| Bedroom | Upper Level | 2.77 m x 2.59 m |
Land
Size Total Text
64.6 x 138.1 FT
Acreage
false
Sewer
Septic System
SizeIrregular
64.6 x 138.1 FT
To request a showing, enter the following information and click Send. We will contact you as soon as we are able to confirm your request!

This REALTOR.ca listing content is owned and licensed by REALTOR® members of The Canadian Real Estate Association.