

1579 WAINMAN LINE
Severn, Ontario L0K1E0
$1,300,000
Address
Street Address
1579 WAINMAN LINE
City
Severn
Province
Ontario
Postal Code
L0K1E0
Country
Canada
Days on Market
4 days
Property Features
Bathroom Total
3
Bedrooms Above Ground
3
Bedrooms Total
4
Property Description
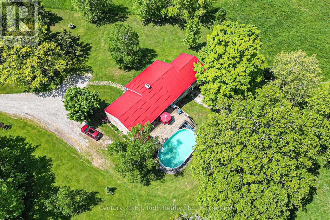
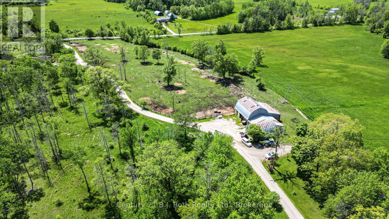
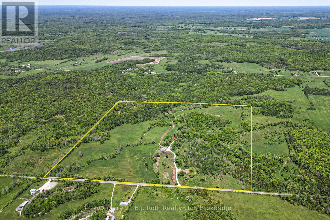
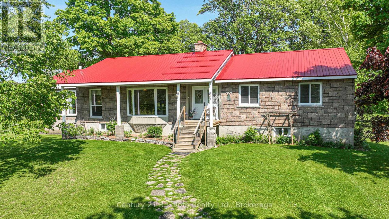
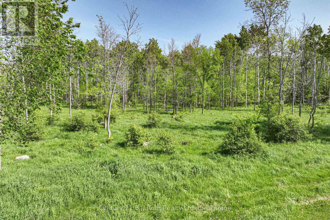
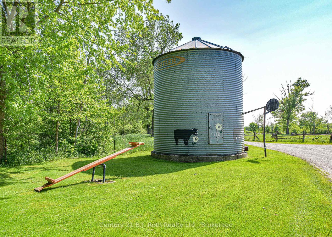
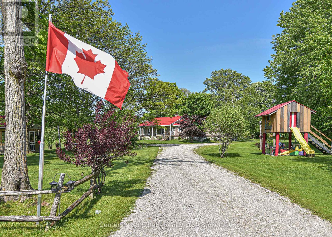
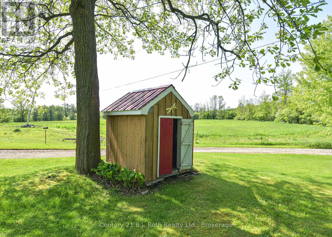
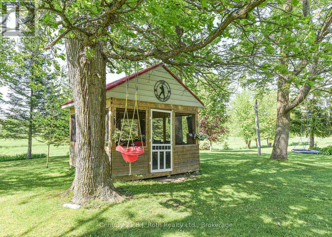
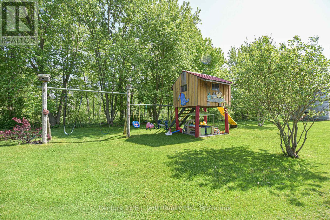
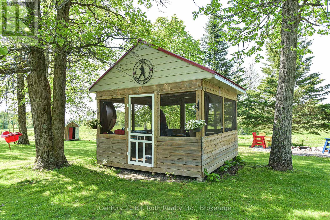
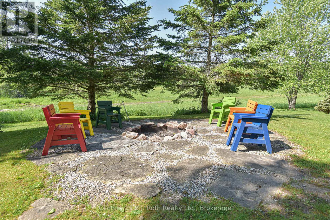
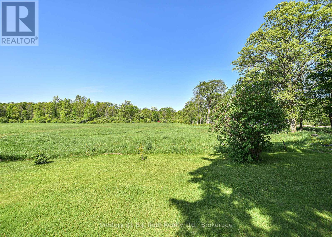
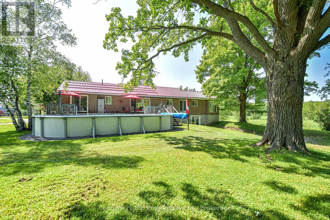
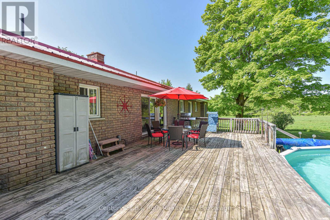
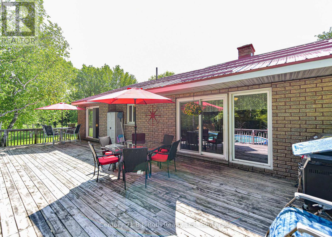
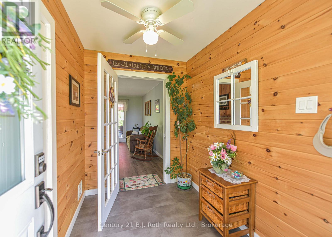
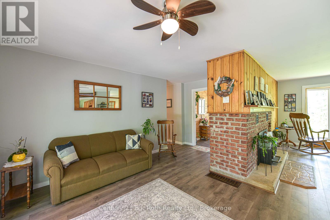
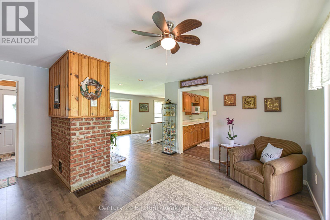
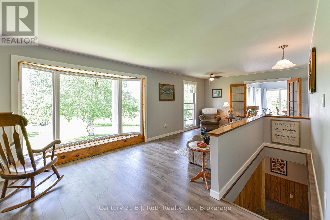
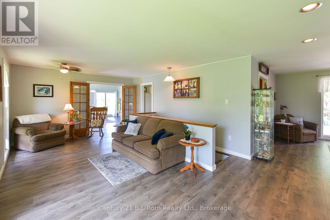
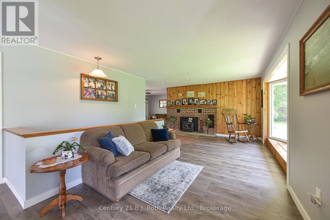
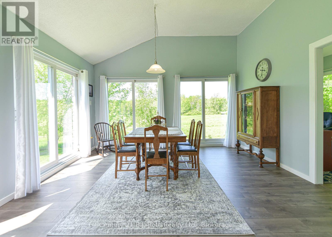
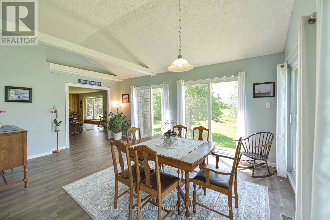
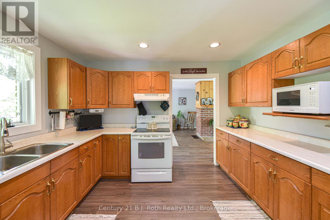
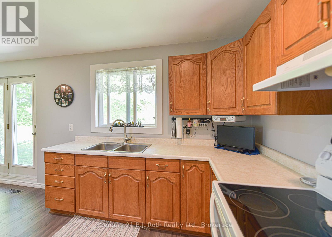
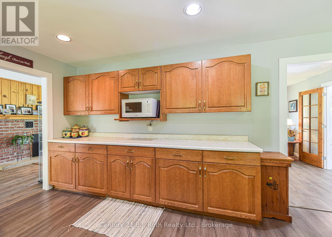
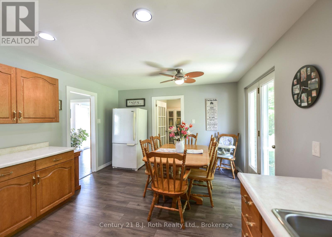
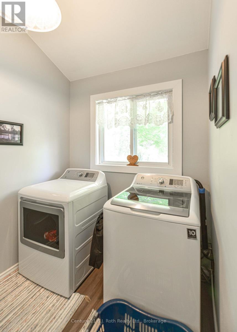
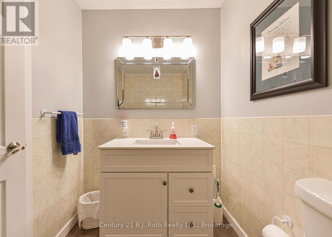
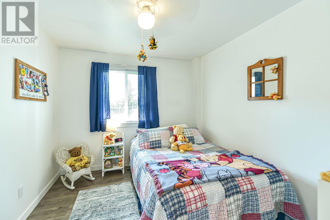
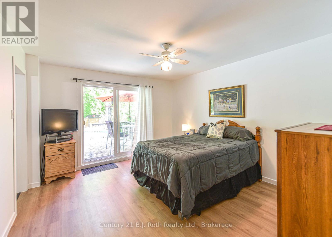
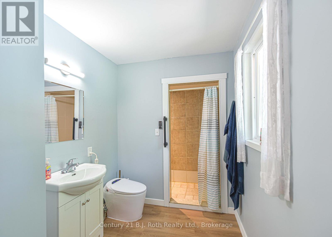
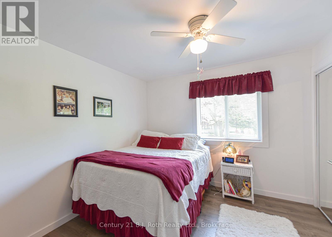
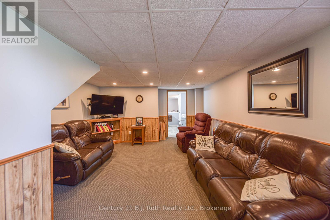
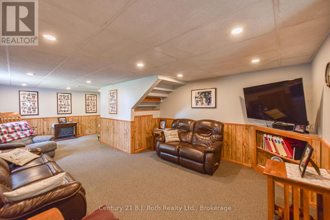
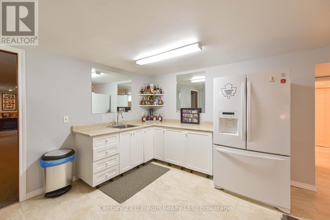
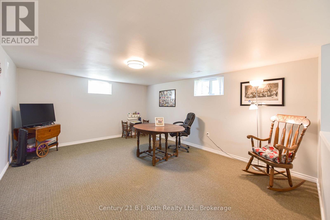
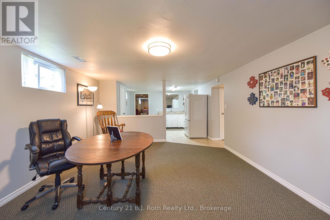
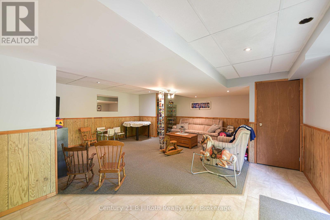
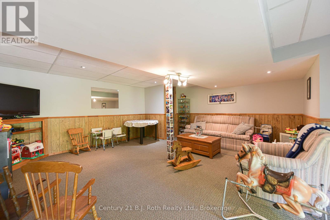
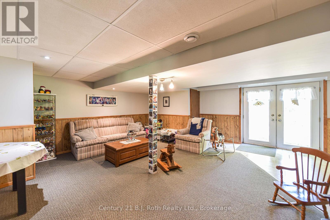
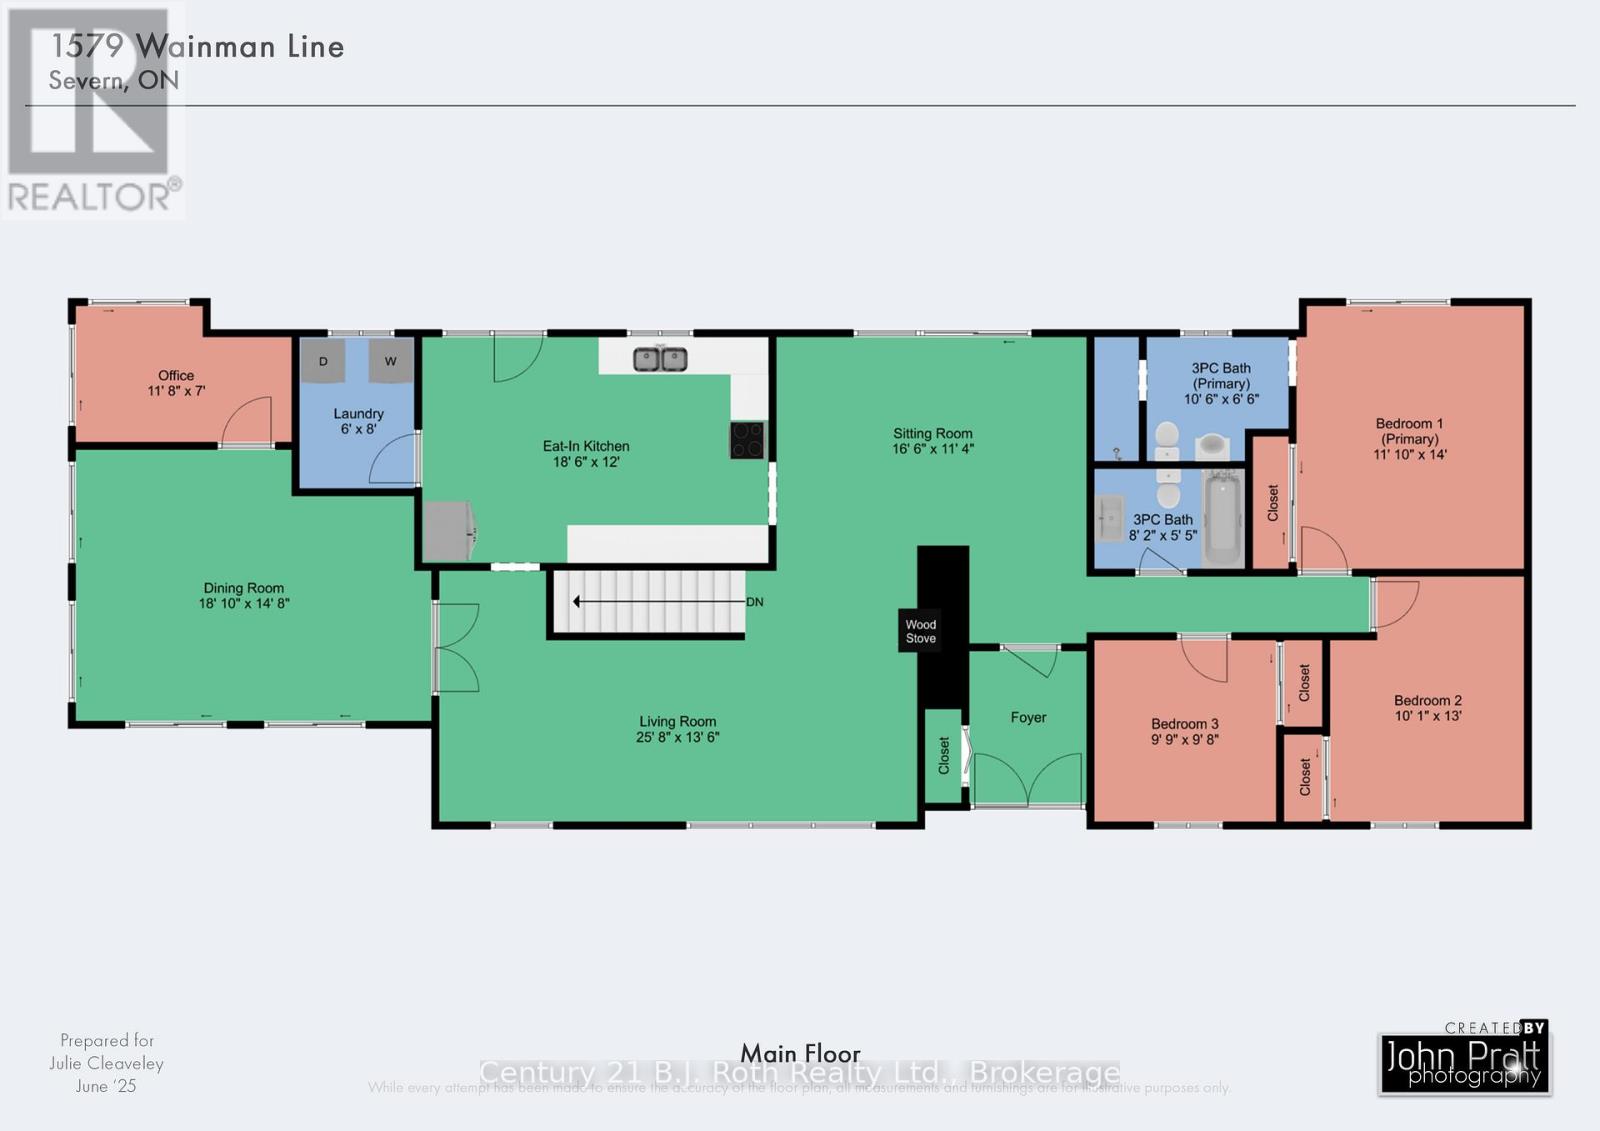
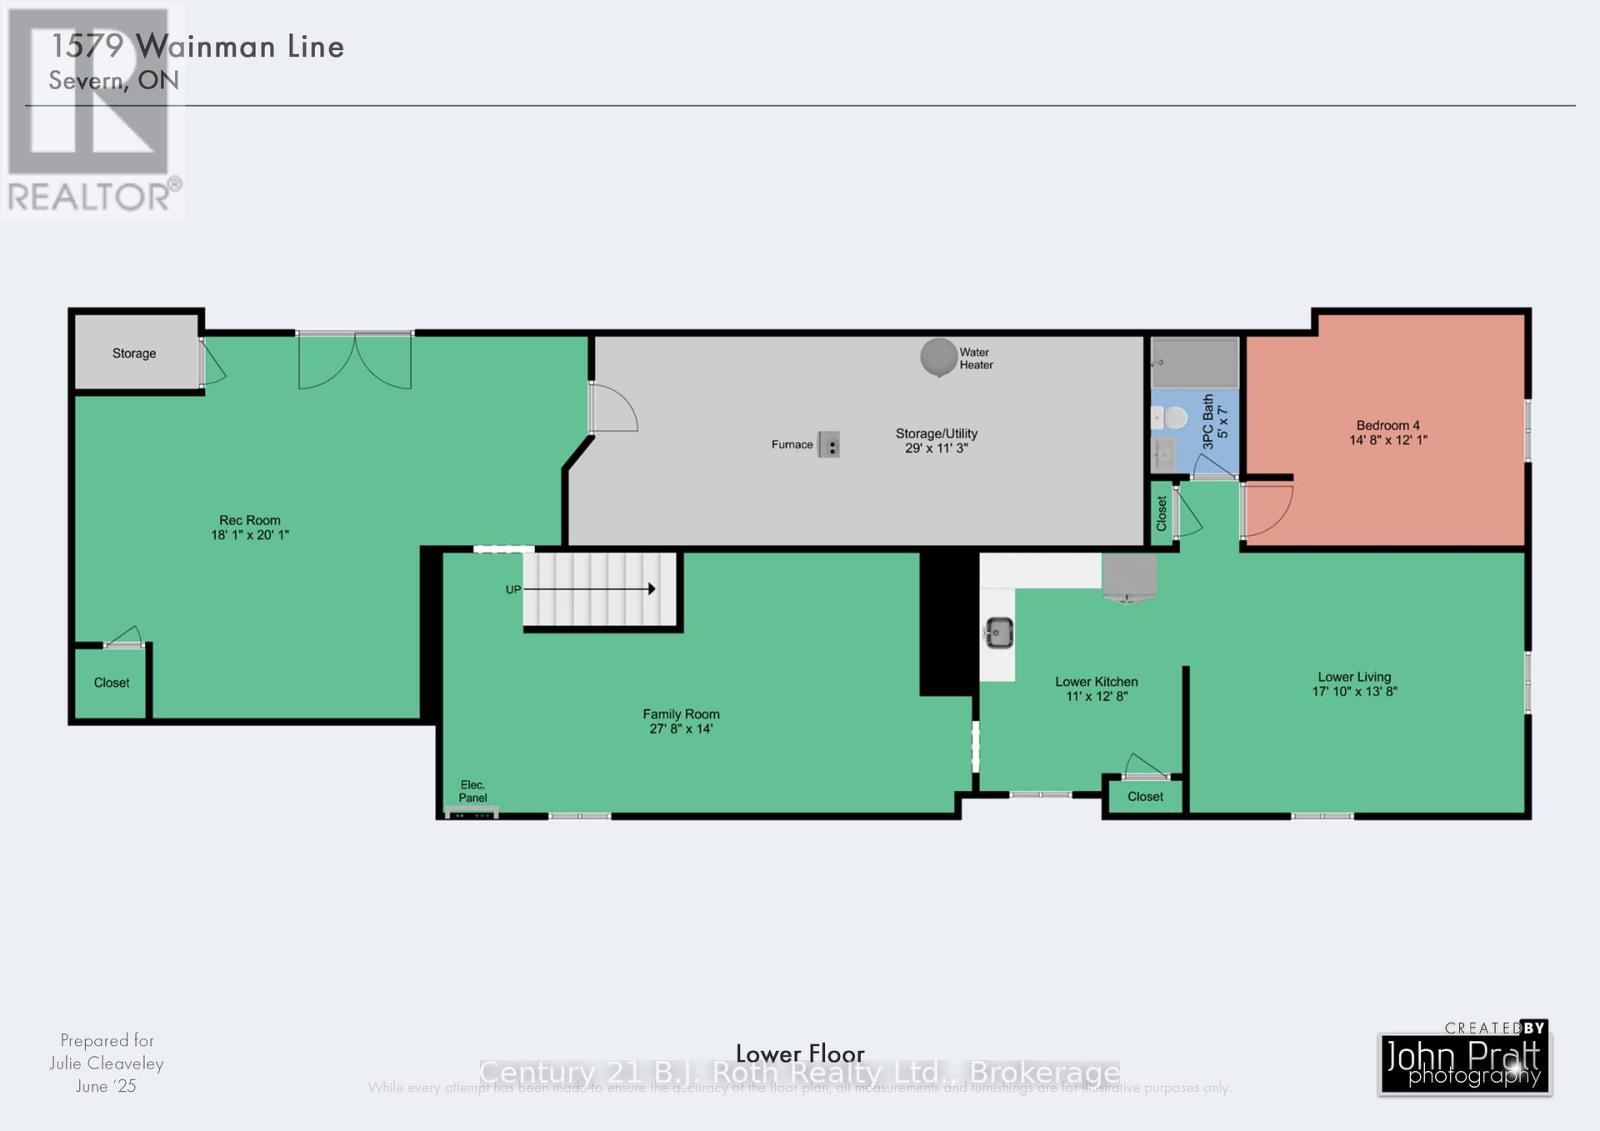
Whether your looking for a lot of house or a lot of land this one checks all the boxes!! Just over 2000 sq ft featuring 2 generous sized bedrooms plus Primary bedroom with a 3 pc ensuite and a walk out to the private back deck overlooking nothing but nature, sitting room, dining room, bright living room, eat in kitchen and main floor laundry. The lower level has a child friendly Rec room for the kids with a walk out to back yard, a family room and just in case you need it a large private 1 bedroom accessory suite!! Outside you will find some of the finest farm land around, with a small creek running thru, a pond area, mixed bush, pasture land and electric fence surrounding it all. The barn has several stalls with hydro and water, driving shed/ garage leading to large workshop area. A kids fort area with swings and slide, playground area and Silo. This truly is a home for the whole family! So much to do here, ATV'ing, snowmobiling, grow your own food, raise chickens, the possibilities are endless (id:58834)
Property Details
Location Description
Cross Streets: Foxmead Rd/Wainman line. ** Directions: Hwy 12 W to Wainman Line.
Price
1300000.00
ID
S13763032
Structure
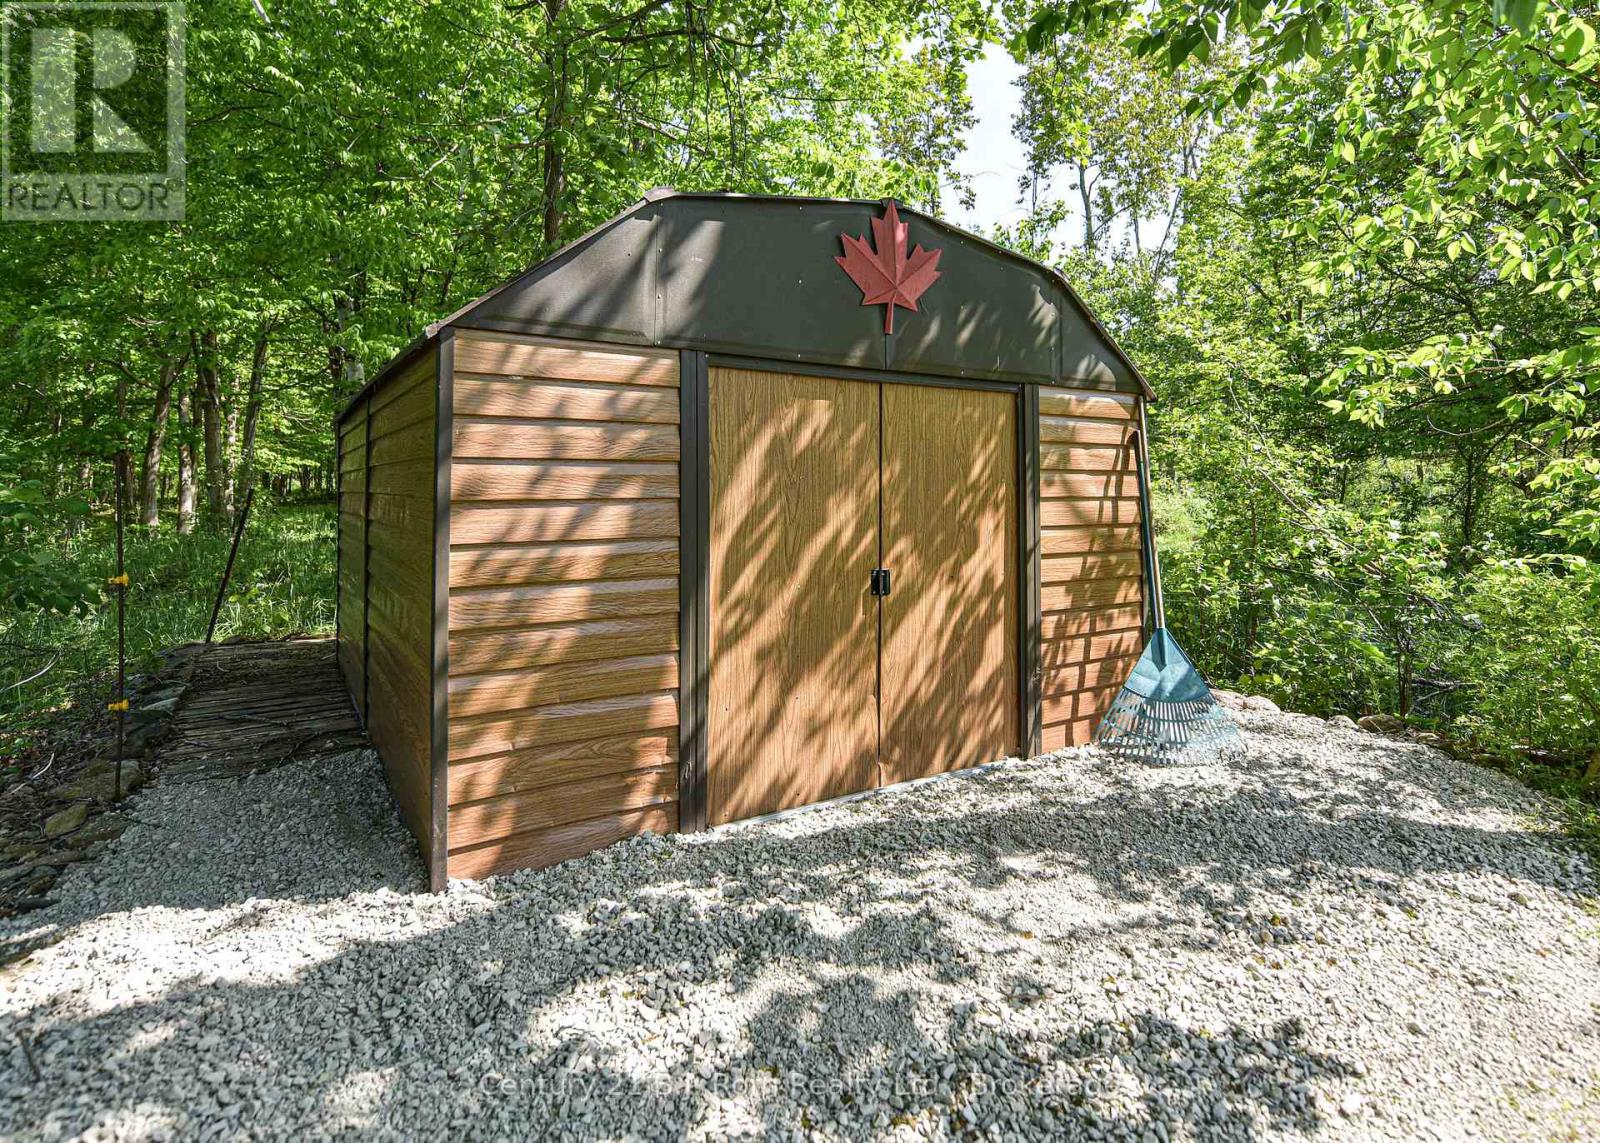
Deck, Barn, Barn, Shed, Steel Silo, Workshop
Features
Wooded area, Rocky, Partially cleared, Open space, Flat site, Country residential, Gazebo, In-Law Suite
Transaction Type
For sale
Listing ID
30255391
Property Type
Single Family
Building
Bathroom Total
3
Bedrooms Above Ground
3
Bedrooms Total
4
Architectural Style
Raised bungalow
Basement Type
N/A, N/A (Finished)
Cooling Type
None
Exterior Finish
Brick
Heating Fuel
Oil, Wood
Heating Type
Forced air
Size Interior
2000 - 2500 sqft
Type
House
Utility Water
Drilled Well
Room
| Type | Level | Dimension |
|---|---|---|
| Family room | Lower level | 8.43 m x 4.27 m |
| Recreational, Games room | Lower level | 5.48 m x 6.1 m |
| Utility room | Lower level | 8.84 m x 3.43 m |
| Living room | Lower level | 5.44 m x 4.17 m |
| Kitchen | Lower level | 3.35 m x 3.86 m |
| Bedroom 4 | Lower level | 4.47 m x 3.68 m |
| Bathroom | Lower level | 1.52 m x 2.13 m |
| Sitting room | Main level | 5.03 m x 3.45 m |
| Bathroom | Main level | 2.49 m x 1.65 m |
| Living room | Main level | 7.82 m x 4.11 m |
| Kitchen | Main level | 5.64 m x 3.66 m |
| Laundry room | Main level | 1.83 m x 2.44 m |
| Dining room | Main level | 5.74 m x 4.77 m |
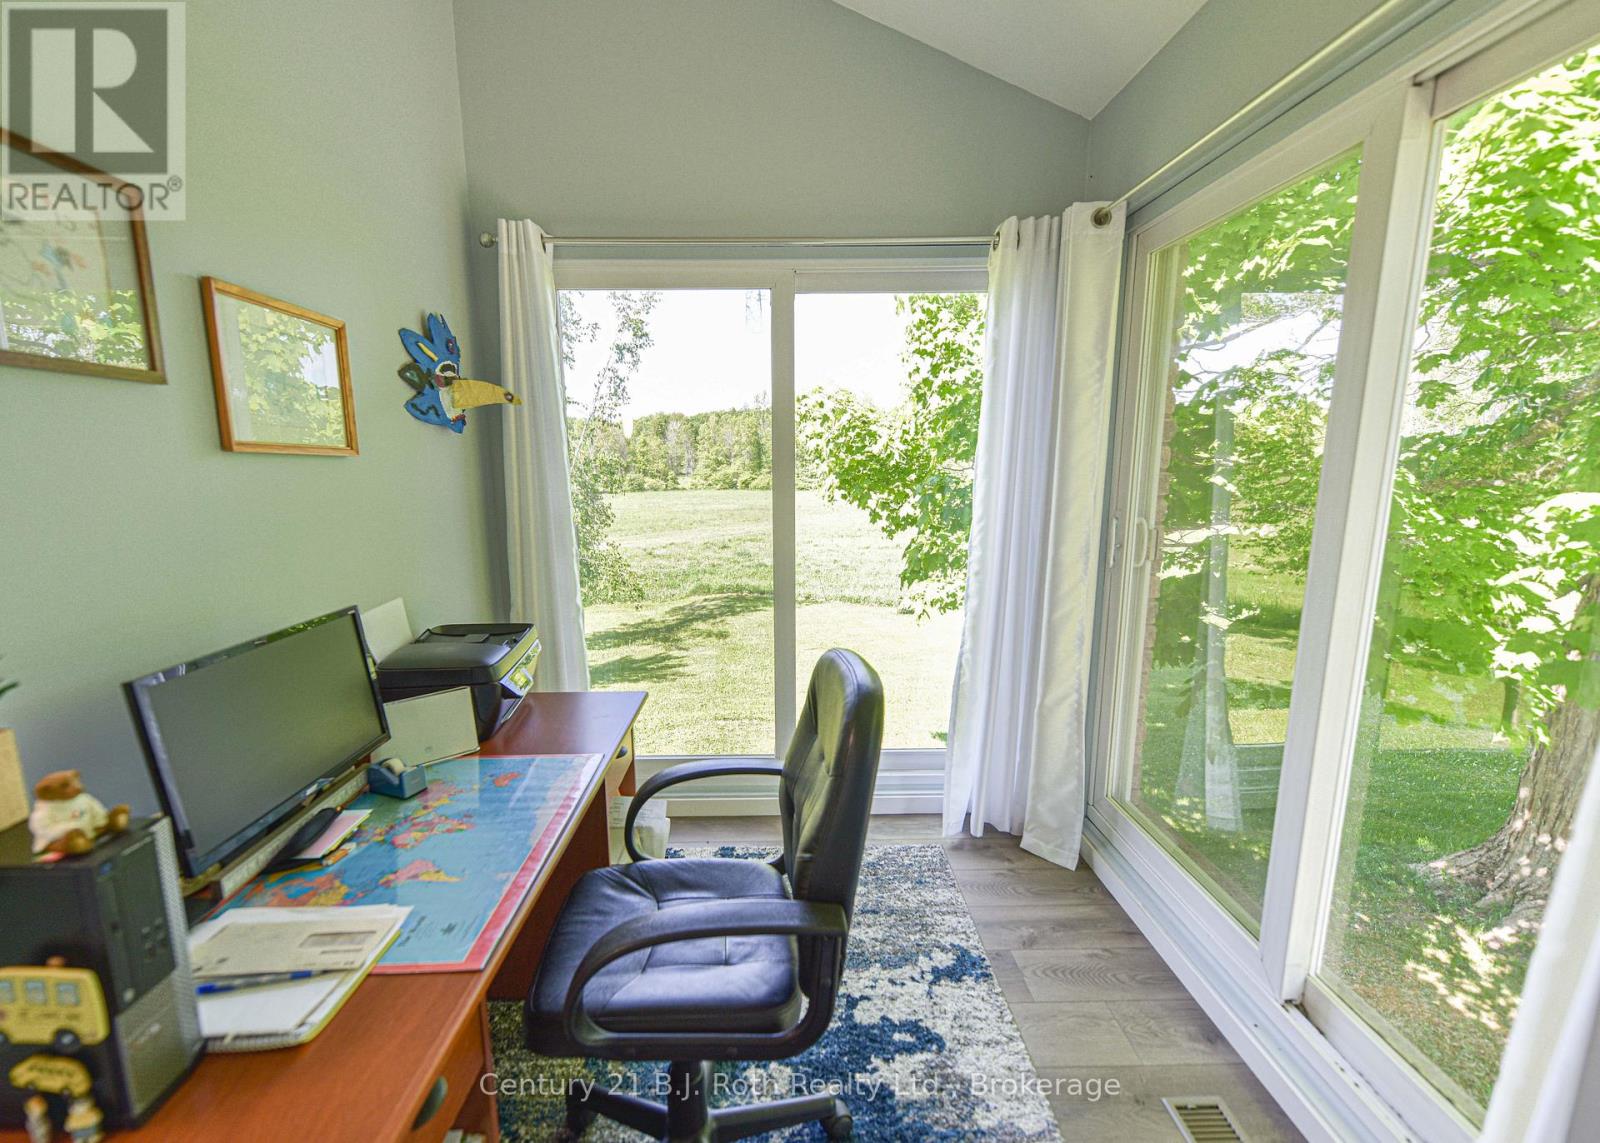
| Office | Main level | 3.15 m x 2.13 m |
| Bedroom 2 | Main level | 3.07 m x 3.96 m |
| Bedroom 3 | Main level | 2.97 m x 2.95 m |
| Primary Bedroom | Main level | 3.61 m x 4.27 m |
| Bathroom | Main level | 3.2 m x 1.98 m |
Land
Size Total Text
2035 x 2254.8 FT|100+ acres
Access Type
Public Road, Year-round access
Acreage
true
Landscape Features
Landscaped
Sewer
Septic System
SizeIrregular
2035 x 2254.8 FT
To request a showing, enter the following information and click Send. We will contact you as soon as we are able to confirm your request!

This REALTOR.ca listing content is owned and licensed by REALTOR® members of The Canadian Real Estate Association.