

160 WEST POINT SANDS ROAD
Huntsville, Ontario P1H2J3
$998,500
Address
Street Address
160 WEST POINT SANDS ROAD
City
Huntsville
Province
Ontario
Postal Code
P1H2J3
Country
Canada
Days on Market
43 days
Property Features
Bathroom Total
2
Bedrooms Above Ground
4
Bedrooms Total
4
Property Description
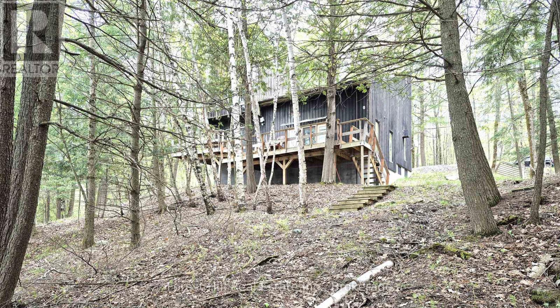
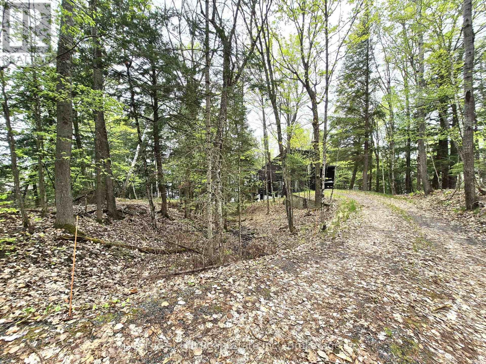
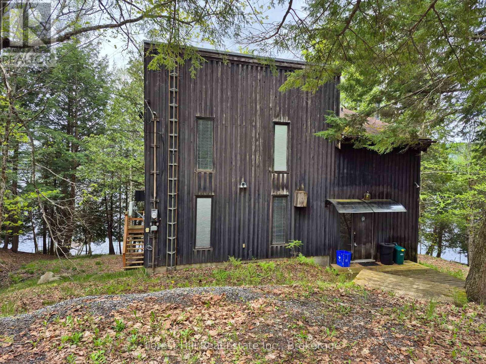
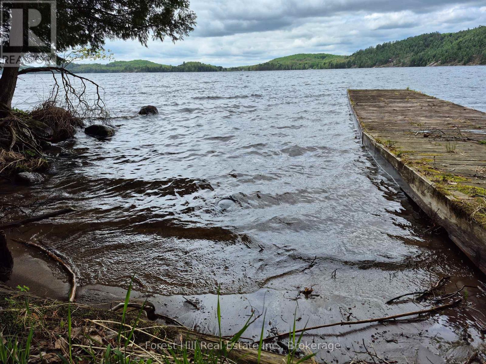
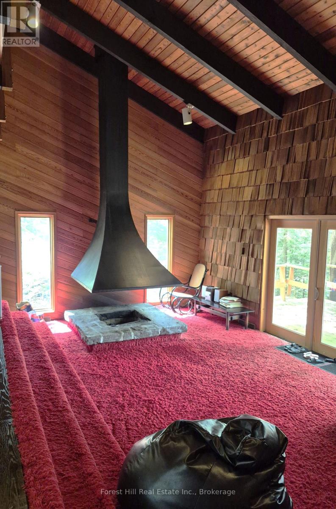
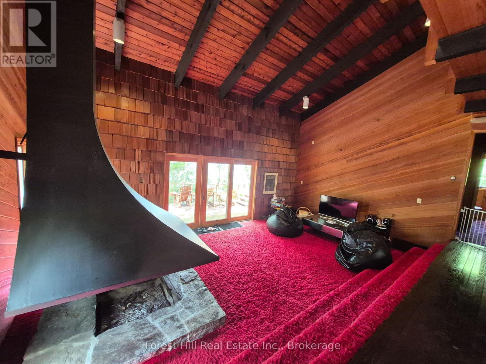
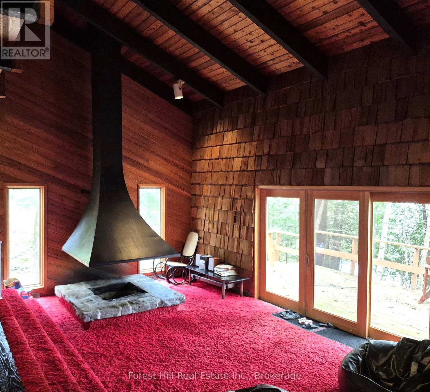
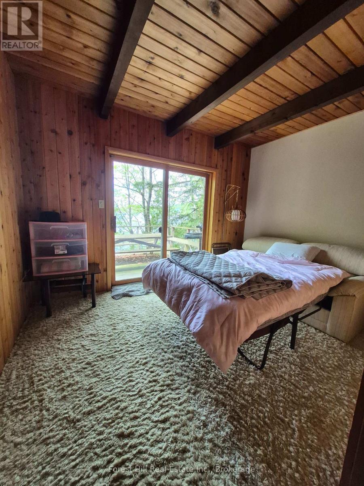
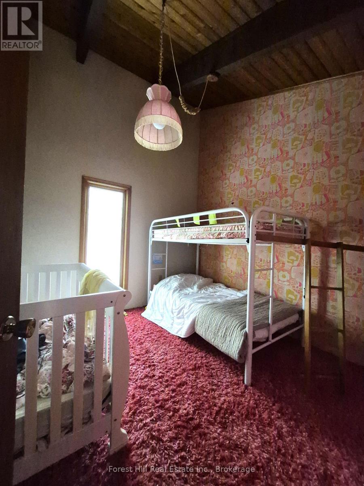
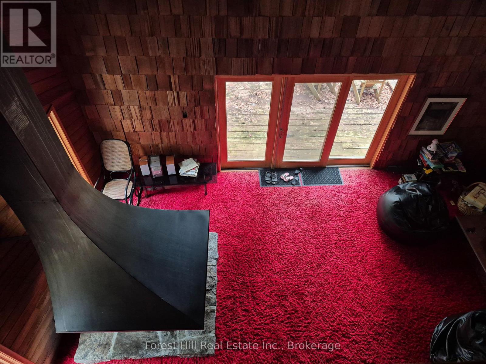
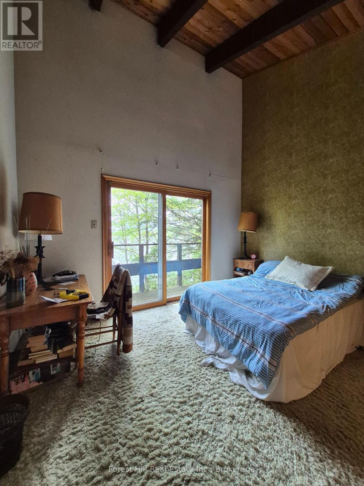
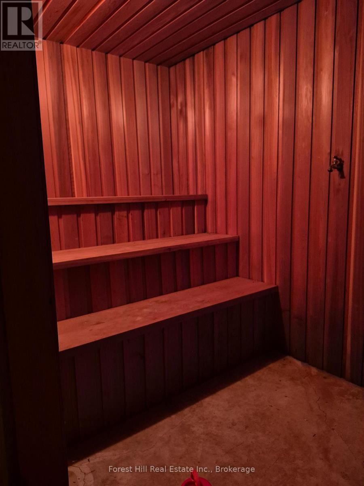
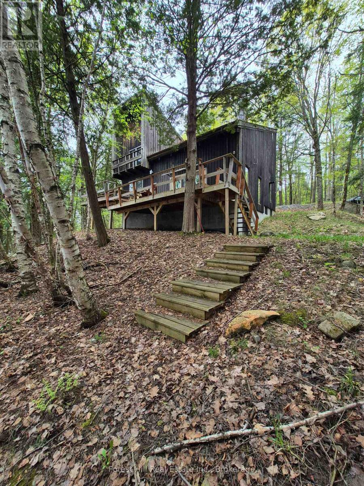
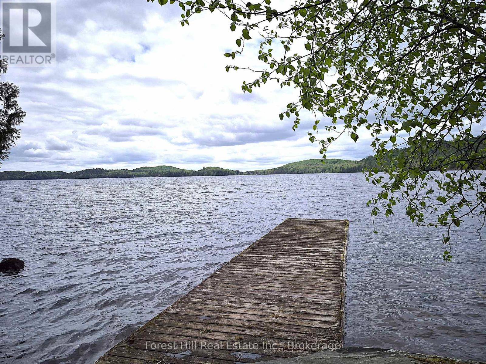
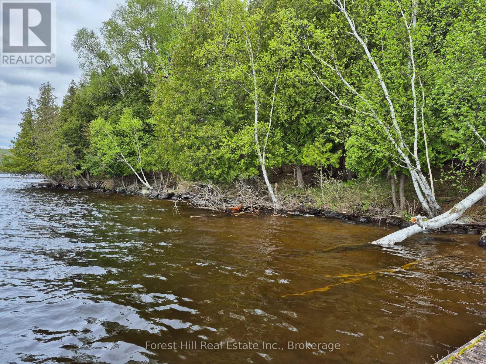
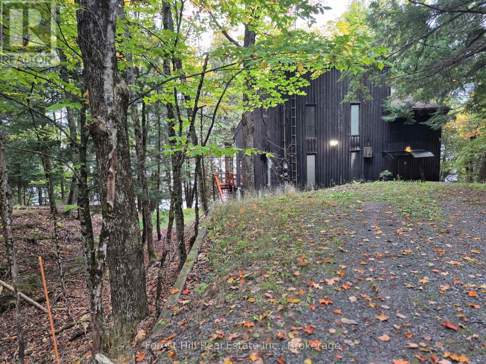
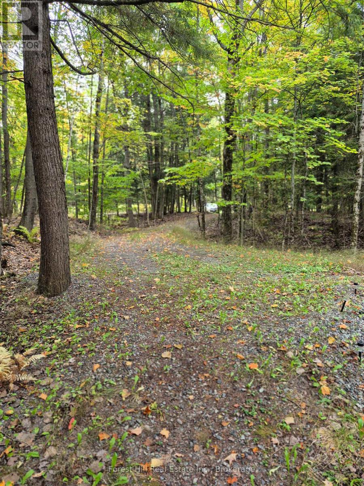
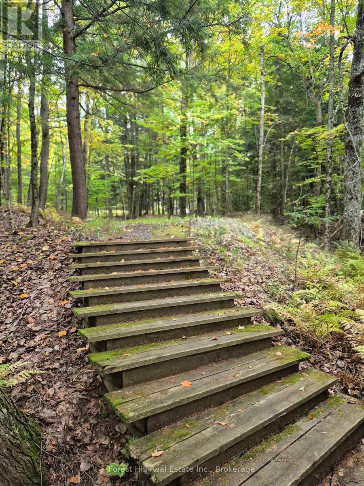
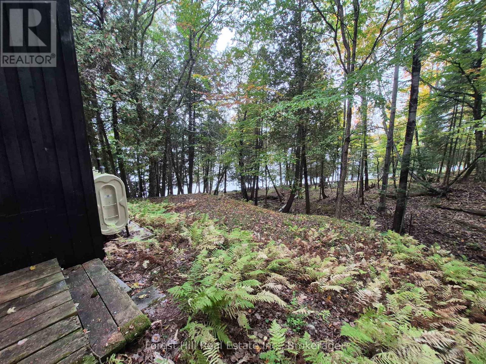
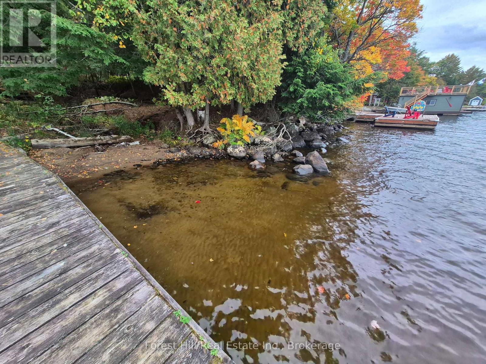
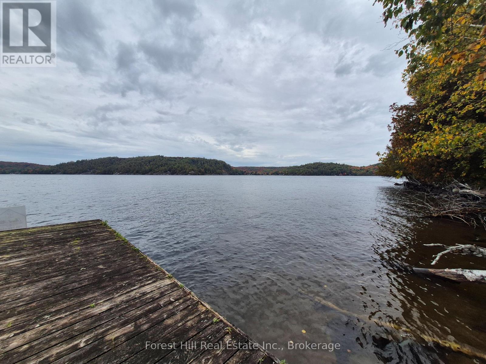
You'll love this ultra private treed Mary Lake estate sized property at the end of the road, with an original four bedroom year round chalet cottage with a full walkout basement. This is a full west, south west 255 feet full sized lake view property! Original lot well treed with a mix of hardwoods and Cedars with an easy walk to the dock, and has a nice hard sand natural shoreline! Build your ultimate dream home or improve and add to whats already here, you decide!! Easy to view. Full walkout basement with sauna! (id:58834)
Property Details
Location Description
Cross Streets: West point sands road. ** Directions: Highway 11 to Muskoka Rd 10 to West Point sands road, right at the T to 160.
Price
998500.00
ID
X13847004
Water Front Name
Mary Lake
Transaction Type
For sale
Water Front Type
Waterfront on lake
Listing ID
30348403
Ownership Type
Freehold
Property Type
Single Family
Building
Bathroom Total
2
Bedrooms Above Ground
4
Bedrooms Total
4
Architectural Style
Chalet
Basement Type
Full
Cooling Type
None
Exterior Finish
Cedar Siding, Wood
Heating Fuel
Oil
Heating Type
Forced air
Size Interior
1500 - 2000 sqft
Type
House
Utility Water
Dug Well
Room
| Type | Level | Dimension |
|---|---|---|
| Bedroom 2 | Second level | 12 m x 12 m |
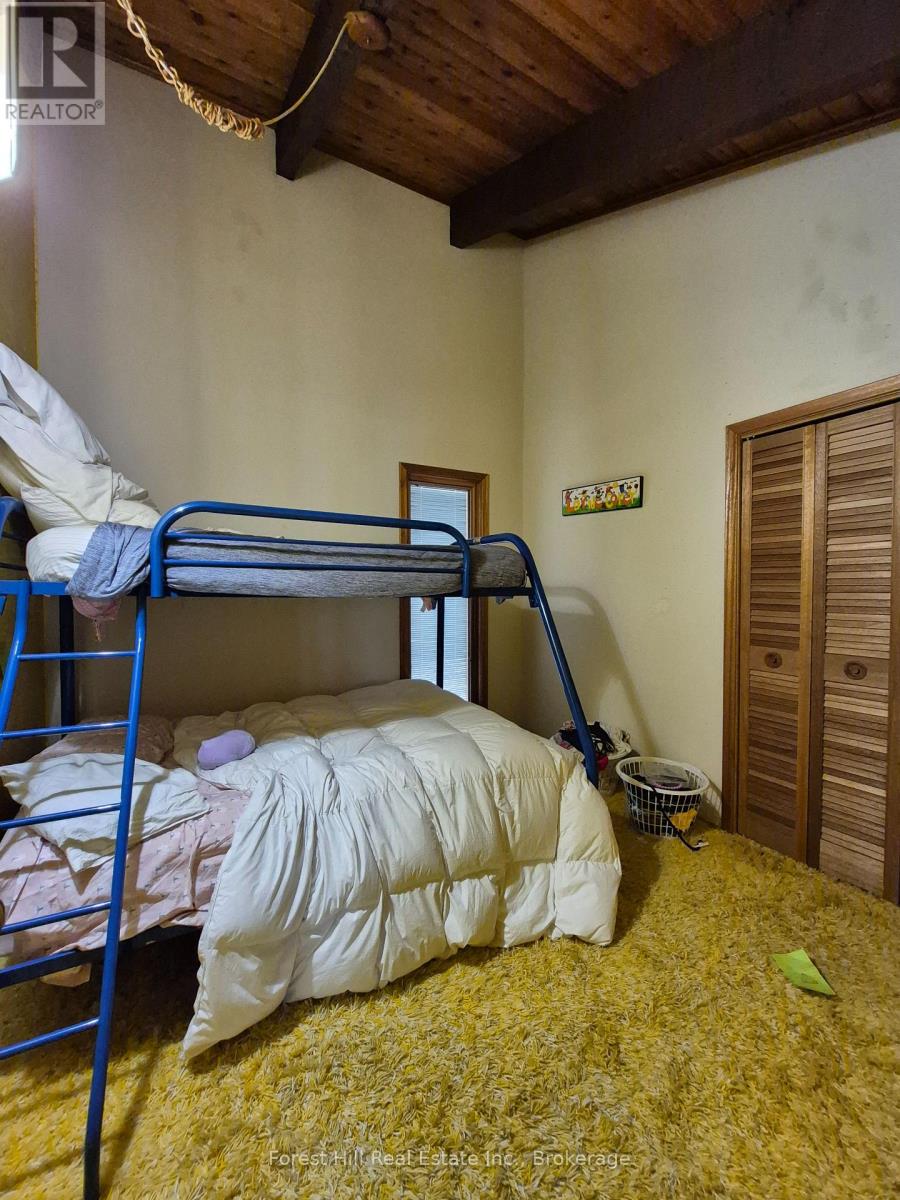
| Bedroom 3 | Second level | 10 m x 10 m |
| Bedroom 4 | Second level | 10 m x 10 m |
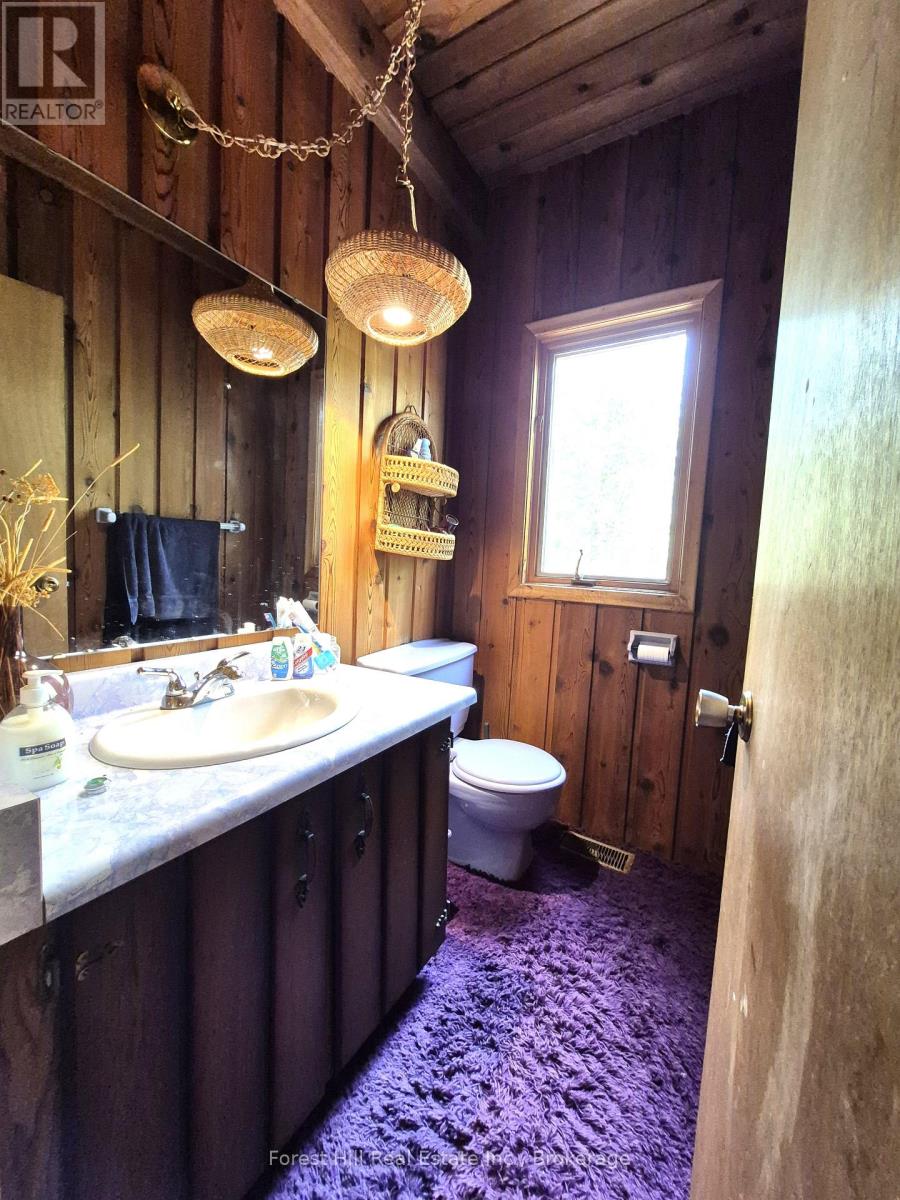
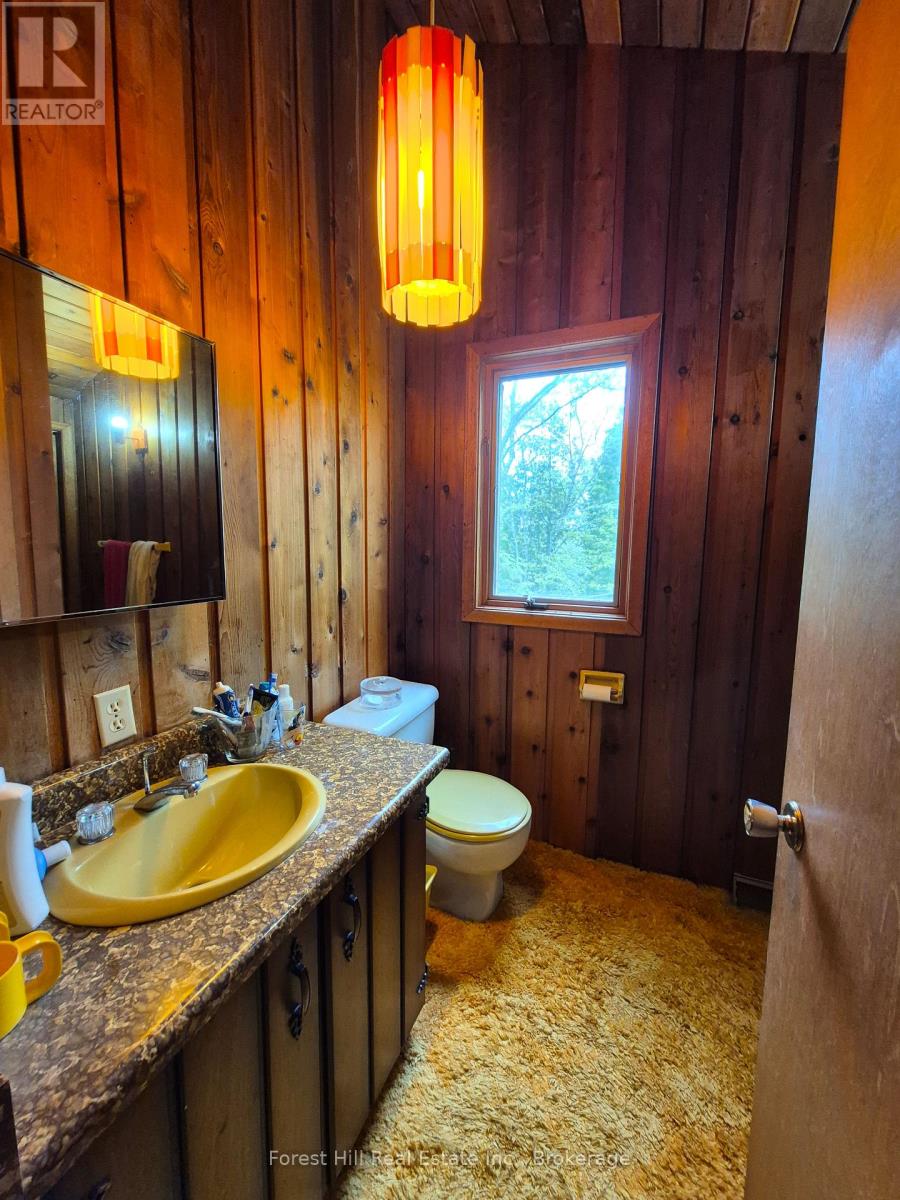
| Bathroom | Second level | 7 m x 10 m |
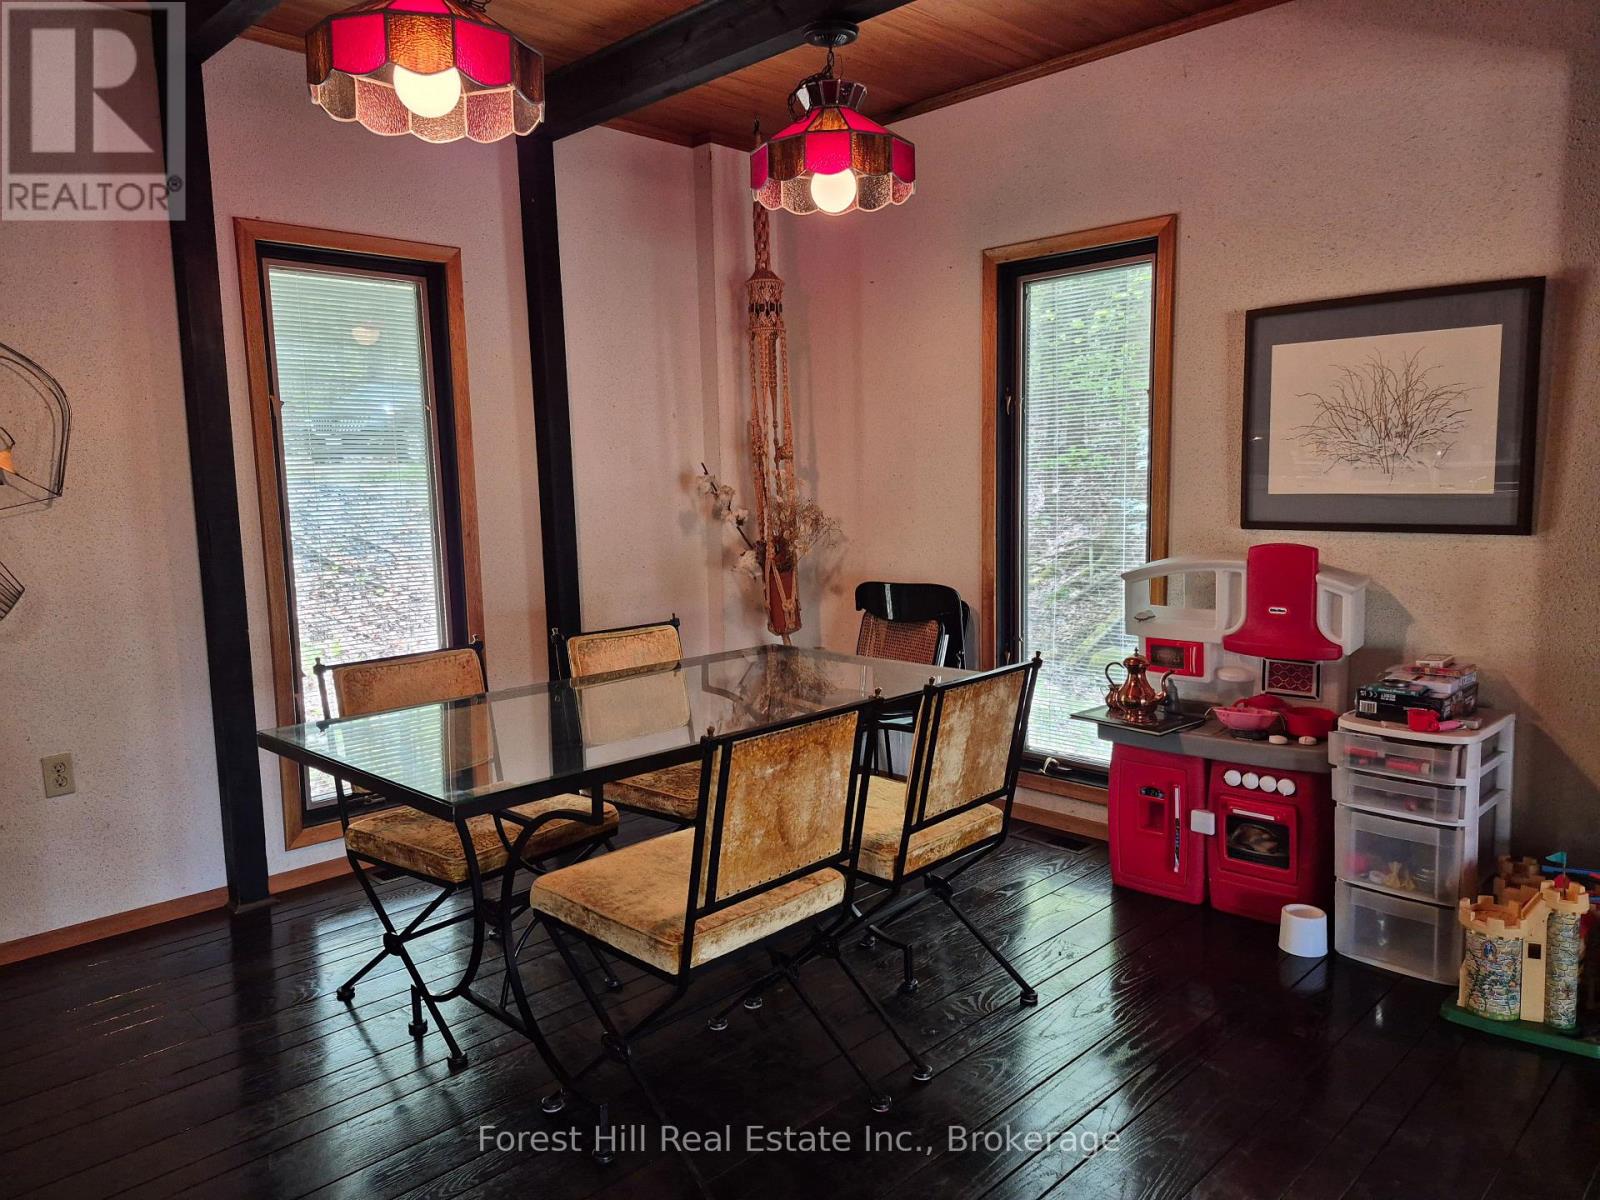
| Dining room | Main level | 12 m x 14 m |
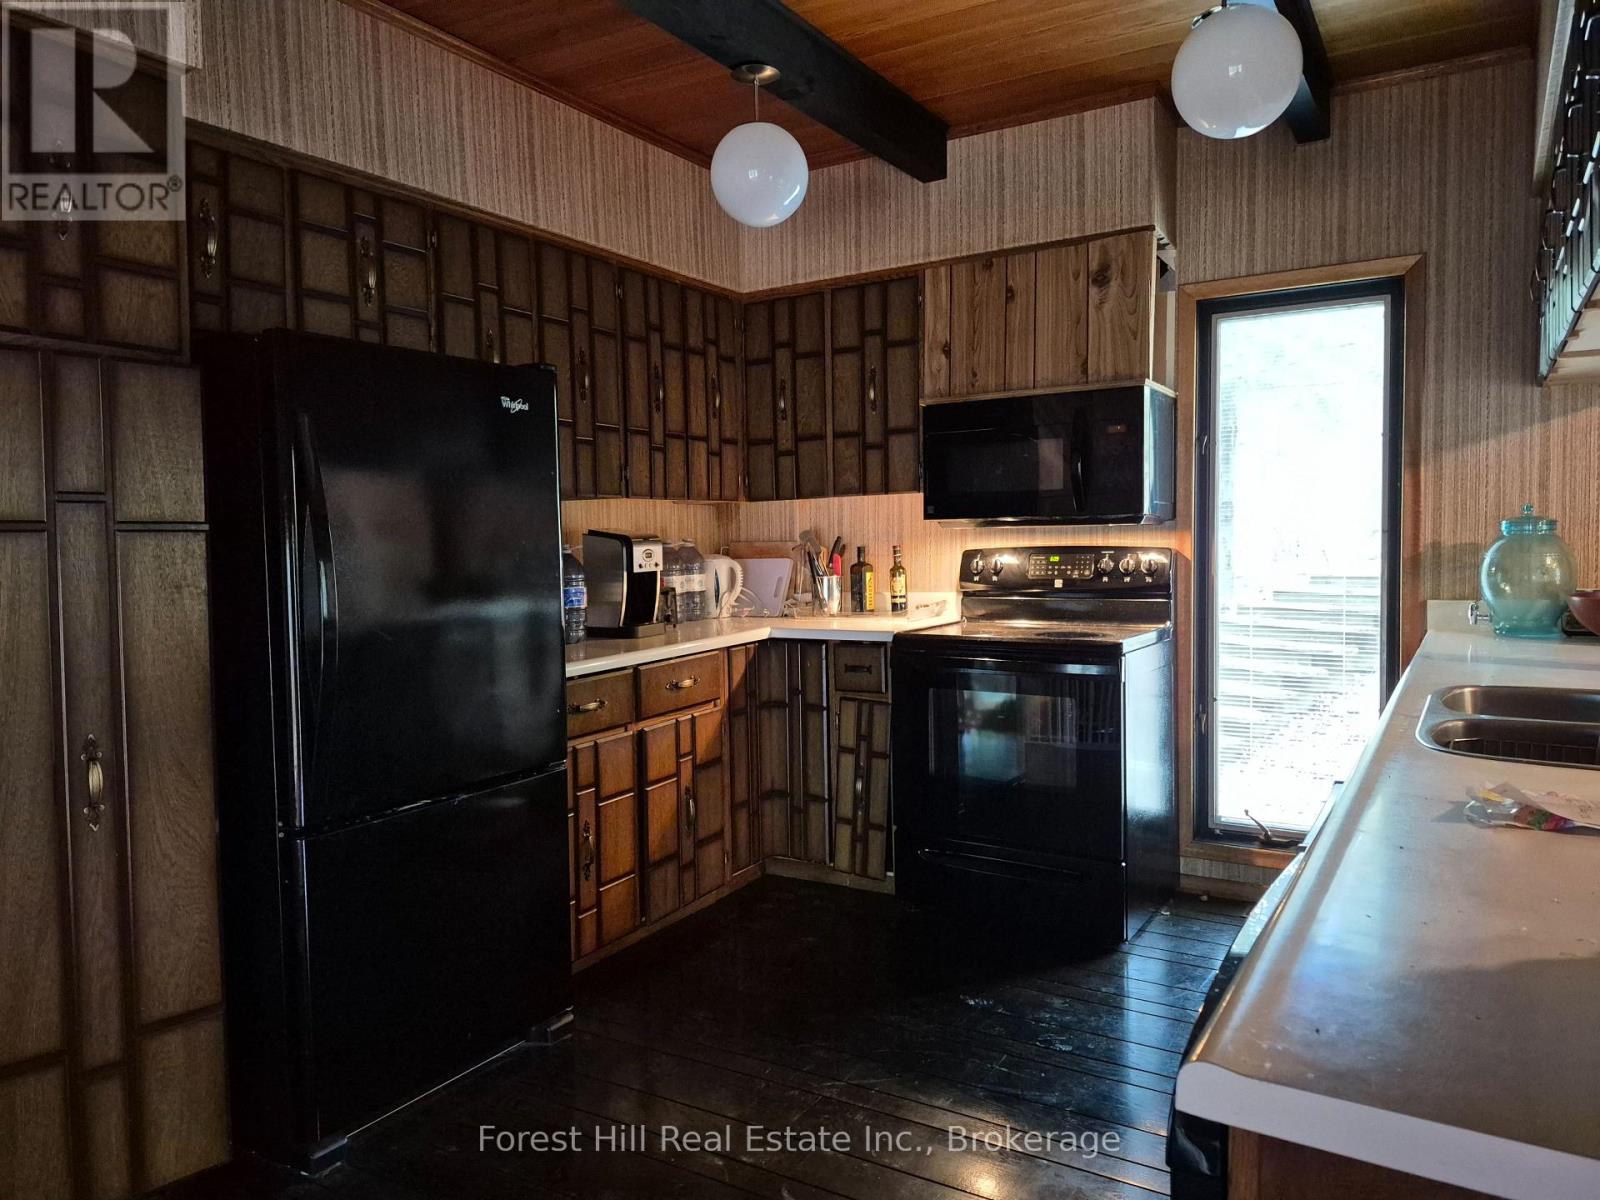
| Kitchen | Main level | 12 m x 10 m |
| Living room | Main level | 14 m x 14 m |
| Bedroom | Main level | 12 m x 13 m |
| Bathroom | Main level | 6 m x 3 m |
| Laundry room | Main level | 8 m x 6 m |
Land
Size Total Text
255.4 x 292.3 FT
Access Type
Year-round access, Private Docking
Acreage
false
Sewer
Septic System
SizeIrregular
255.4 x 292.3 FT
To request a showing, enter the following information and click Send. We will contact you as soon as we are able to confirm your request!

This REALTOR.ca listing content is owned and licensed by REALTOR® members of The Canadian Real Estate Association.