

185 FISHER LAKE LANE
Kearney, Ontario P0A1J0
$598,000
Address
Street Address
185 FISHER LAKE LANE
City
Kearney
Province
Ontario
Postal Code
P0A1J0
Country
Canada
Days on Market
15 days
Property Features
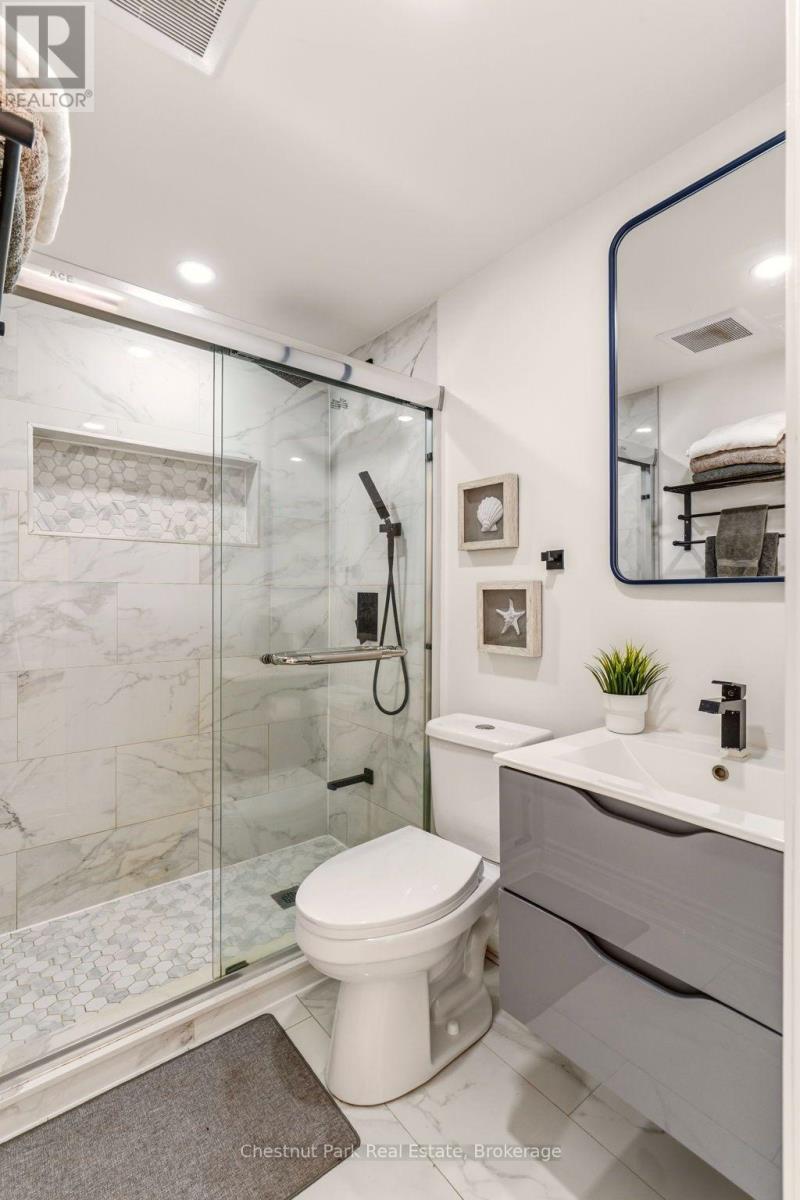
Bathroom Total
1
Bedrooms Above Ground
3
Bedrooms Total
3
Property Description
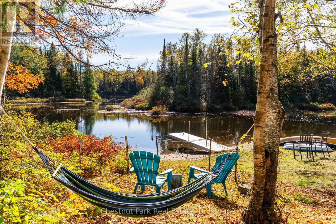
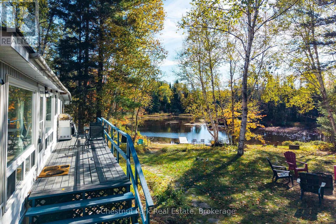
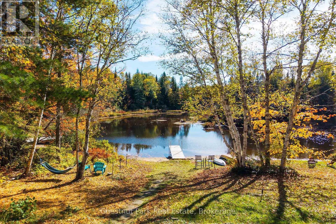
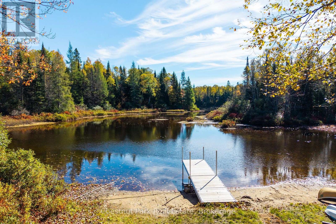
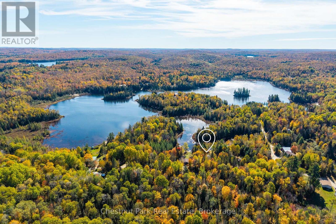
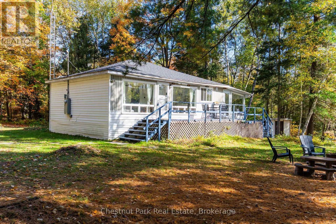
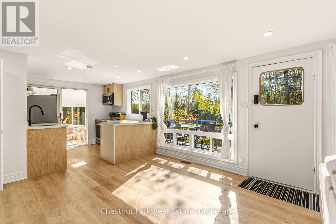
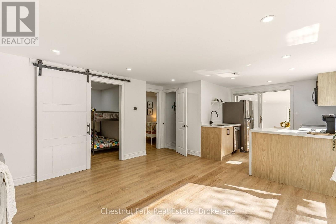
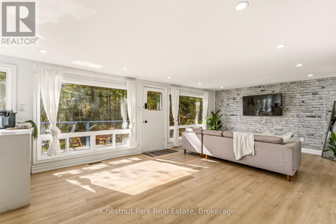
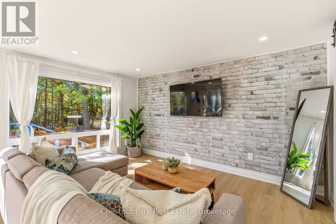
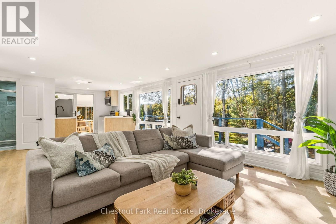
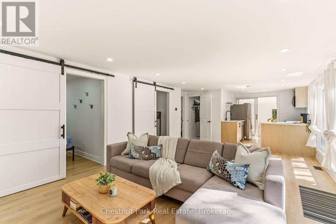
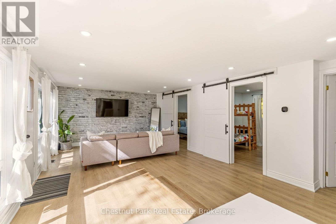
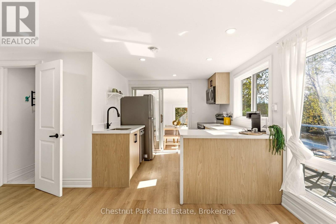
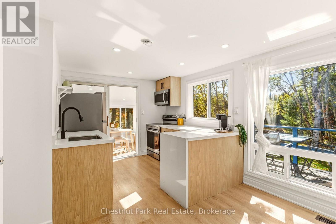
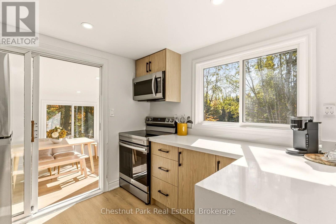
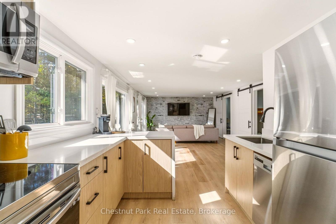
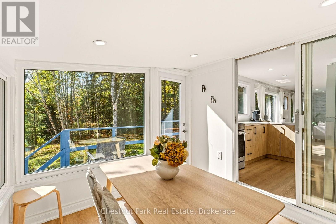
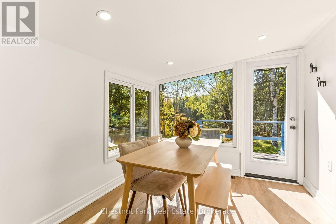
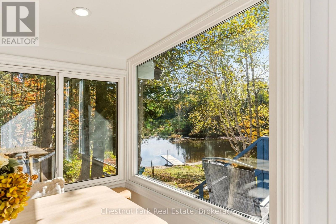
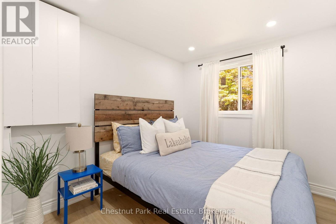
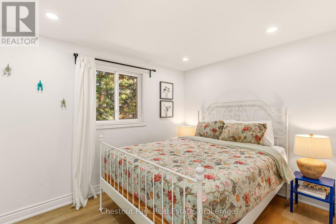
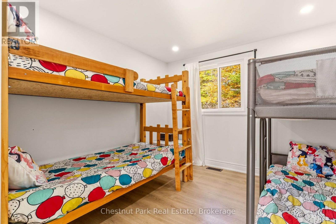
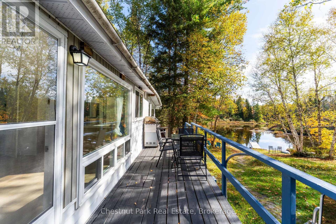
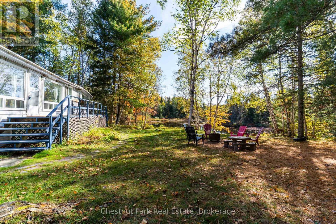
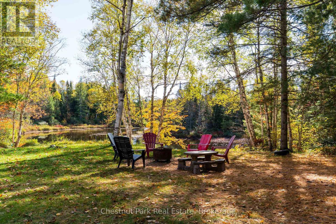
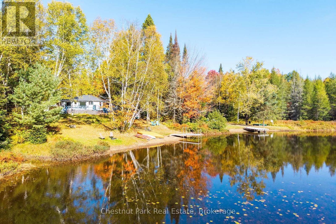
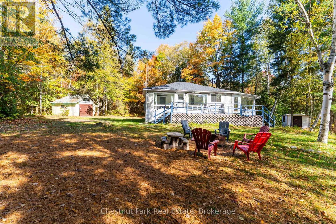
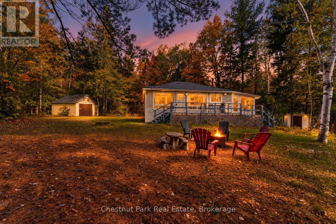
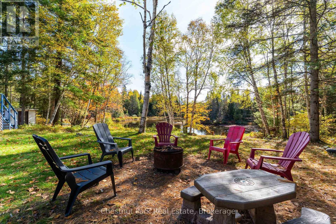
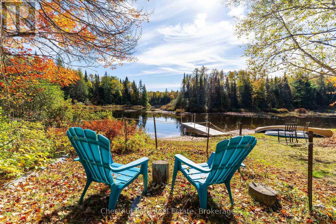
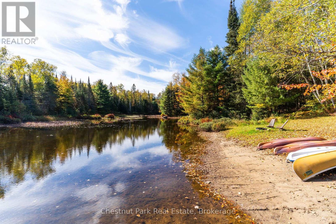
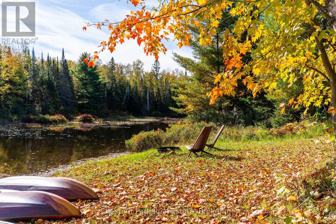
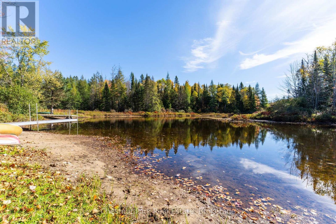
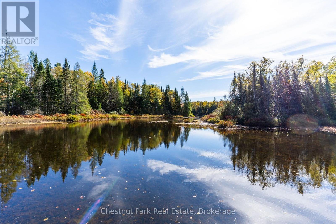
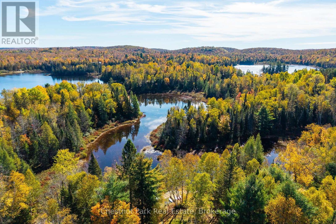
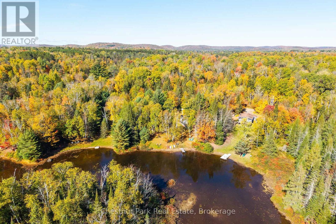
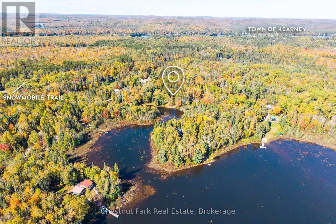
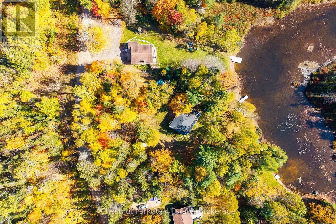
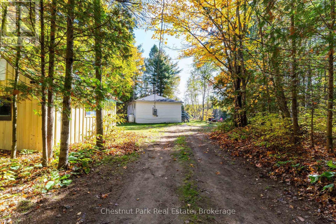
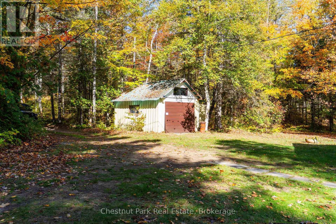
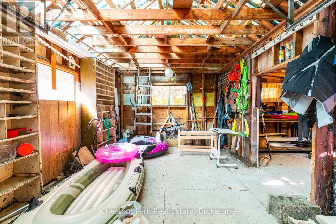
Your Fisher Lake escape awaits! This thoughtfully renovated 3-bedroom, 4-season cottage offers the perfect mix of comfort, charm and easy waterfront living. Bright and inviting inside, the cottage features a modern kitchen, updated bathroom, newer flooring and lighting, along with many important updates including the roof, windows, siding, insulation, furnace, A/C, electrical, well pump and water filtration system. Outside is where cottage days are meant to be spent. Launch the kayaks, head out in the canoe, enjoy a quiet morning by the water or spend an evening by the lake. The cottage is being offered fully furnished, so you can simply bring your bags and start enjoying it. Set in Kearney, you'll have access to the area's beautiful three-lake chain, three access points into Algonquin Park and the snowmobile trail just down the road. Huntsville is just 20 minutes away, while local shops, gas and the LCBO are all close by. The property also offers potential flexibility for short-term rental use. A beautiful place to slow down, get outside and enjoy everything Kearney has to offer. (Fisher Lake, AKA Perbeth) (id:58834)
Property Details
Location Description
Cross Streets: Fisher Lake Lane & Emsdale Lake Rd. ** Directions: From Hwy 11 to Hwy 592 N, Right on Bay Lake Rd, Left onto Rochester Lake Rd, Right on Emsdale Lake Rd, Keep to the left at the Y, Right on to Fisher Lake lane, Property on your right.
Price
598000.00
ID
X14106898
Equipment Type
Water Heater, Propane Tank
Structure
Dock
Features
Wooded area, Rolling, Level, Carpet Free
Rental Equipment Type
Water Heater, Propane Tank
Water Front Name
Fisher Lake
Transaction Type
For sale
Water Front Type
Waterfront on lake
Listing ID
30432856
Ownership Type
Freehold
Property Type
Single Family
Building
Bathroom Total
1
Bedrooms Above Ground
3
Bedrooms Total
3
Architectural Style
Bungalow
Basement Type
None
Cooling Type
Central air conditioning
Exterior Finish
Vinyl siding
Heating Fuel
Propane
Heating Type
Forced air
Size Interior
700 - 1100 sqft
Type
House
Utility Water
Dug Well
Room
| Type | Level | Dimension |
|---|---|---|
| Bedroom | Main level | 2.41 m x 2.9 m |
| Bedroom | Main level | 3.07 m x 2.87 m |
| Primary Bedroom | Main level | 2.57 m x 3.18 m |
| Kitchen | Main level | 2.77 m x 2.21 m |
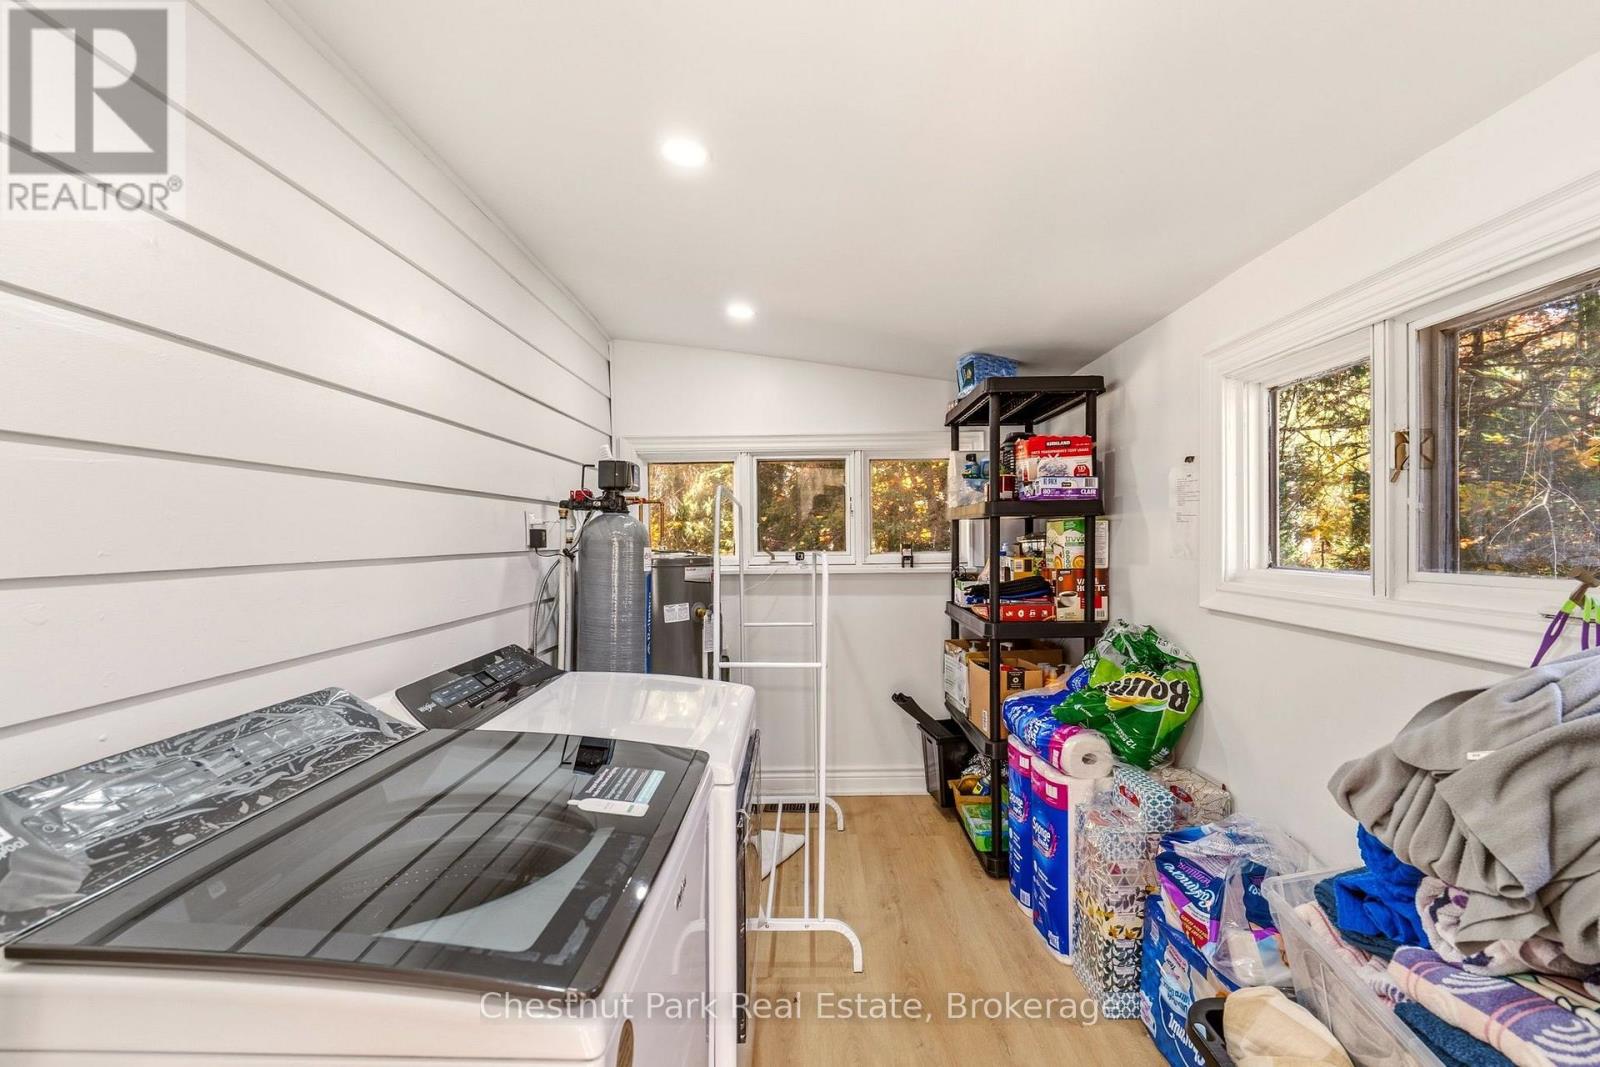
| Laundry room | Main level | 4.14 m x 2.08 m |
| Living room | Main level | 6.76 m x 4.09 m |
| Sunroom | Main level | 2.84 m x 2.64 m |
Land
Size Total Text
149.9 x 215.1 FT
Access Type
Year-round access, Private Docking
Acreage
false
Sewer
Septic System
SizeIrregular
149.9 x 215.1 FT
To request a showing, enter the following information and click Send. We will contact you as soon as we are able to confirm your request!

This REALTOR.ca listing content is owned and licensed by REALTOR® members of The Canadian Real Estate Association.