

1857 HIGHWAY 518 HIGHWAY
Kearney, Ontario P0A1M0
$599,900
Address
Street Address
1857 HIGHWAY 518 HIGHWAY
City
Kearney
Province
Ontario
Postal Code
P0A1M0
Country
Canada
Days on Market
1 day
Property Features
Bathroom Total
2
Bedrooms Above Ground
4
Bedrooms Total
4
Property Description
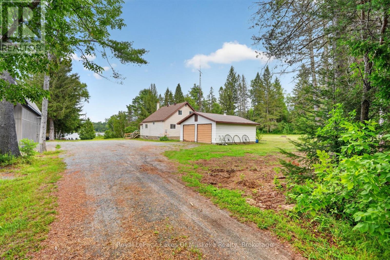
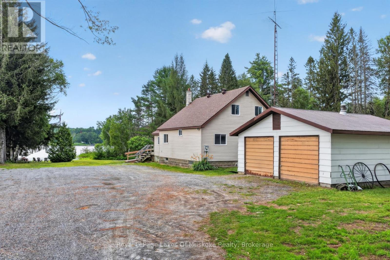
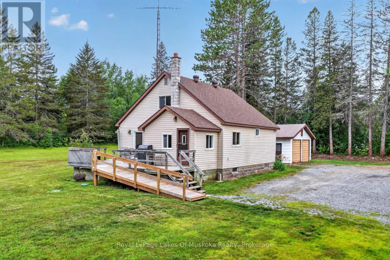
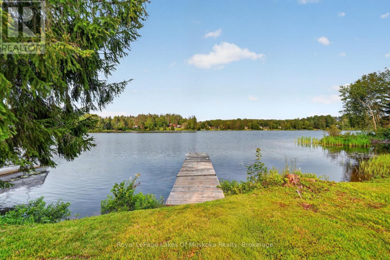
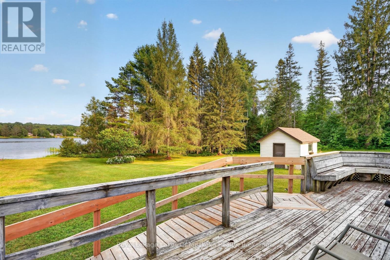
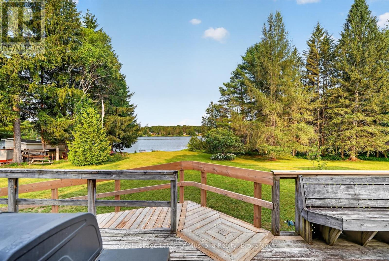
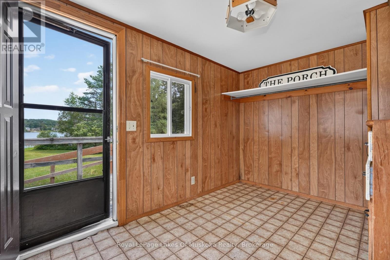
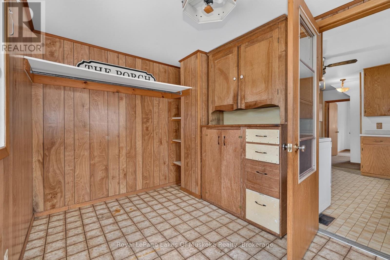
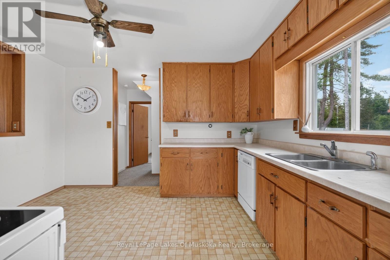
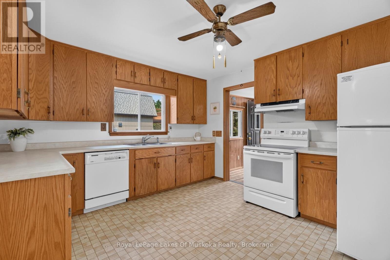
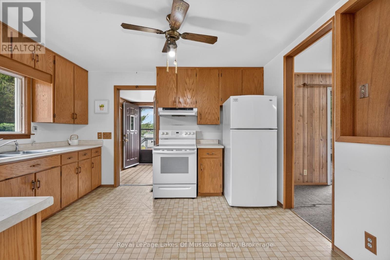
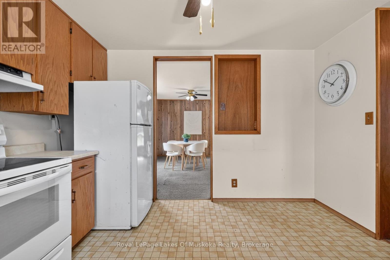
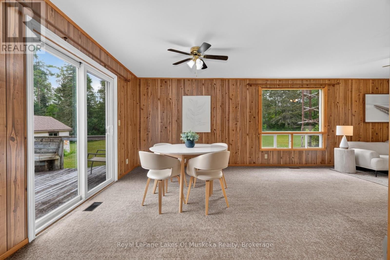
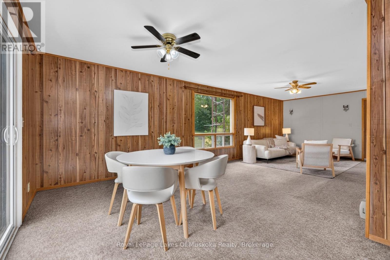
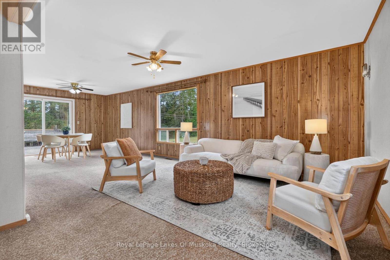
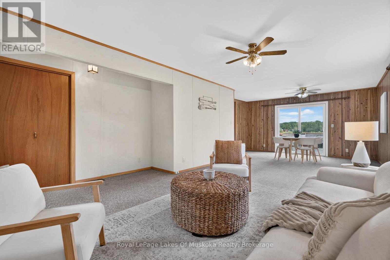
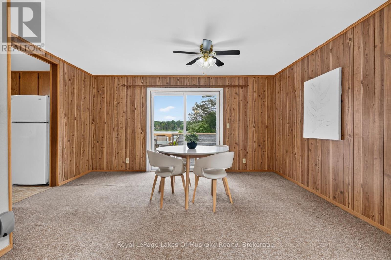
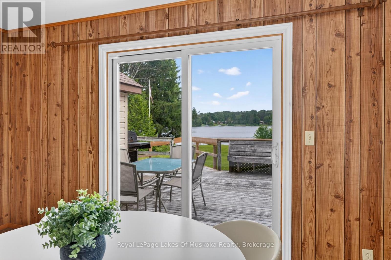
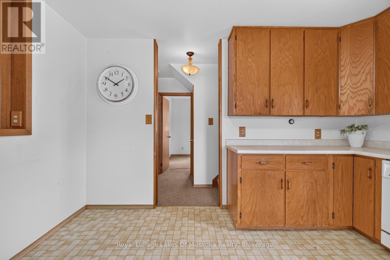
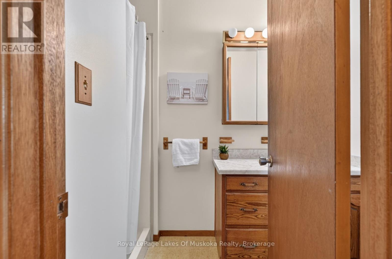
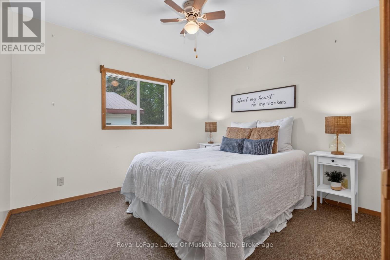
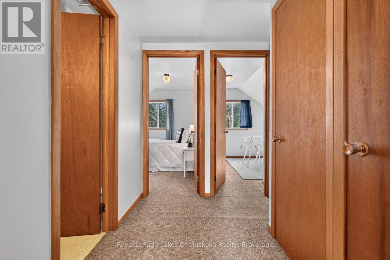
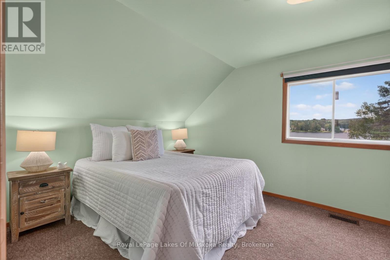
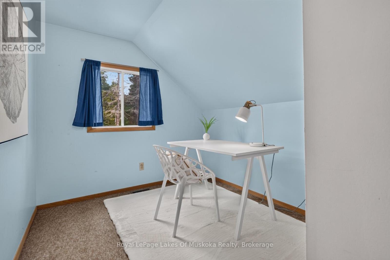
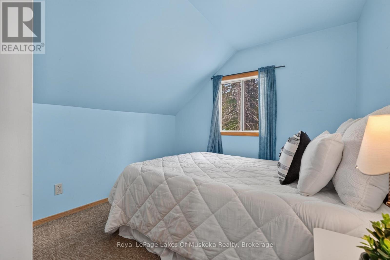
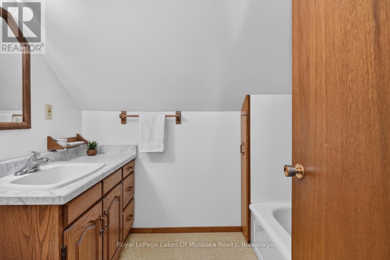
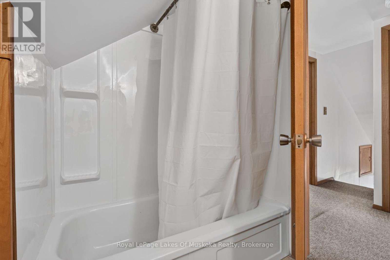
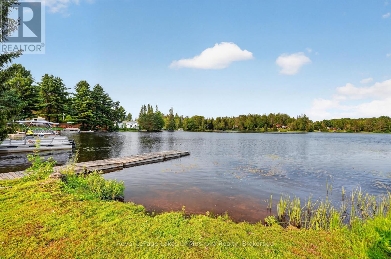
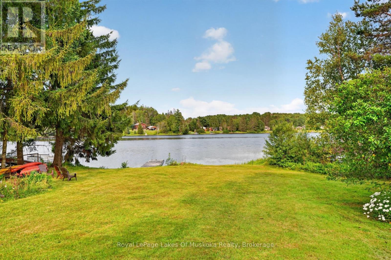
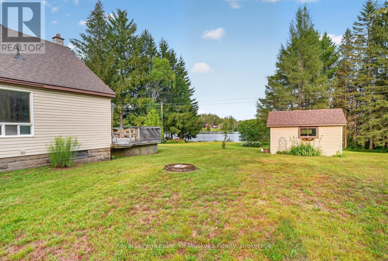
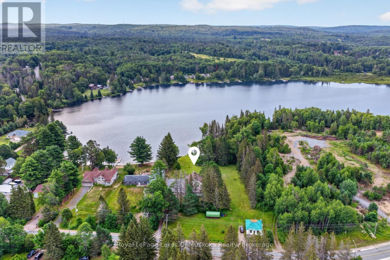
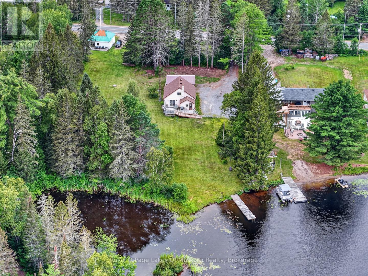
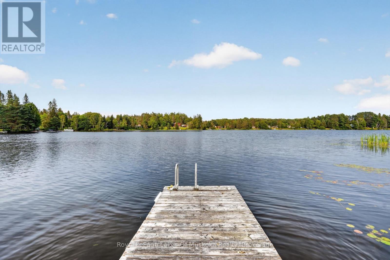
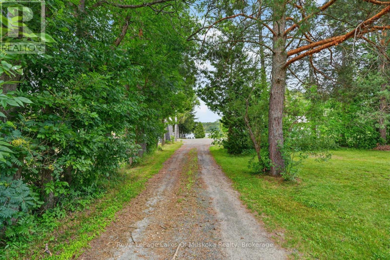
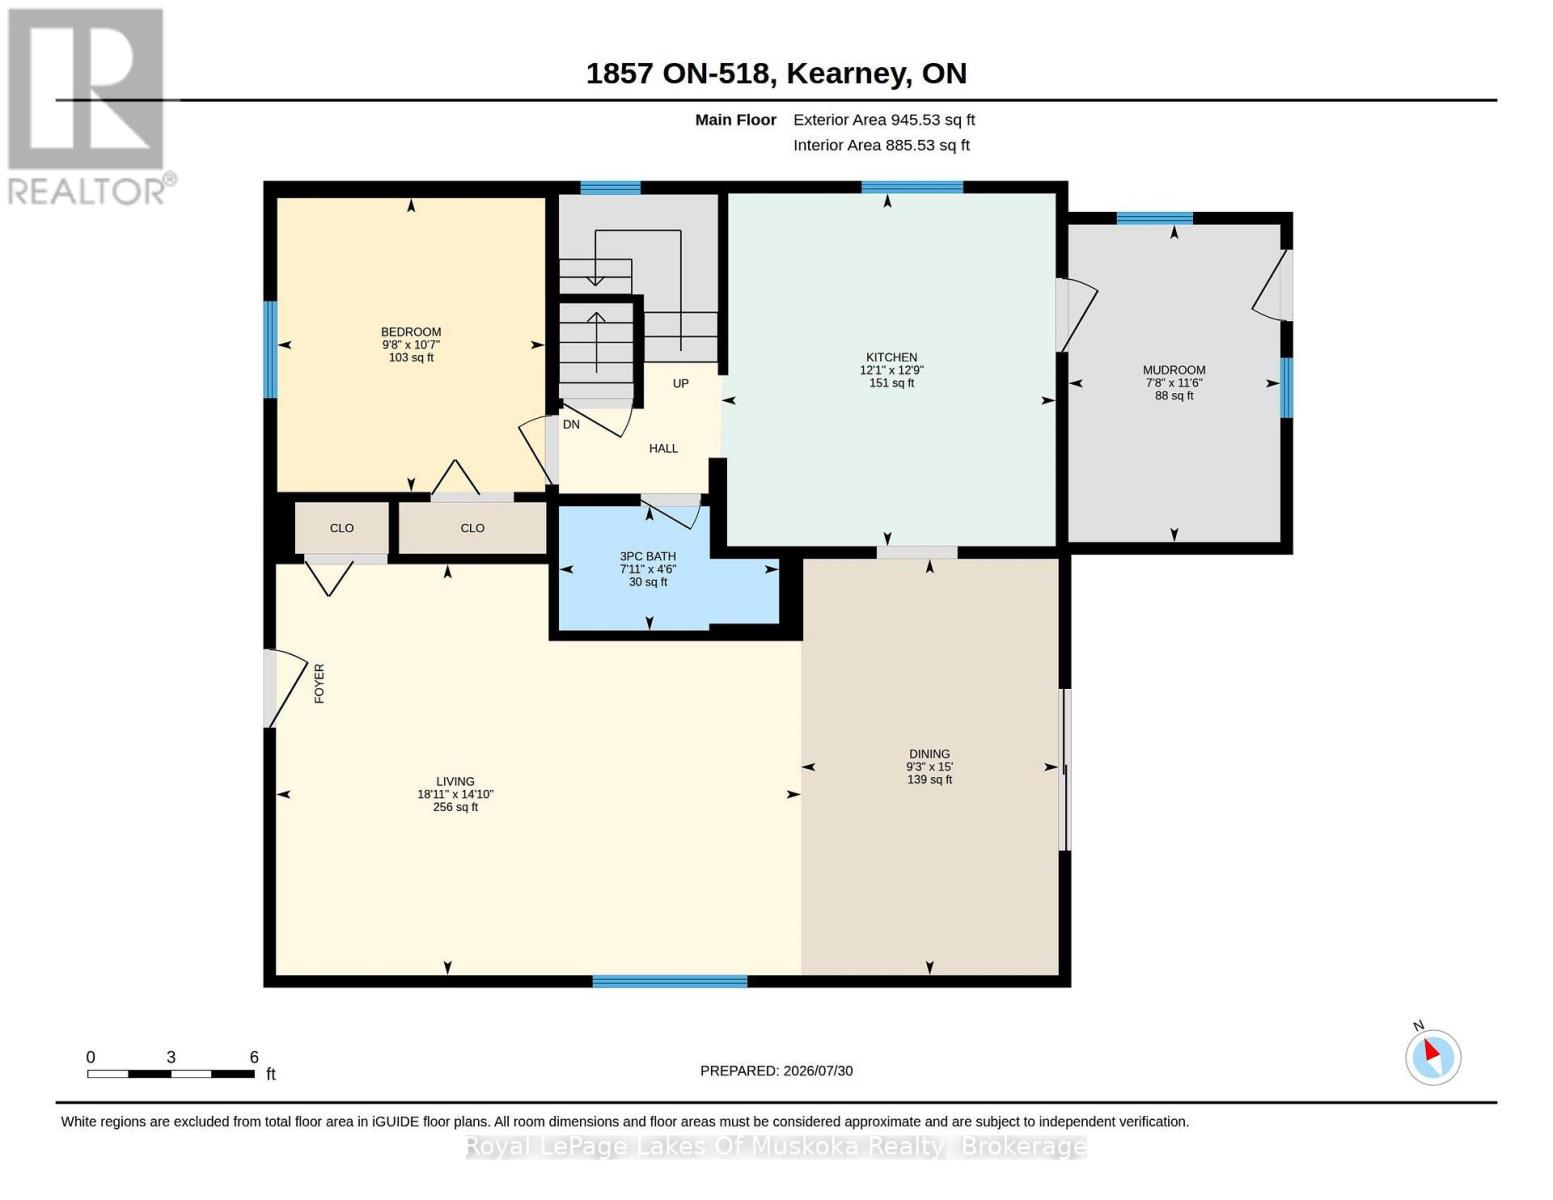
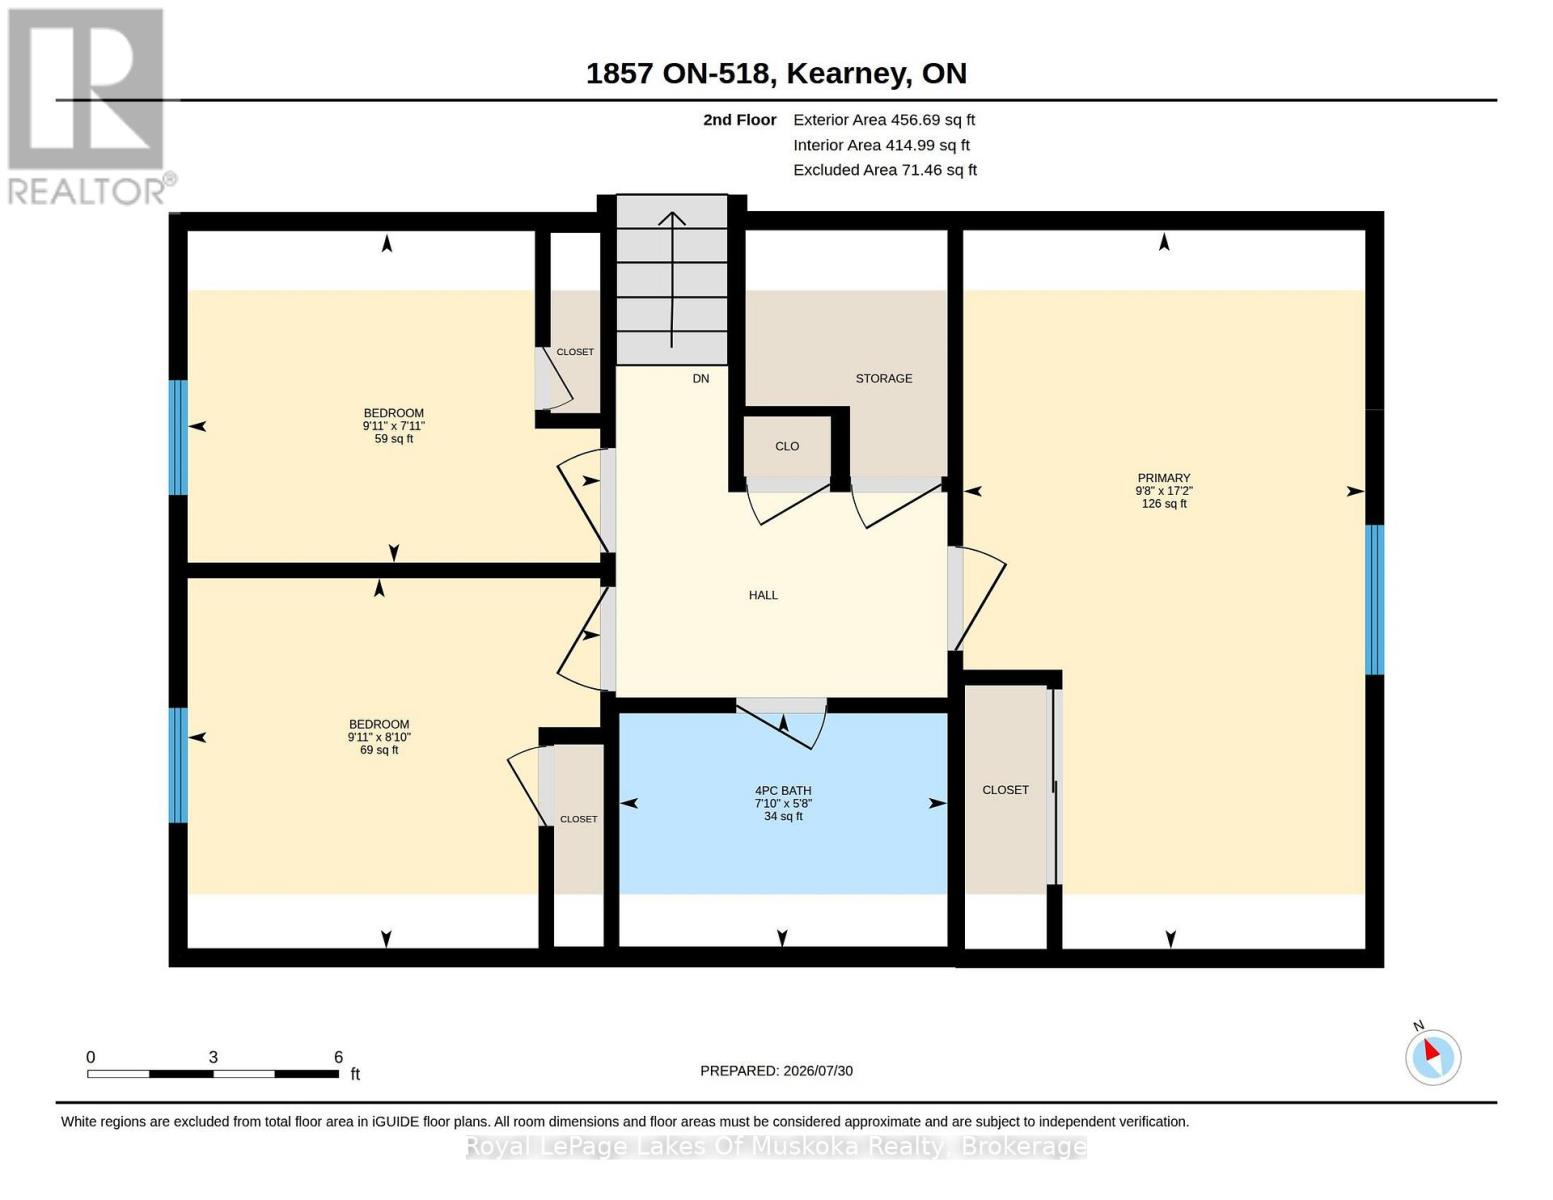
Welcome to 1857 Highway 518 E, a charming in-town waterfront home on beautiful Hassard Lake in Kearney, ready for its new owners to enjoy. Set on a level lot just under an acre, this property offers desirable east-facing views, captivating sunrises, and peaceful mornings spent enjoying coffee on the dock while listening to the loons. The home/cottage features 4 bedrooms, 2 bathrooms, and a detached 2-car garage with a durable metal roof-perfect for storing vehicles and recreational toys. Enter through the foyer/mudroom, then continue into the large kitchen and open-concept living and dining area, complete with a patio sliding door replaced in 2020. The main floor also offers a bedroom and 3-piece bathroom, while the upper level includes the remaining bedrooms, a 4-piece bathroom, and a primary bedroom with beautiful lake views. The home/cottage is equipped with a 200-amp electrical panel, and the house shingles were replaced in 2021. Conveniently located close to Kearney's amenities, this waterfront property offers the perfect blend of everyday convenience and lakeside living. (id:58834)
Property Details
Location Description
Cross Streets: Highway 518 E. ** Directions: Highway 11 North to Highway 518 E to SOP.
Price
599900.00
ID
X13622054
Equipment Type
Water Heater
Structure
Dock
Features
Level lot, Irregular lot size, Sump Pump
Rental Equipment Type
Water Heater
Water Front Name
Hassard Lake
Transaction Type
For sale
Water Front Type
Waterfront on lake
Listing ID
30097218
Ownership Type
Freehold
Property Type
Single Family
Building
Bathroom Total
2
Bedrooms Above Ground
4
Bedrooms Total
4
Basement Type
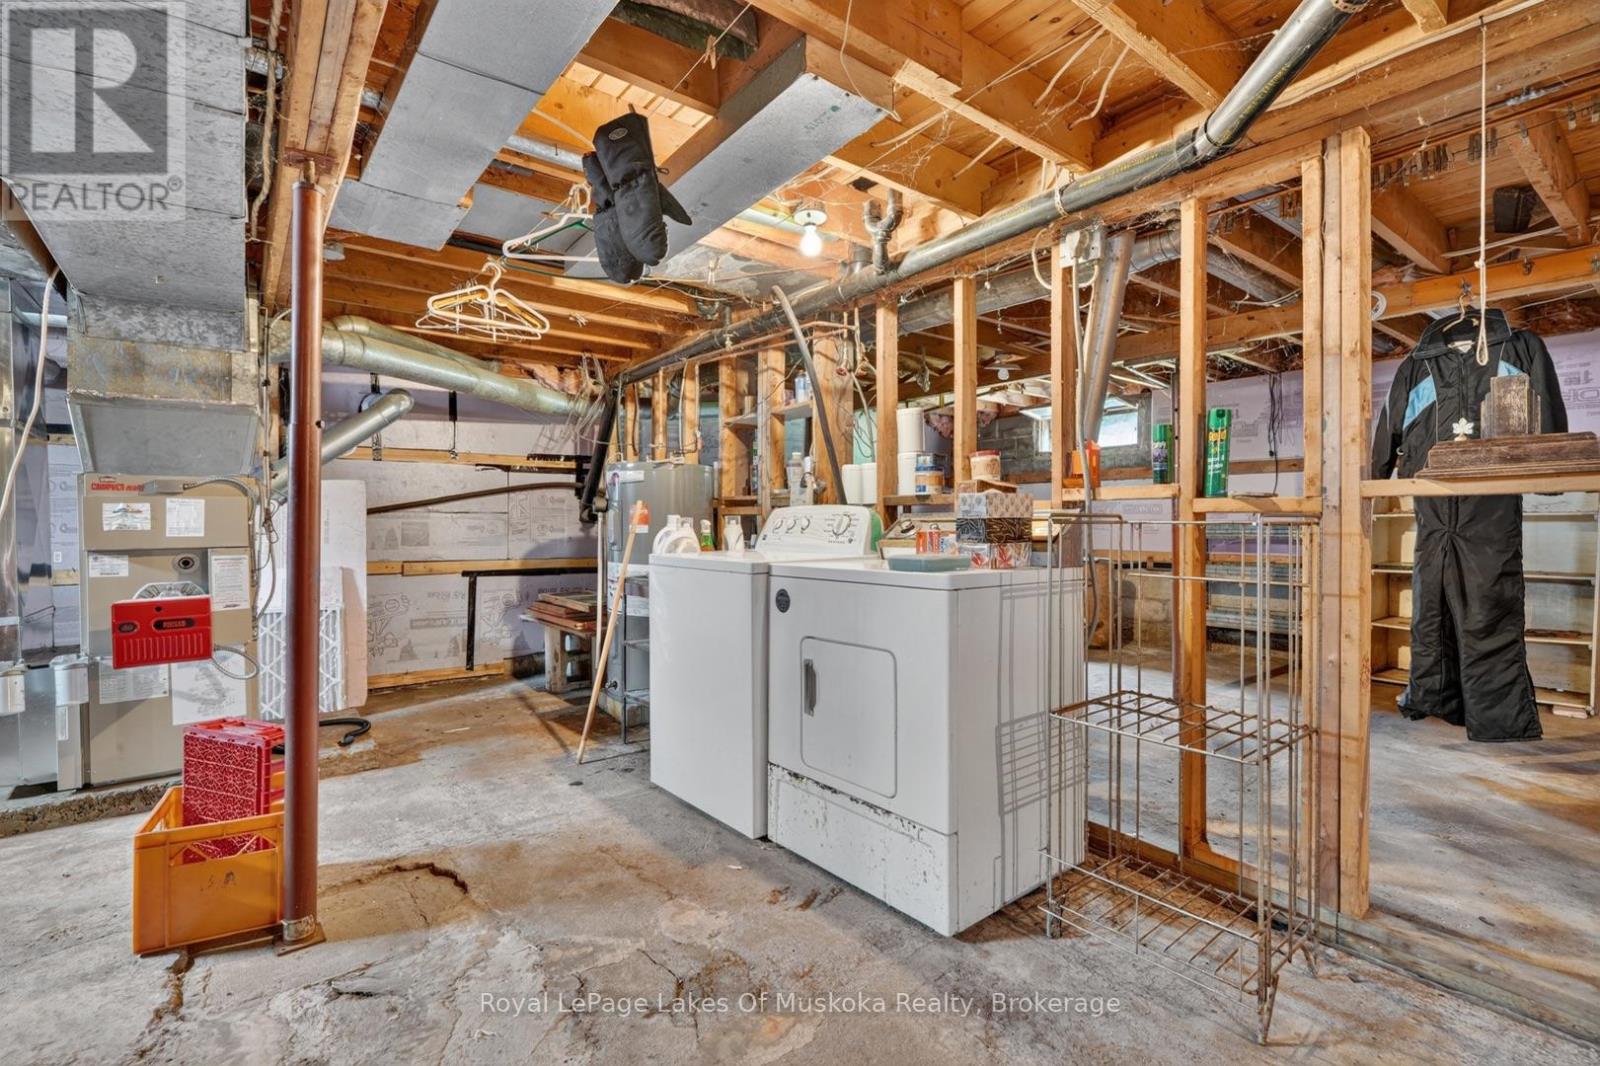
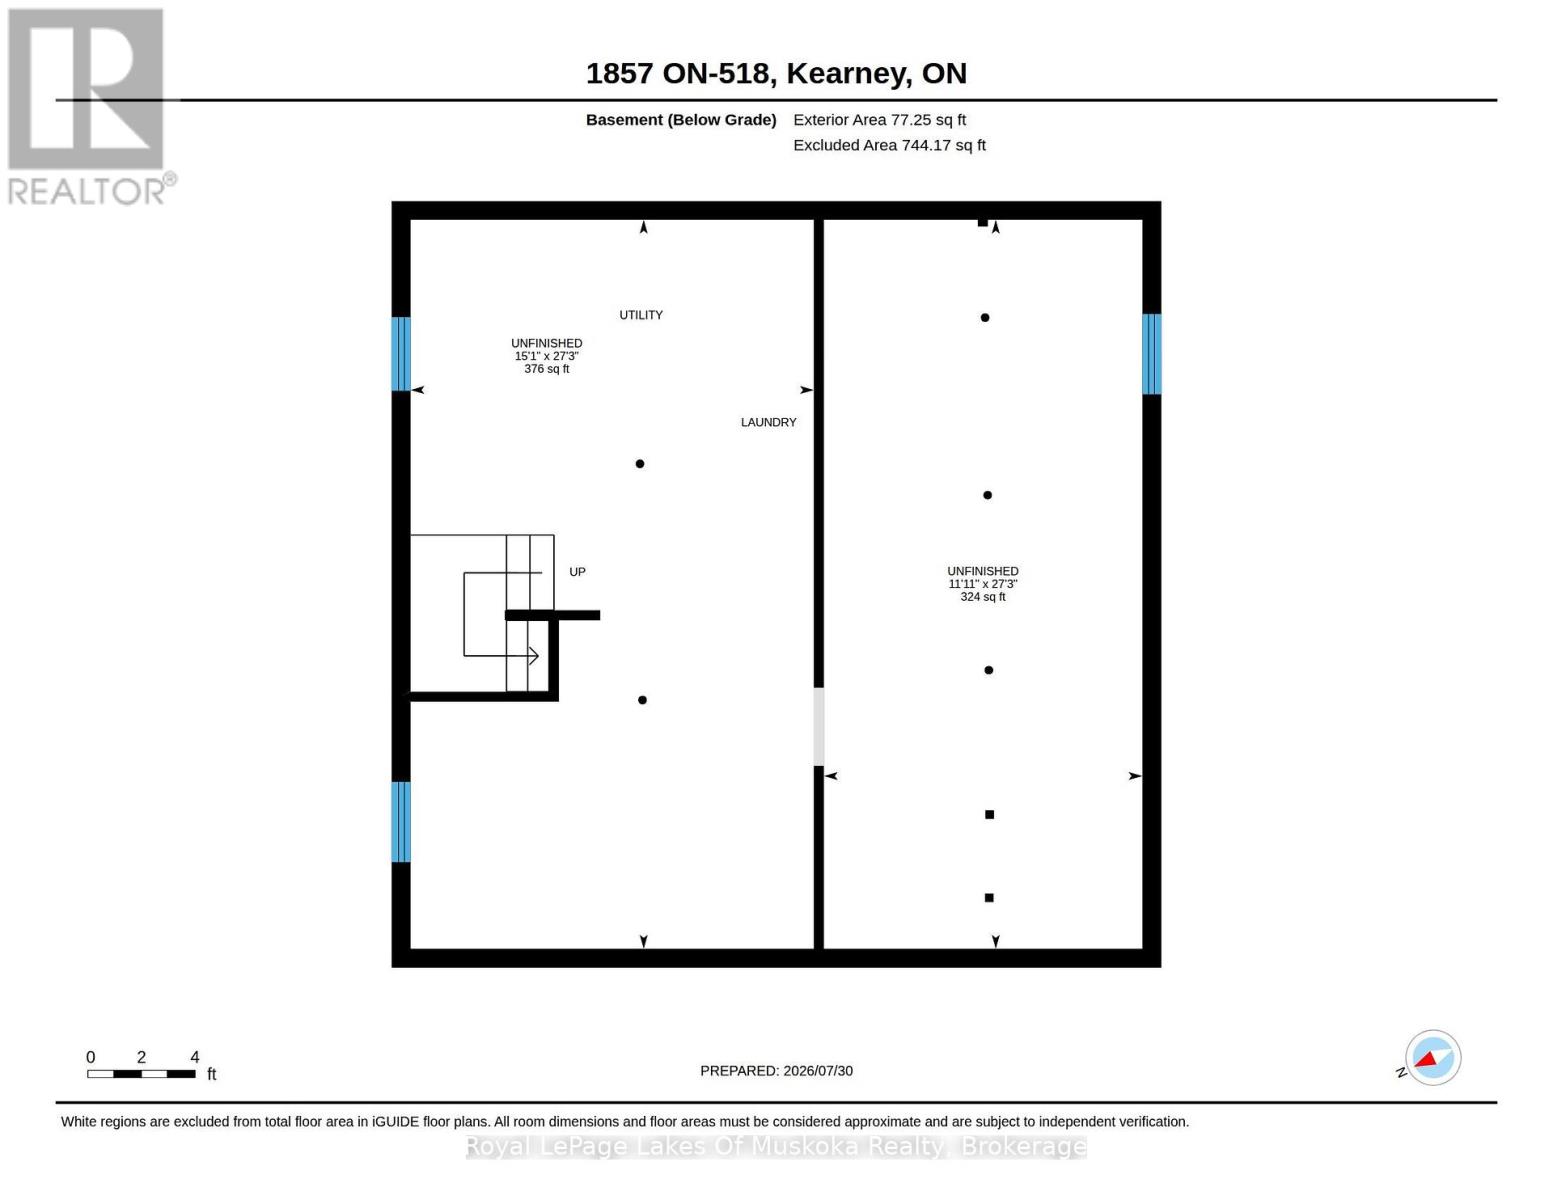
N/A (Unfinished)
Cooling Type
None
Exterior Finish
Vinyl siding
Heating Fuel
Oil
Heating Type
Forced air
Size Interior
1100 - 1500 sqft
Type
House
Utility Water
Dug Well
Room
| Type | Level | Dimension |
|---|---|---|
| Bathroom | Second level | 1.72 m x 2.39 m |
| Bedroom 2 | Second level | 2.71 m x 3.02 m |
| Bedroom 3 | Second level | 2.4 m x 3.02 m |
| Primary Bedroom | Second level | 5.23 m x 2.93 m |
| Foyer | Main level | 3.49 m x 2.33 m |
| Kitchen | Main level | 3.88 m x 3.68 m |
| Dining room | Main level | 4.58 m x 2.83 m |
| Living room | Main level | 4.52 m x 2.33 m |
| Bathroom | Main level | 1.37 m x 2.42 m |
| Bedroom | Main level | 3.23 m x 2.95 m |
Land
Size Total Text
186 x 227.2 FT
Access Type
Year-round access, Private Docking
Acreage
false
Sewer
Septic System
SizeIrregular
186 x 227.2 FT
To request a showing, enter the following information and click Send. We will contact you as soon as we are able to confirm your request!

This REALTOR.ca listing content is owned and licensed by REALTOR® members of The Canadian Real Estate Association.