

188 VEL-DOR CRESCENT
Bracebridge, Ontario P1L1J4
$879,000
Address
Street Address
188 VEL-DOR CRESCENT
City
Bracebridge
Province
Ontario
Postal Code
P1L1J4
Country
Canada
Days on Market
38 days
Property Features
Bathroom Total
3
Bedrooms Above Ground
3
Bedrooms Total
4
Property Description
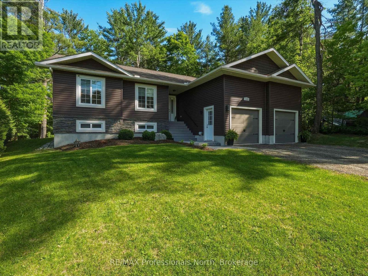
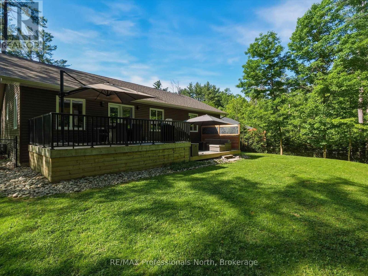
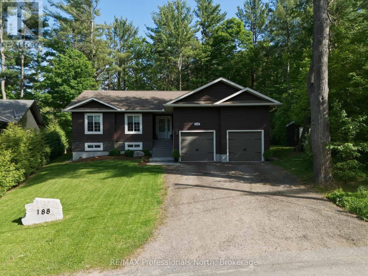
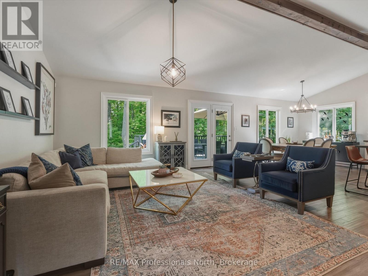
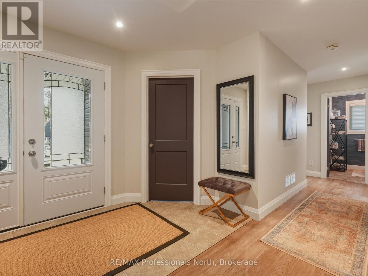
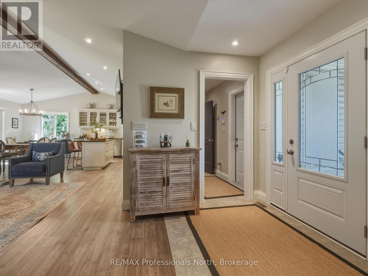
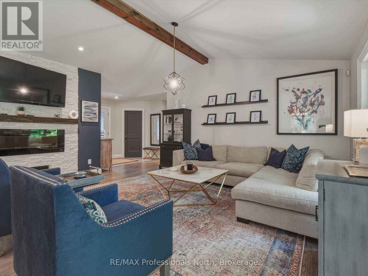
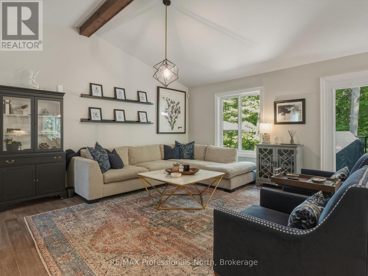
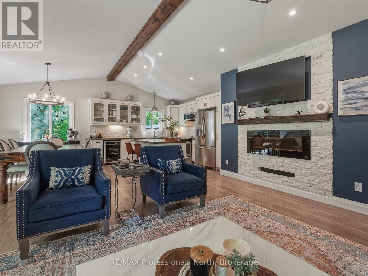
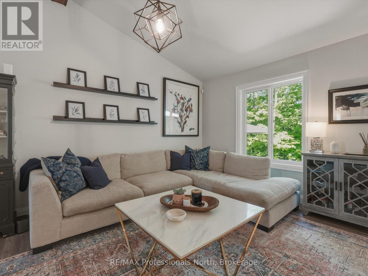
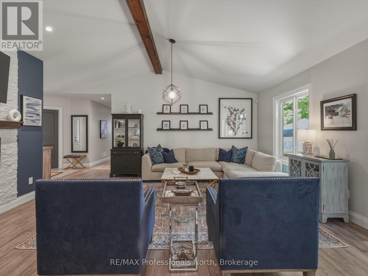
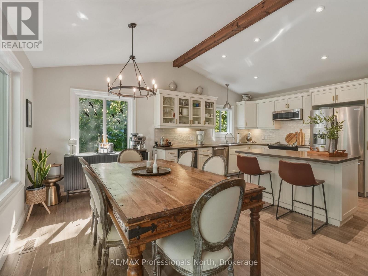
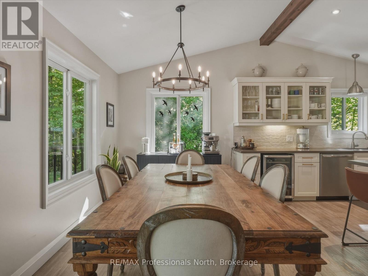
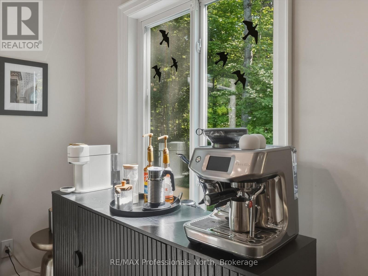
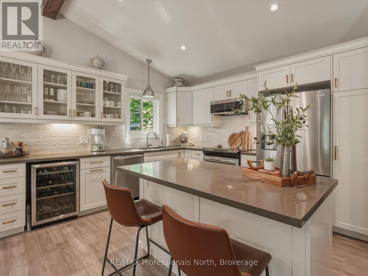
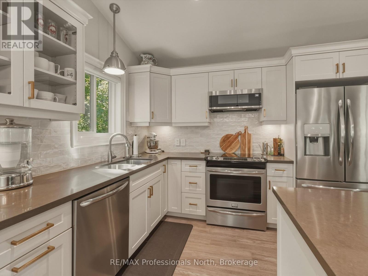
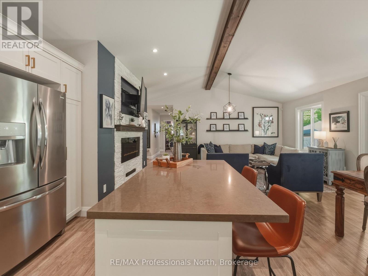
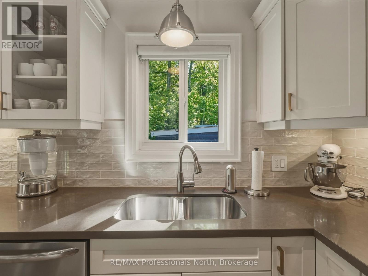
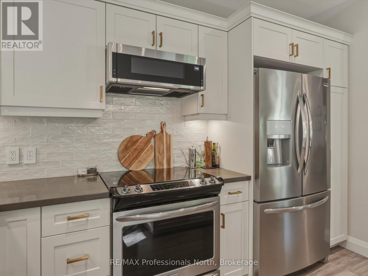
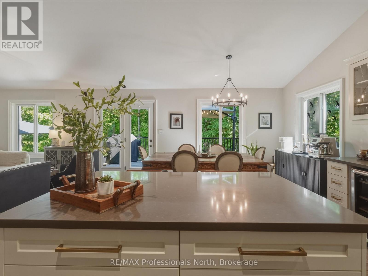
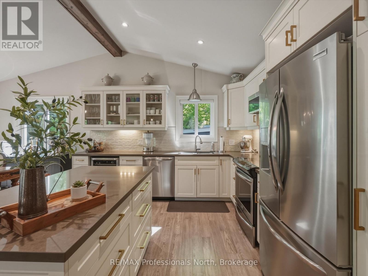
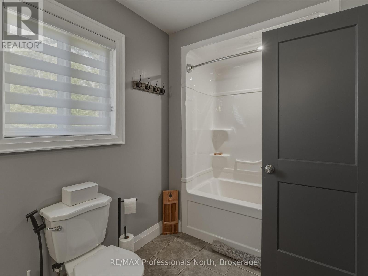
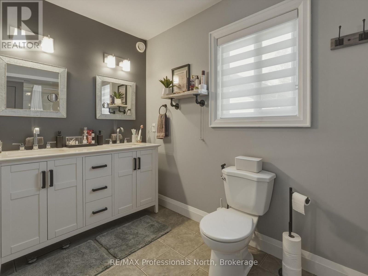
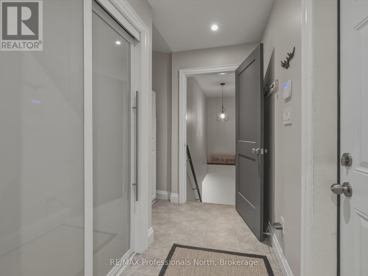
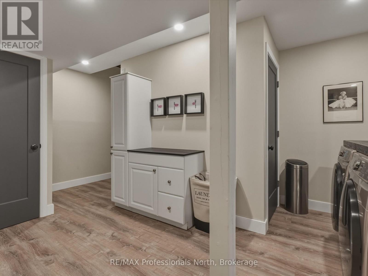
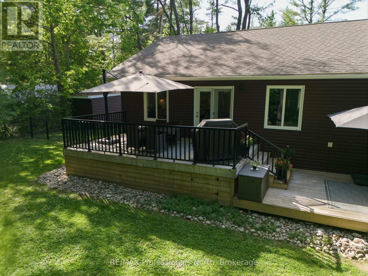
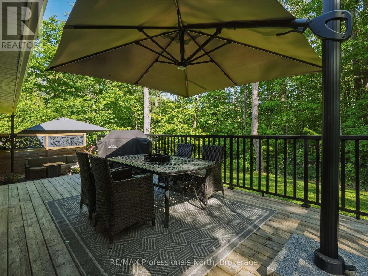
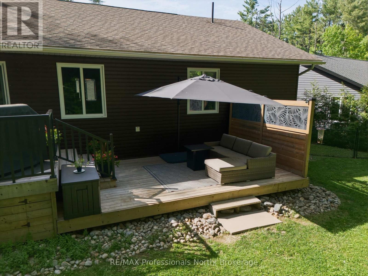
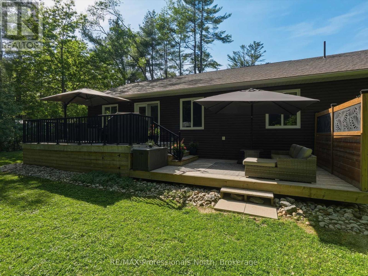
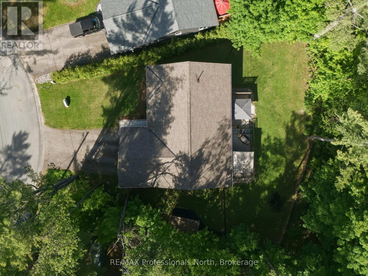
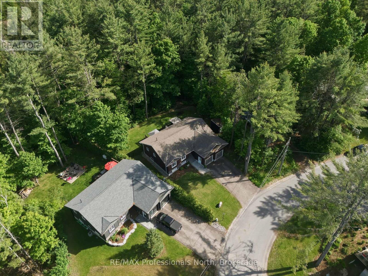
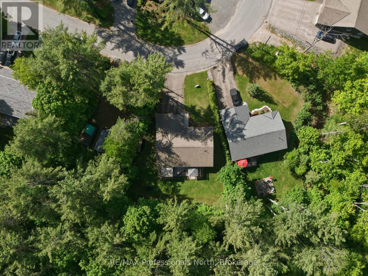
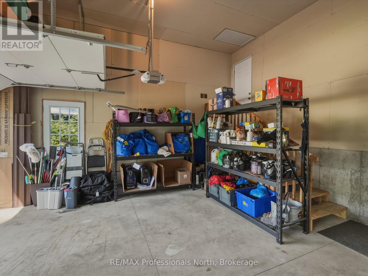
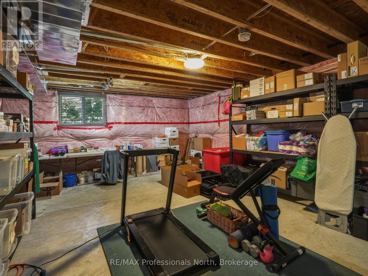
Discover the charm of Muskoka living in this luxury home nestled in the delightful town of Bracebridge. This 3-bedroom bungalow features a cathedral ceiling,1500 square feet of quality construction. This idyllic property presents fully landscaped gardens with an in-ground sprinkler system, a granite walkway/steps to the front porch, generously sized 3+1 bedrooms, a double-car garage, perfect for both tranquillity-seekers and/or bustling families alike. Step into an open-concept living space (the great room) where natural light shines through panoramic windows. The partially finished lower-level accommodates your extended family members; situated within minutes of downtown, yet it feels like the countryside. Whether you are eyeing a splendid retirement haven or a growing family, this rare gem in the desirable Muskoka area is a blend of comfort and convenience and luxury. (id:58834)
Property Details
Location Description
Cross Streets: TAYLOR/TORONTO. ** Directions: Taylor-->Toronto-->Vel-Dor.
Price
879000.00
ID
X13699010
Structure
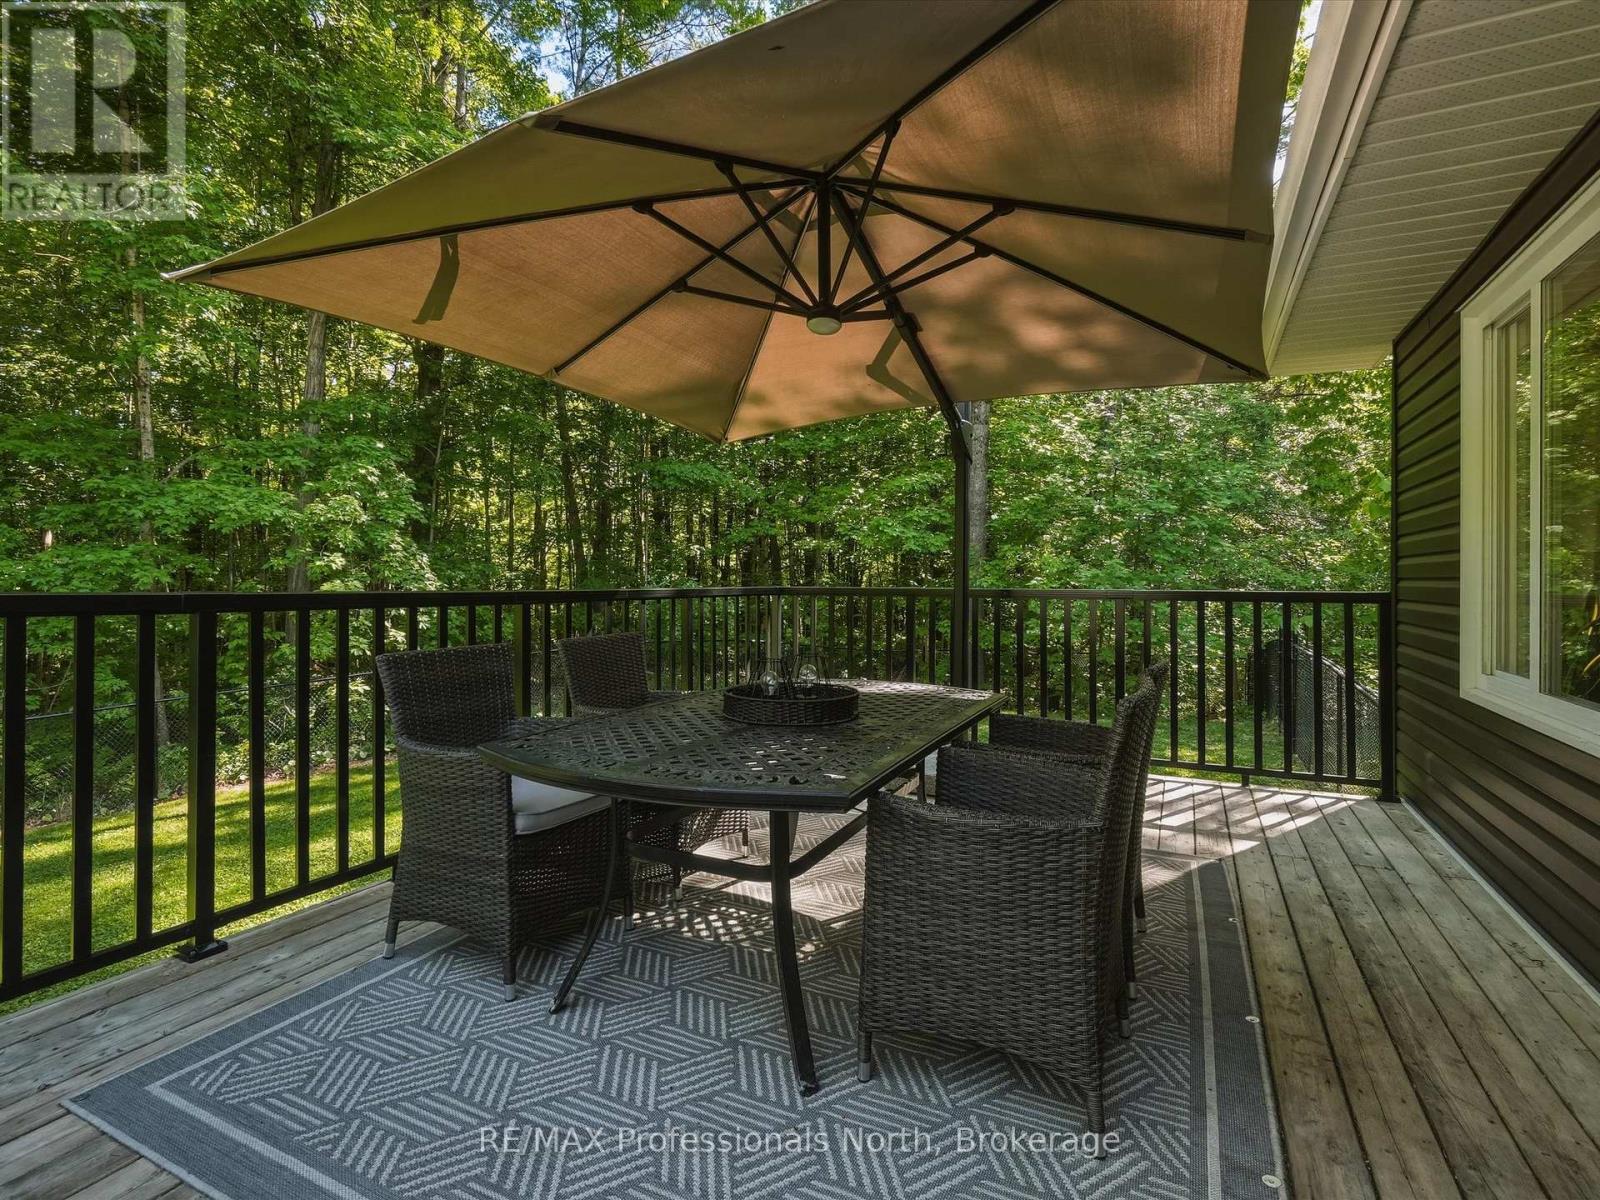
Deck, Shed
Features
Irregular lot size
Transaction Type
For sale
Listing ID
30182191
Ownership Type
Freehold
Property Type
Single Family
Building
Bathroom Total
3
Bedrooms Above Ground
3
Bedrooms Total
4
Architectural Style
Bungalow
Basement Type
N/A (Partially finished), Full
Cooling Type
Central air conditioning
Exterior Finish
Vinyl siding
Heating Fuel
Natural gas
Heating Type
Forced air
Size Interior
1100 - 1500 sqft
Type
House
Utility Water
Municipal water
Room
| Type | Level | Dimension |
|---|---|---|
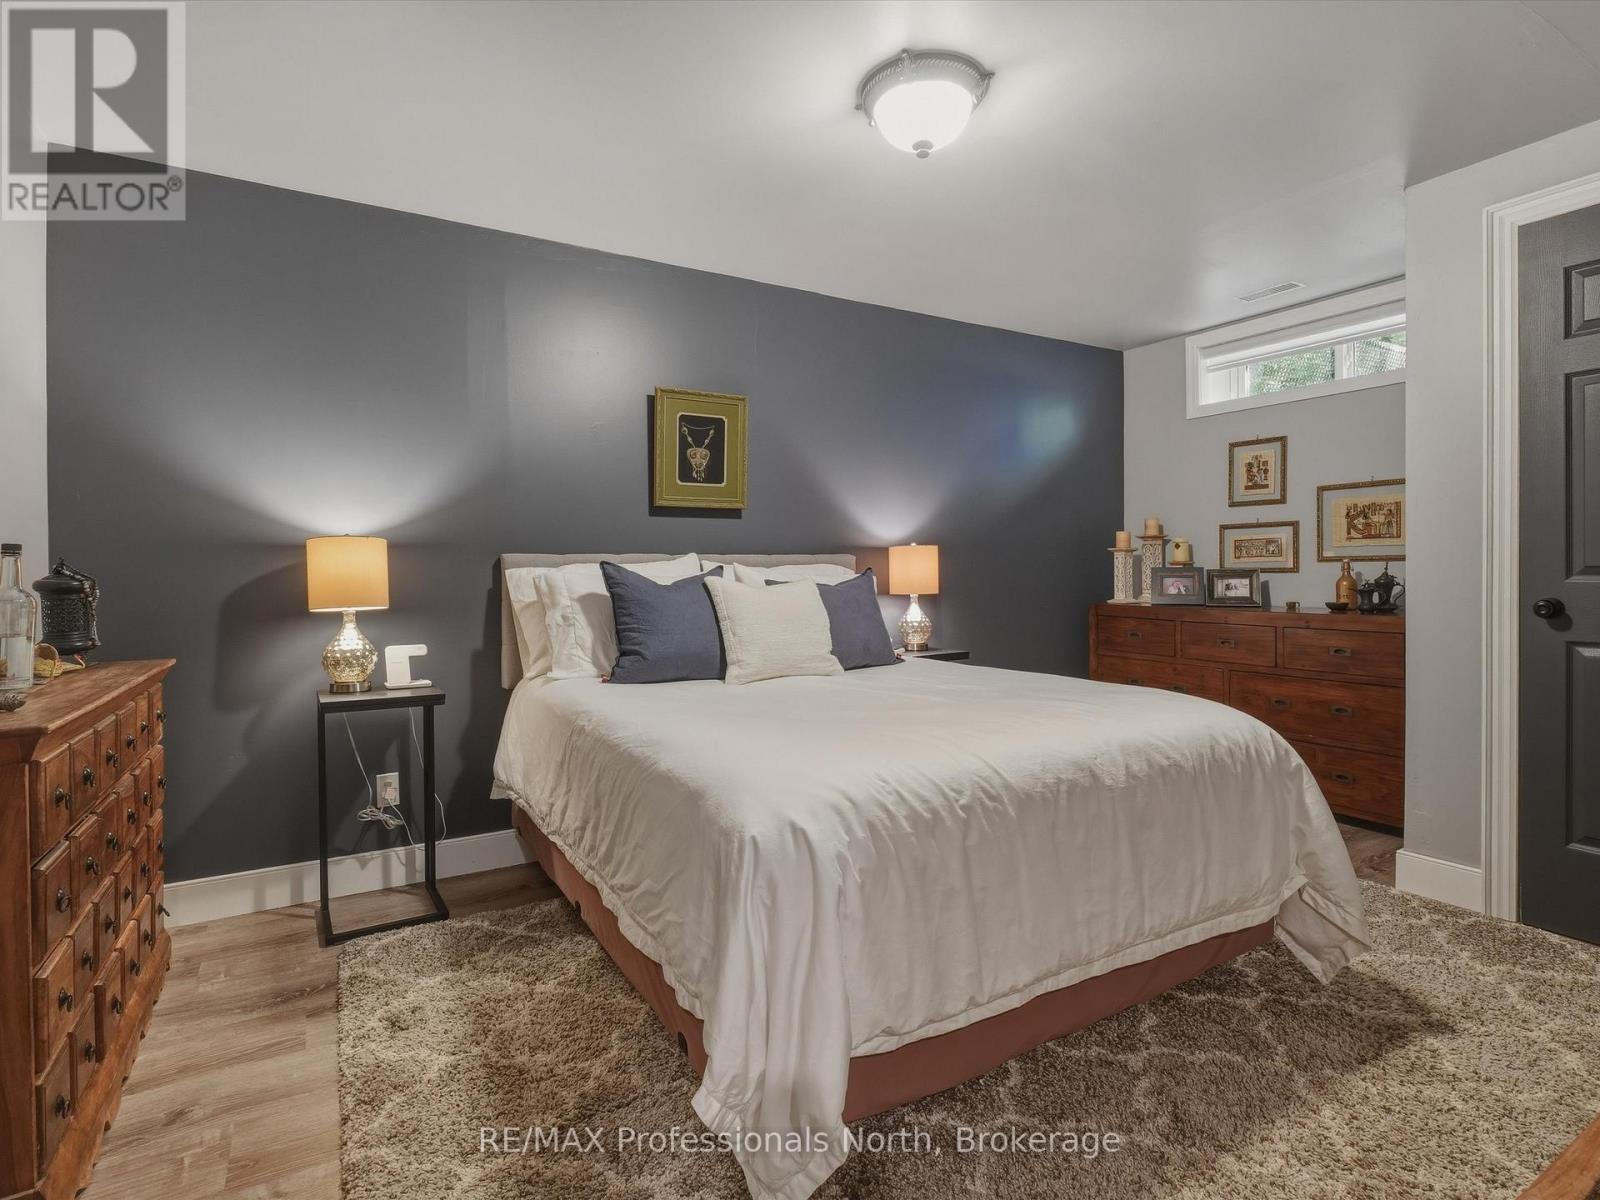
| Bedroom | Lower level | 5 m x 3.5 m |
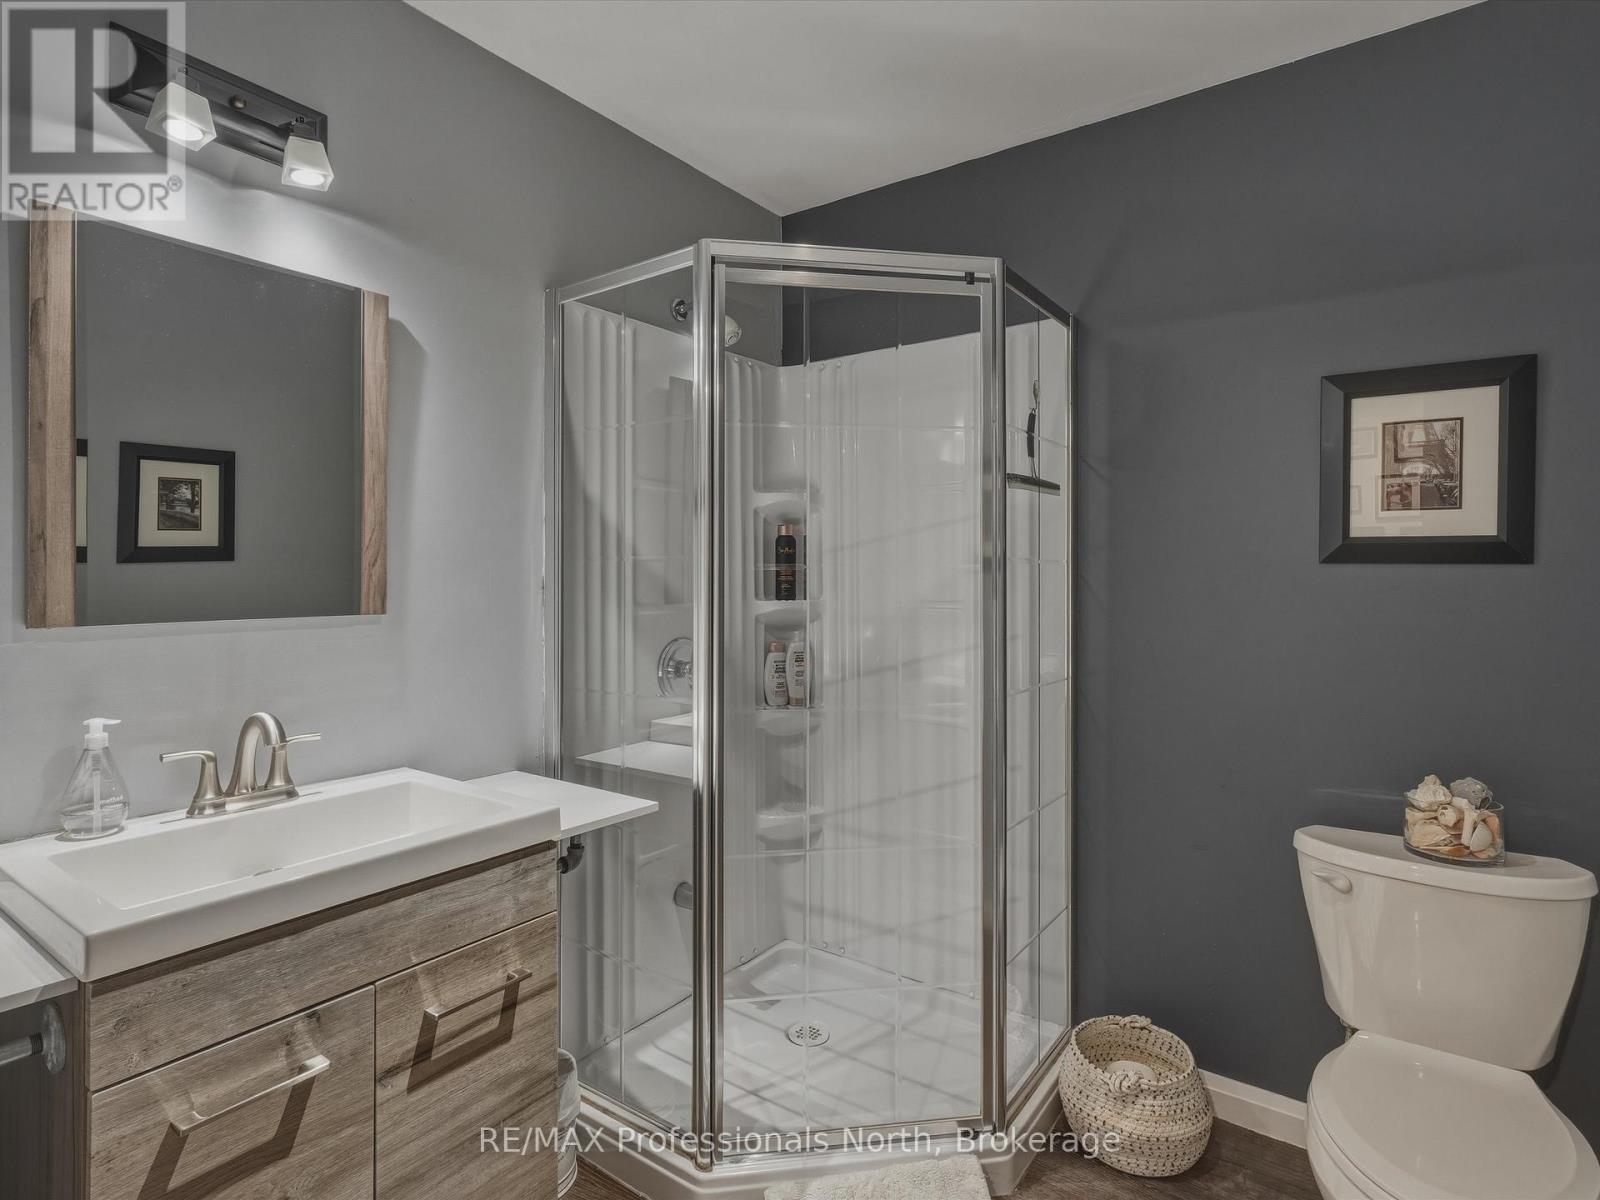
| Bathroom | Lower level | 2.2 m x 2.2 m |
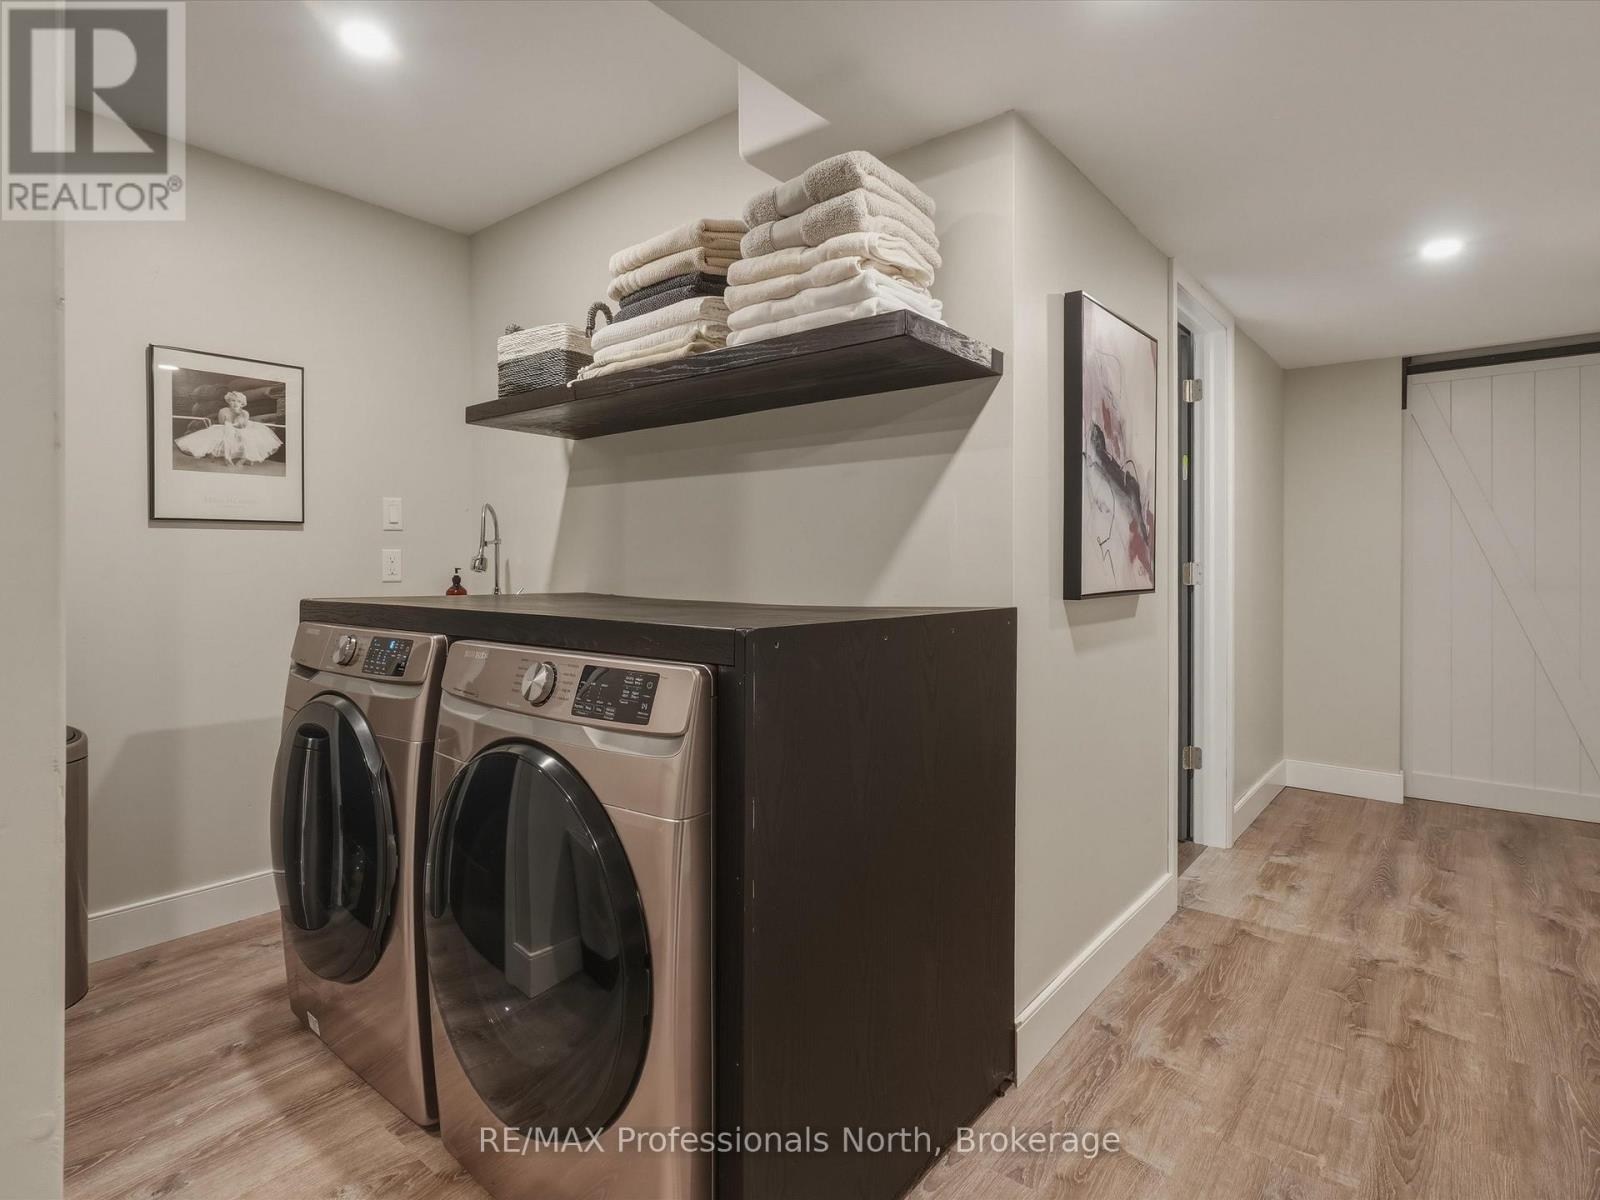
| Laundry room | Lower level | 5.4 m x 3.6 m |
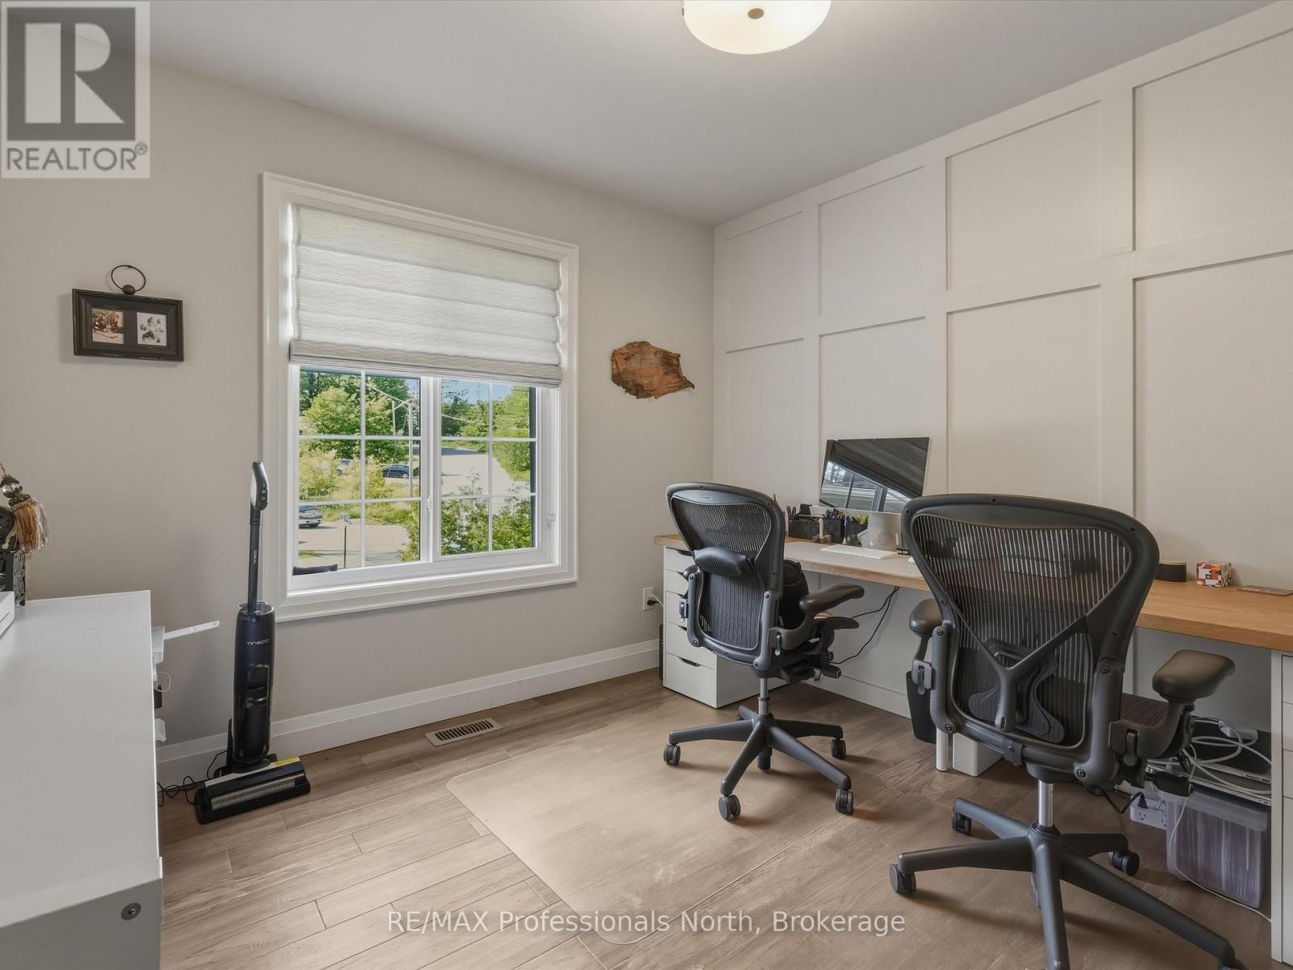
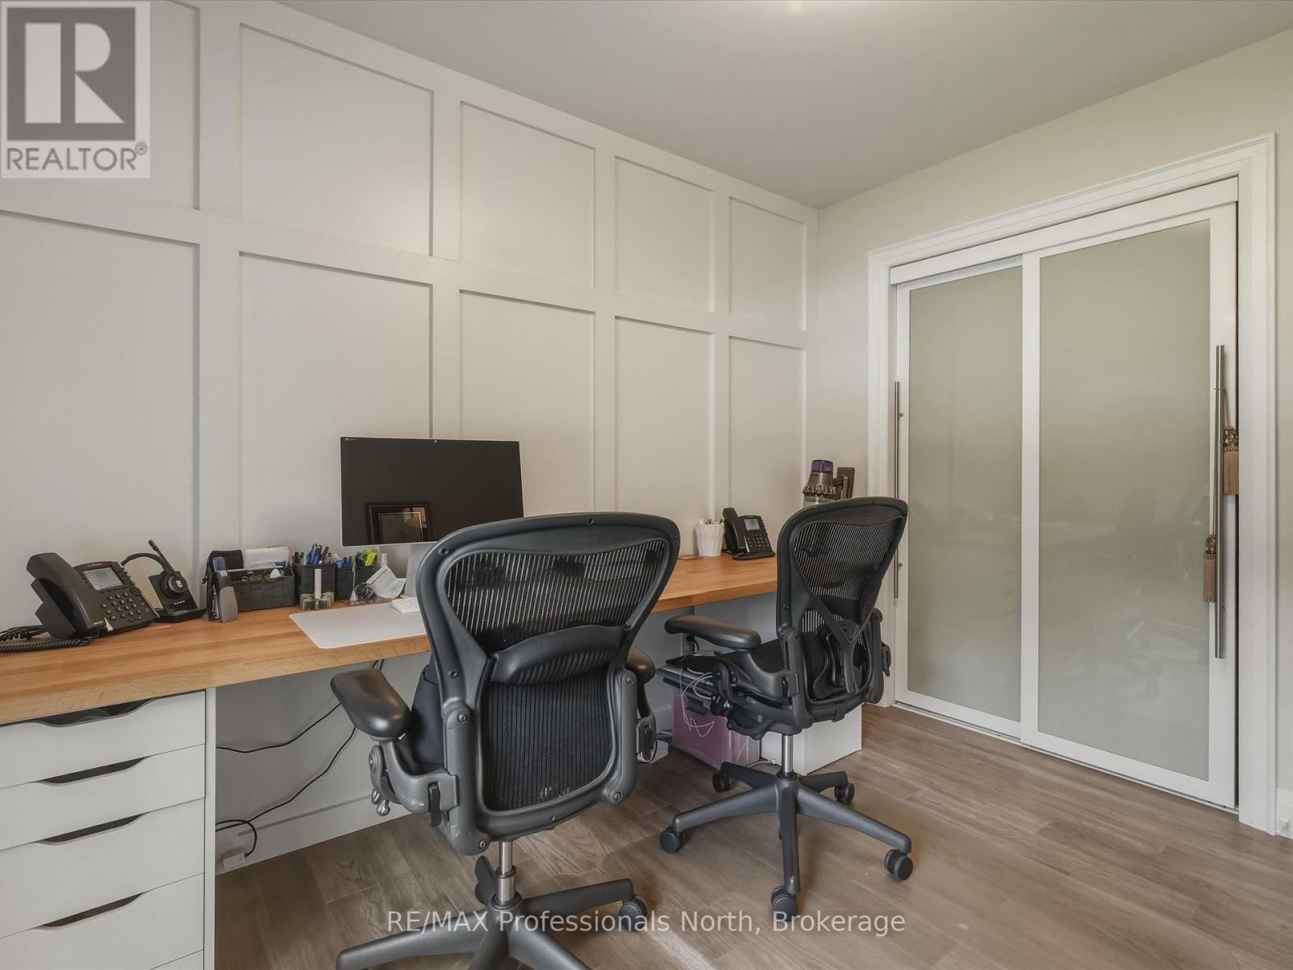
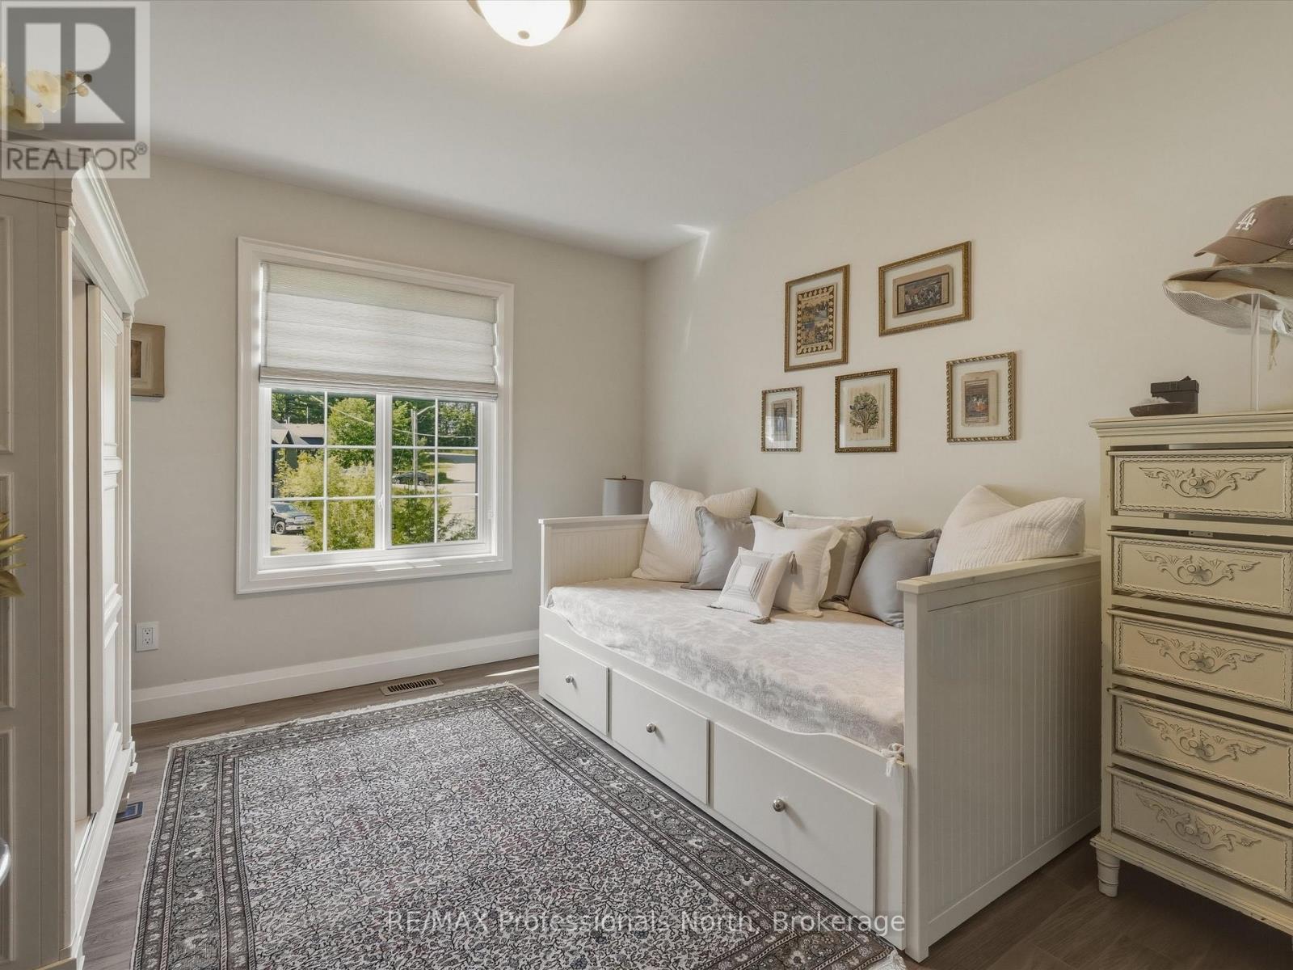
| Bedroom 3 | Main level | 3.4 m x 3 m |
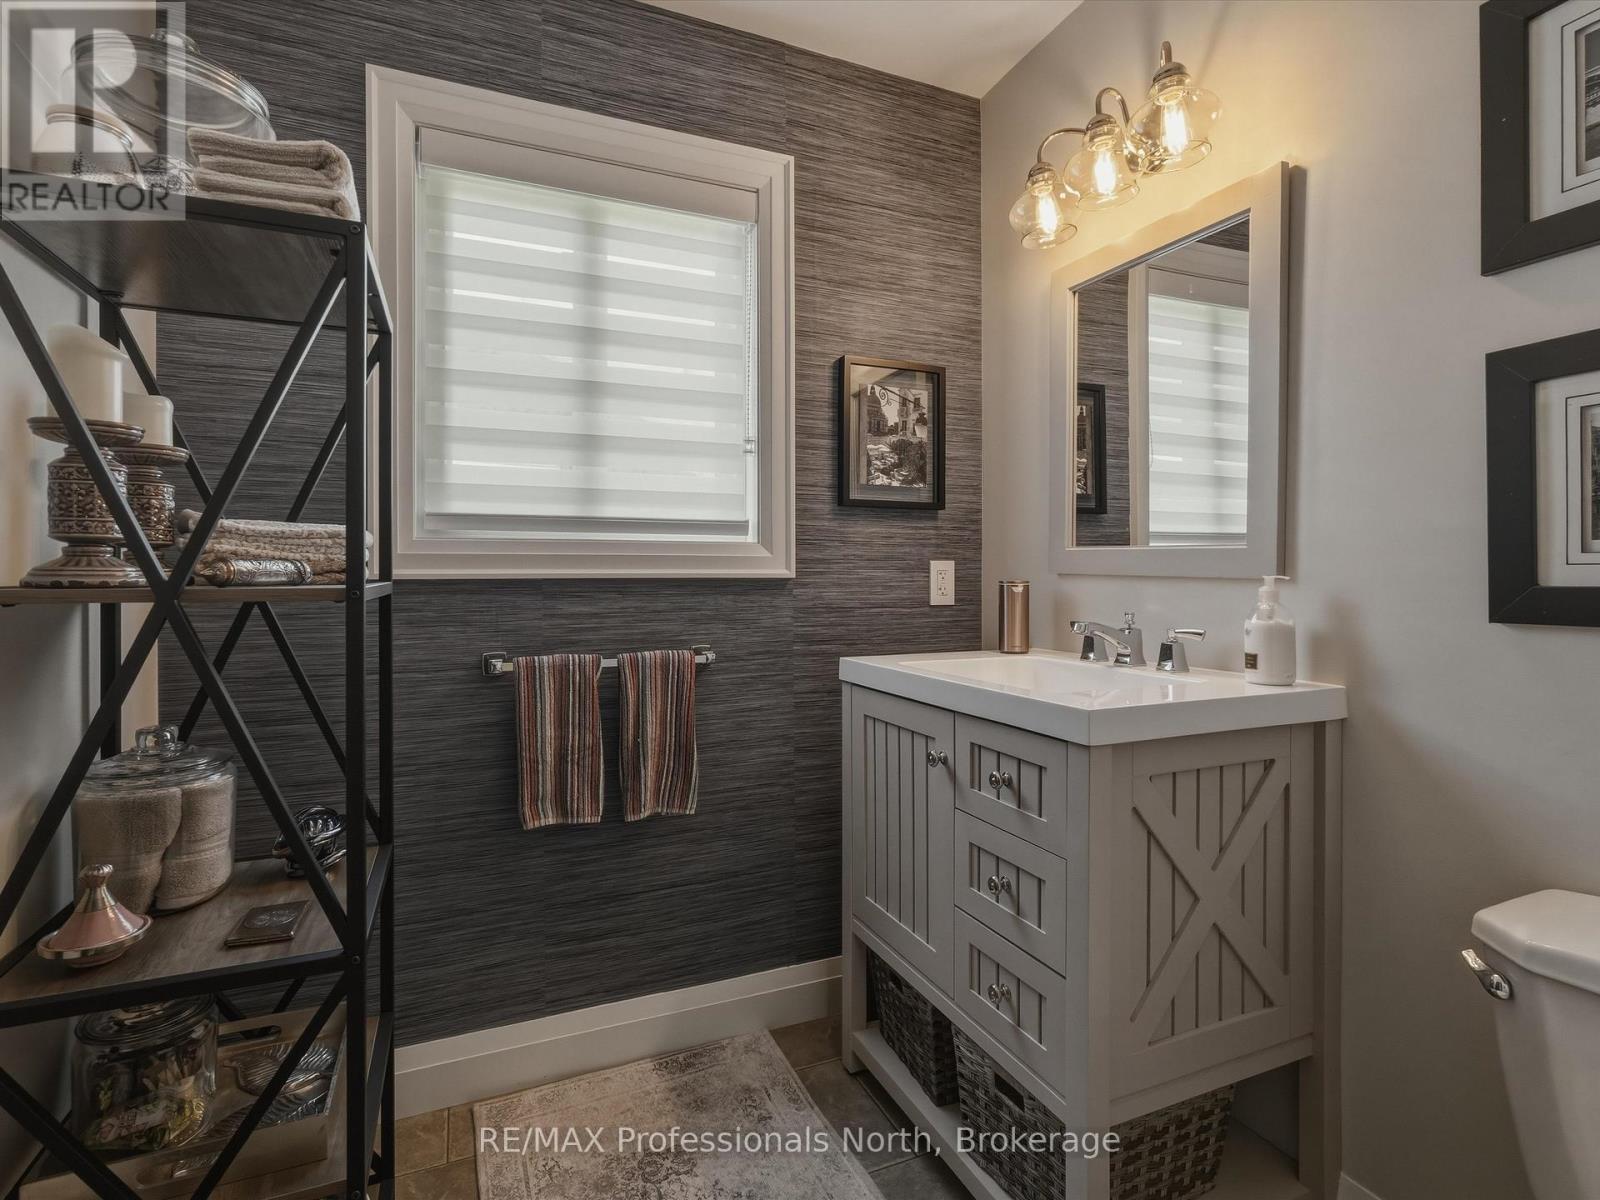
| Bathroom | Main level | 1.9 m x 1.9 m |
| Kitchen | Main level | 3.6 m x 3.6 m |
| Bedroom 2 | Main level | 3.4 m x 3.1 m |
| Bathroom | Main level | 3.6 m x 1.9 m |
| Living room | Main level | 5.2 m x 4.9 m |
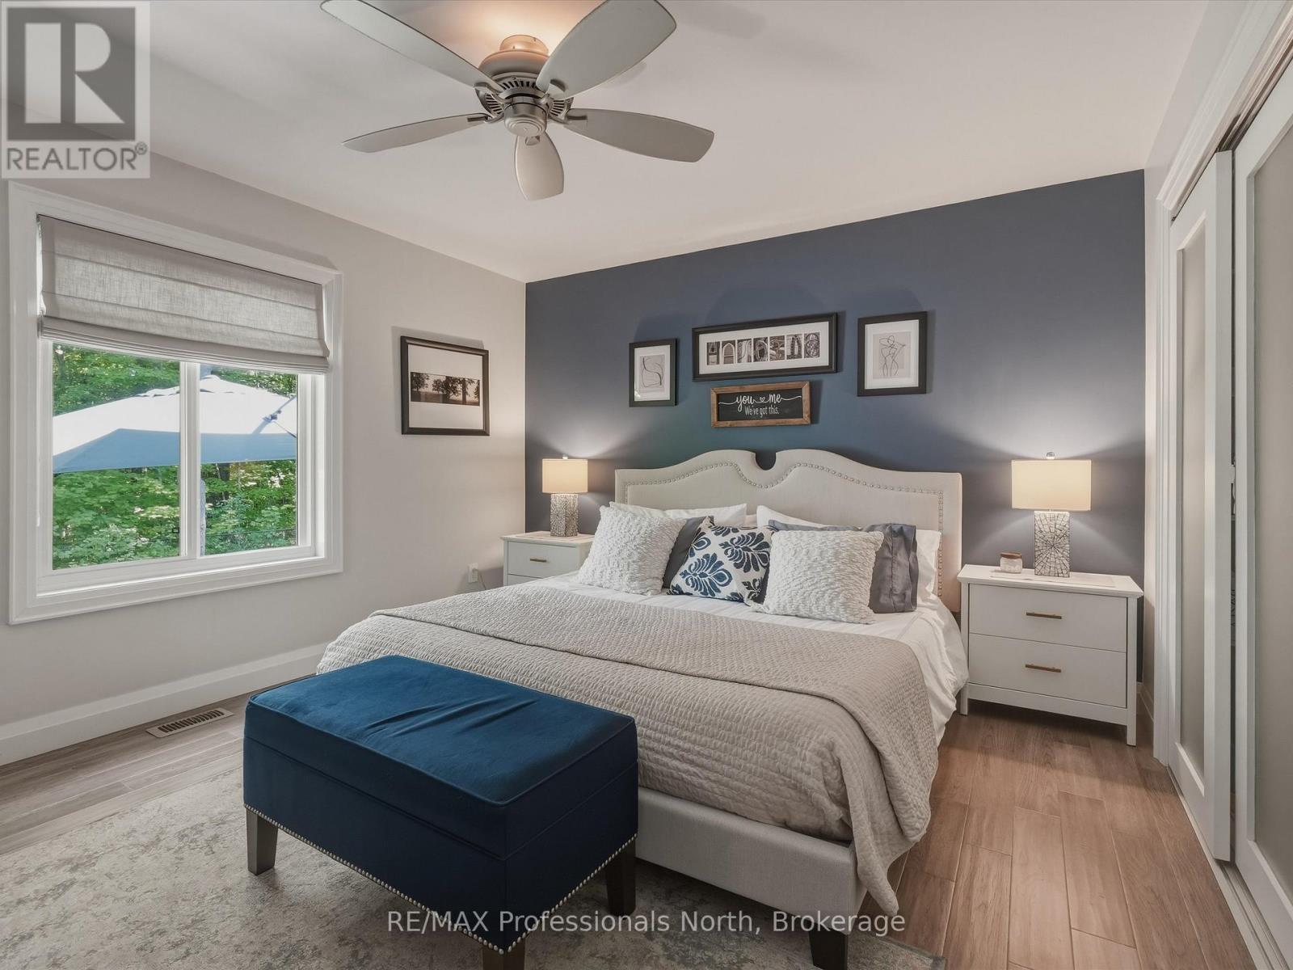
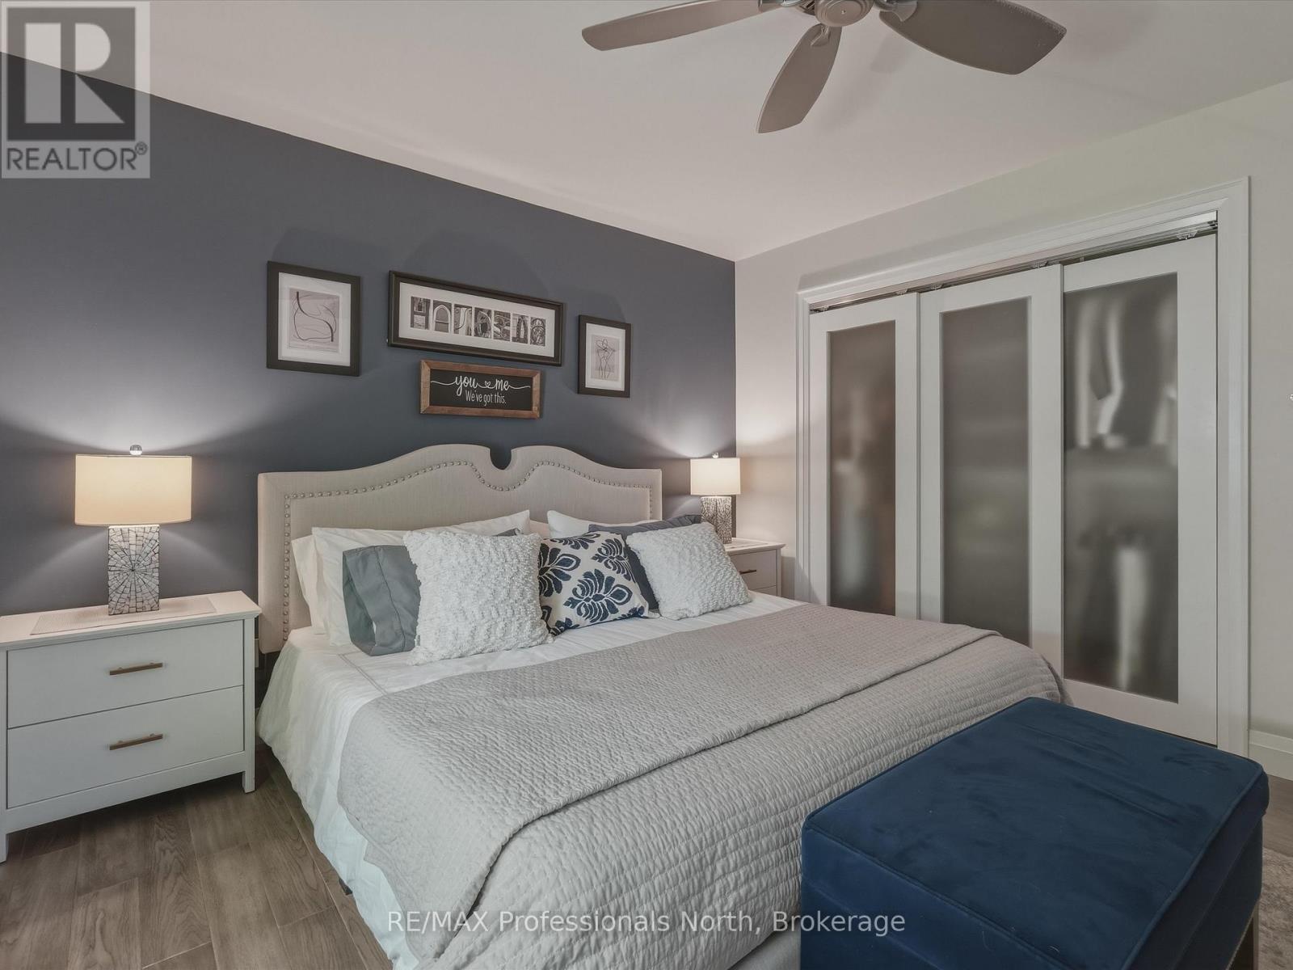
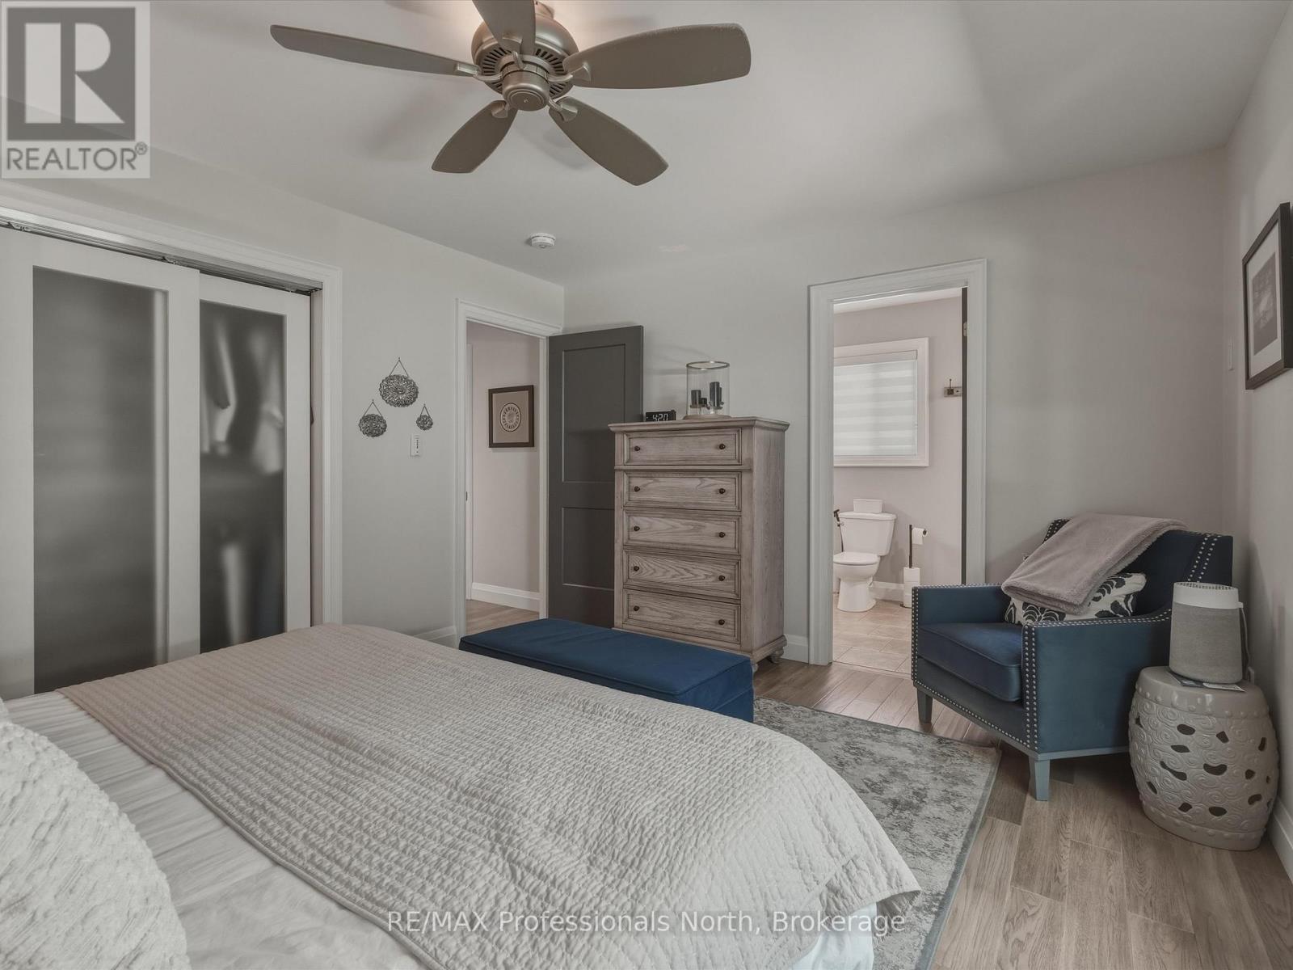
| Primary Bedroom | Main level | 4.3 m x 3.6 m |
| Dining room | Main level | 3.6 m x 2.5 m |
Land
Size Total Text
65.5 x 150 FT ; Pie Shape|under 1/2 acre
Acreage
false
Landscape Features
Lawn sprinkler, Landscaped
Sewer
Sanitary sewer
SizeIrregular
65.5 x 150 FT ; Pie Shape
To request a showing, enter the following information and click Send. We will contact you as soon as we are able to confirm your request!

This REALTOR.ca listing content is owned and licensed by REALTOR® members of The Canadian Real Estate Association.