

19 GLEN ACRES ROAD
Huntsville, Ontario P1H1N6
$599,900
Address
Street Address
19 GLEN ACRES ROAD
City
Huntsville
Province
Ontario
Postal Code
P1H1N6
Country
Canada
Days on Market
32 days
Property Features
Bathroom Total
2
Bedrooms Above Ground
3
Bedrooms Total
3
Property Description
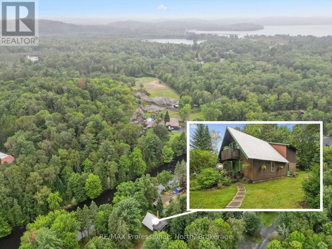
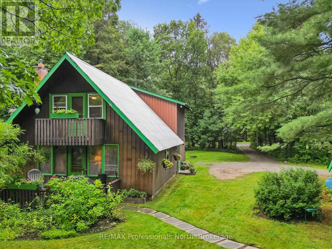
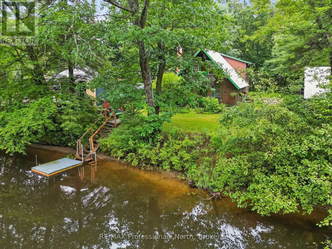
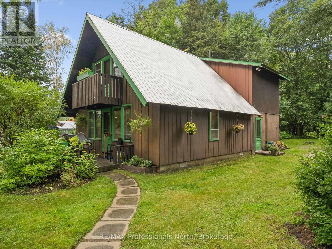
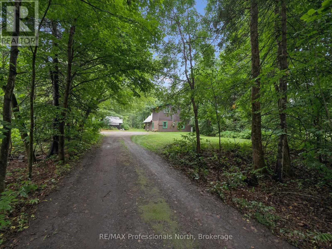
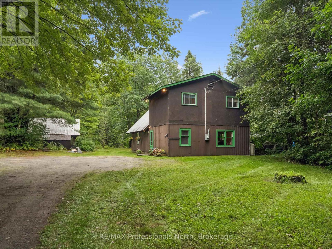
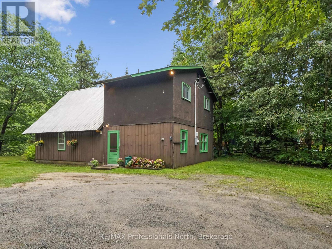
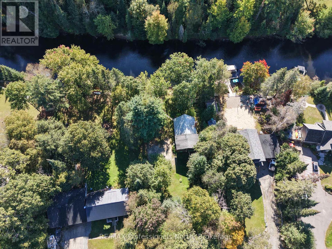
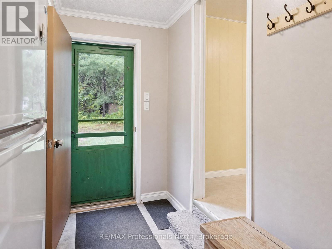
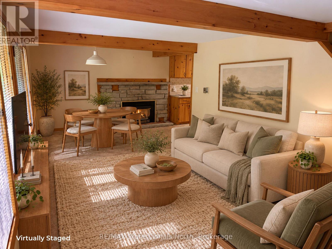
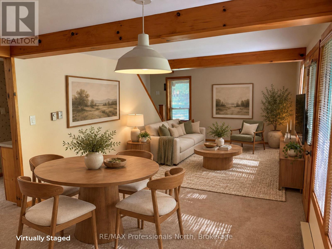
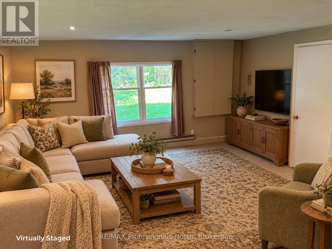
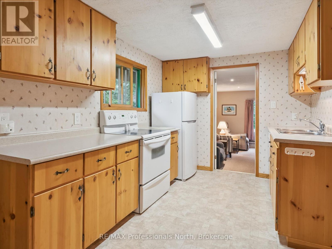
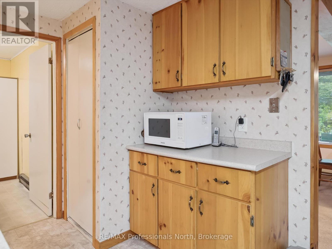
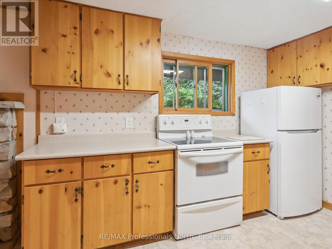
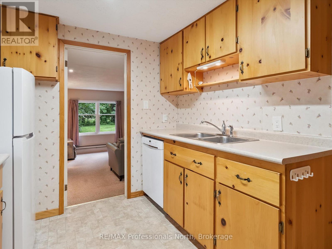
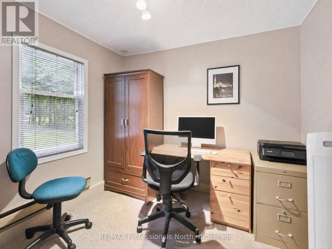
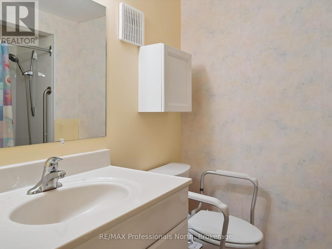
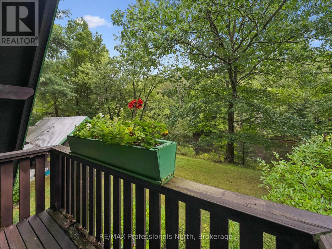
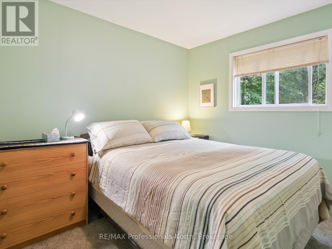
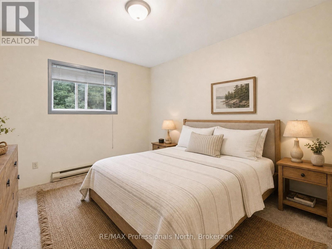
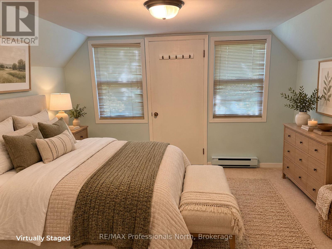
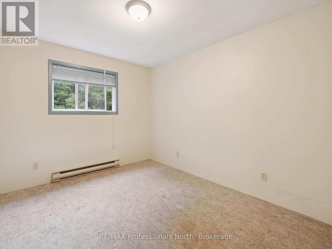
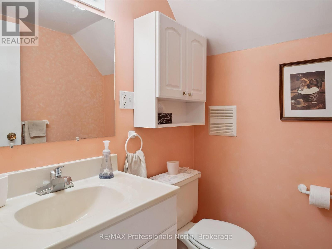
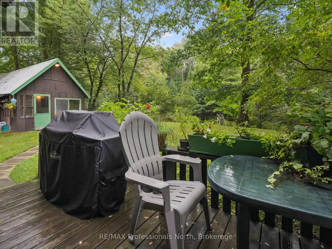
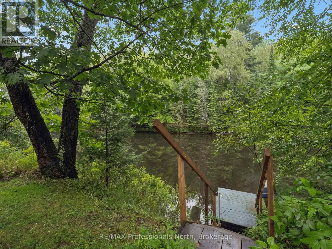
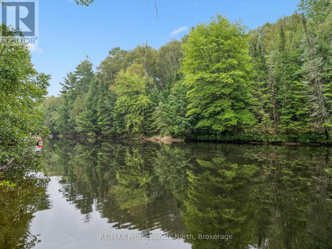
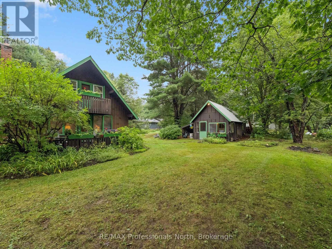
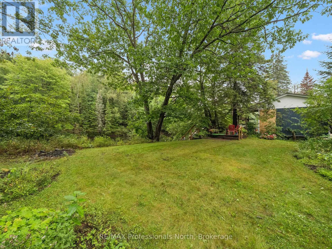
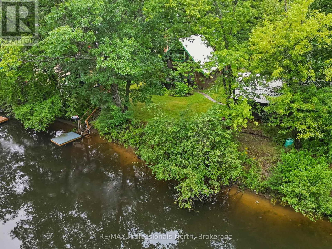
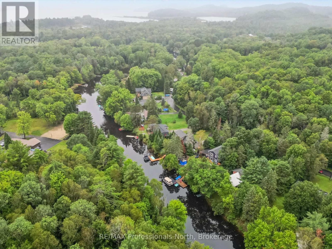
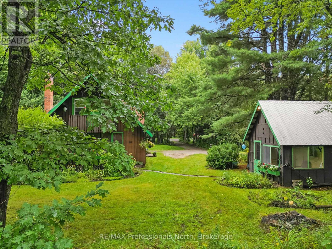
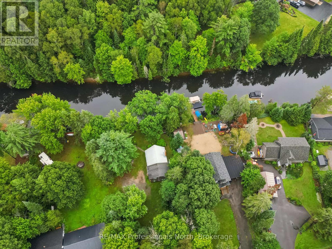
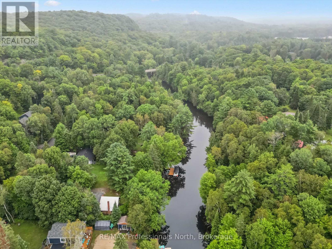
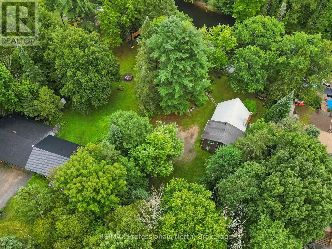
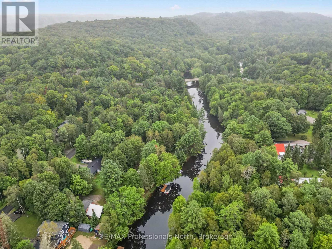
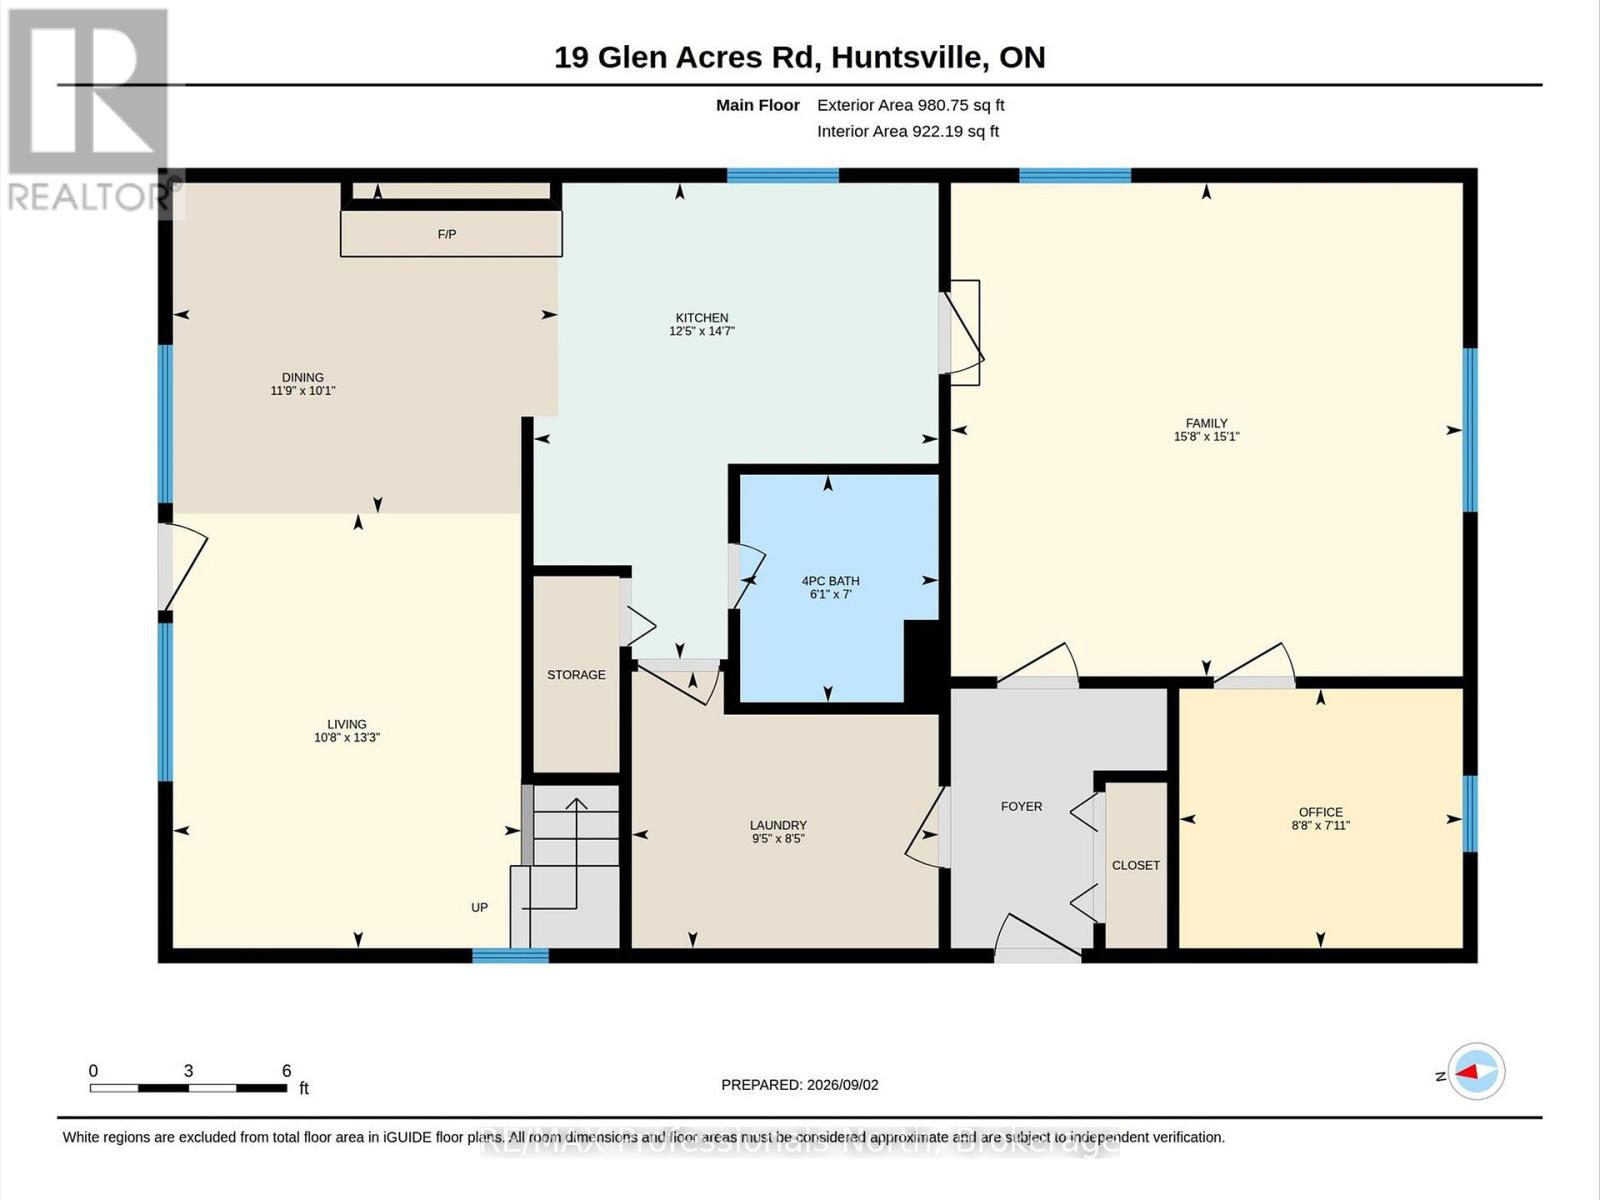
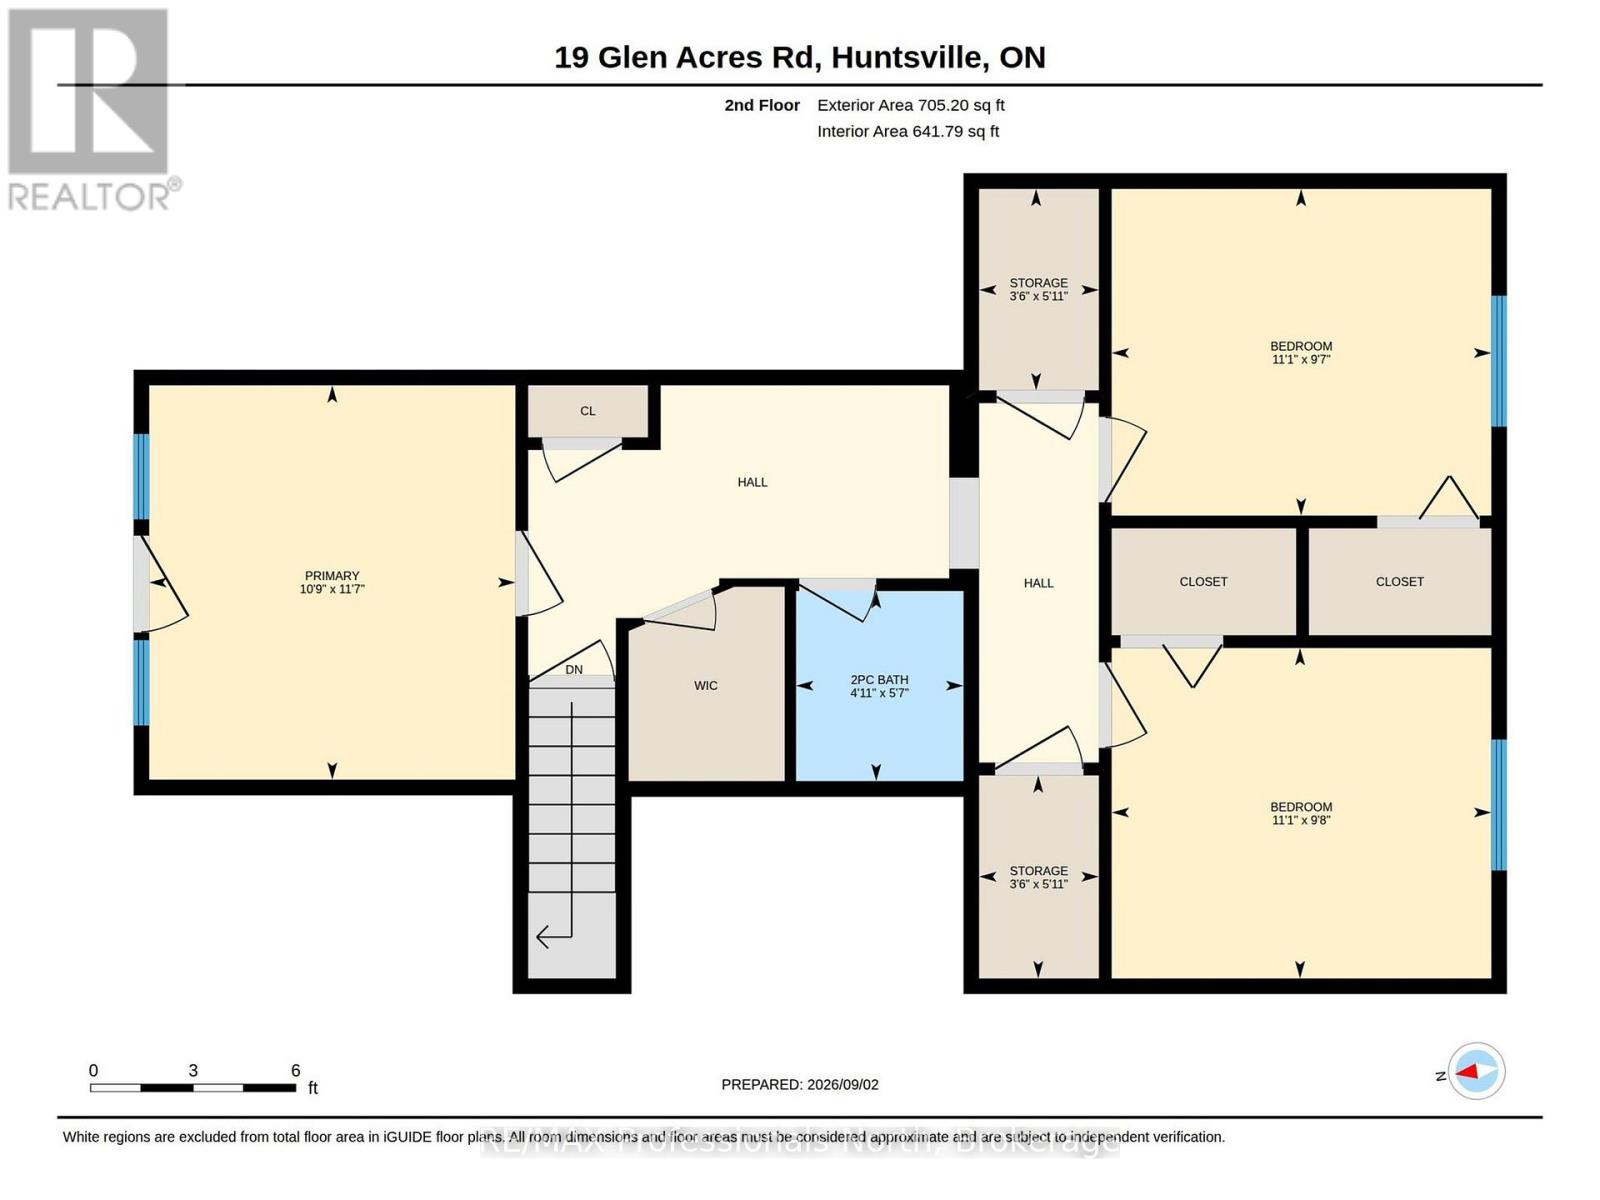
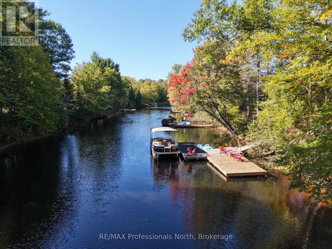
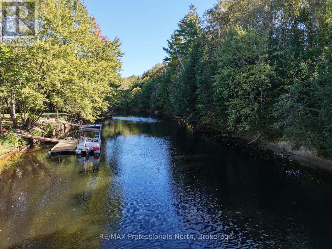
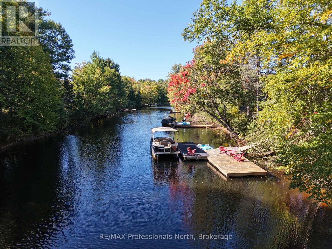
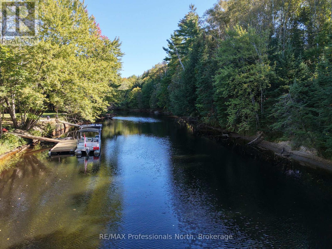
Affordable Waterfront Living on the Huntsville Lake System. Just 10 minutes from Downtown Huntsville, this functional 3+1 bedroom family home offers an incredible opportunity to enjoy waterfront living along the shores of the Big East River. With direct, navigable boat access to Huntsville's four-lake system and Downtown Huntsville, this property is perfectly suited for those who love swimming, fishing, boating, and spending time outdoors. The property features a hard-bottom, sandy shoreline with convenient access to the water, along with a level and private lot that provides plenty of space to relax and enjoy the natural surroundings. The modest older home is in good condition and move-in ready, offering 3+1 bedrooms, 1.5 bathrooms, a family room, and a separate living room-providing comfortable space for family and guests. Natural gas is available at the road but is not currently connected to the home. Whether you're looking for a year-round residence, recreational getaway, or an affordable opportunity to own waterfront property in one of Muskoka's most desirable areas, this property offers exceptional value and access to the prestigious Huntsville four-lake system. (id:58834)
Property Details
Location Description
Cross Streets: Ravenscliff. ** Directions: Ravensciff Rd. to Glen Acres Rd.
Price
599900.00
ID
X13737390
Structure
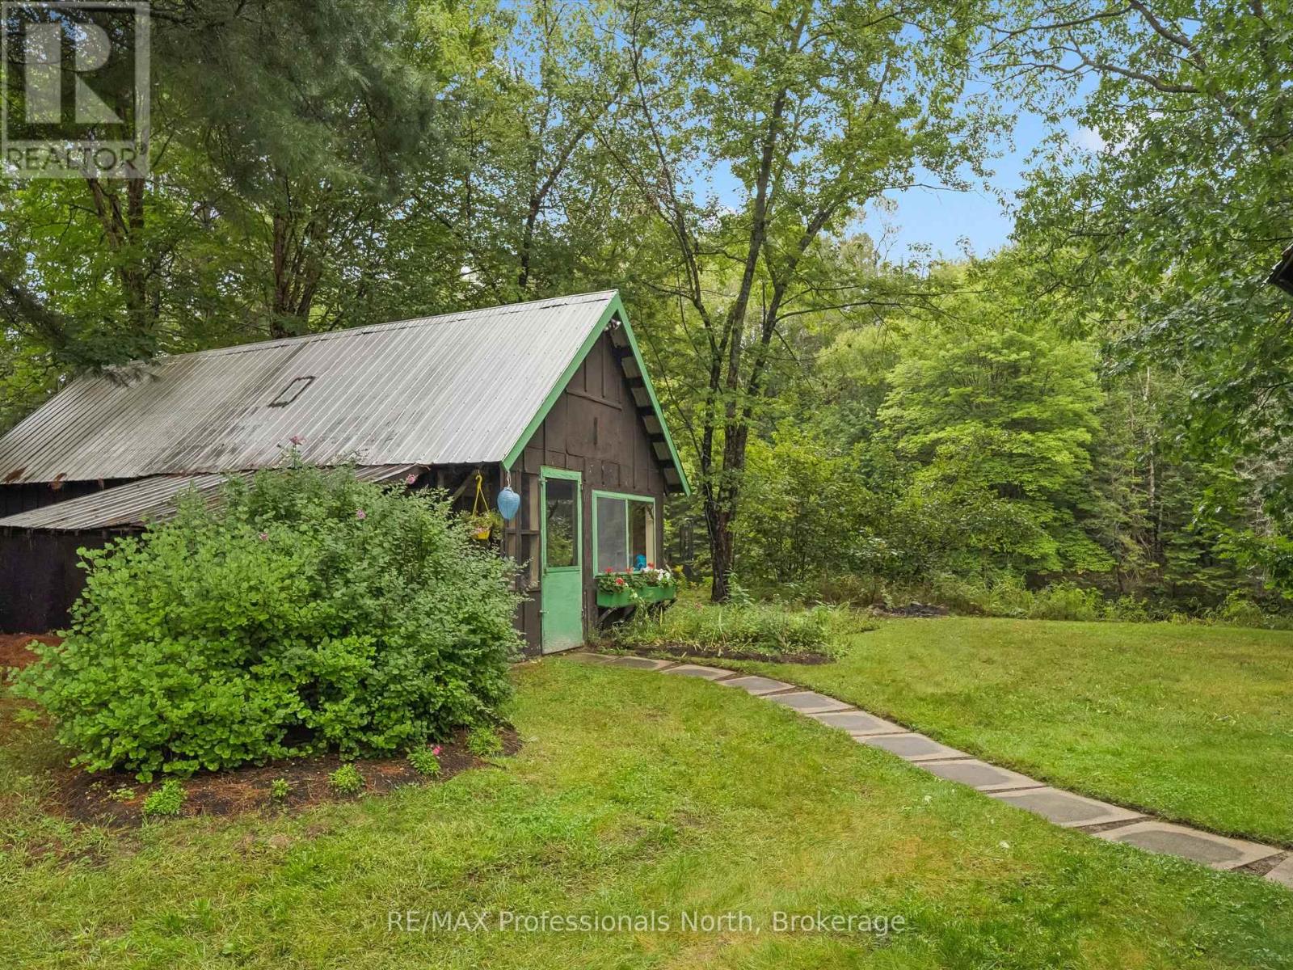
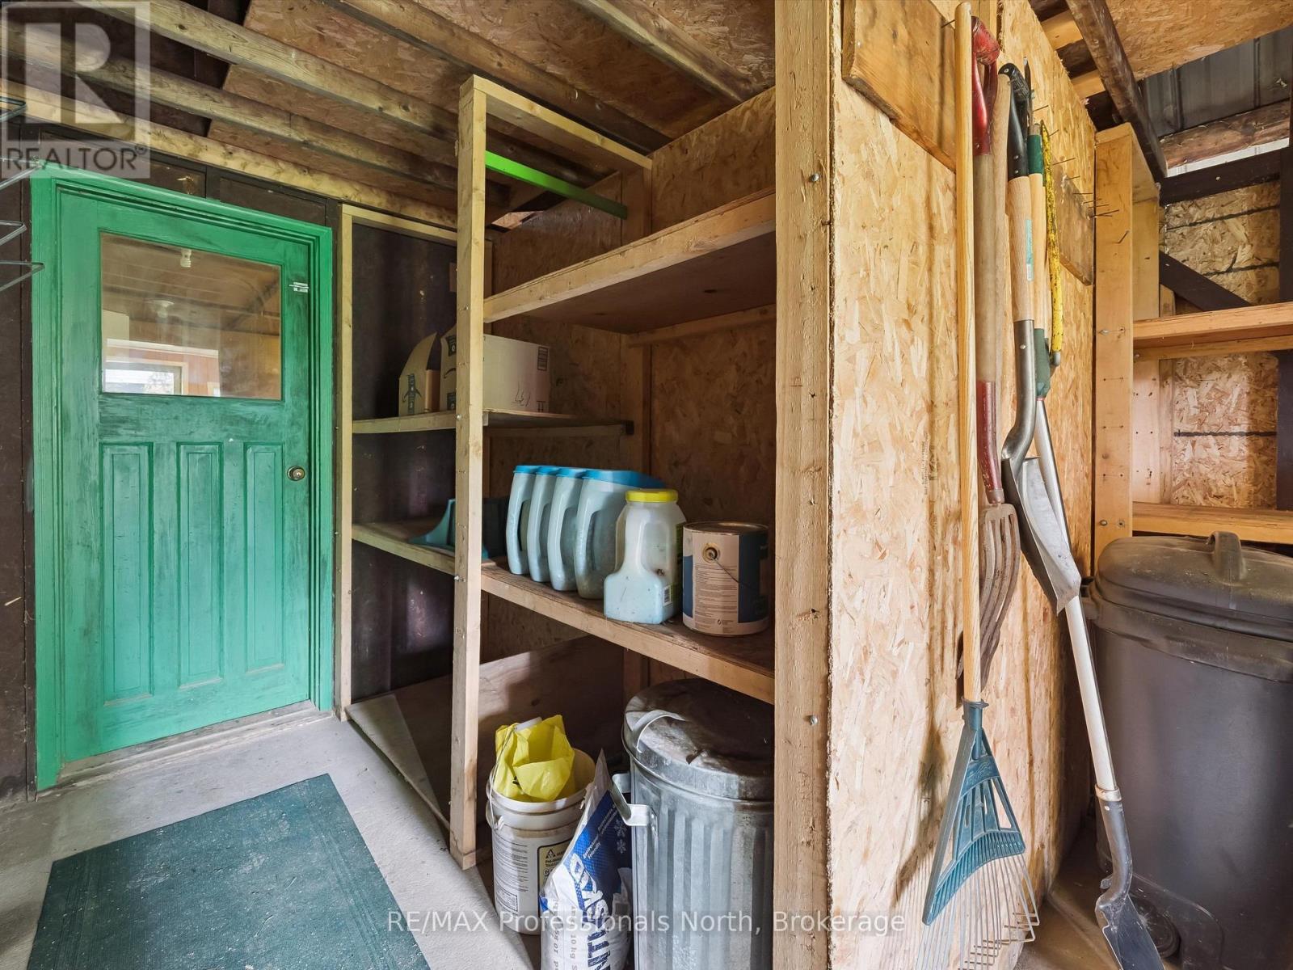
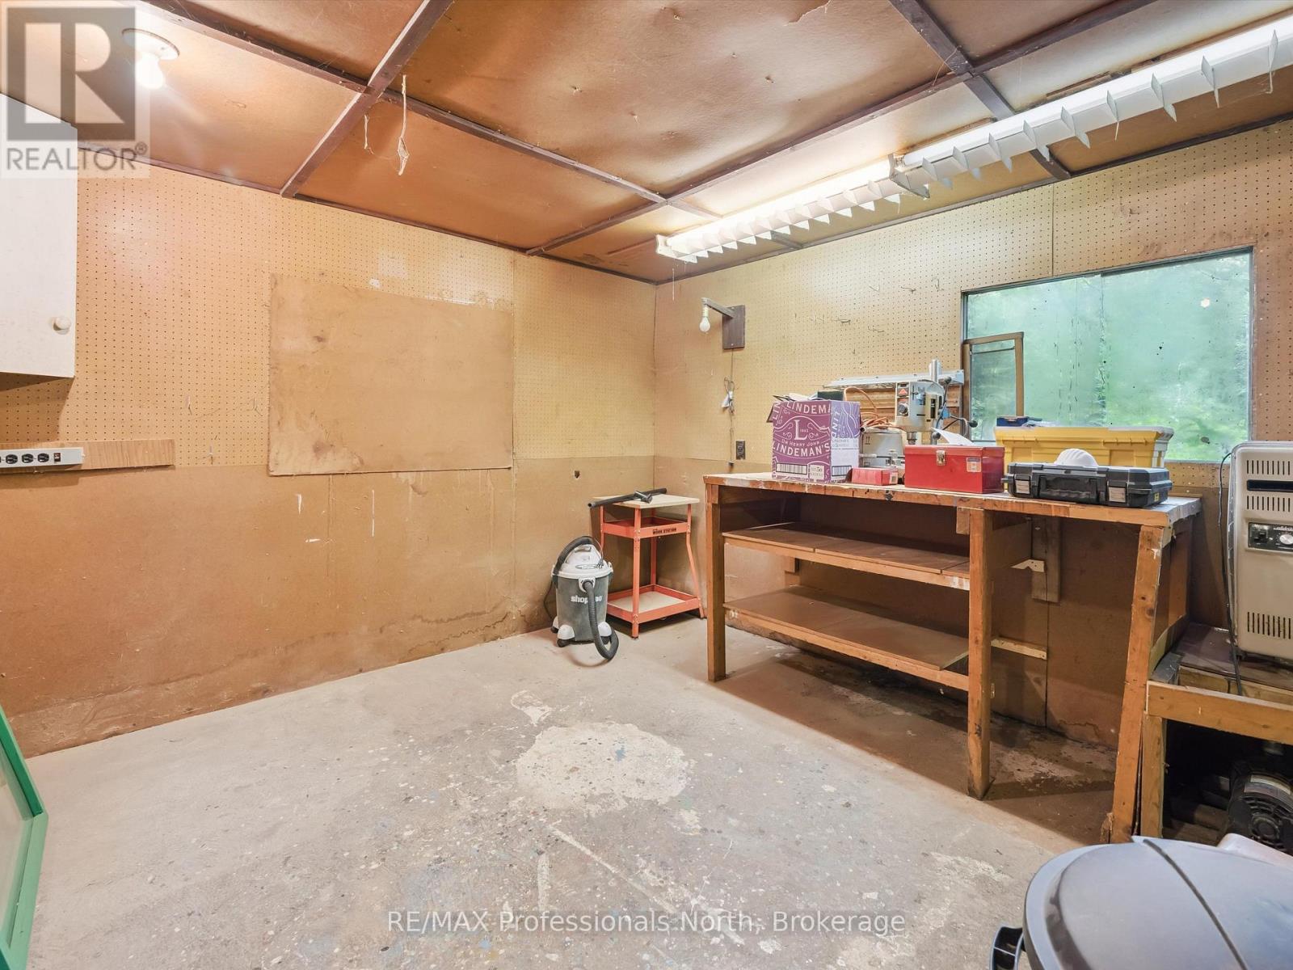
Deck, Shed, Workshop, Dock
Features
Level lot, Level
Water Front Name
Big East River
Transaction Type
For sale
Water Front Type
Waterfront on river
Listing ID
30226119
Ownership Type
Freehold
Property Type
Single Family
Building
Bathroom Total
2
Bedrooms Above Ground
3
Bedrooms Total
3
Basement Type
Crawl space
Cooling Type
None
Exterior Finish
Wood
Heating Fuel
Electric, Propane
Heating Type
Baseboard heaters, Other
Size Interior
1500 - 2000 sqft
Type
House
Room
| Type | Level | Dimension |
|---|---|---|
| Bathroom | Second level | 1.49 m x 1.7 m |
| Primary Bedroom | Second level | 3.26 m x 3.52 m |
| Bedroom 2 | Second level | 3.39 m x 2.92 m |
| Bedroom 3 | Second level | 3.39 m x 2.95 m |
| Family room | Main level | 4.77 m x 4.6 m |
| Office | Main level | 2.64 m x 2.58 m |
| Kitchen | Main level | 3.77 m x 4.4 m |
| Bathroom | Main level | 1.85 m x 2.12 m |
| Dining room | Main level | 3.59 m x 3.08 m |
| Living room | Main level | 3.25 m x 4.05 m |
| Laundry room | Main level | 2.86 m x 2.58 m |
Land
Size Total Text
109 x 240 FT|under 1/2 acre
Access Type
Year-round access, Private Docking
Acreage
false
Landscape Features
Landscaped
Sewer
Septic System
SizeIrregular
109 x 240 FT
To request a showing, enter the following information and click Send. We will contact you as soon as we are able to confirm your request!

This REALTOR.ca listing content is owned and licensed by REALTOR® members of The Canadian Real Estate Association.