

191 LONG POINT ROAD
Huntsville, Ontario P0B1M0
$995,000
Address
Street Address
191 LONG POINT ROAD
City
Huntsville
Province
Ontario
Postal Code
P0B1M0
Country
Canada
Days on Market
87 days
Property Features
Bathroom Total
1
Bedrooms Above Ground
3
Bedrooms Total
3
Property Description
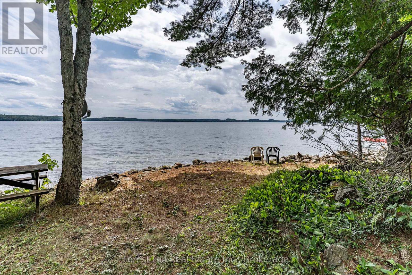
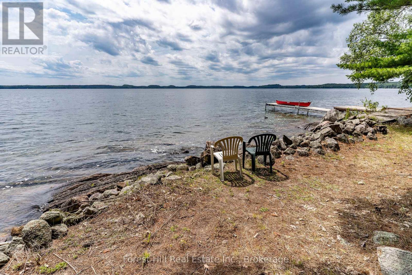
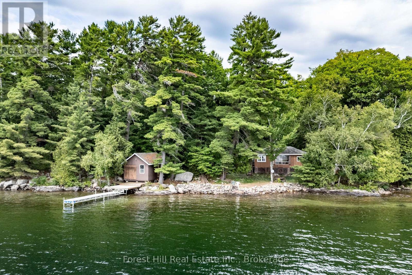
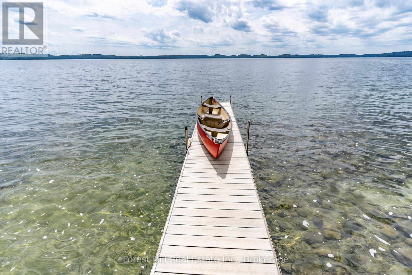
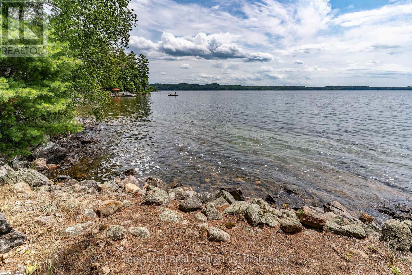
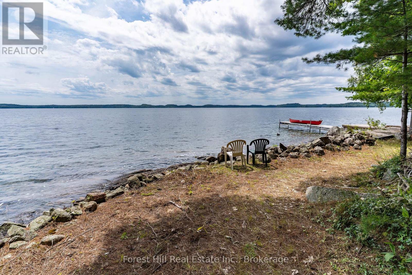
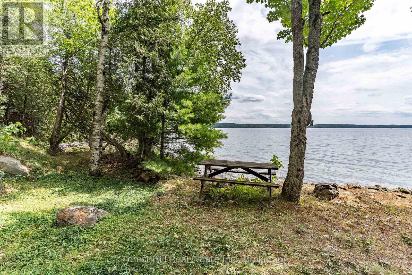
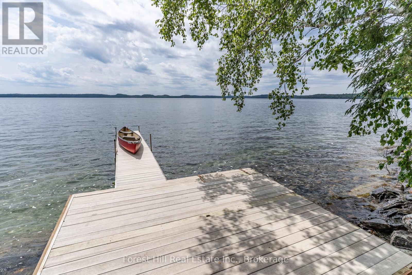
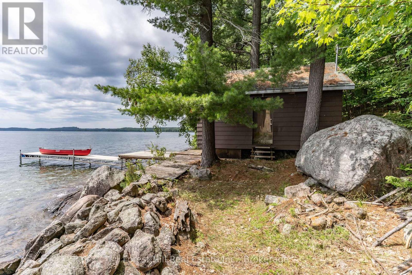
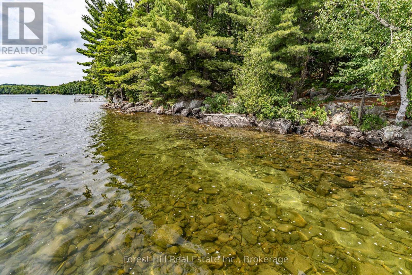
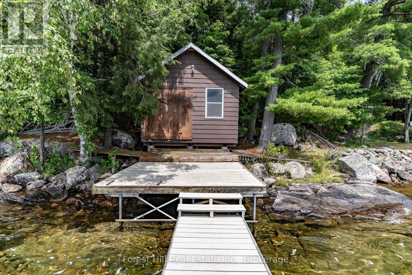
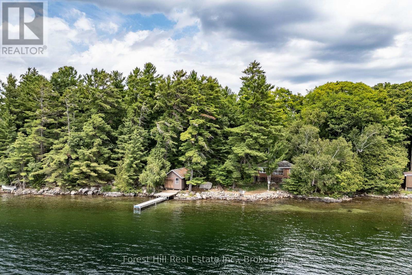
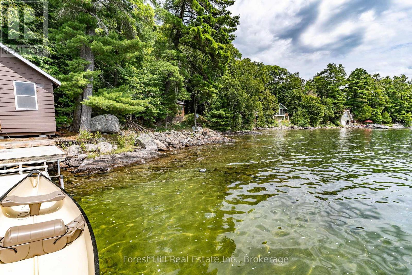
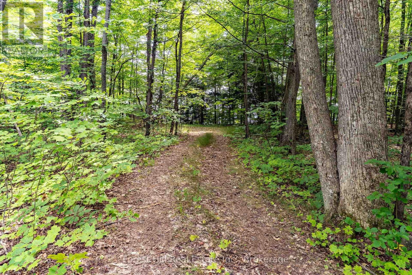
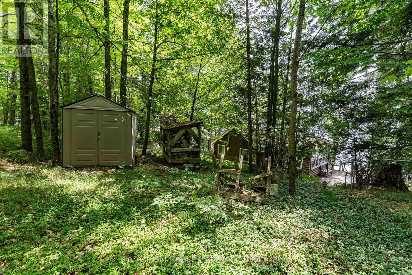
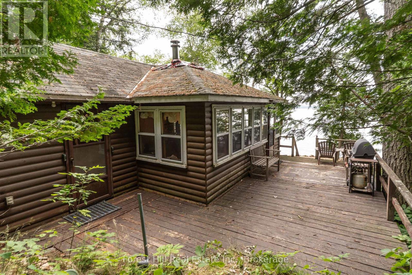
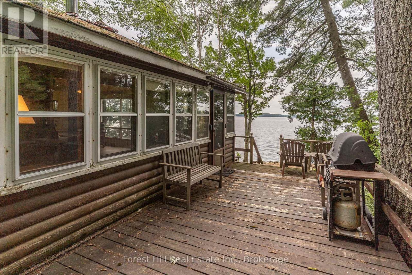
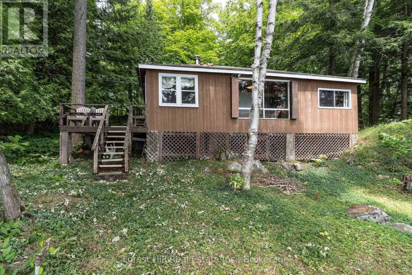
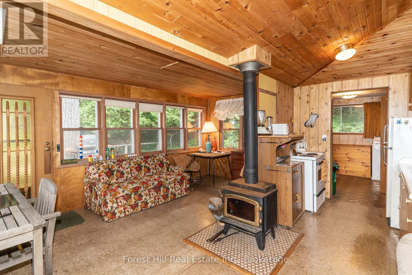
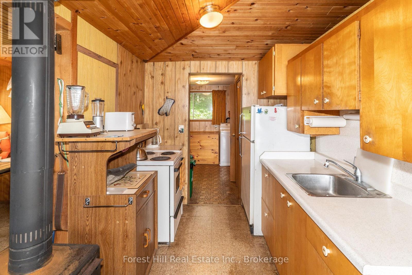
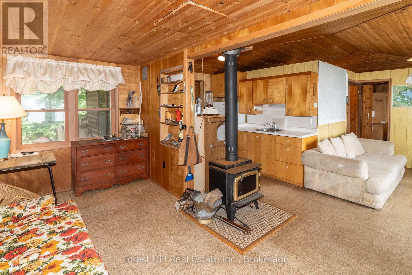
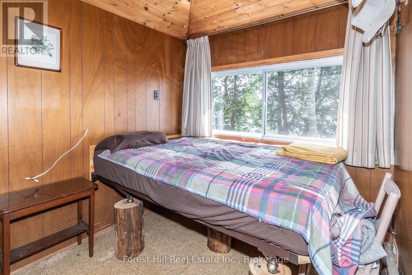
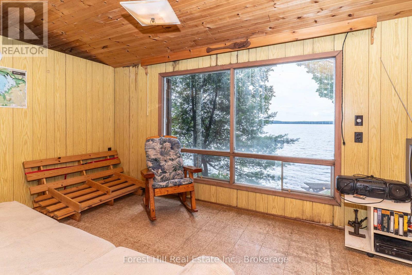
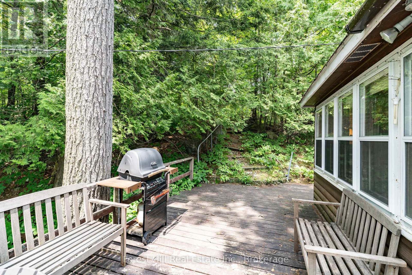
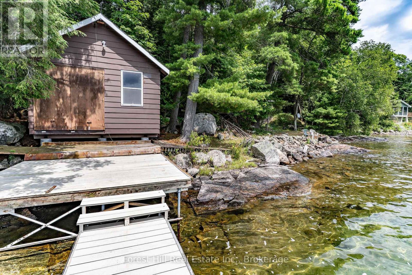
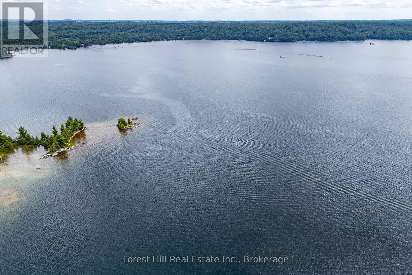
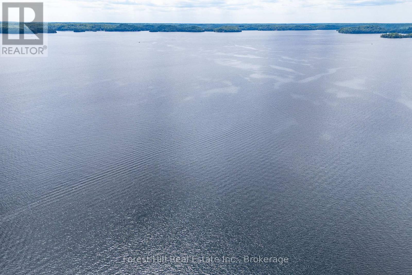
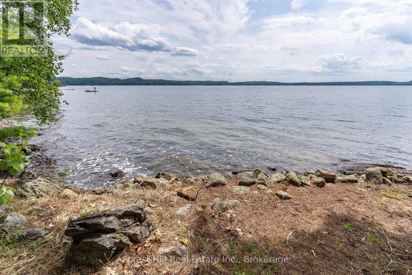
Exceptional re development or renovation opportunity on the sparkling shores of coveted Skeleton Lake. Comprised of two lots offering an impressive 232 feet of private, south-facing shoreline, shallow sandy bottom and deeper water for swimming and boating, breathtaking panoramic views across one of Muskoka's most desirable lakes. Whether you envision creating a spectacular custom waterfront estate or transforming the existing cottage into a cozy retreat, this property presents endless possibilities. The gentle topography provides easy access to the shoreline, making it ideal for families of all ages while maximizing enjoyment of the exceptional waterfront setting. Take in the expansive gorgeous open lake vistas from sunrise to sunset with highly sought after southern exposure. 240 ft drilled well. Located just minutes from Huntsville, you'll appreciate convenient access to boutique shopping, renowned dining, golf, skiing, healthcare, and year-round amenities while enjoying the peace, privacy, and natural beauty that define Skeleton lake living. A truly rare offering with premium shoreline, outstanding redevelopment potential, and an exceptional location on one of Muskoka's most sought-after lakes. (id:58834)
Property Details
Location Description
Cross Streets: Aspdin rd. ** Directions: Aspdin rd to Long Point rd.
Price
995000.00
ID
X13618578
Structure
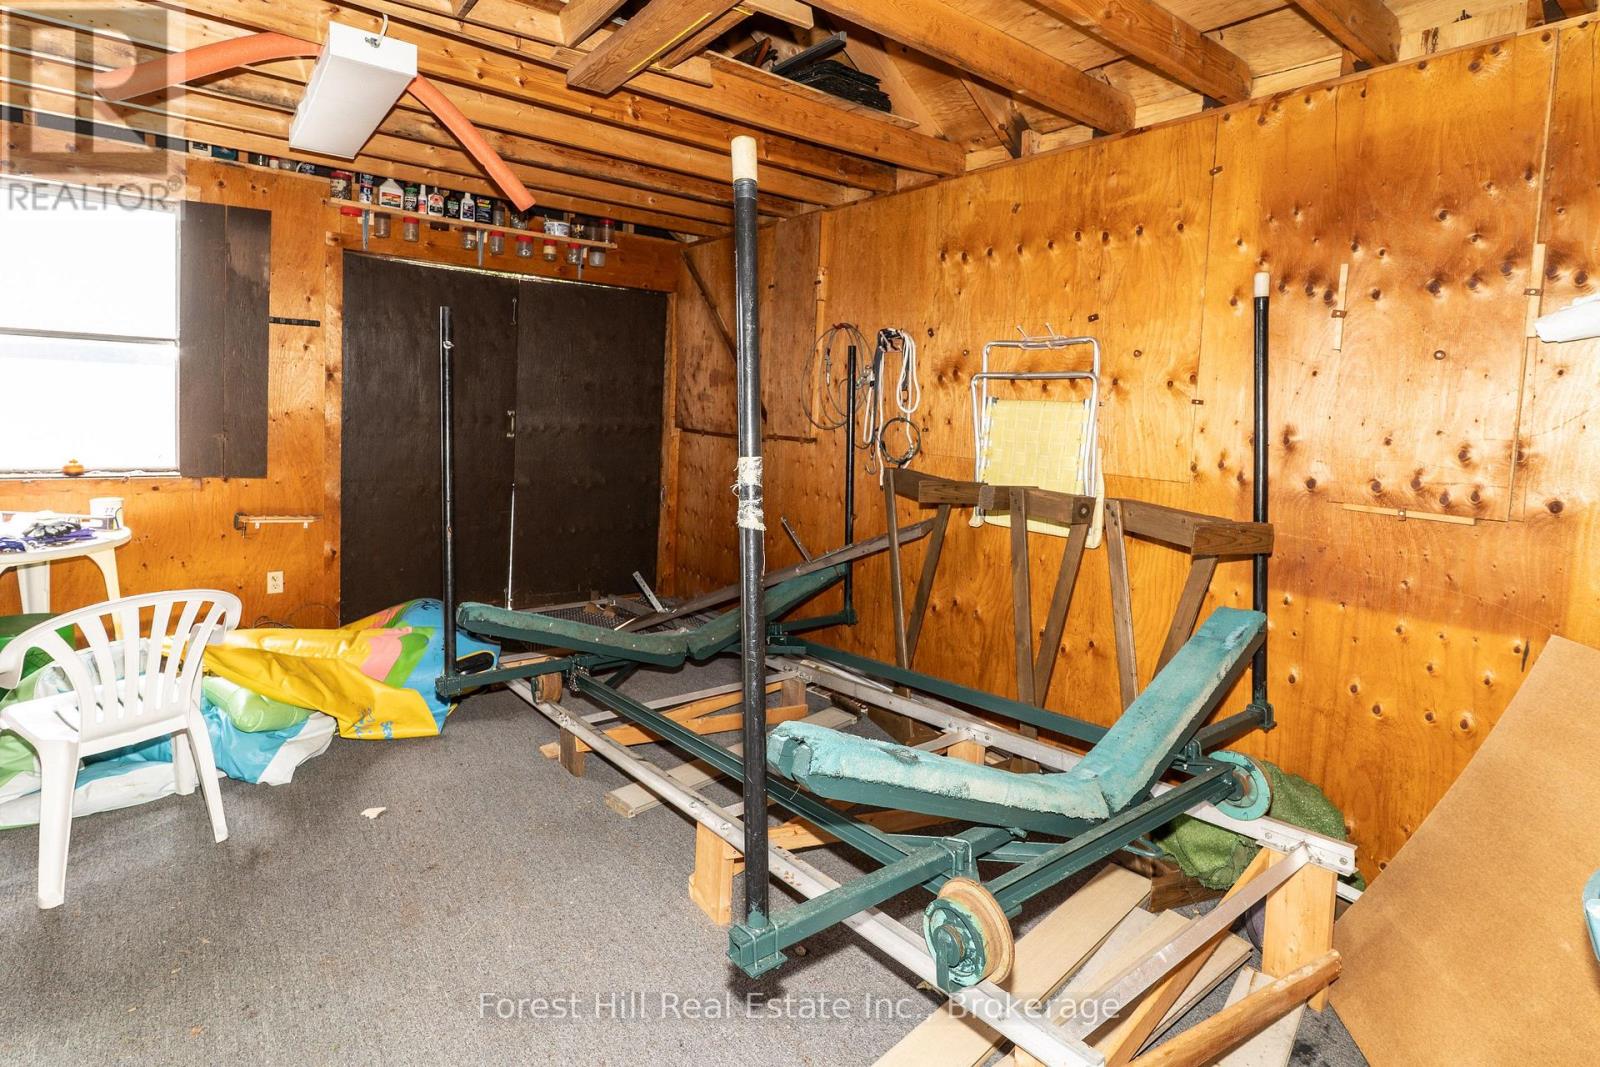
Deck, Boathouse, Dock
Features
Wooded area, Irregular lot size, Sloping, Dry, Level
Water Front Name
Skeleton Lake
Transaction Type
For sale
Water Front Type
Waterfront on lake
Listing ID
30093261
Ownership Type
Freehold
Property Type
Single Family
Building
Bathroom Total
1
Bedrooms Above Ground
3
Bedrooms Total
3
Architectural Style
Bungalow
Basement Type
None
Cooling Type
None
Exterior Finish
Wood
Heating Fuel
Wood
Heating Type
Other
Size Interior
700 - 1100 sqft
Type
House
Utility Water
Drilled Well
Room
| Type | Level | Dimension |
|---|---|---|
| Kitchen | Main level | 2.61 m x 2.29 m |
| Living room | Main level | 5.39 m x 7.78 m |
| Primary Bedroom | Main level | 2.8 m x 2.29 m |
| Bedroom | Main level | 2.51 m x 2.36 m |
| Bedroom | Main level | 2.48 m x 2.33 m |
| Laundry room | Main level | 2.88 m x 2.49 m |
| Bathroom | Main level | 2.88 m x 1.47 m |
Land
Size Total Text
232 x 123 FT ; lot size irregular|1/2 - 1.99 acres
Access Type
Private Docking
Acreage
false
Sewer
Septic System
SizeIrregular
232 x 123 FT ; lot size irregular
To request a showing, enter the following information and click Send. We will contact you as soon as we are able to confirm your request!

This REALTOR.ca listing content is owned and licensed by REALTOR® members of The Canadian Real Estate Association.