

199 BONNELL ROAD
Bracebridge, Ontario P1L1W9
$998,000


Address
Street Address
199 BONNELL ROAD
City
Bracebridge
Province
Ontario
Postal Code
P1L1W9
Country
Canada
Days on Market
96 days
Property Features
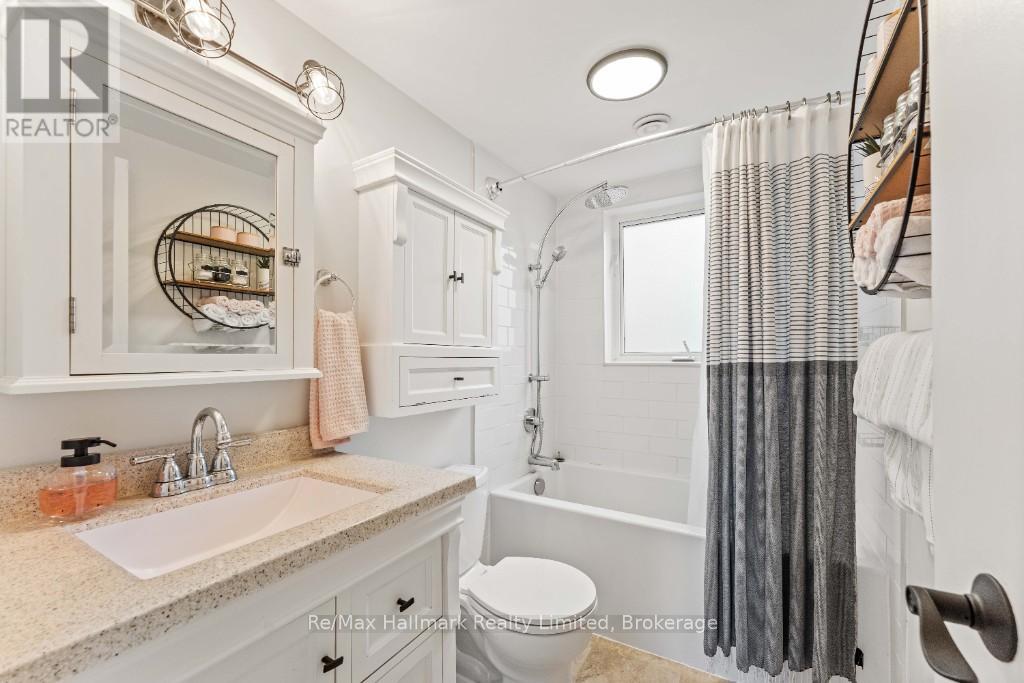
Bathroom Total
1
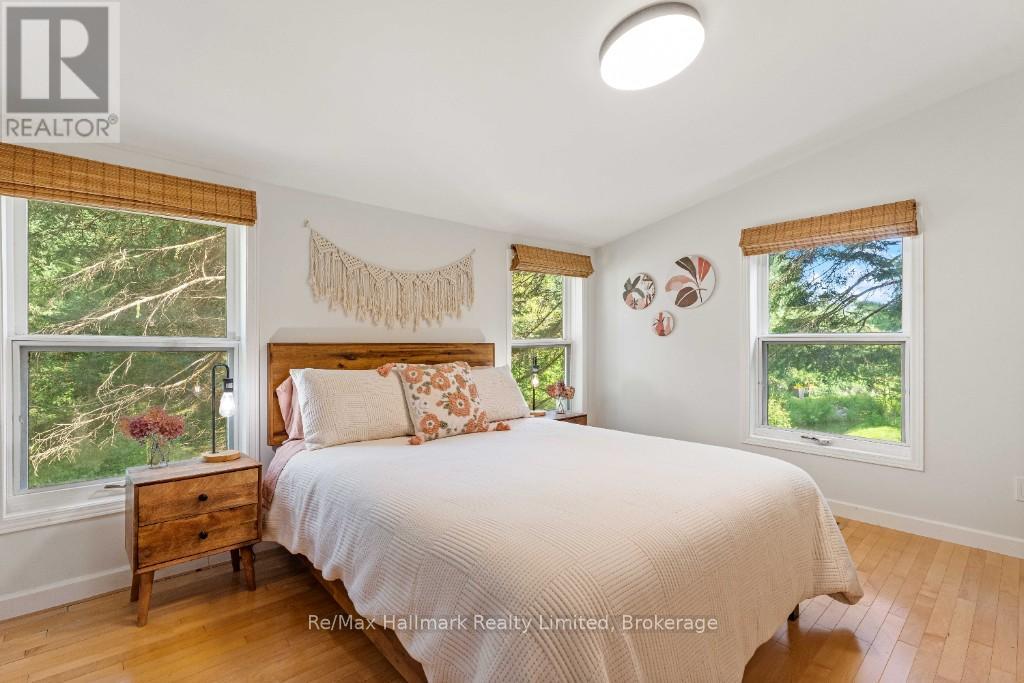
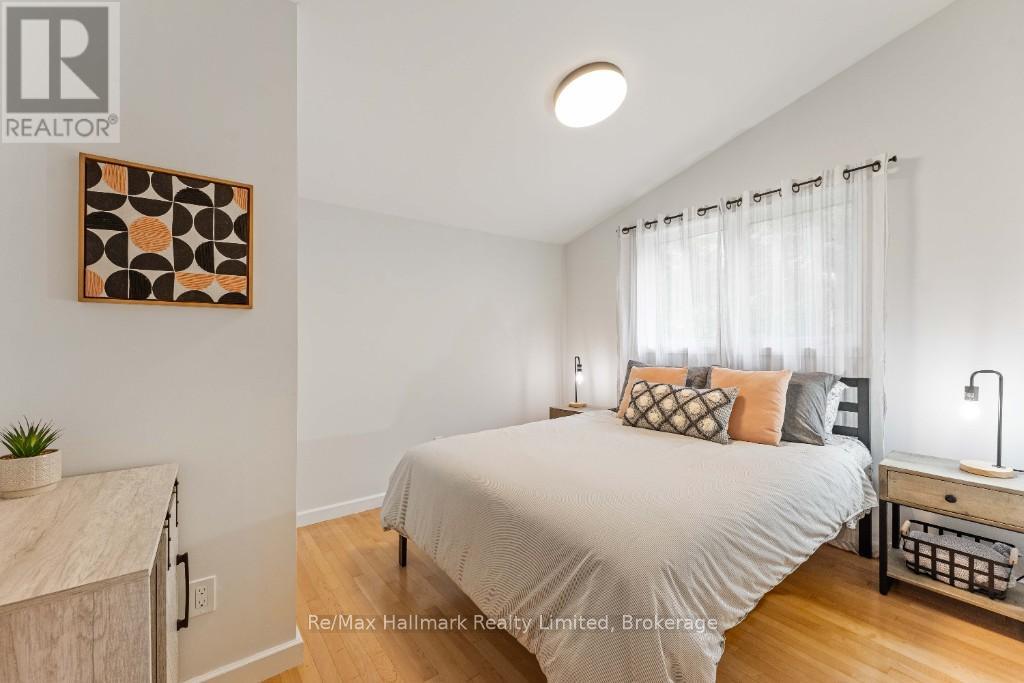
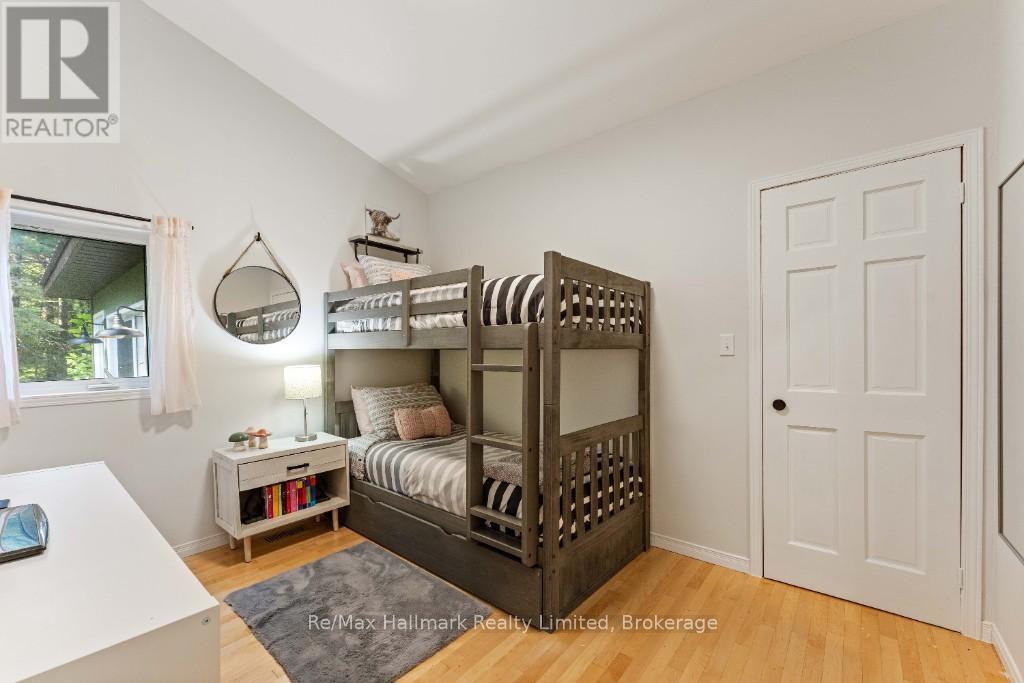
Bedrooms Above Ground
3
Bedrooms Total
3
Property Description
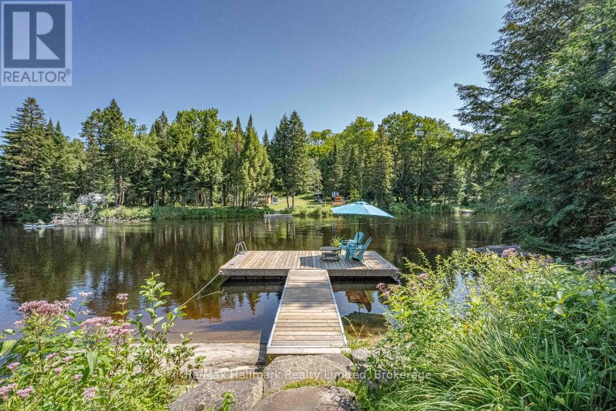
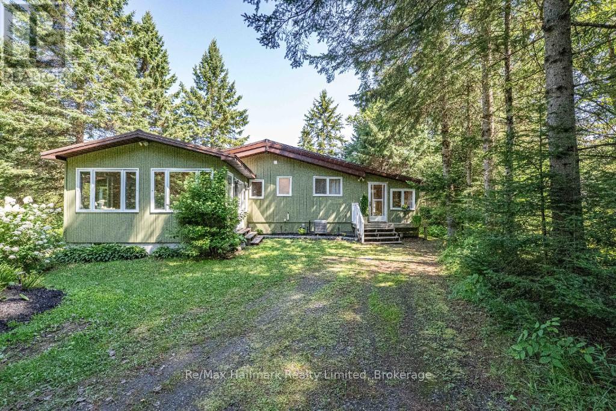
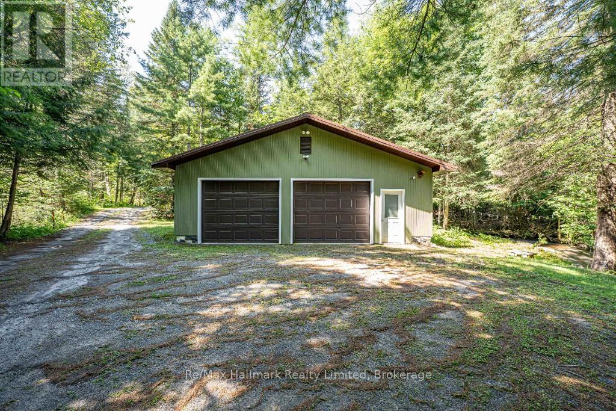
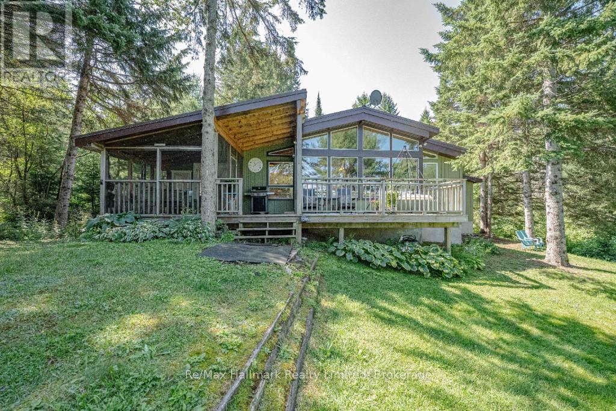
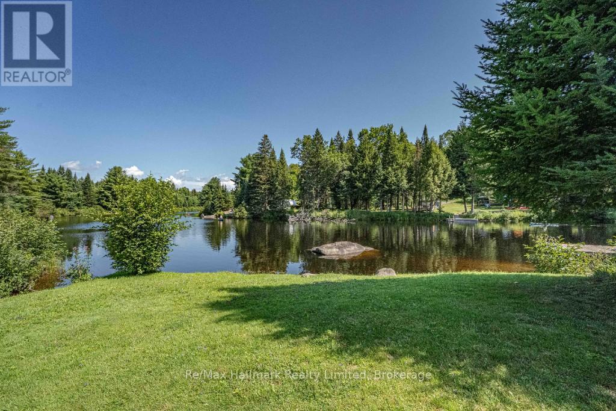
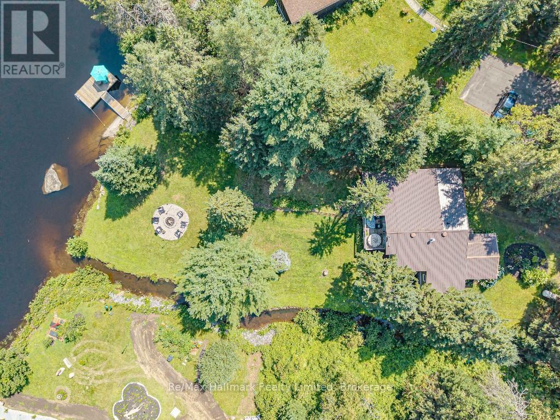
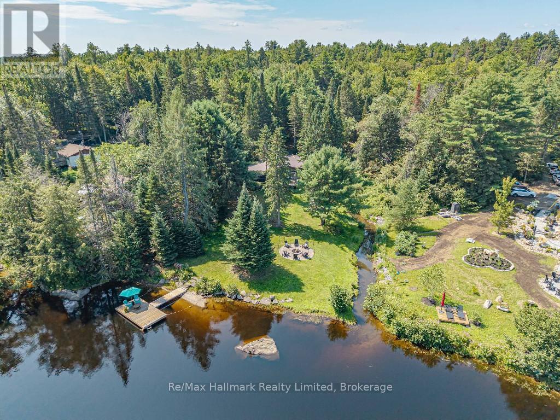
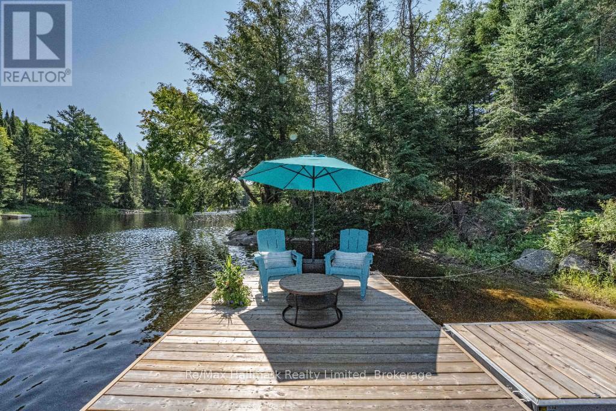
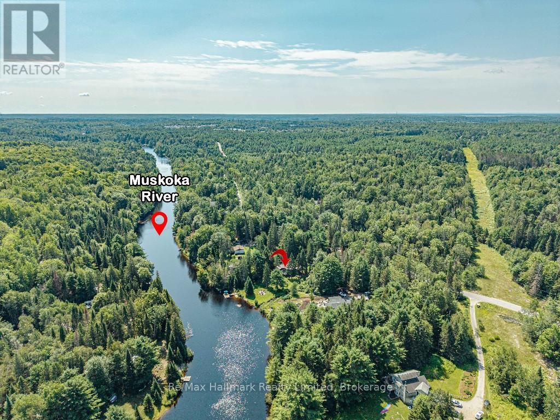
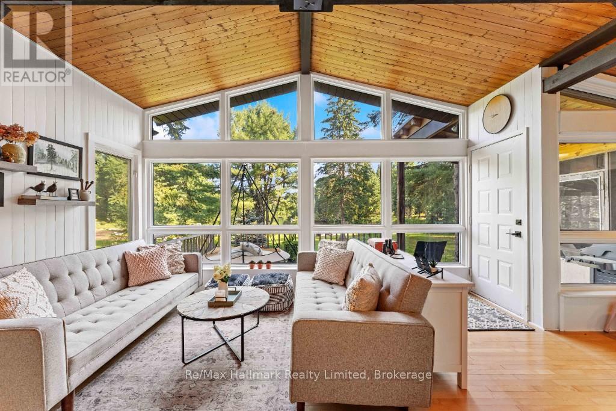
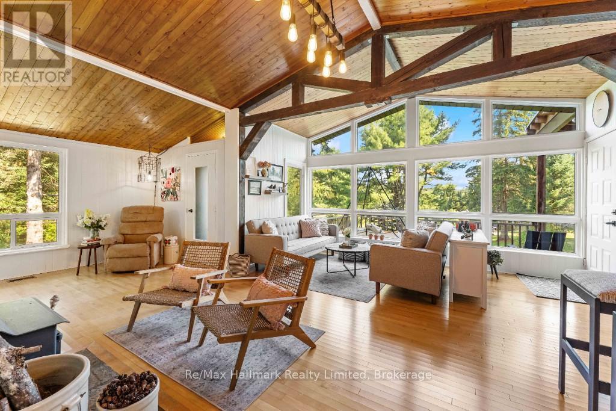
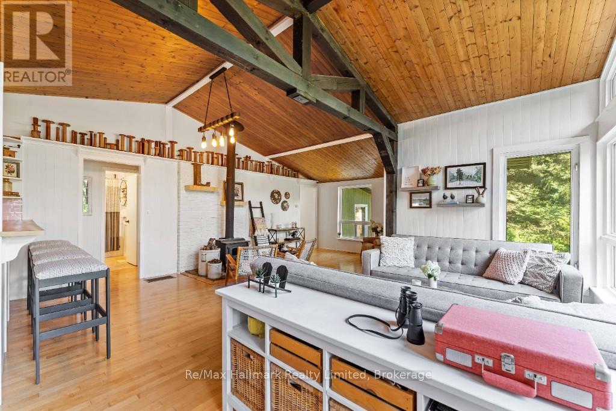
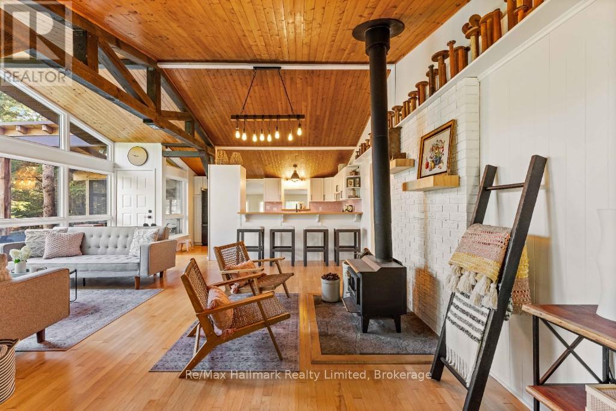
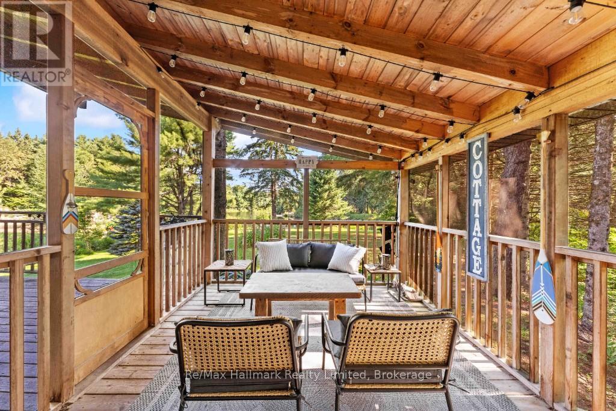
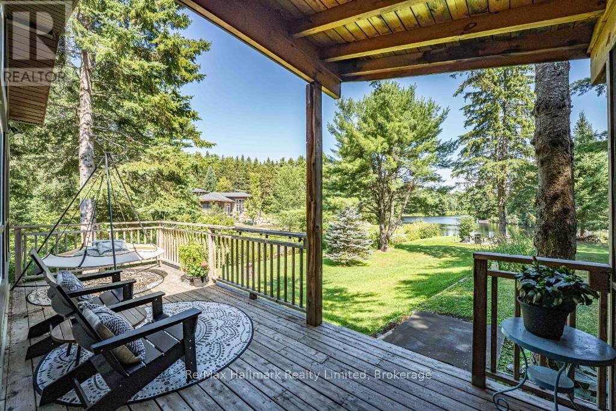
Waterfall anyone? A must see to appreciate! This place surpasses a typical Muskoka waterfront home or cottage, offering a calm energy, quiet magic, and peaceful river views and has it's own watefall!. The unique stream bordering the property evokes fairy-tale wonder. While the video captures its beauty, experiencing it in person is essential. Tucked on a beautifully treed Muskoka River lot, it balances privacy, comfort, and proximity to town. Features include a rock-shelf shoreline, deepth off of the dock, long river views, open space for relaxing, gardening, playing, and star-gazing by the outdoor fire. Located on the north branch of the Muskoka River with a 6-kilometre stretch between Wilsons Falls and Bracebridge Falls, it's within cycling distance to Bracebridge's amenities. A 5-minute drive to town on a municipal roadway with quick highway access. Whether for full-time living, a family cottage, or a revenue generating investment, this property warmly welcomes all! (id:58834)
Property Details
Location Description
Cross Streets: HIgh Falls Road. ** Directions: HIghway 11 to HIgh Falls Road to Bonnell,, or Manitoba Street to High Falls Road to Bonnell.
Price
998000.00
ID
X13681720
Equipment Type
Propane Tank
Structure
Dock
Features
Wooded area, Sloping, Waterway, Level, Carpet Free, Sump Pump
Rental Equipment Type
Propane Tank
Water Front Name
Muskoka River
Transaction Type
For sale
Water Front Type
Waterfront on river
Listing ID
30162687
Ownership Type
Freehold
Property Type
Single Family
Building
Bathroom Total
1
Bedrooms Above Ground
3
Bedrooms Total
3
Architectural Style
Bungalow
Basement Type
N/A (Unfinished), Partial, N/A
Cooling Type
Central air conditioning
Exterior Finish
Wood
Heating Fuel
Propane
Heating Type
Forced air
Size Interior
1500 - 2000 sqft
Type
House
Utility Water
Drilled Well
Room
| Type | Level | Dimension |
|---|---|---|
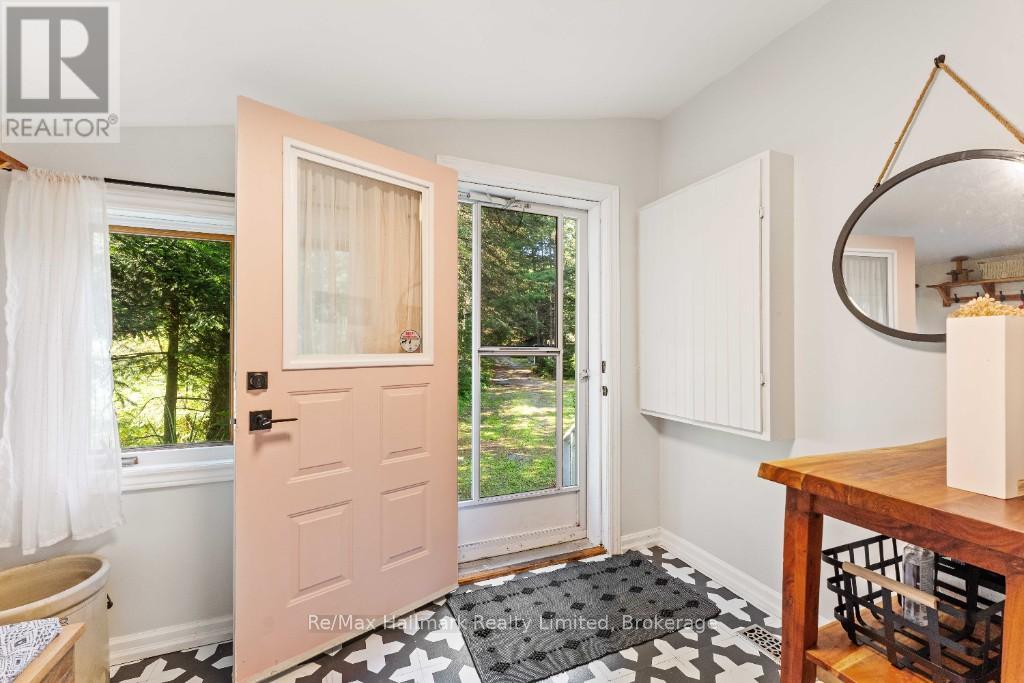
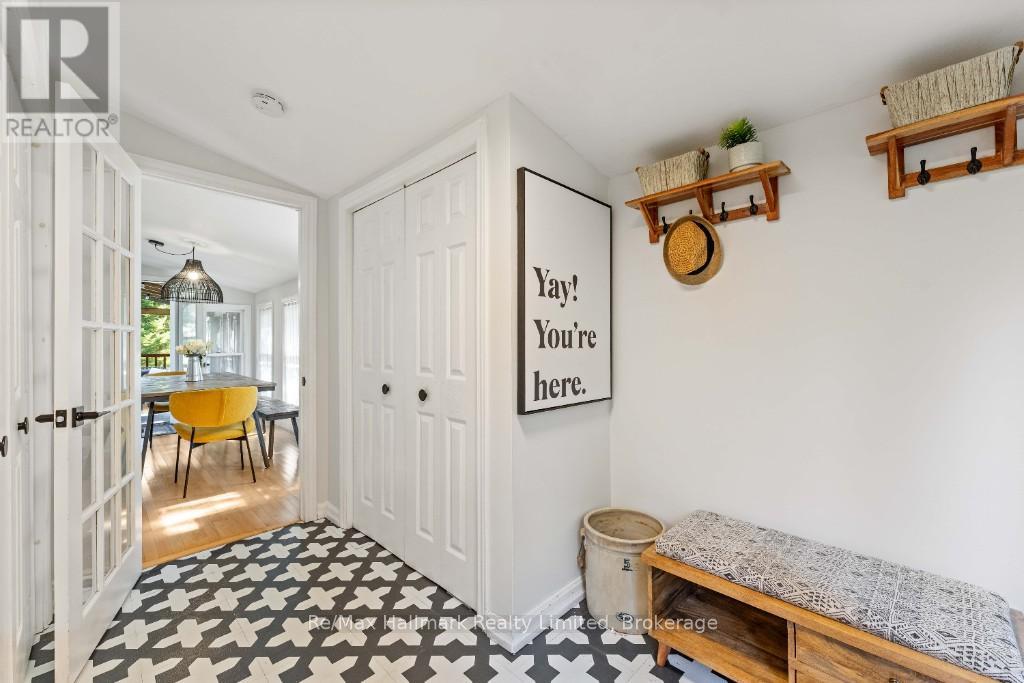
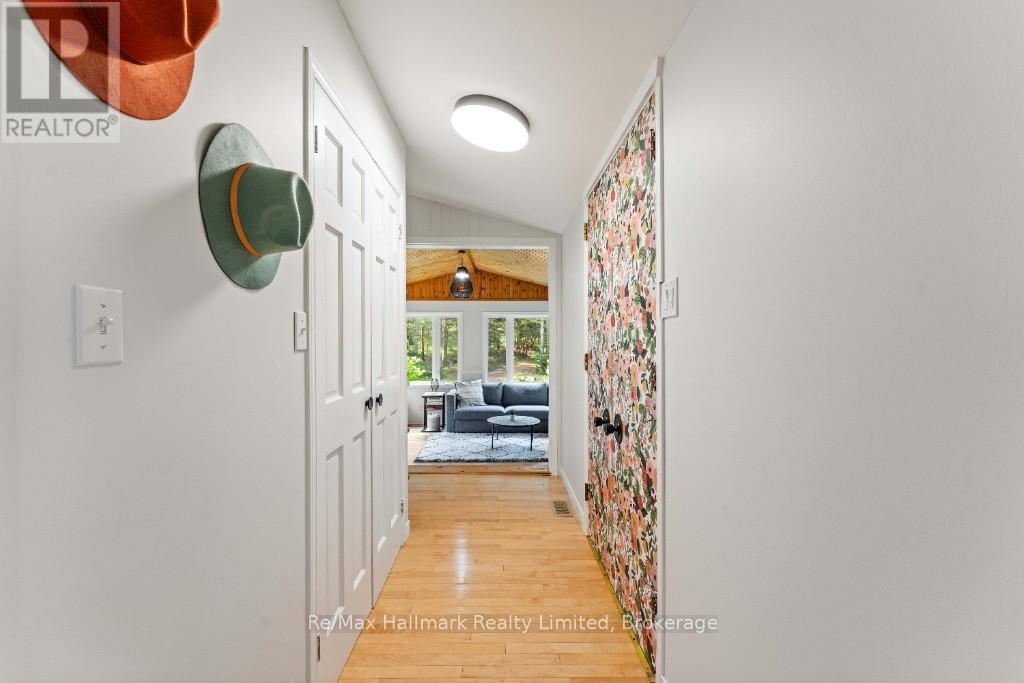
| Foyer | Main level | 3.43 m x 2.9 m |
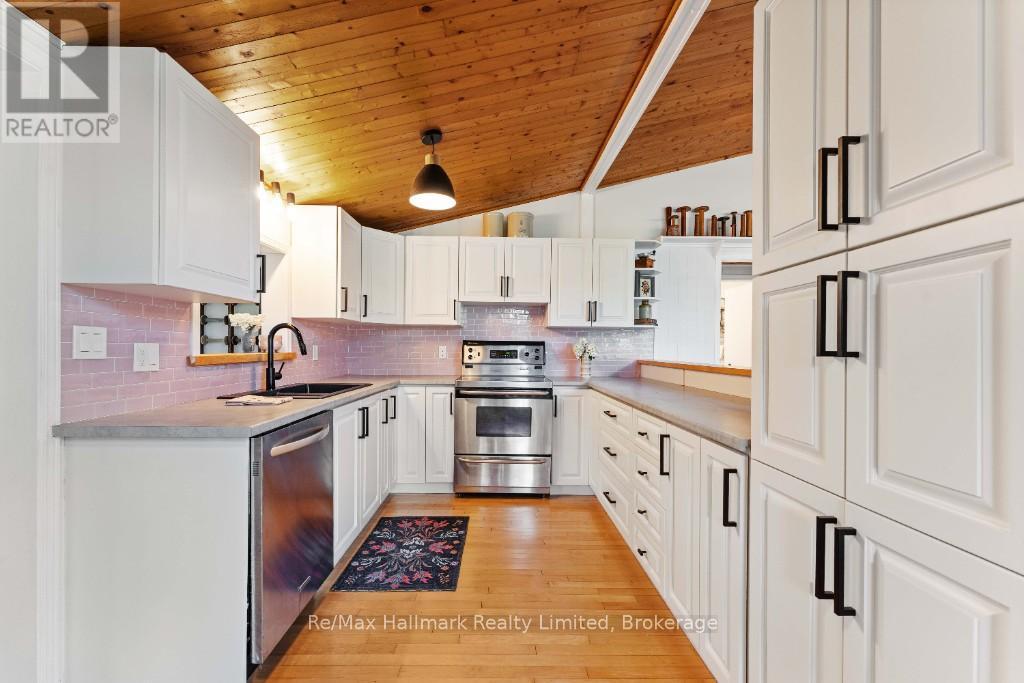
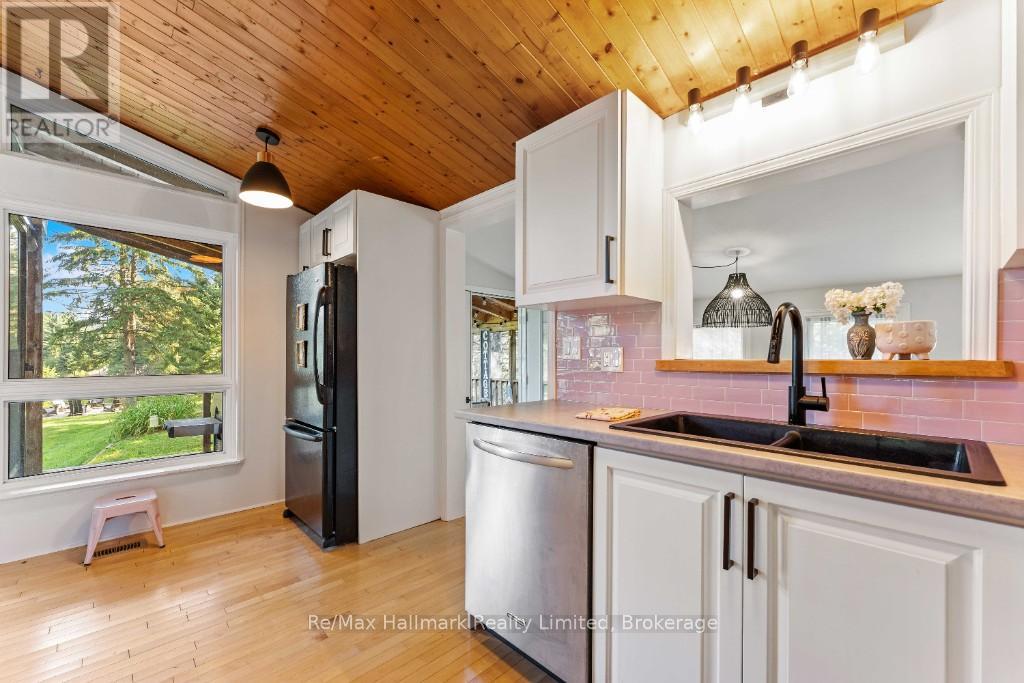
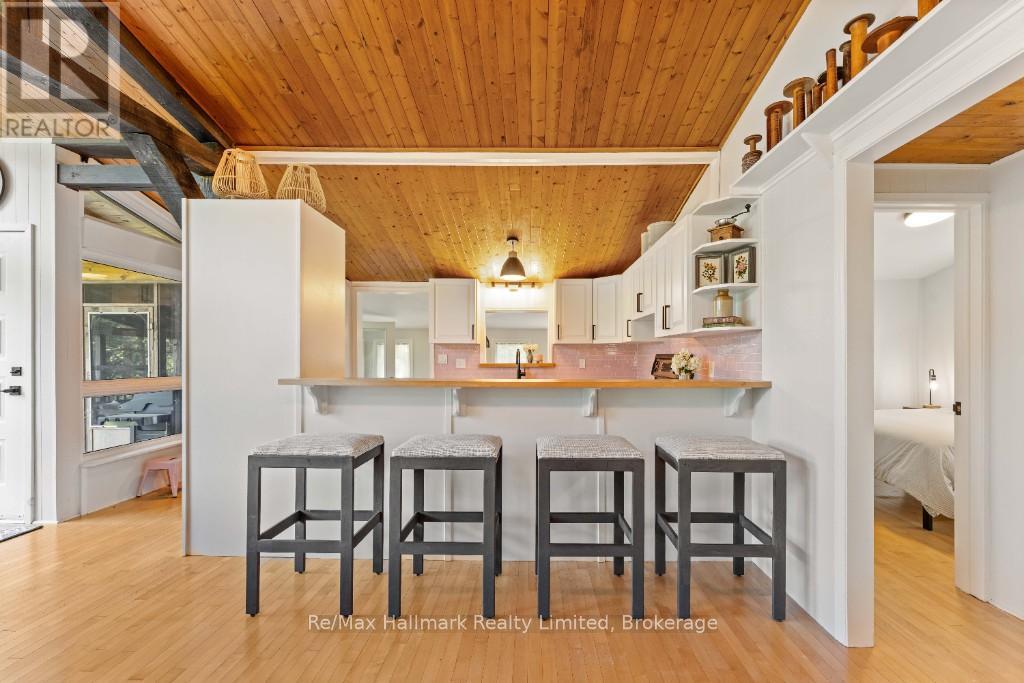
| Kitchen | Main level | 4.67 m x 2.77 m |
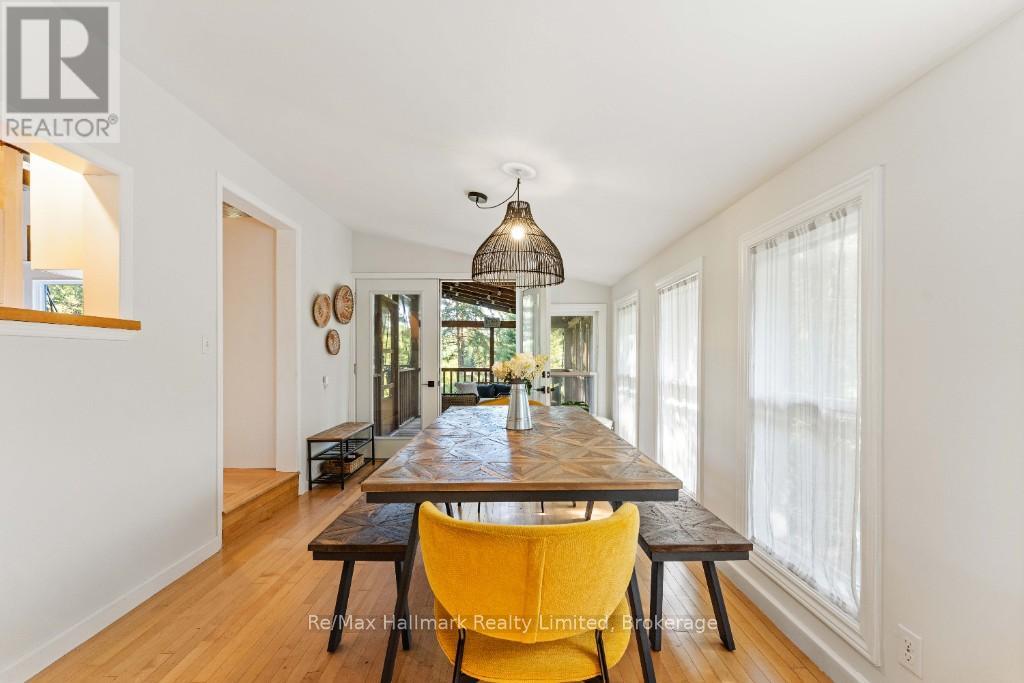
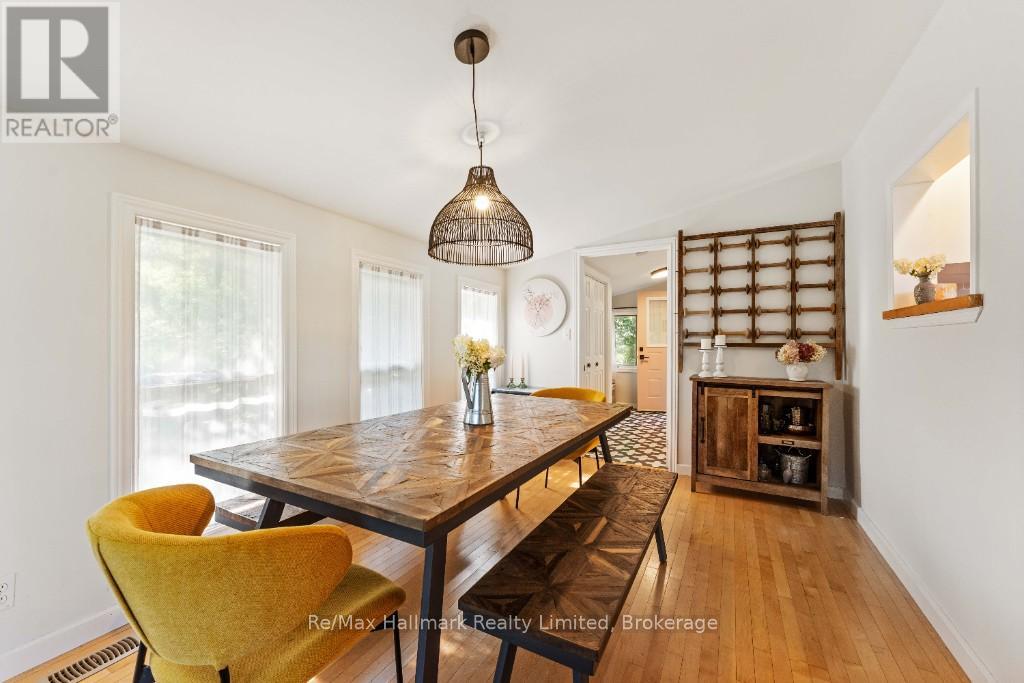
| Dining room | Main level | 4.65 m x 2.9 m |
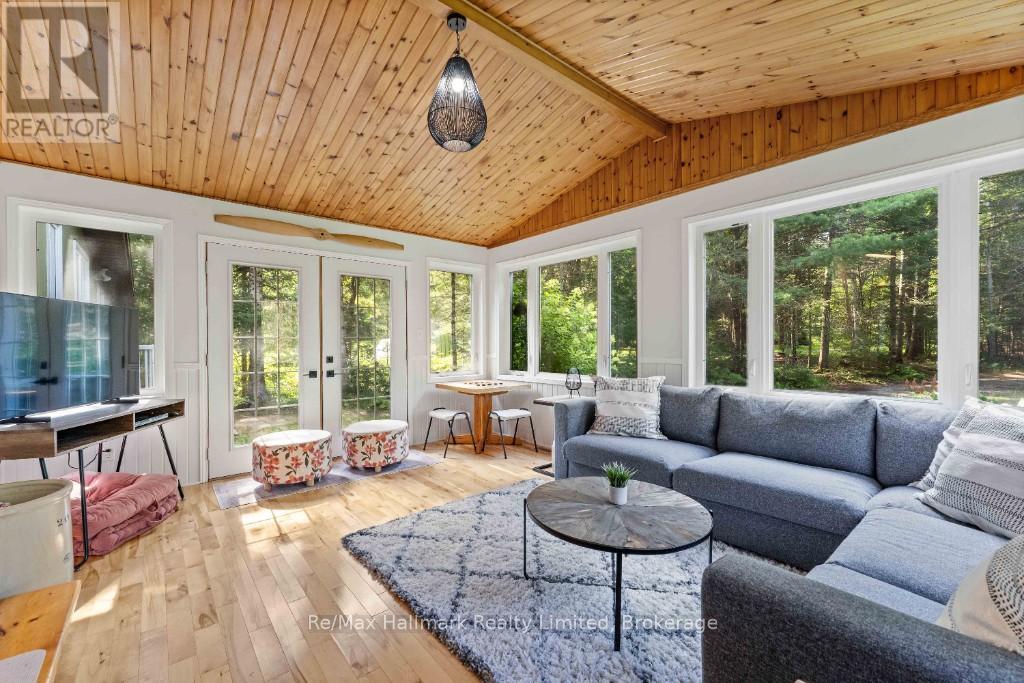
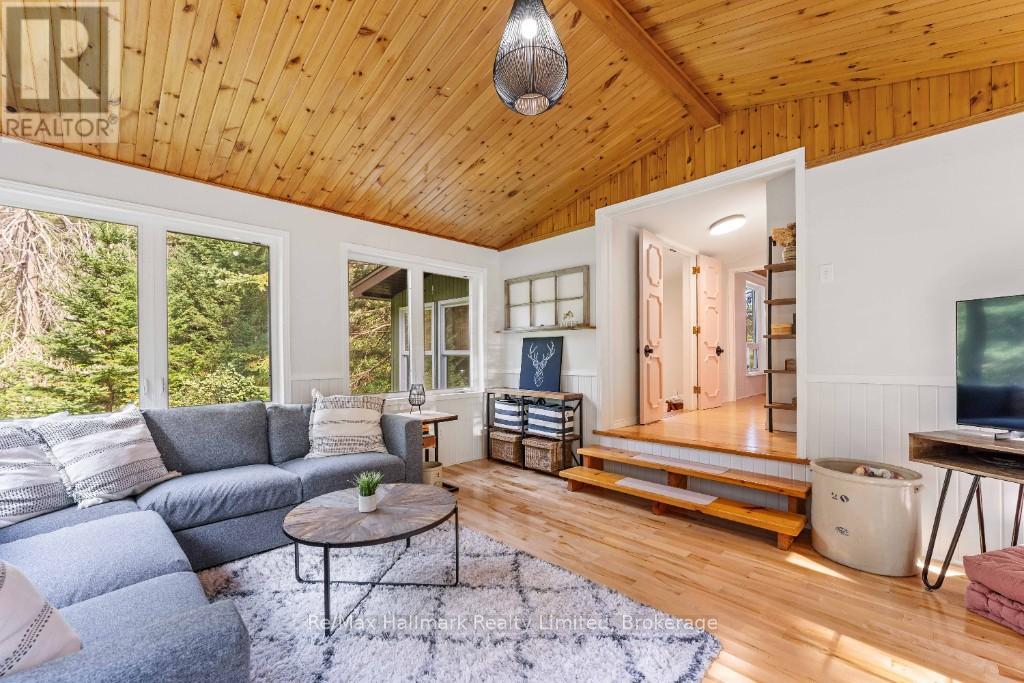
| Living room | Main level | 5.87 m x 7.11 m |
| Bedroom 2 | Main level | 3.43 m x 2.03 m |
| Bedroom 3 | Main level | 3.43 m x 3 m |
| Bathroom | Main level | 2.44 m x 1.47 m |
| Other | Main level | 2.18 m x 1.04 m |
| Primary Bedroom | Ground level | 3.91 m x 3.48 m |
| Family room | Ground level | 4.14 m x 4.85 m |
Land
Size Total Text
116 x 398 FT ; Bordered by Stream|1/2 - 1.99 acres
Access Type
Public Road, Private Docking
Acreage
false
Sewer
Septic System
SizeIrregular
116 x 398 FT ; Bordered by Stream
To request a showing, enter the following information and click Send. We will contact you as soon as we are able to confirm your request!

This REALTOR.ca listing content is owned and licensed by REALTOR® members of The Canadian Real Estate Association.