

20 KEVIN CRESCENT
Bracebridge, Ontario P1L1A8
$849,000


Address
Street Address
20 KEVIN CRESCENT
City
Bracebridge
Province
Ontario
Postal Code
P1L1A8
Country
Canada
Days on Market
2 days
Property Features
Bathroom Total
3
Bedrooms Above Ground
3
Bedrooms Total
3
Property Description
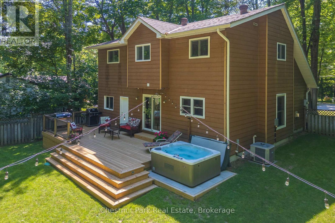
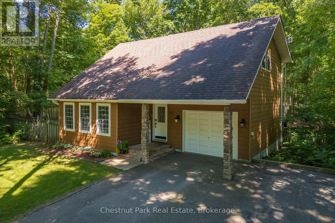
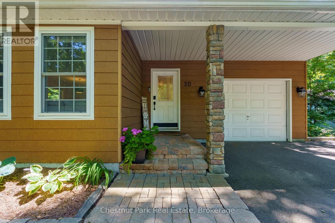
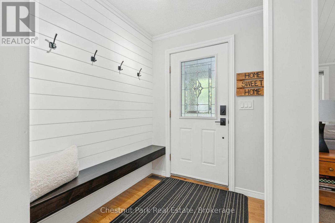
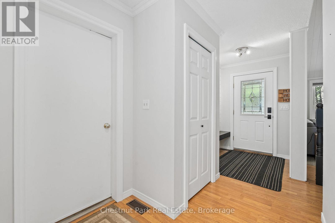
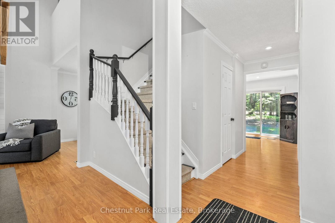
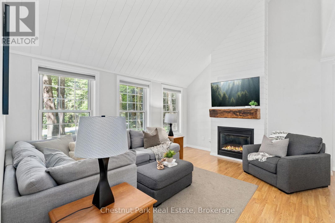
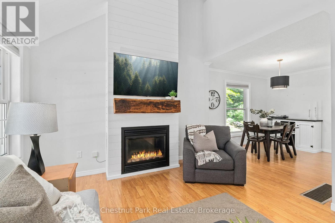
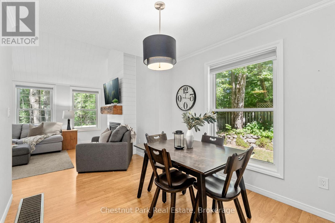
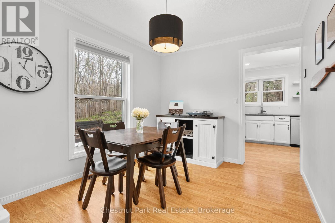
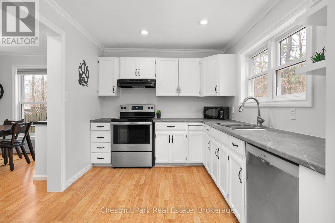
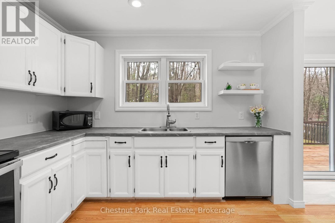
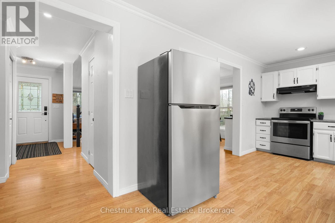
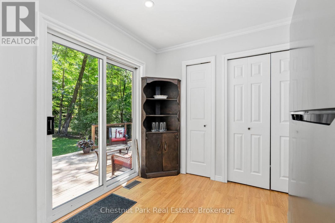
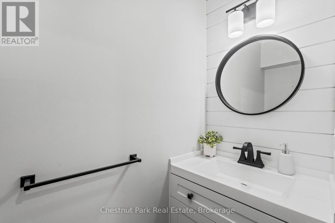
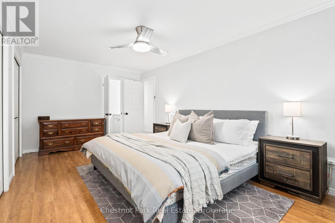
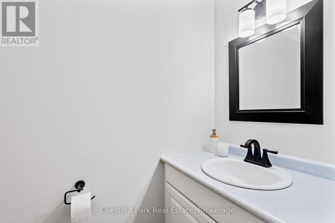
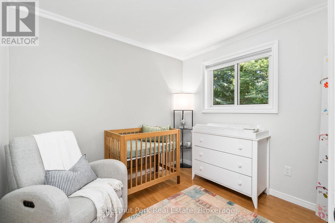
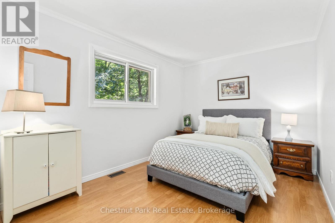
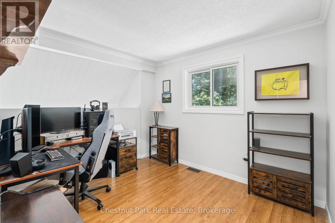
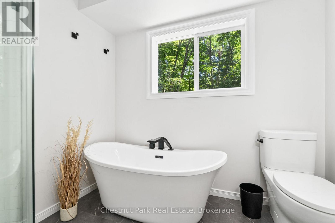
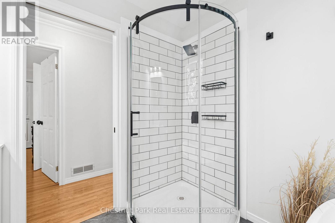
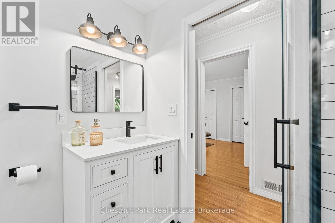
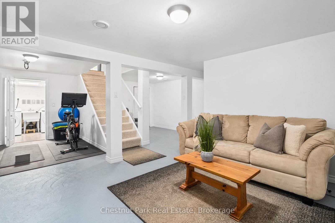
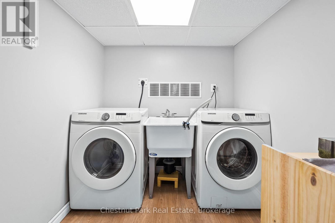
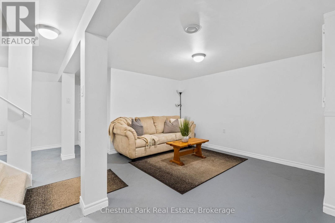
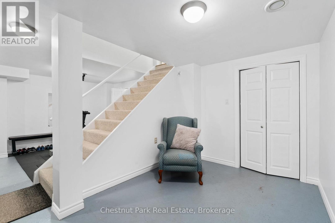
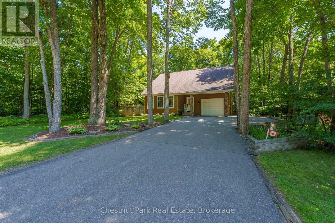
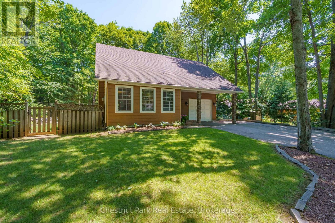
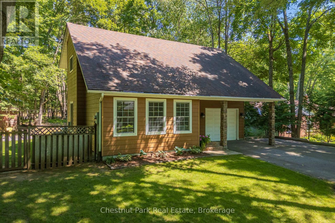
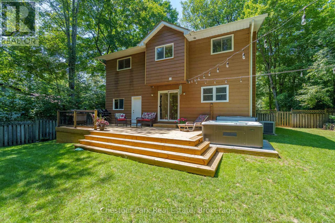
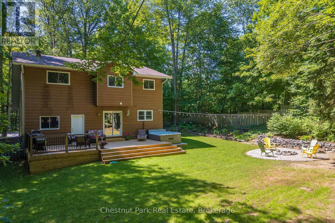
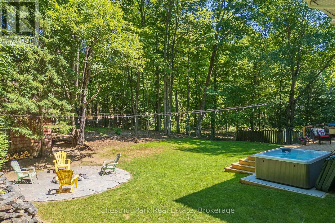
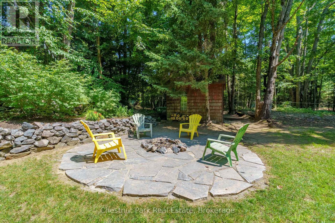
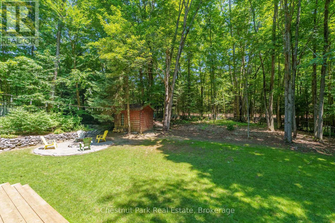
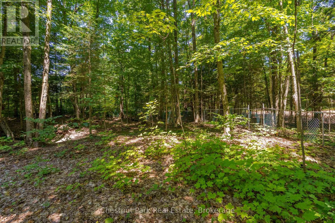
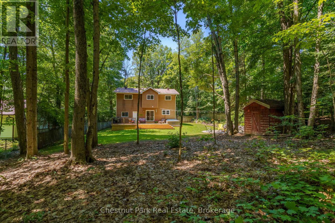
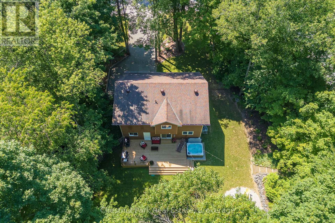
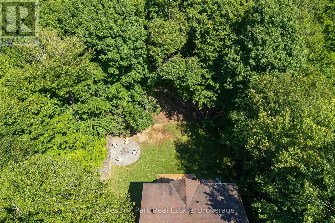
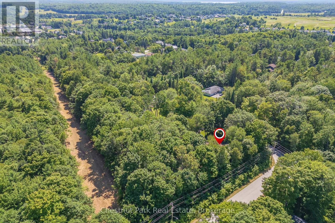
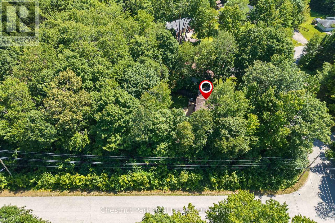
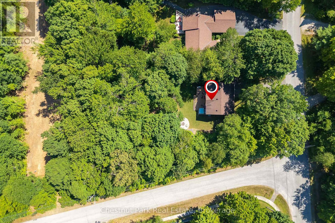
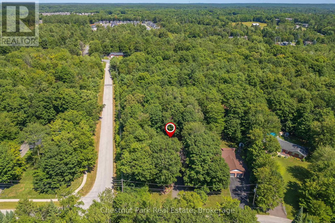
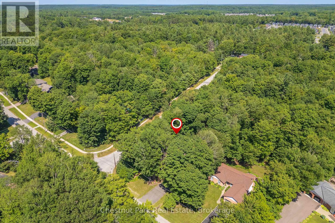
This inviting two storey family home in Bracebridge offers a thoughtful layout, tasteful updates, and a welcoming neighbourhood setting that is ready for its next chapter. Bright and move in ready, this home features 3 bedrooms plus an office and 3 bathrooms with spaces designed for both everyday living and entertaining. Step inside through the updated entryway and into a warm, welcoming space where soaring ceilings and large windows fill the home with natural light. The cozy gas fireplace with its refreshed mantle creates a comfortable focal point in the living area, making it an ideal place to gather with family and friends. The kitchen has been updated with new countertops and offers a walkout to the back deck, creating an easy connection between indoor and outdoor living and making summer barbecues or morning coffee outside feel effortless. Upstairs, the spacious primary bedroom provides a bright retreat complete with its own 2 piece bathroom, while two additional bedrooms, a dedicated office space, and a beautifully renovated 4 piece bathroom create room for growing families, guests, or those working from home. The lower level adds even more flexibility with space for a rec room, kids play area, home gym, or lounge area, along with a laundry room and additional storage. Outside, the large fenced backyard backs onto a treed area and offers plenty of room for children and pets to play, while the deck, fire pit patio, and hot tub create spaces to unwind and enjoy every season. Fresh paint and thoughtful updates throughout the home add to its move in ready appeal. Located in a family friendly Bracebridge neighbourhood, this home offers the comfort of community living with room to grow, gather, and enjoy the lifestyle that makes a special place to call home. (id:58834)
Property Details
Location Description
Cross Streets: Meadow Heights. ** Directions: High Falls Rd to Muskoka District Road 50 to Manitoba St/Muskoka District Road 4 to Kevin Crescent.
Price
849000.00
ID
X13212492
Equipment Type
Water Heater, Furnace
Rental Equipment Type
Water Heater, Furnace
Transaction Type
For sale
Listing ID
29823025
Ownership Type
Freehold
Property Type
Single Family
Building
Bathroom Total
3
Bedrooms Above Ground
3
Bedrooms Total
3
Basement Type
N/A (Finished)
Cooling Type
Central air conditioning
Exterior Finish
Wood
Heating Fuel
Natural gas
Heating Type
Forced air
Size Interior
1500 - 2000 sqft
Type
House
Utility Water
Municipal water
Room
| Type | Level | Dimension |
|---|
Land
Size Total Text
113.9 x 250 FT
Acreage
false
Sewer
Septic System
SizeIrregular
113.9 x 250 FT
To request a showing, enter the following information and click Send. We will contact you as soon as we are able to confirm your request!

This REALTOR.ca listing content is owned and licensed by REALTOR® members of The Canadian Real Estate Association.