

201 - 54 DEERHURST SUMMIT DRIVE
Huntsville, Ontario P1H2E8
$239,900
Address
Street Address
201 - 54 DEERHURST SUMMIT DRIVE
City
Huntsville
Province
Ontario
Postal Code
P1H2E8
Country
Canada
Days on Market
3 days
Property Features
Bathroom Total
1
Bedrooms Above Ground
1
Bedrooms Total
1
Property Description
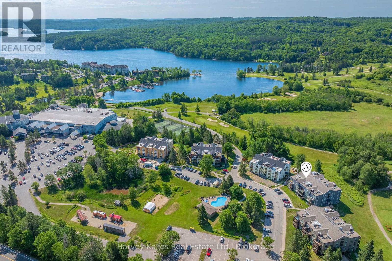
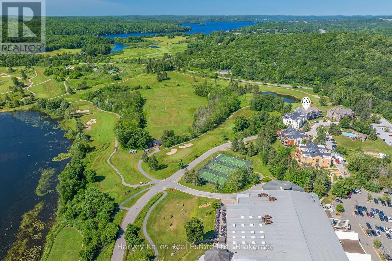
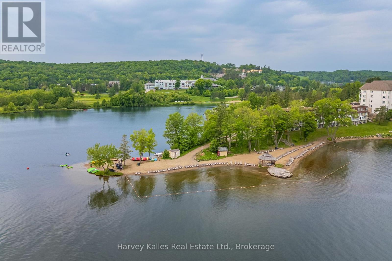
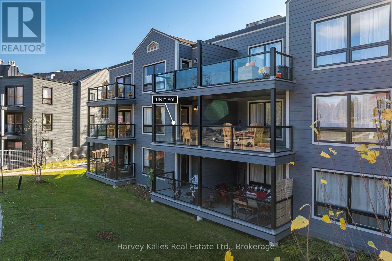
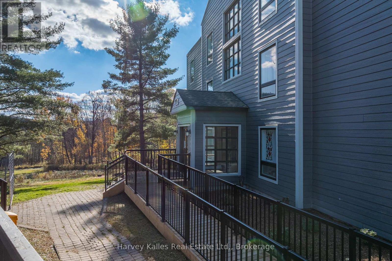
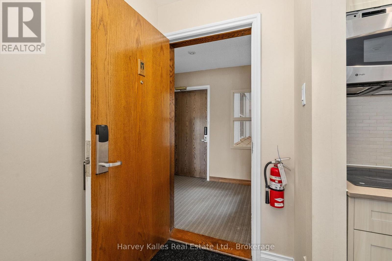
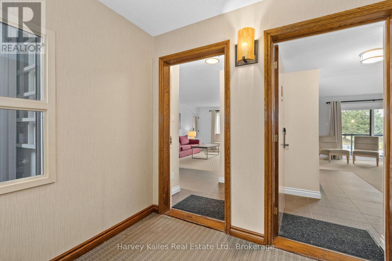
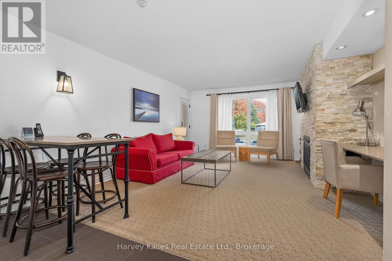
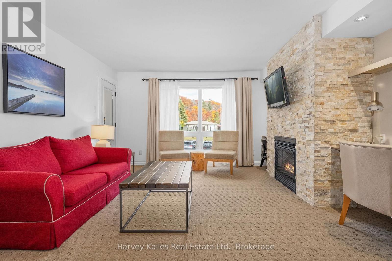
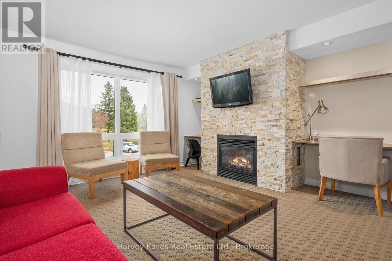
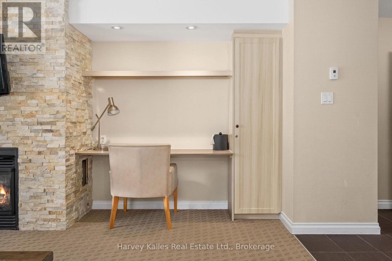
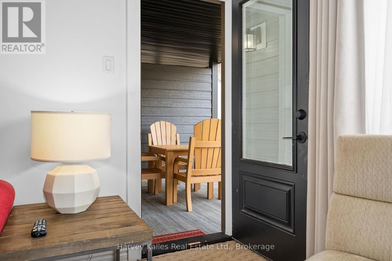
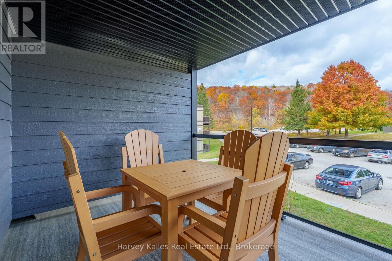
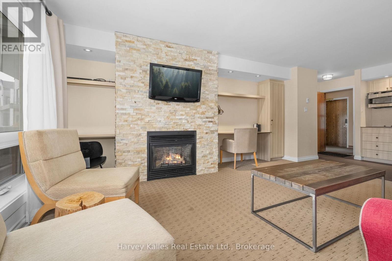
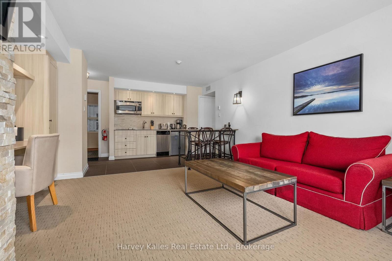
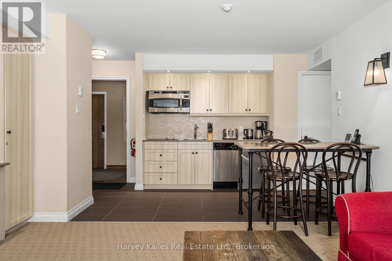
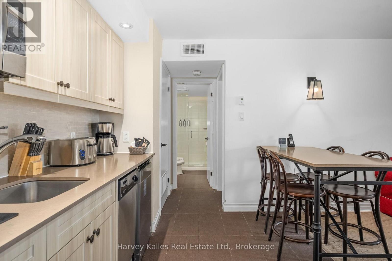
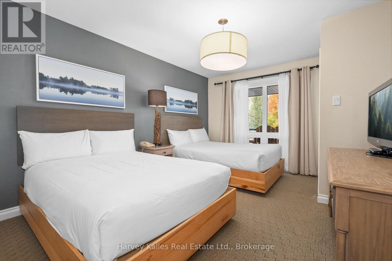
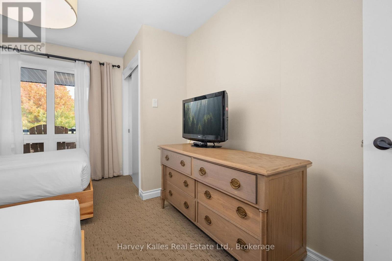
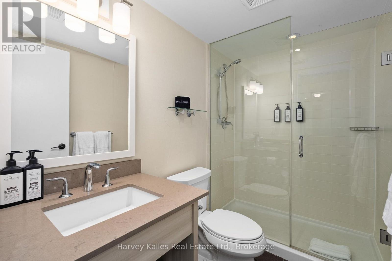
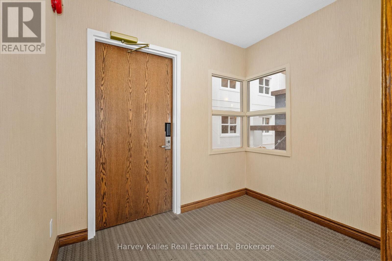
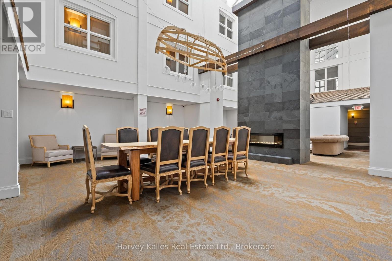
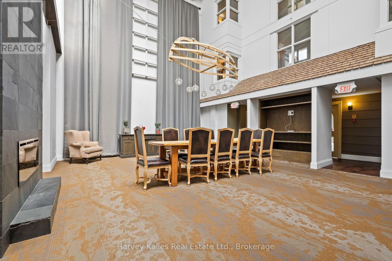
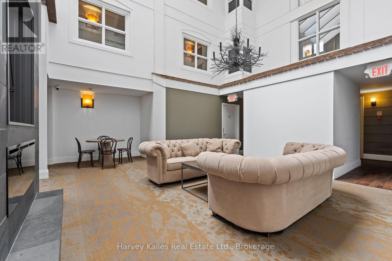
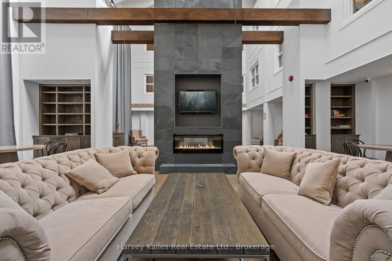
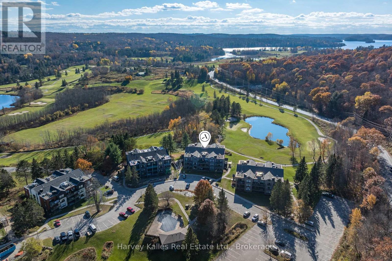
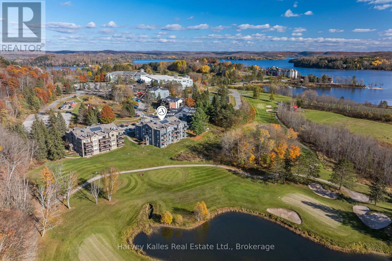
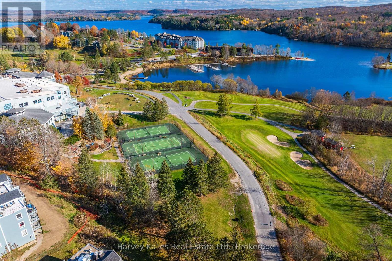
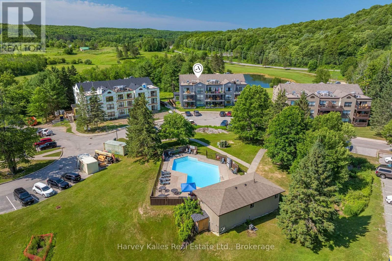
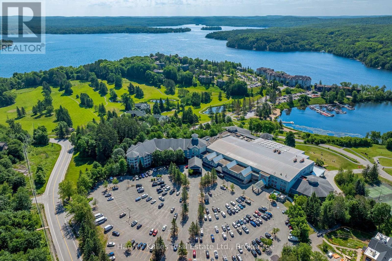
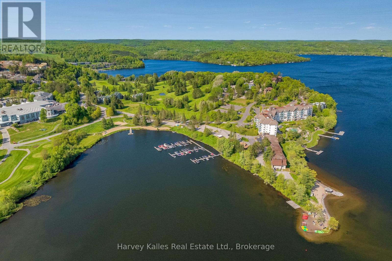
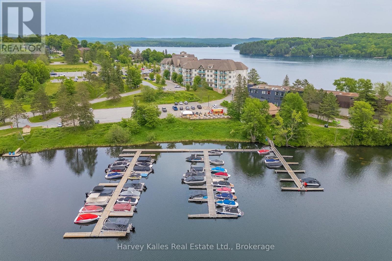
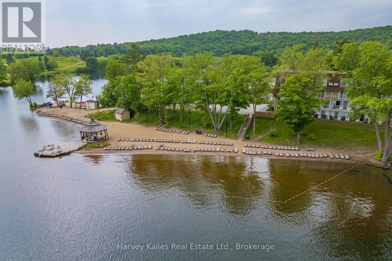
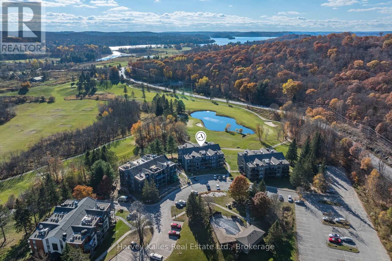
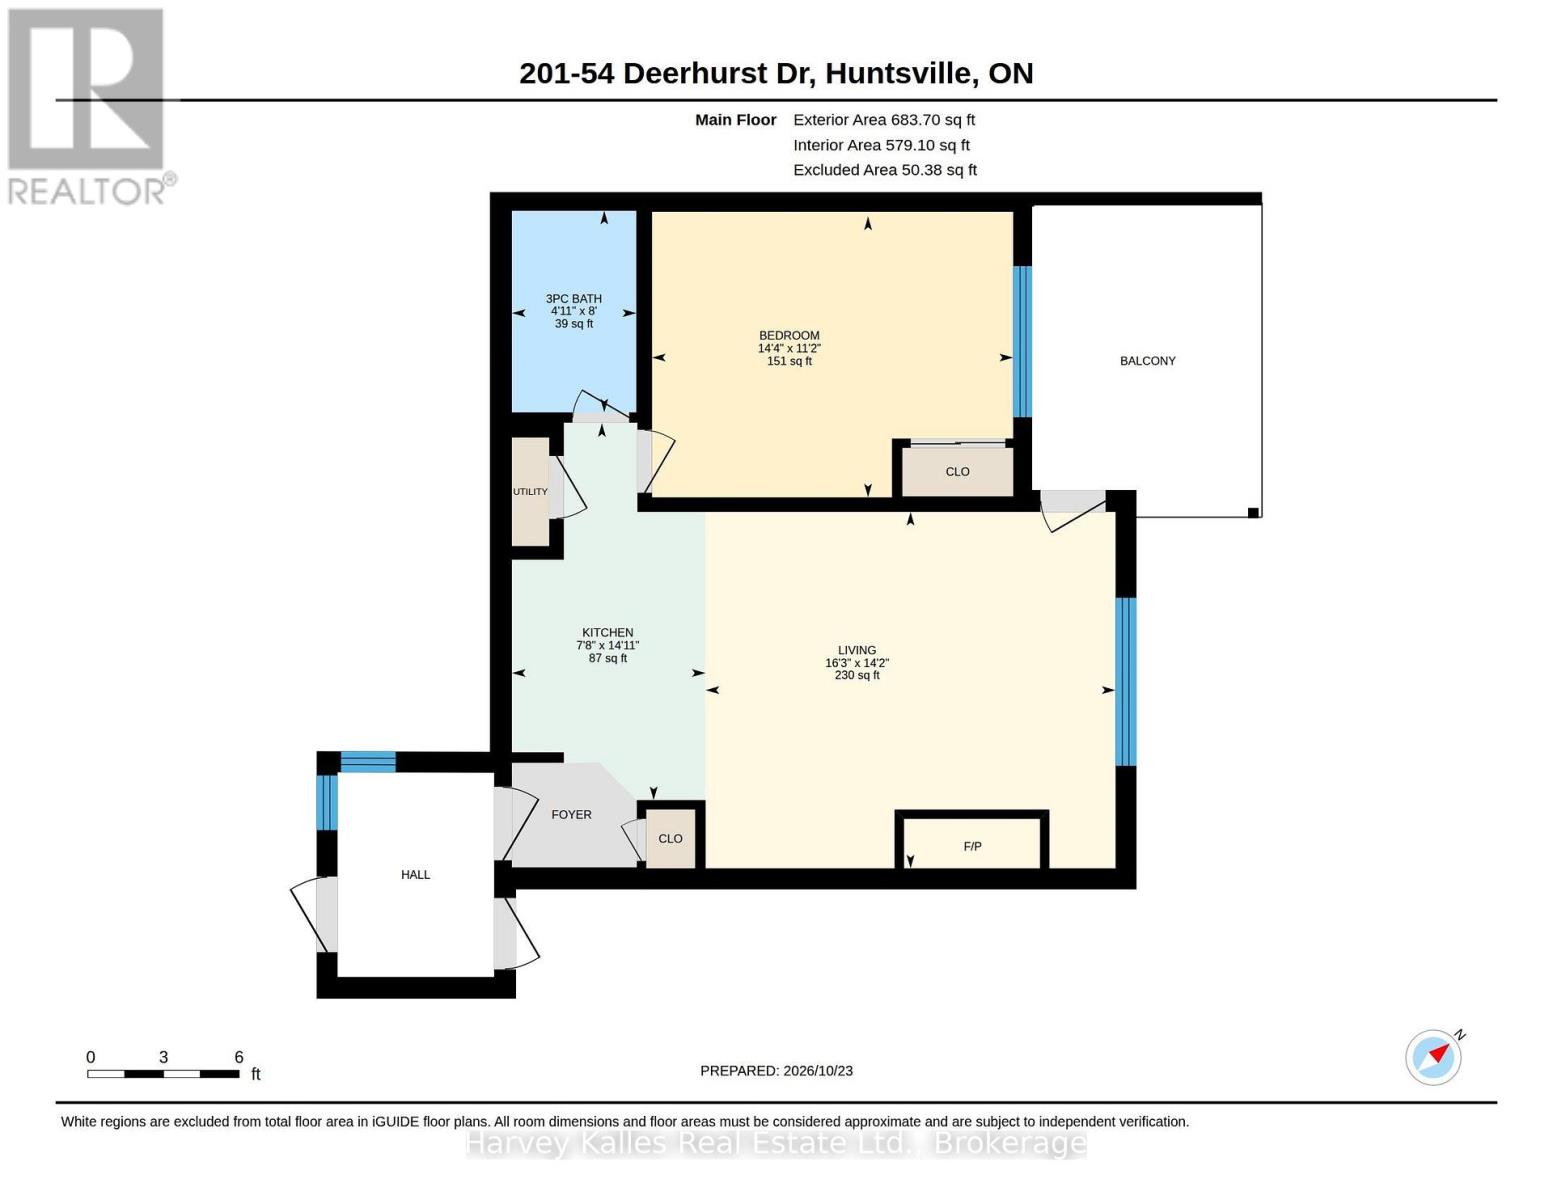
A unique opportunity at Deerhurst Resort, this fully furnished one-bedroom suite offers flexible ownership options and the added advantage of a private shared foyer with the neighbouring unit (MLS X14119584), also available for sale separately. The suite features a comfortable living area with a gas fireplace, a kitchen with a cooktop, convection microwave, and dishwasher, a spacious bedroom, full bathroom, and a private deck. Offered fully furnished and turnkey, the unit is ready for personal use or participation in the Deerhurst rental program. Owners can generate rental income while the resort handles bookings, guest screening, payments, cleaning and routine maintenance associated with the rental program. Use the suite as a full-time residence, a weekend retreat or a combination of personal use and rental income. When staying at Deerhurst, owners and their guests can enjoy a range of resort amenities, including a shared beach on Peninsula Lake with non-motorized water toys, outdoor pools, sports courts and hiking trails in the summer. Winter activities include skating rinks and cross-country trails, with Hidden Valley Ski Area steps away. Year-round amenities include an indoor pool, sports courts, and a fitness room, along with owner discounts on select food, beverage, golf, and gift shop purchases. With resort amenities at your doorstep and the option to purchase the adjoining suite separately, this property offers a flexible way to enjoy Muskoka in every season. (id:58834)
Property Details
Location Description
Cross Streets: Highway 60 / Canal Road. ** Directions: Canal Rd > Deerhurst Dr > Deerhurst Resort > Building #54.
Price
239900.00
ID
X14119548
Structure
Deck
Features
Balcony
Water Front Name
Peninsula Lake
Transaction Type
For sale
Water Front Type
Waterfront
Listing ID
30447252
Ownership Type
Condominium/Strata
Property Type
Single Family
Building
Bathroom Total
1
Bedrooms Above Ground
1
Bedrooms Total
1
Basement Type
None
Cooling Type
Central air conditioning
Exterior Finish
Wood
Heating Fuel
Natural gas
Heating Type
Forced air
Size Interior
600 - 699 sqft
Type
Apartment
Room
| Type | Level | Dimension |
|---|---|---|
| Kitchen | Main level | 2.34 m x 4.55 m |
| Living room | Main level | 4.95 m x 4.32 m |
| Bedroom | Main level | 4.37 m x 3.4 m |
| Bathroom | Main level | 1.5 m x 2.44 m |
Land
Access Type
Year-round access, Private Docking
Acreage
false
To request a showing, enter the following information and click Send. We will contact you as soon as we are able to confirm your request!

This REALTOR.ca listing content is owned and licensed by REALTOR® members of The Canadian Real Estate Association.