

2011 NORTH SHORE ROAD
Algonquin Highlands, Ontario K0M1J1
$359,000

Address
Street Address
2011 NORTH SHORE ROAD
City
Algonquin Highlands
Province
Ontario
Postal Code
K0M1J1
Country
Canada
Days on Market
102 days
Property Features
Bathroom Total
1
Bedrooms Above Ground
2
Bedrooms Total
2
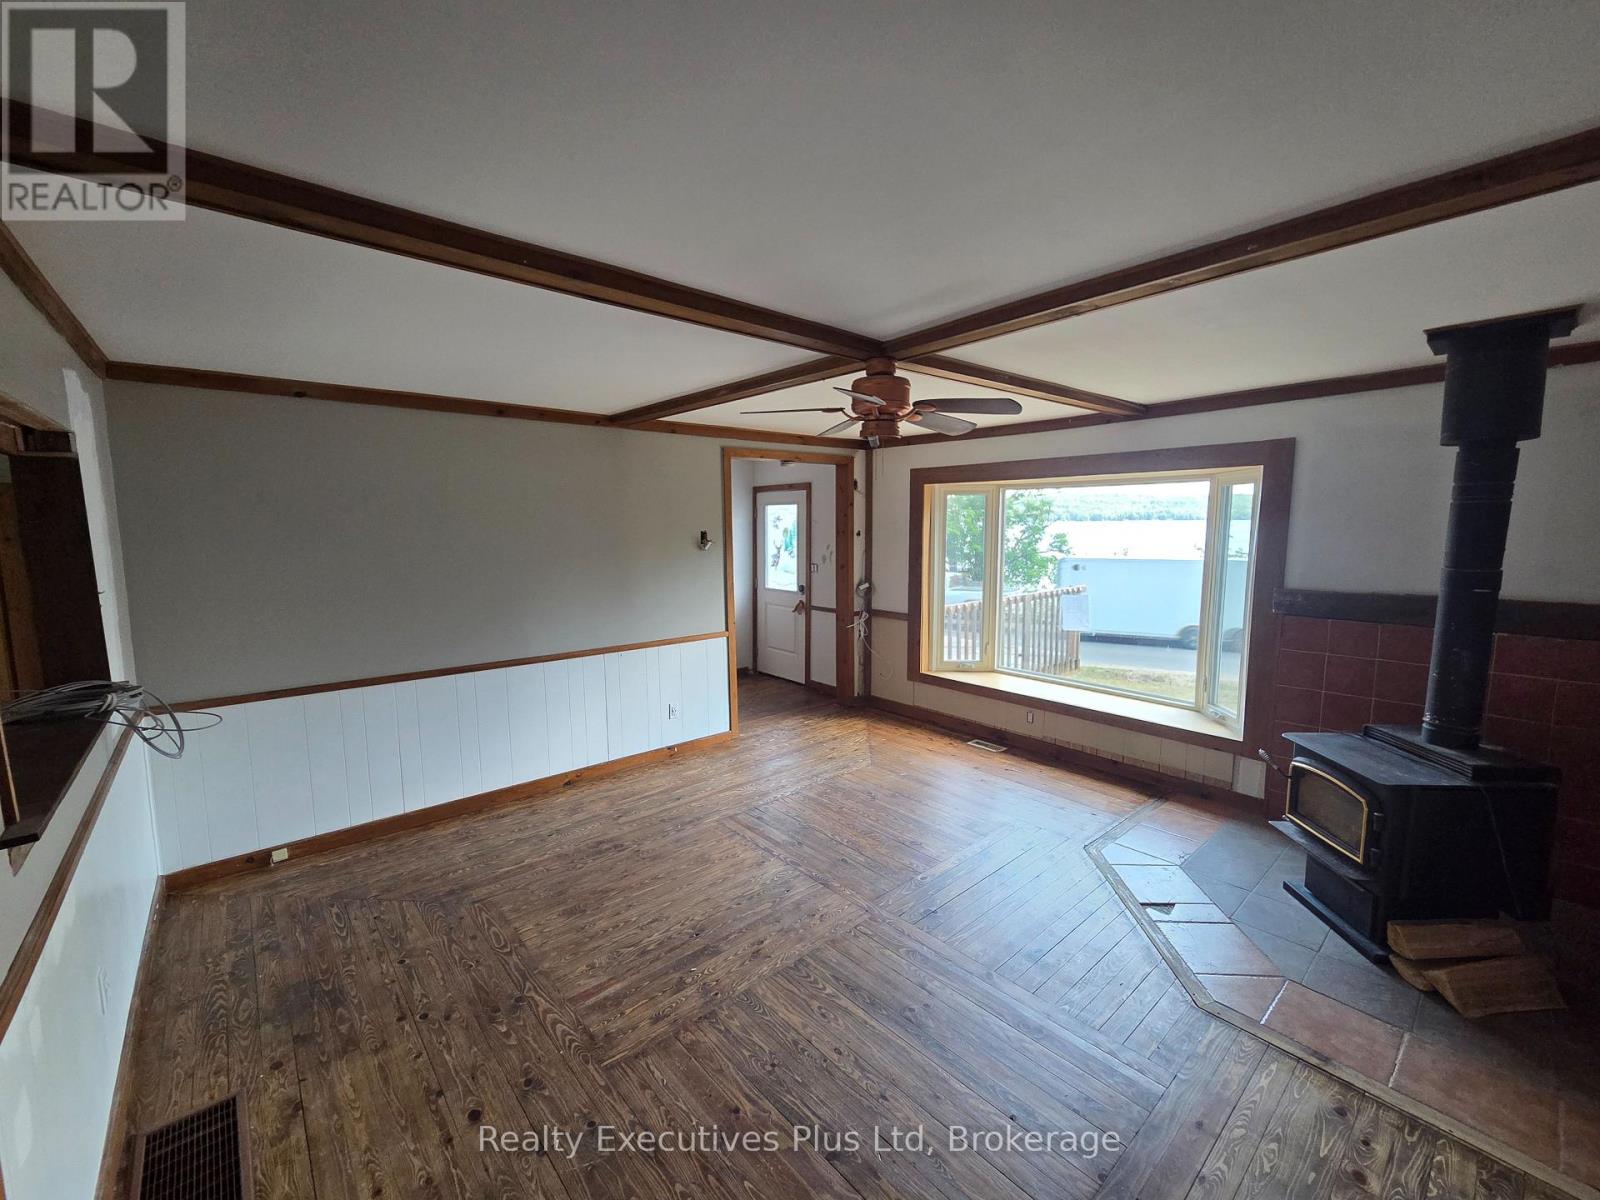
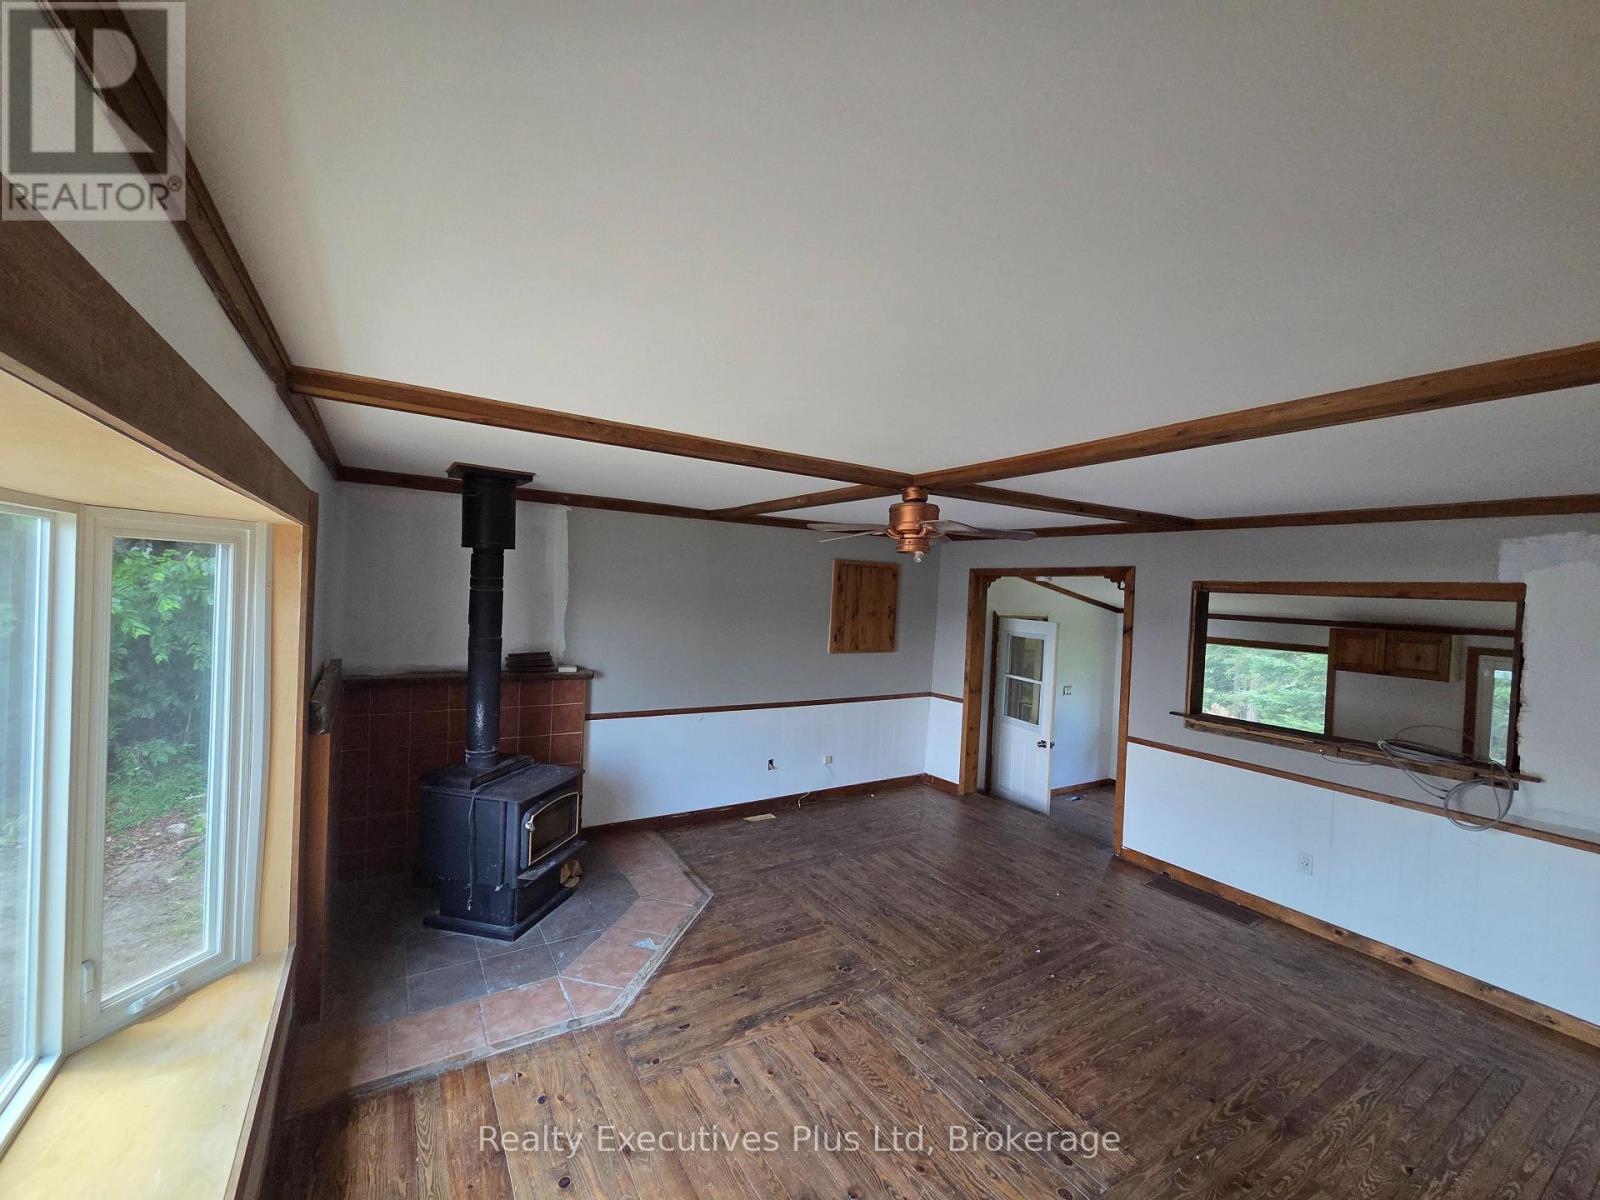
Property Description
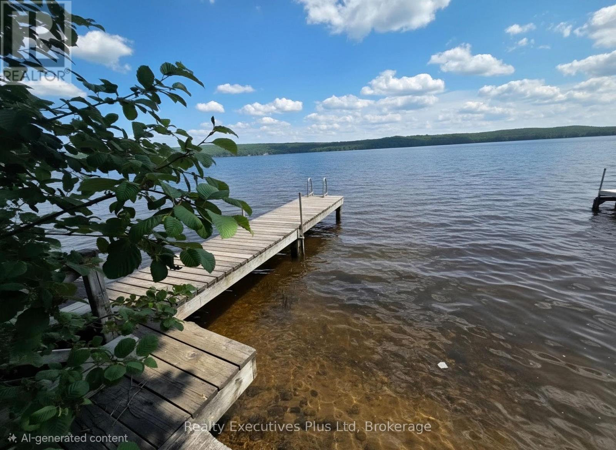
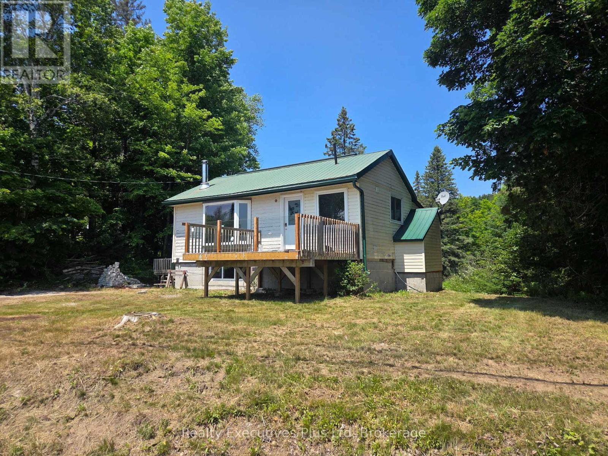
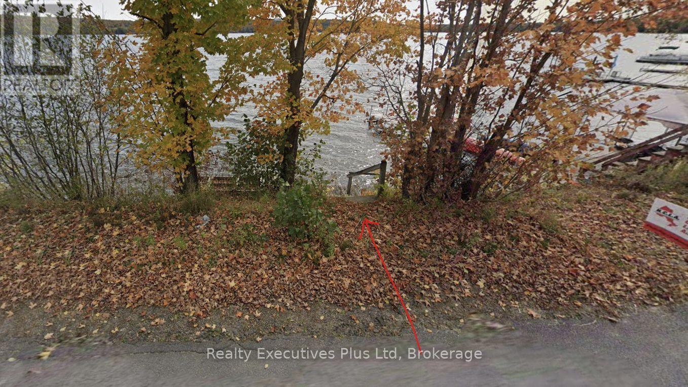
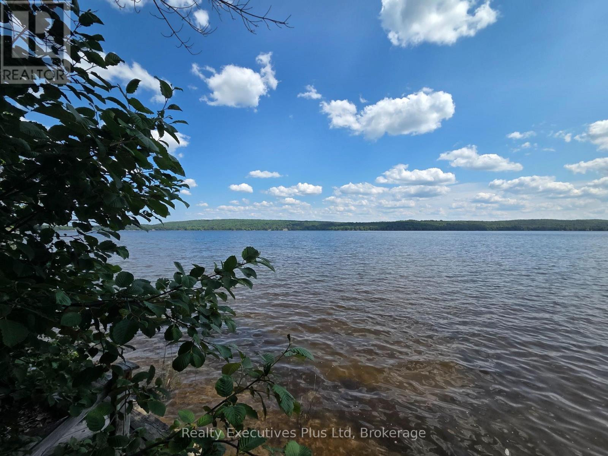
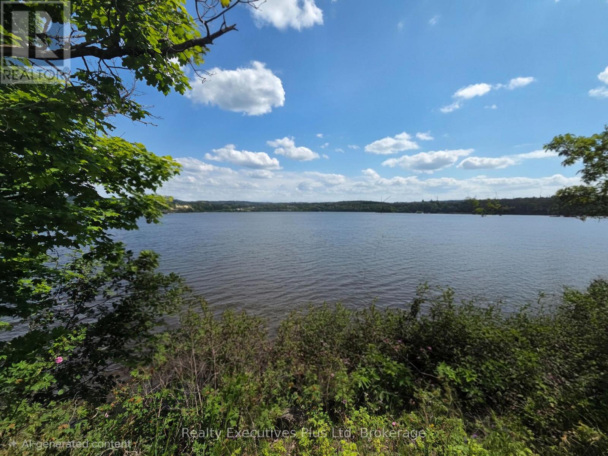
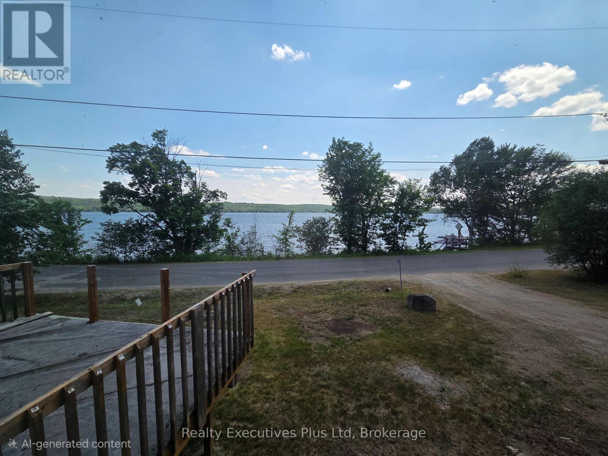
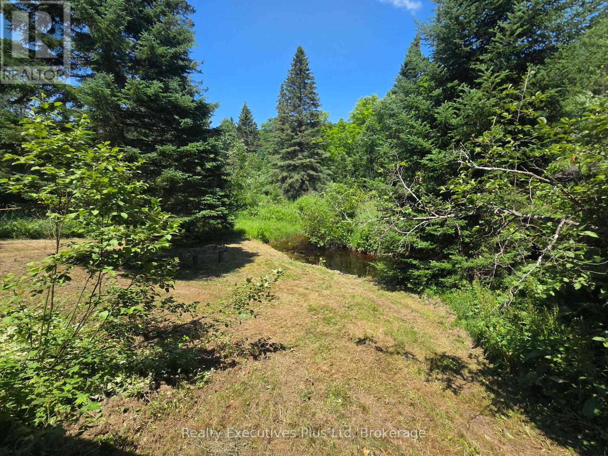
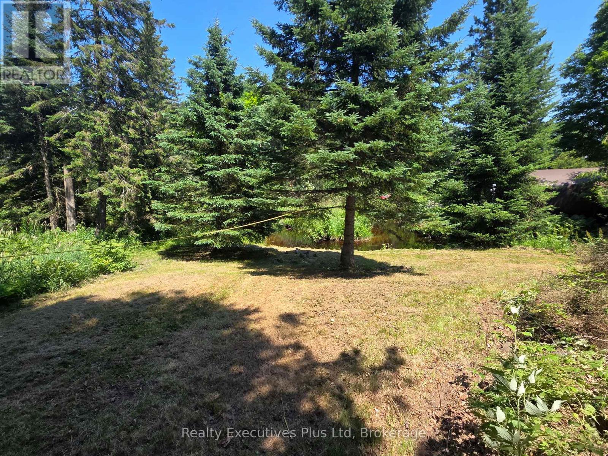
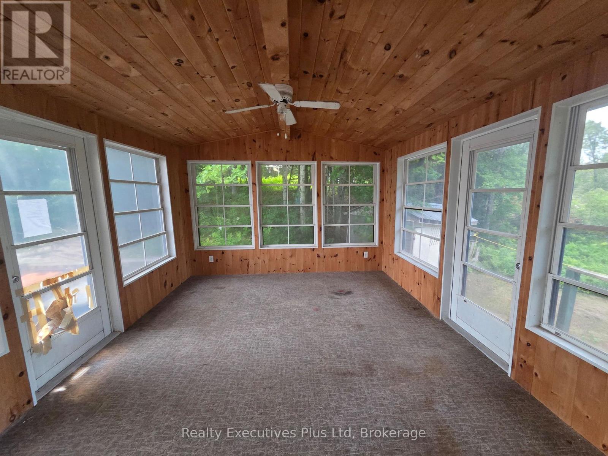
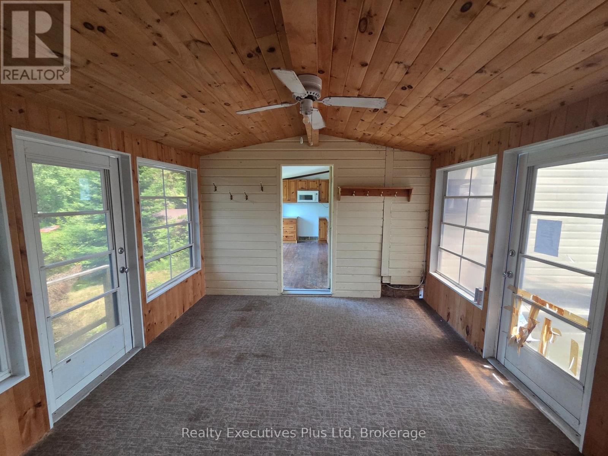
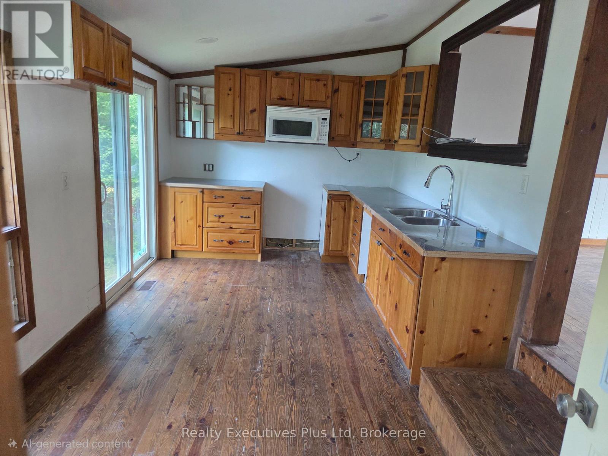
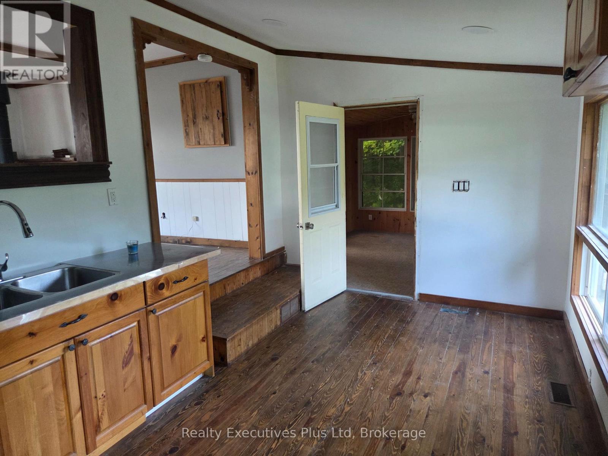
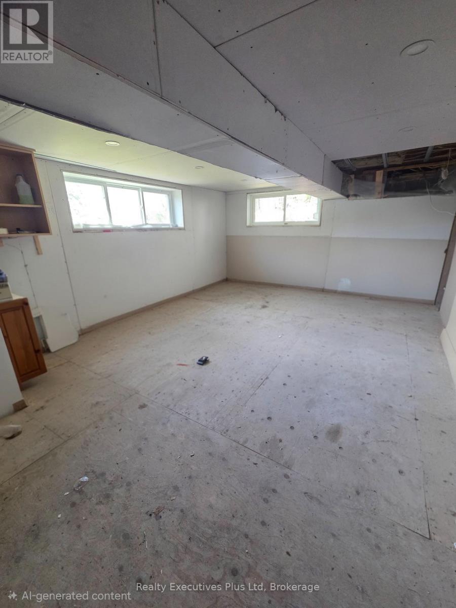
Located directly across from beautiful Maple Lake, this property offers recreational appeal, LAKE ACCESS, and plenty of opportunity to build equity. Enjoy boating, fishing, and swimming with a private dock located on the waterfront side of North Shore Road. The existing home is ready for someone with vision. Whether you're a renovator, investor, first-time buyer, cottage enthusiast, or looking for a property where you can add value, there is plenty of potential here. Use it as a year-round residence, weekend getaway, family cottage, or investment property. A large storage shed and full unfinished basement provide plenty of space for tools, equipment, and recreational gear. Located approximately midway between Minden and Haliburton, you'll enjoy a peaceful cottage-country setting with convenient access to shopping, dining, services, and amenities. **Don't overlook this opportunity - Maple Lake access, potential to build equity, and Vendor Take-Back financing all in one package! VTB available OAC - rates negotiable.** (id:58834)
Property Details
Location Description
Cross Streets: North Shore and Dawson. ** Directions: North Shore to east of Dawson.
Price
359000.00
ID
X13533538
Features
Irregular lot size
Water Front Name
Maple Lake
Transaction Type
For sale
Listing ID
30000691
Ownership Type
Freehold
Property Type
Single Family
Building
Bathroom Total
1
Bedrooms Above Ground
2
Bedrooms Total
2
Architectural Style
Bungalow
Basement Type
N/A (Unfinished)
Cooling Type
None
Exterior Finish
Vinyl siding
Heating Fuel
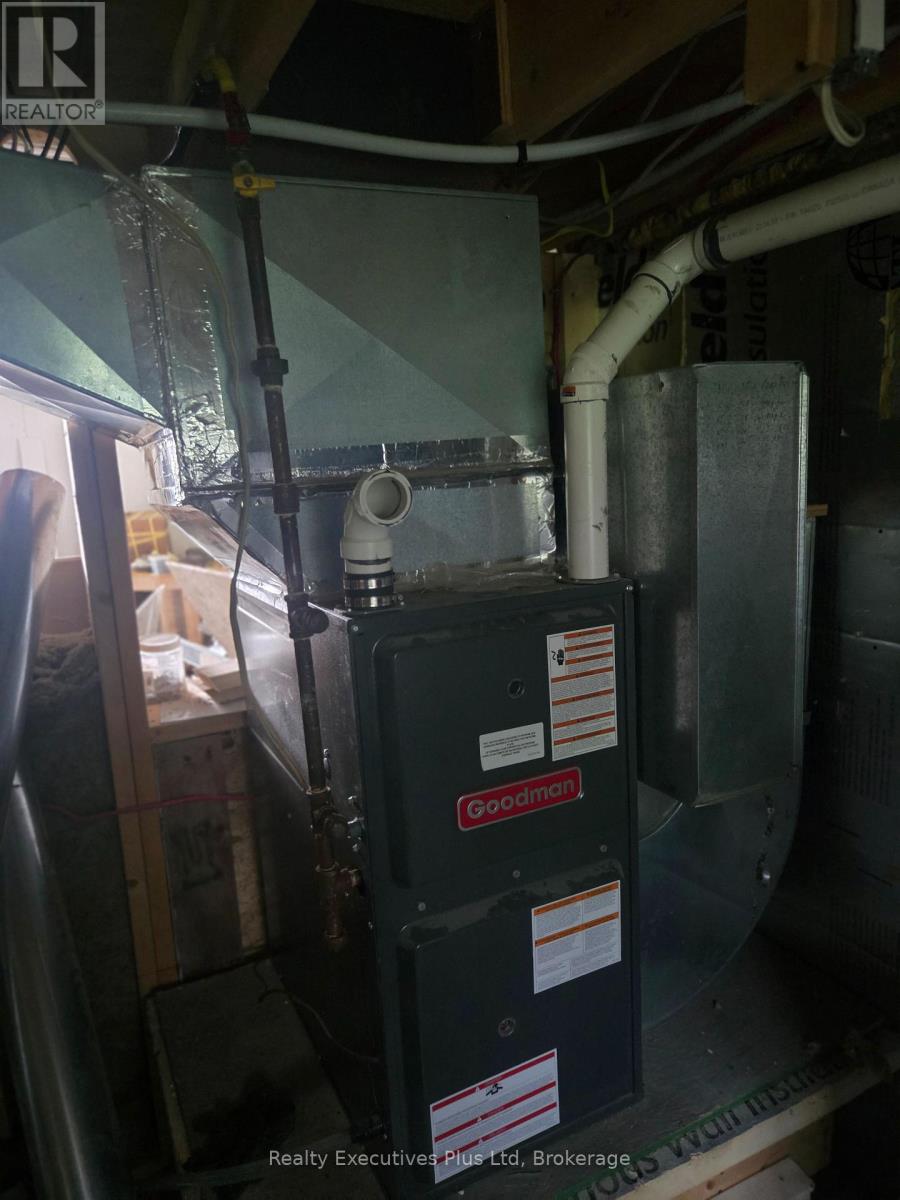
Propane
Heating Type
Forced air
Size Interior
700 - 1100 sqft
Type
House
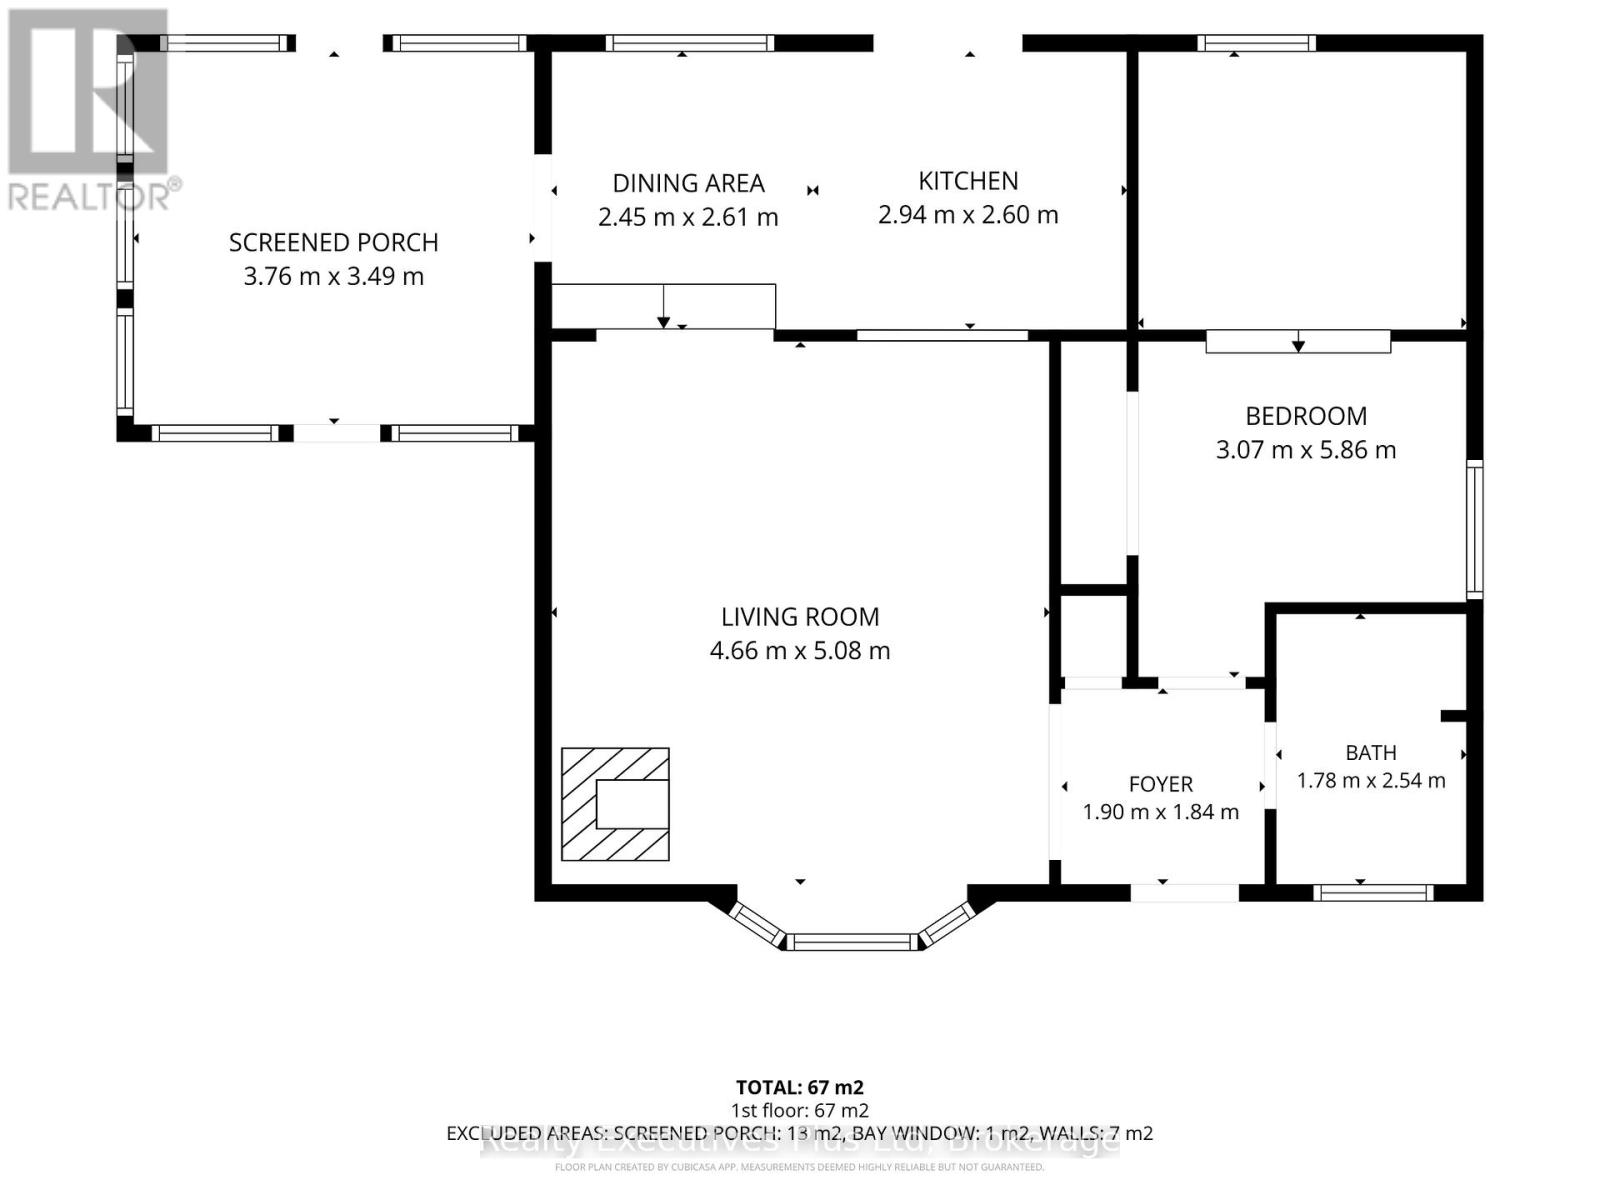
Room
| Type | Level | Dimension |
|---|---|---|
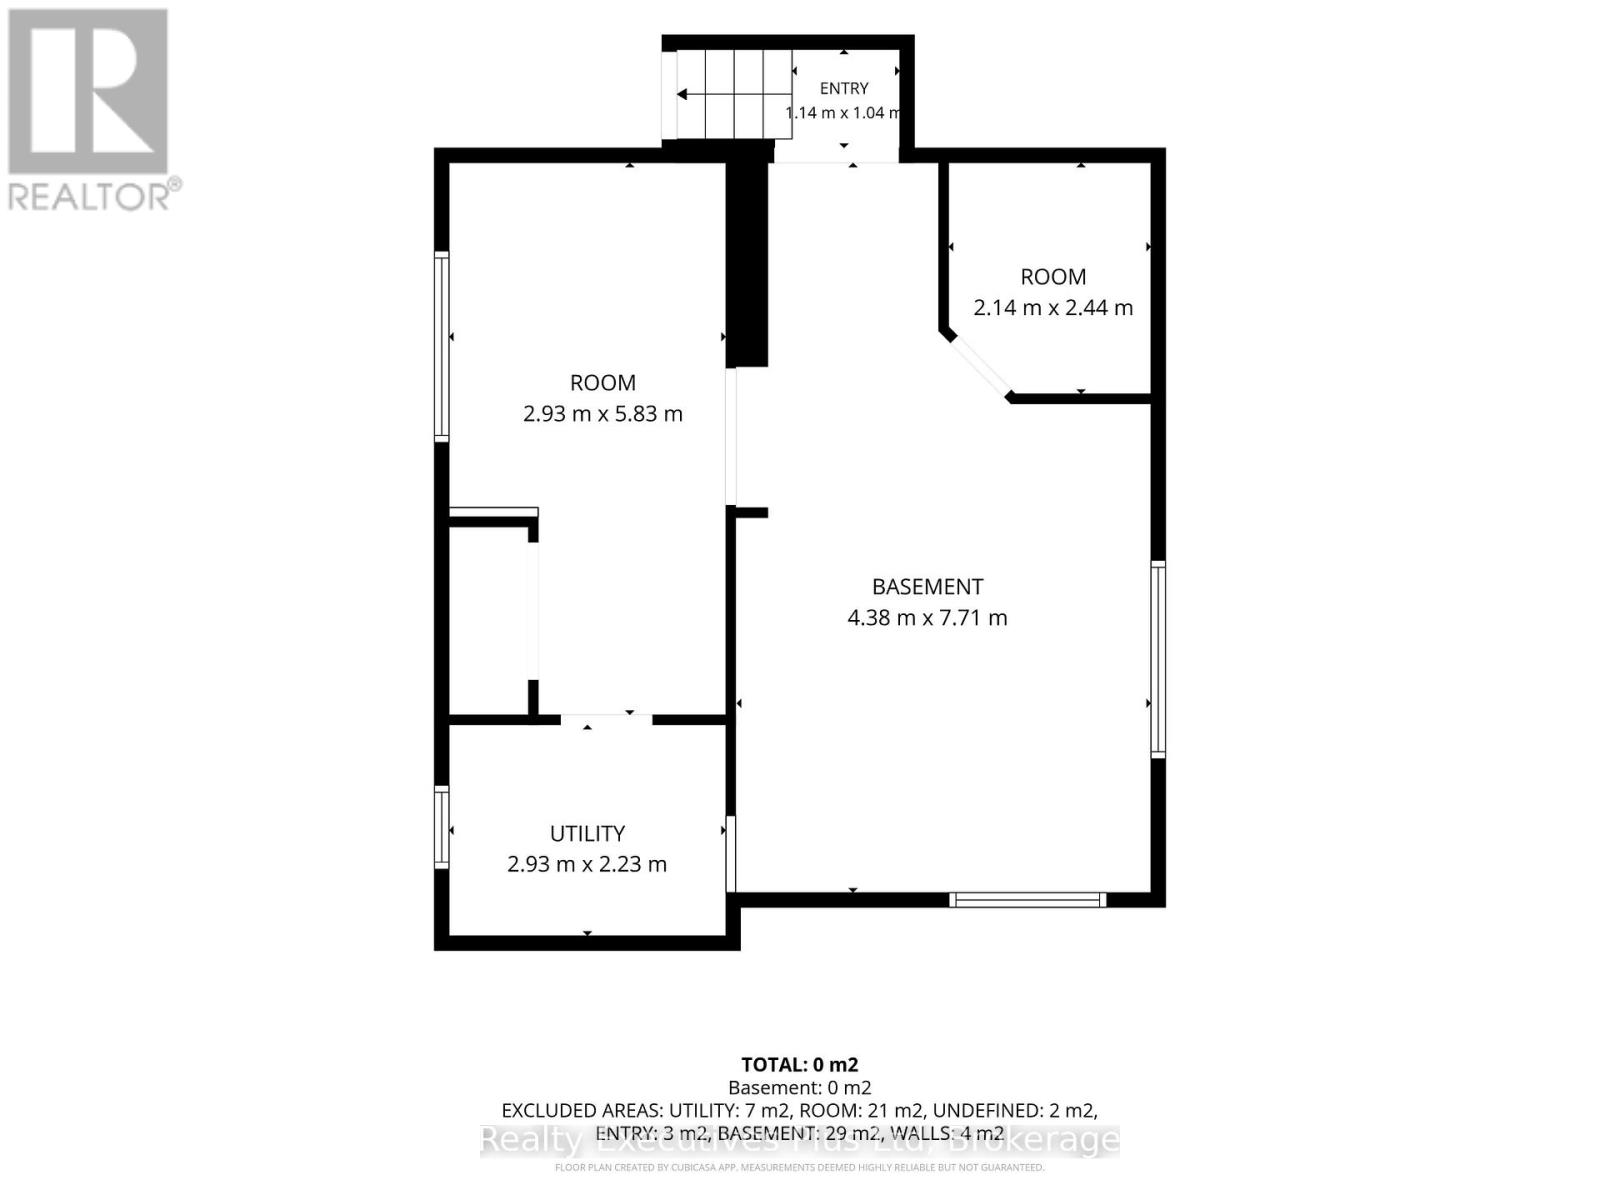
| Family room | Basement | 4.38 m x 7.71 m |
| Other | Basement | 2.93 m x 5.83 m |
| Utility room | Basement | 2.93 m x 2.23 m |
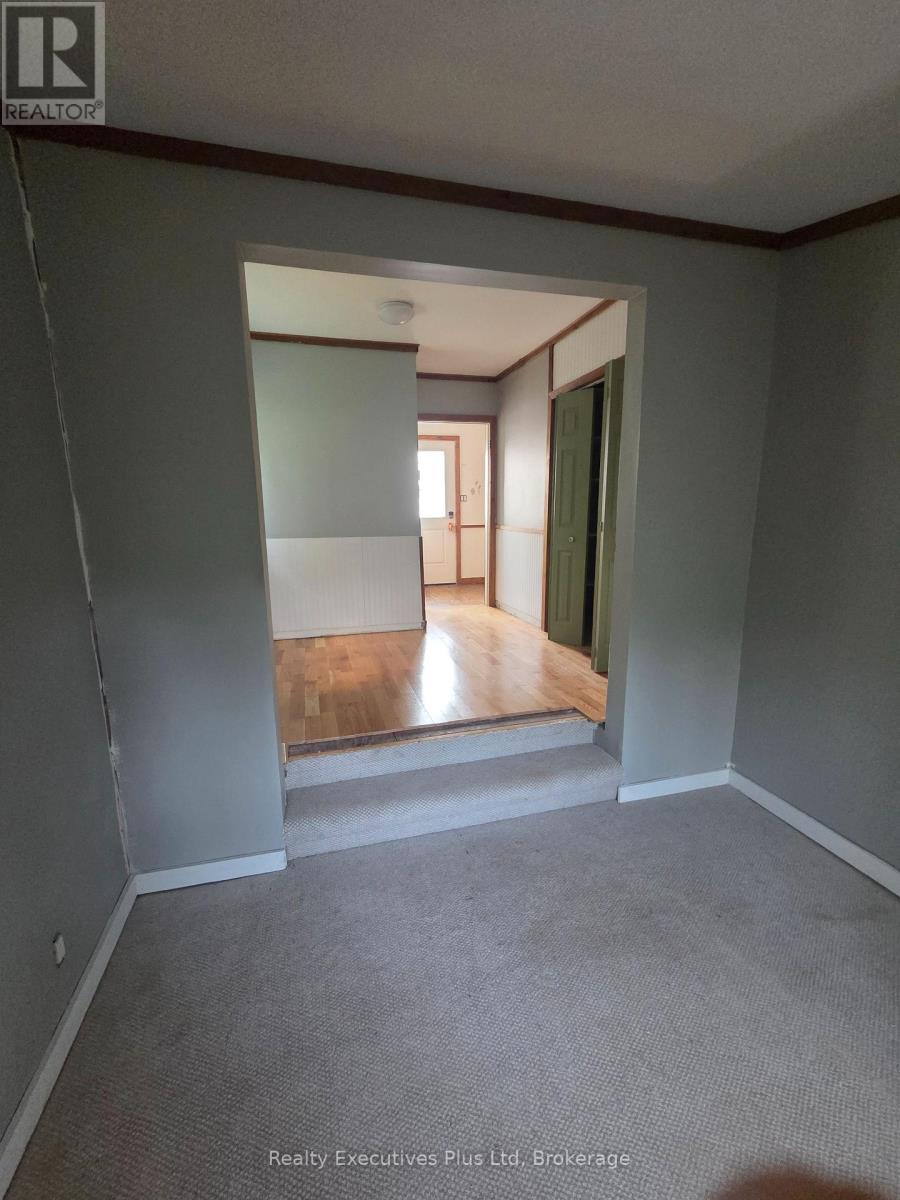
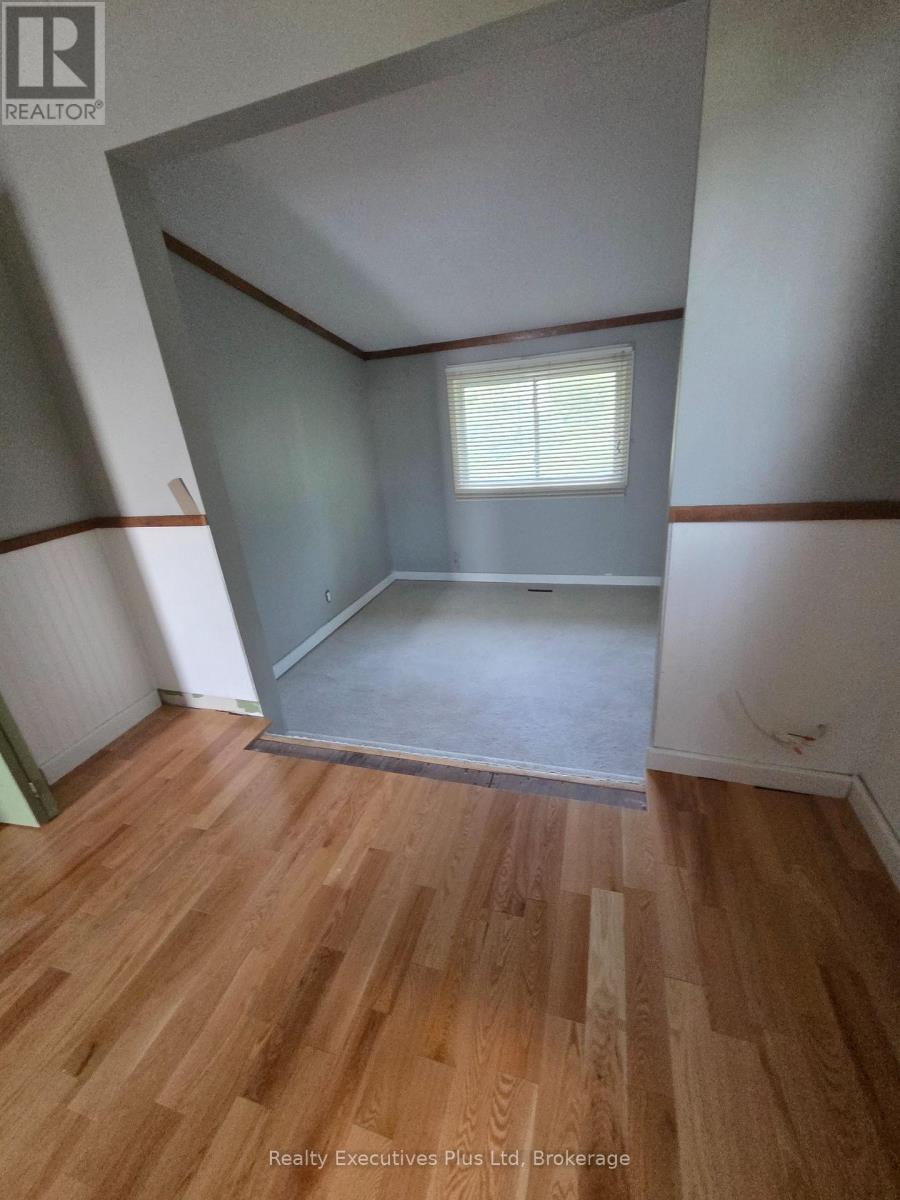
| Bedroom | Main level | 5.06 m x 3.07 m |
| Living room | Main level | 4.66 m x 5.08 m |
| Kitchen | Main level | 2.94 m x 2.6 m |
| Dining room | Main level | 2.45 m x 2.61 m |
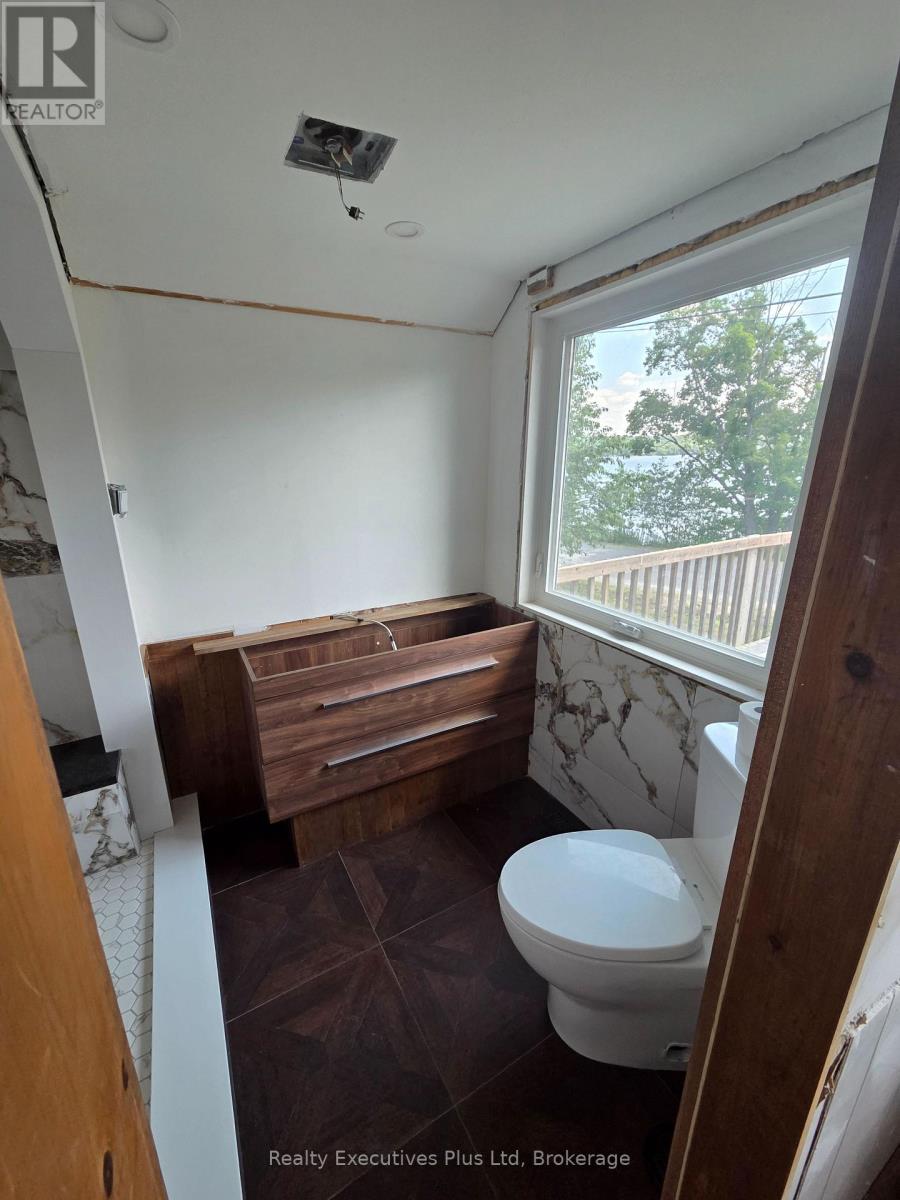
| Bathroom | Main level | 1.78 m x 2.54 m |
Land
Size Total Text
99 x 129 FT ; irregular
Access Type
Public Road, Private Docking
Acreage
false
Sewer
Septic System
SizeIrregular
99 x 129 FT ; irregular
To request a showing, enter the following information and click Send. We will contact you as soon as we are able to confirm your request!

This REALTOR.ca listing content is owned and licensed by REALTOR® members of The Canadian Real Estate Association.