

206 ON-141 HIGHWAY
Huntsville, Ontario P0B1M0
$850,000
Address
Street Address
206 ON-141 HIGHWAY
City
Huntsville
Province
Ontario
Postal Code
P0B1M0
Country
Canada
Days on Market
76 days
Property Features
Bathroom Total
2
Bedrooms Above Ground
3
Bedrooms Total
3
Property Description
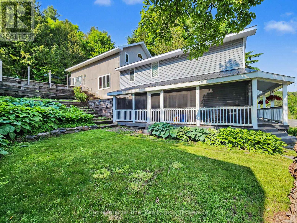
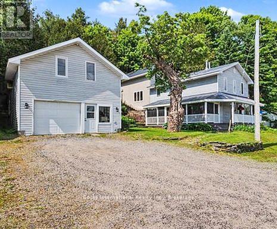
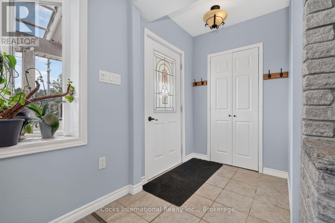
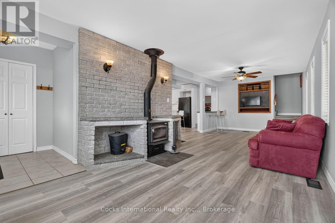
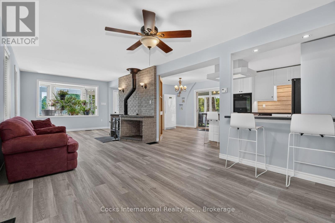
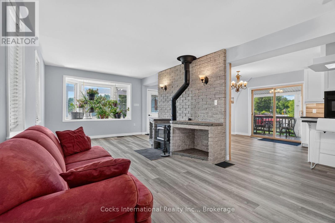
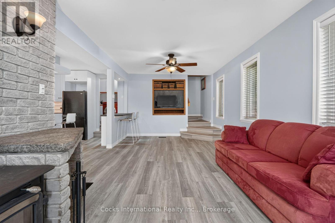
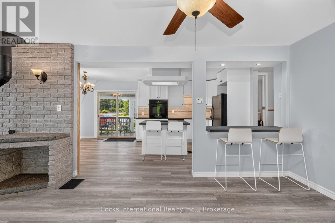
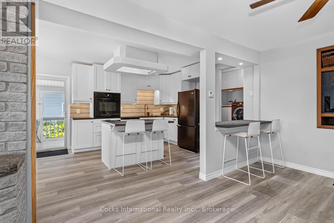
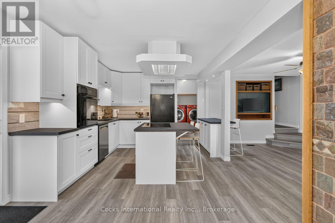
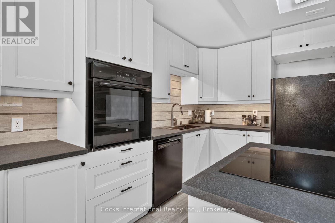
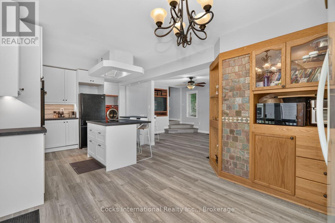
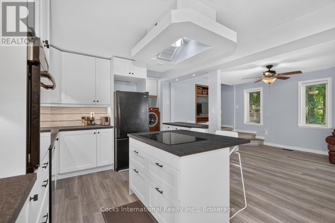
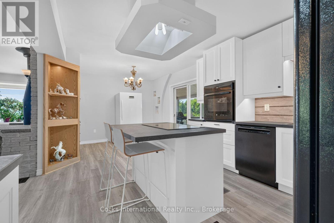
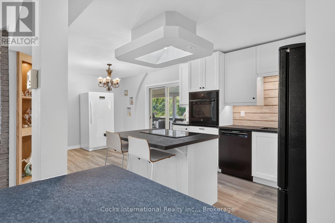
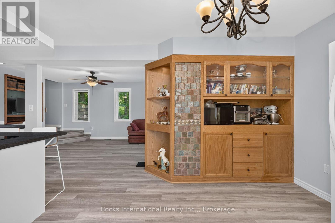
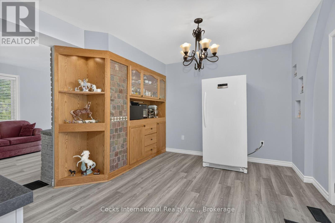
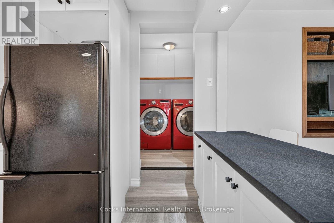
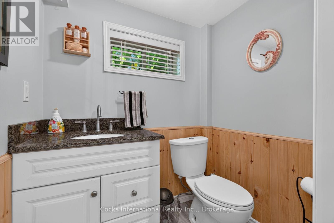
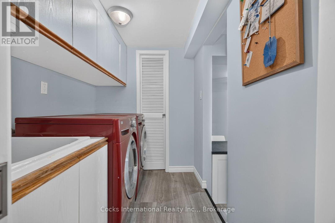
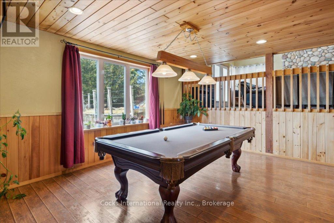
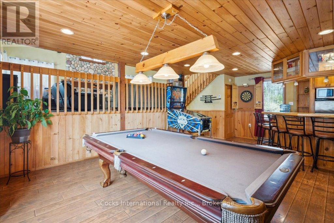
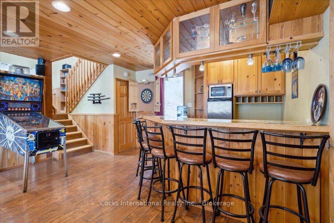
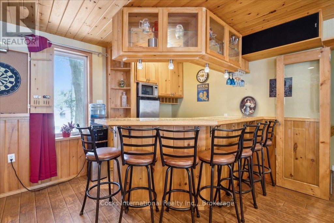
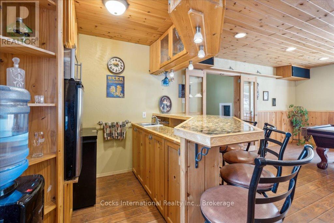
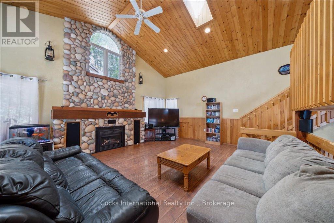
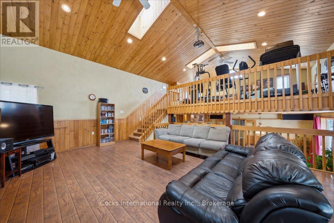
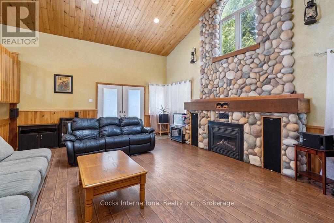
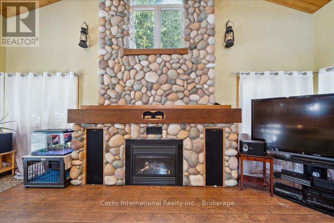
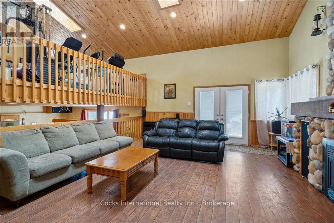
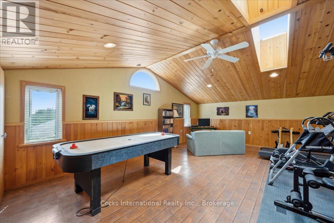
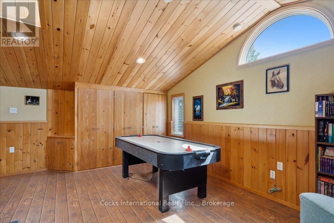
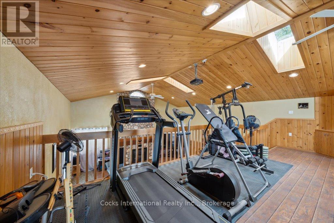
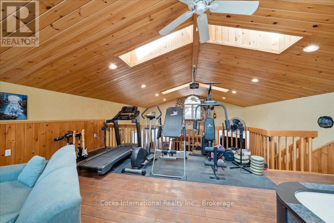
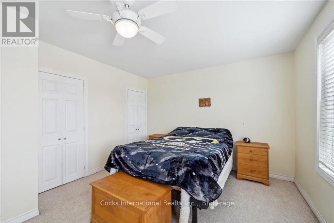
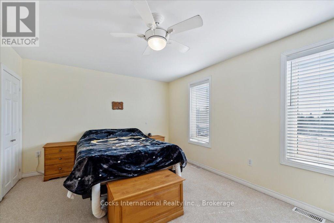
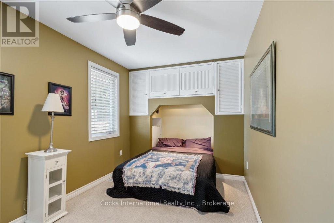
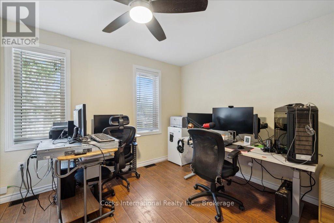
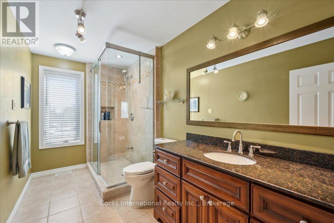
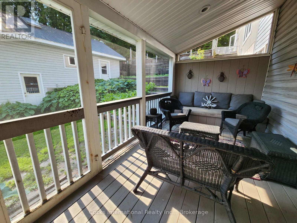
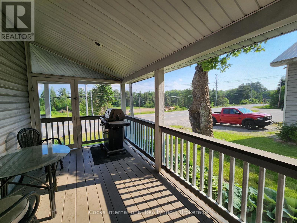
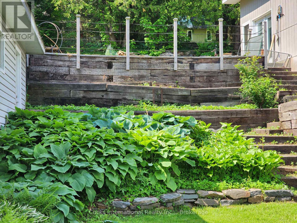
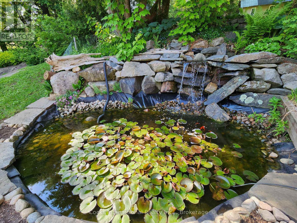
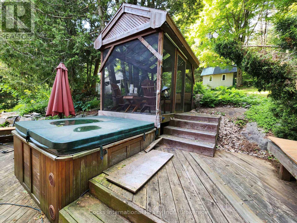
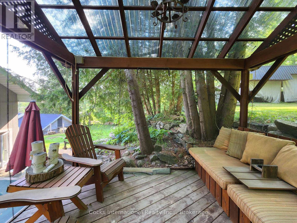
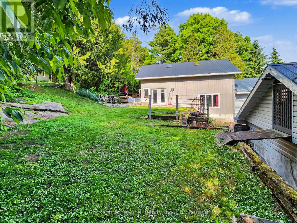
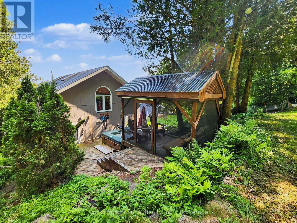
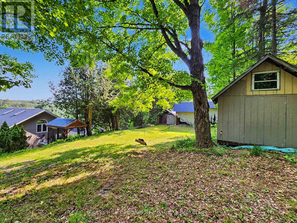
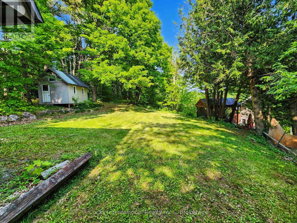
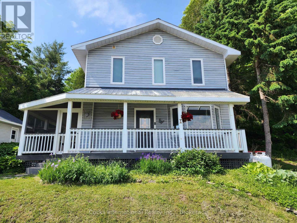
Welcome to this beautifully renovated Muskoka home offering the perfect blend of modern comfort, functional living, and country charm. Ideally located just minutes from both Huntsville and Bracebridge, this spacious 3-bedroom, 2-bathroom home offers over 2,600 sq. ft. of finished living space on a beautifully landscaped property. Recent updates include a stunning new kitchen with updated cabinetry, countertops, flooring, fresh paint, refreshed main floor living spaces, and updated mechanical systems, creating a truly move-in-ready home. The classic backsplit design offers the perfect balance of open gathering spaces and private retreats. The main floor features the renovated kitchen, bright dining area, spacious living room, bathroom, convenient laundry with chute, and a WETT-certified woodstove. Upstairs, the impressive family room features soaring cathedral ceilings and a floor-to-ceiling stone fireplace with a propane insert, while the loft provides the ideal space for a home office or a reading nook. The spacious primary bedroom offers double walk-in closets, complemented by two additional bedrooms. The games room with wet bar and included pool table is perfect for entertaining, while select second-floor areas feature radiant in-floor heating for added comfort. Outside, enjoy perennial gardens, a tranquil pond, hot tub, a screened porch / Muskoka room, gazebo, and multiple outdoor living spaces. The detached two-storey garage/workshop offers exceptional storage and workspace for hobbies or a home-based business. Additional features include fibre optic high-speed internet, owned hot water heater, propane and radiant heating, and included appliances. Offering outstanding recent updates, generous living space, and an ideal location between Huntsville and Bracebridge, this move-in-ready property is ready to welcome its next owners. Book your showing today! (id:58834)
Property Details
Location Description
Cross Streets: HWY 11 & HWY 141. ** Directions: HWY 11 TO HWY 141 TOWARDS UTTERSON - SIGN ON PROPERTY.
Price
850000.00
ID
X13549606
Equipment Type
Propane Tank
Structure
Deck, Outbuilding, Shed
Features
Hillside, Wooded area
Rental Equipment Type
Propane Tank
Transaction Type
For sale
Listing ID
30018140
Ownership Type
Freehold
Property Type
Single Family
Building
Bathroom Total
2
Bedrooms Above Ground
3
Bedrooms Total
3
Basement Type
Crawl space
Cooling Type
None
Exterior Finish
Concrete, Vinyl siding
Heating Fuel
Propane, Wood
Heating Type
Radiant heat
Size Interior
2500 - 3000 sqft
Type
House
Utility Water
Dug Well
Room
| Type | Level | Dimension |
|---|---|---|
| Recreational, Games room | Second level | 7.05 m x 4.91 m |
| Bathroom | Second level | 1.91 m x 3.86 m |
| Other | Second level | 2.06 m x 2.17 m |
| Bedroom | Second level | 2.6 m x 4.89 m |
| Bedroom 2 | Second level | 3.04 m x 4.11 m |
| Primary Bedroom | Second level | 5.04 m x 3.86 m |
| Family room | Third level | 7.02 m x 5.09 m |
| Bathroom | Main level | 1.33 m x 1.66 m |
| Dining room | Main level | 3.5 m x 2.52 m |
| Kitchen | Main level | 3.52 m x 4.06 m |
| Laundry room | Main level | 2.2 m x 1.66 m |
| Living room | Main level | 3.39 m x 8.27 m |
| Loft | Upper Level | 7.04 m x 5.06 m |
Land
Size Total Text
87.5 x 149.6 FT|under 1/2 acre
Access Type
Public Road, Year-round access
Acreage
false
Landscape Features
Landscaped
Sewer
Septic System
SizeIrregular
87.5 x 149.6 FT
To request a showing, enter the following information and click Send. We will contact you as soon as we are able to confirm your request!

This REALTOR.ca listing content is owned and licensed by REALTOR® members of The Canadian Real Estate Association.