

208 - 25 PEN LAKE POINT ROAD
Huntsville, Ontario P1H1A9
$575,000
Address
Street Address
208 - 25 PEN LAKE POINT ROAD
City
Huntsville
Province
Ontario
Postal Code
P1H1A9
Country
Canada
Days on Market
124 days
Property Features
Bathroom Total
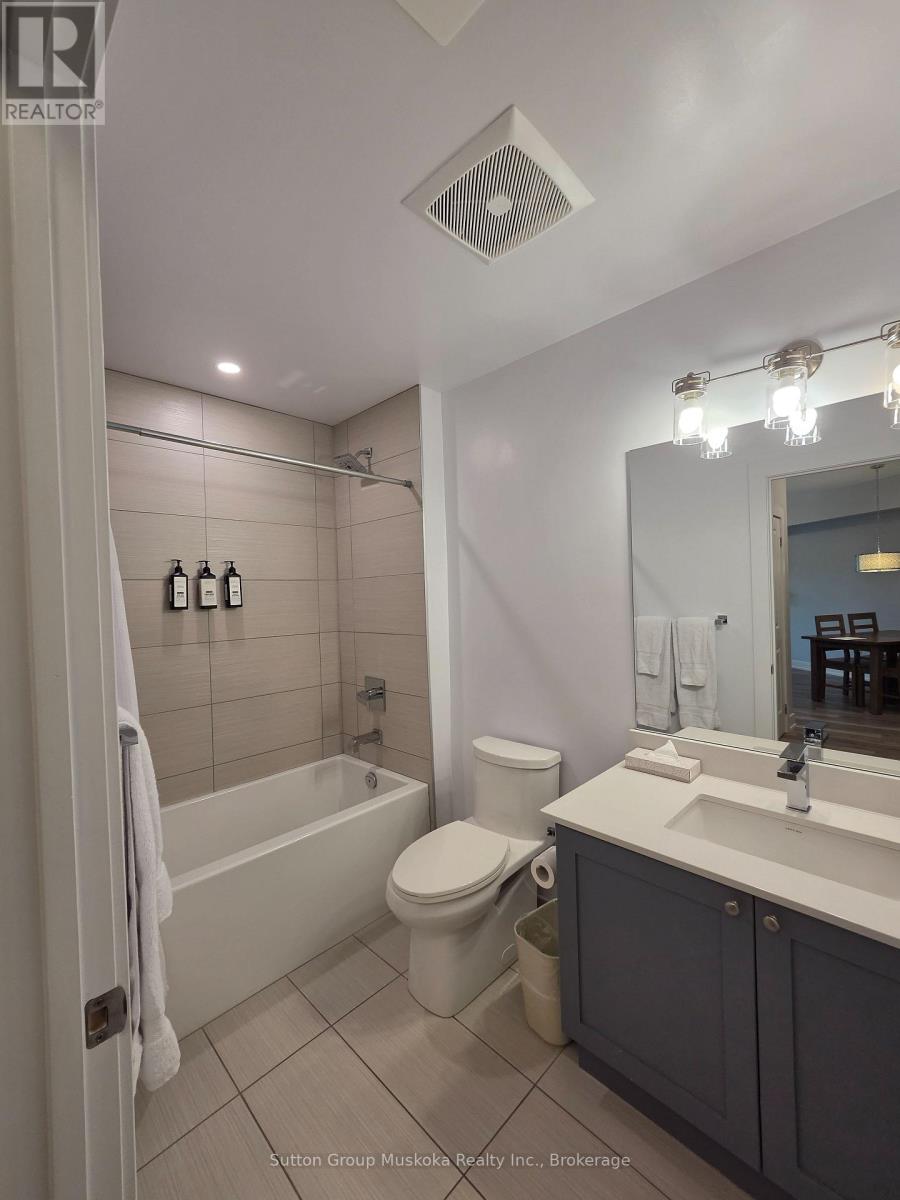
1
Bedrooms Above Ground
2
Bedrooms Total
2
Property Description
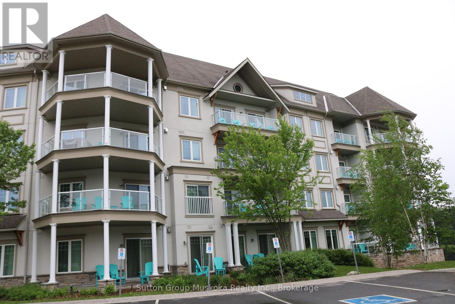
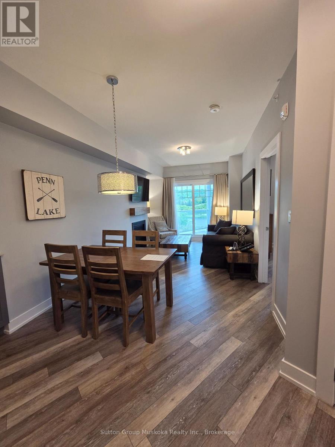
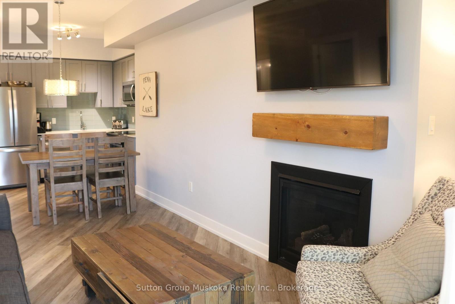
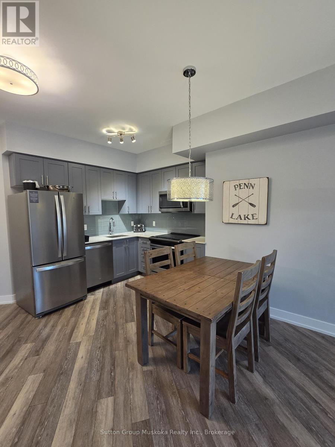
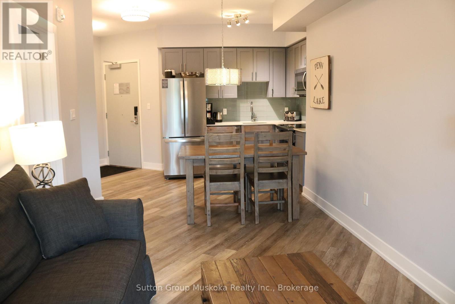
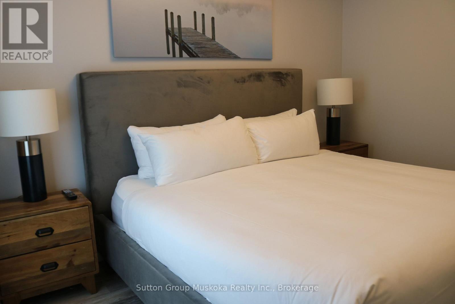
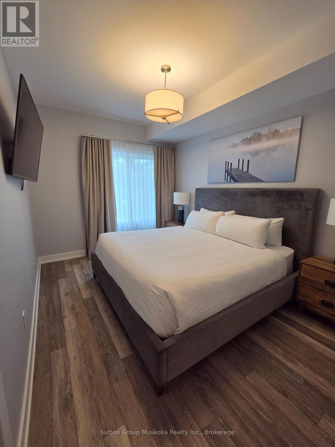
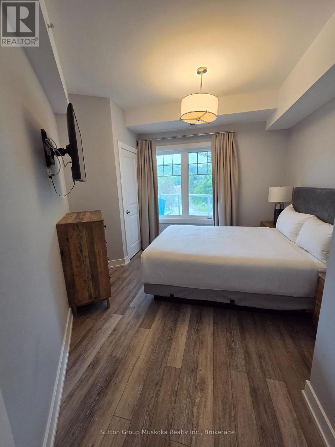
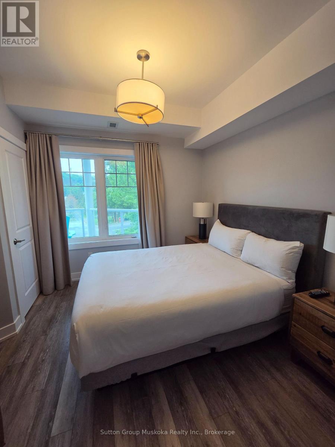
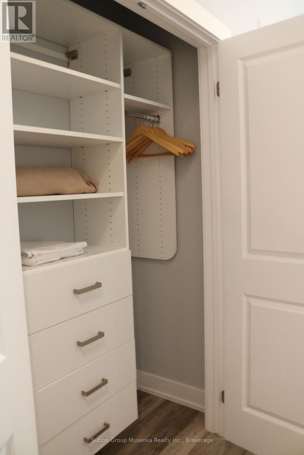
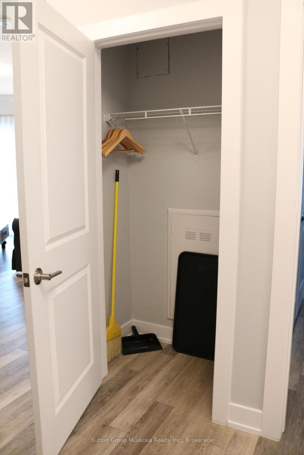
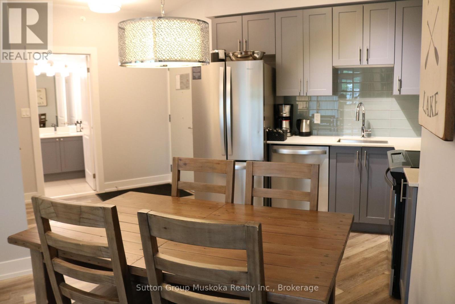
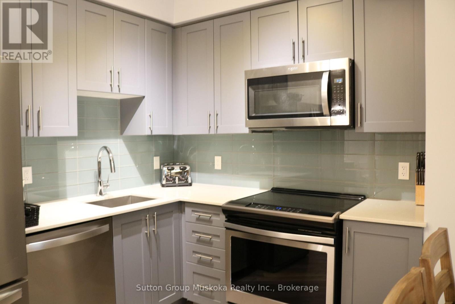
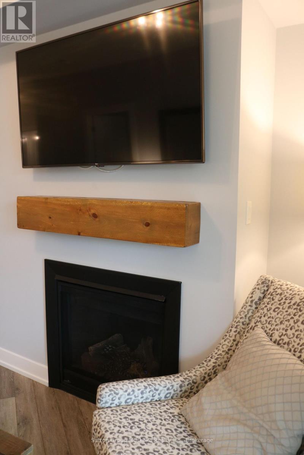
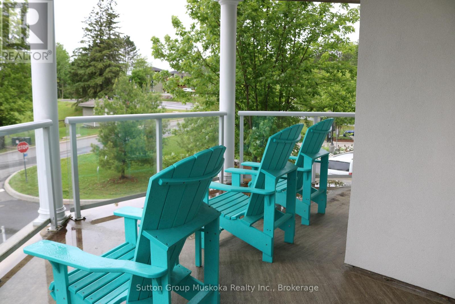
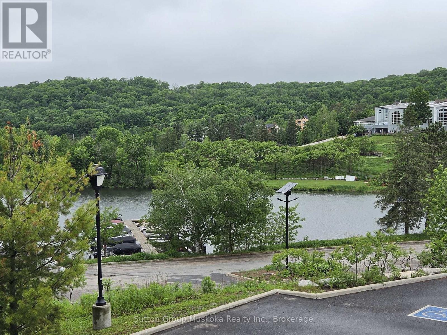
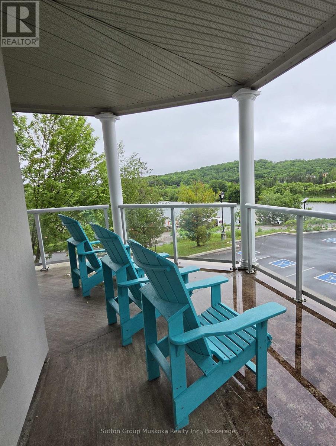
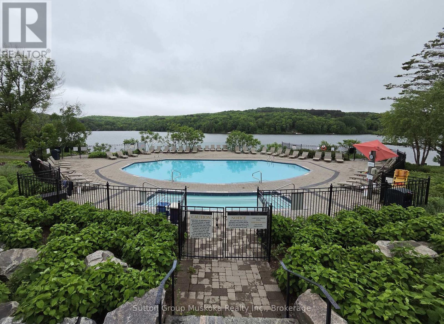
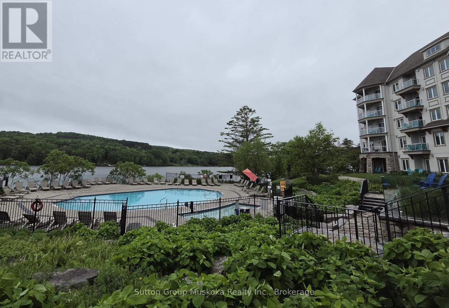
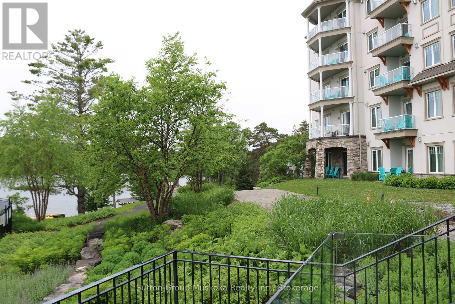
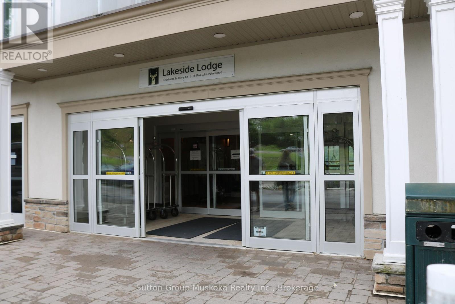
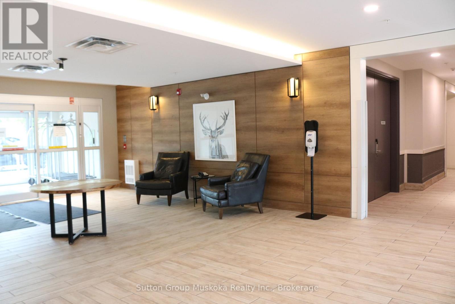
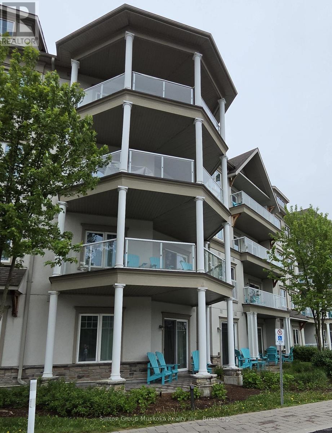
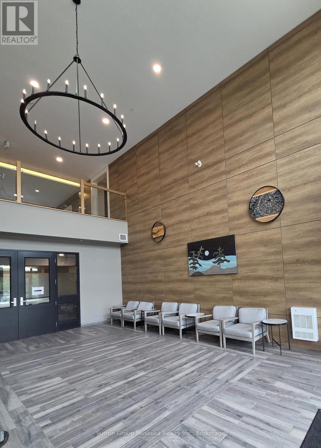
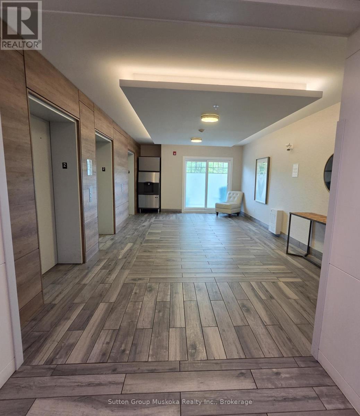
Vacation in style with this income producing 2-bedroom, 1-bathroom, furnished condominium suite at the world-renowned Deerhurst Resort. Located at Lakeside Lodge which is the newest condominium building at Deerhurst Resort. With access to 760 acres, the fun never stops! Two golf courses, including the legendary Deerhurst Highlands. Summer fun with access to resort pool, waterfront activities, like paddle boating, canoeing, beach volleyball, hiking trails, indoor fitness centre, tennis, restaurants, food trucks, and more. Winter fun includes access to snowmobile trails, snowshoeing, nearby Hidden Valley Ski club for family skiing. This unit is part of the Resort Rental Program to generate income to help offset costs. Revenue total for 2025 $23,636.70. (id:58834)
Property Details
Location Description
Cross Streets: Deerhurst Dr and Pen Point Lake Rd. ** Directions: Hwy 60 to Canal Rd. To Deerhurst Dr. Resort to Pen Point Lake Rd. Building 25.
Price
575000.00
ID
X13456132
Structure
Tennis Court, Dock
Features
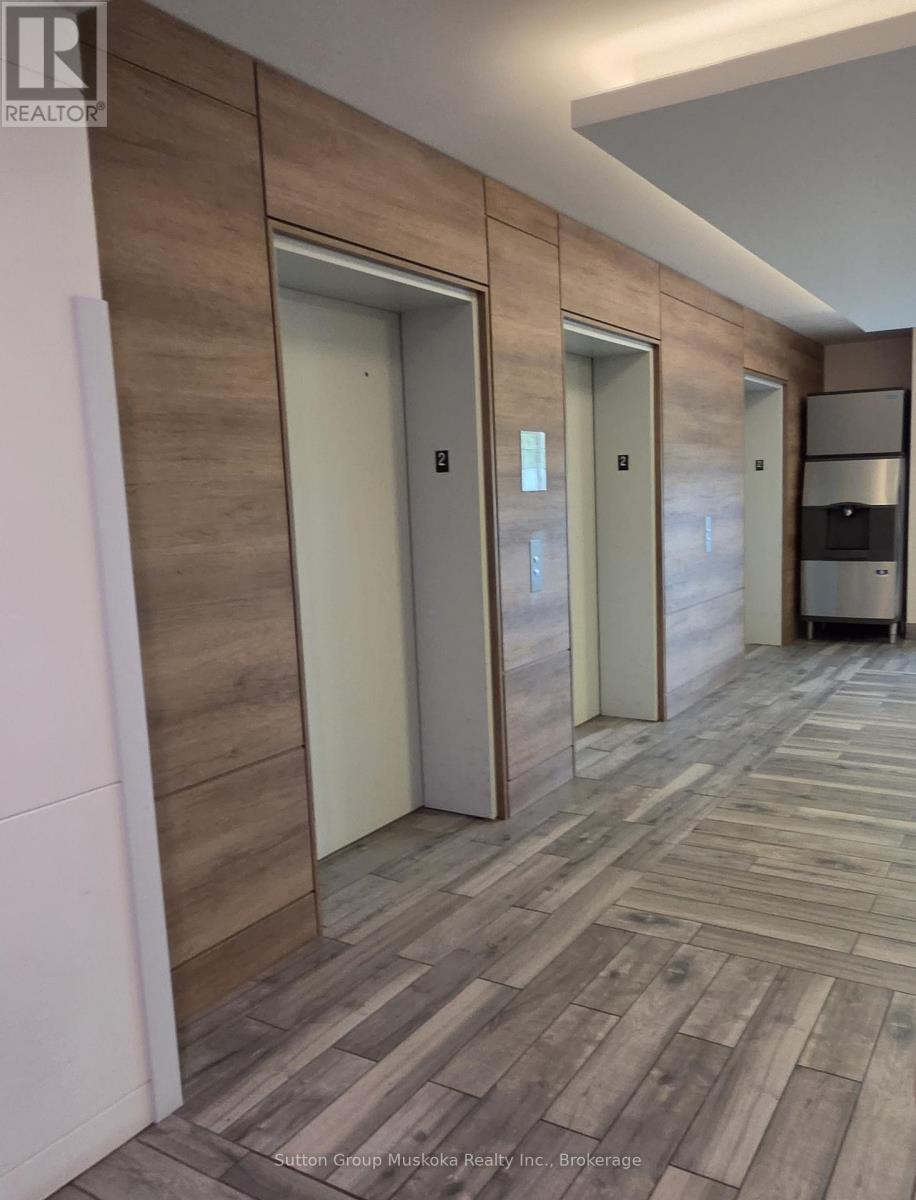
Wooded area, Elevator, Balcony, Carpet Free, In suite Laundry
Water Front Name
Peninsula Lake
Transaction Type
For sale
Water Front Type
Waterfront on lake
Listing ID
29915935
Ownership Type
Condominium/Strata
Property Type
Single Family
Building
Bathroom Total
1
Bedrooms Above Ground
2
Bedrooms Total
2
Basement Type
None
Cooling Type
Central air conditioning
Exterior Finish
Stucco
Heating Fuel
Natural gas
Heating Type
Forced air
Size Interior
700 - 799 sqft
Type
Apartment
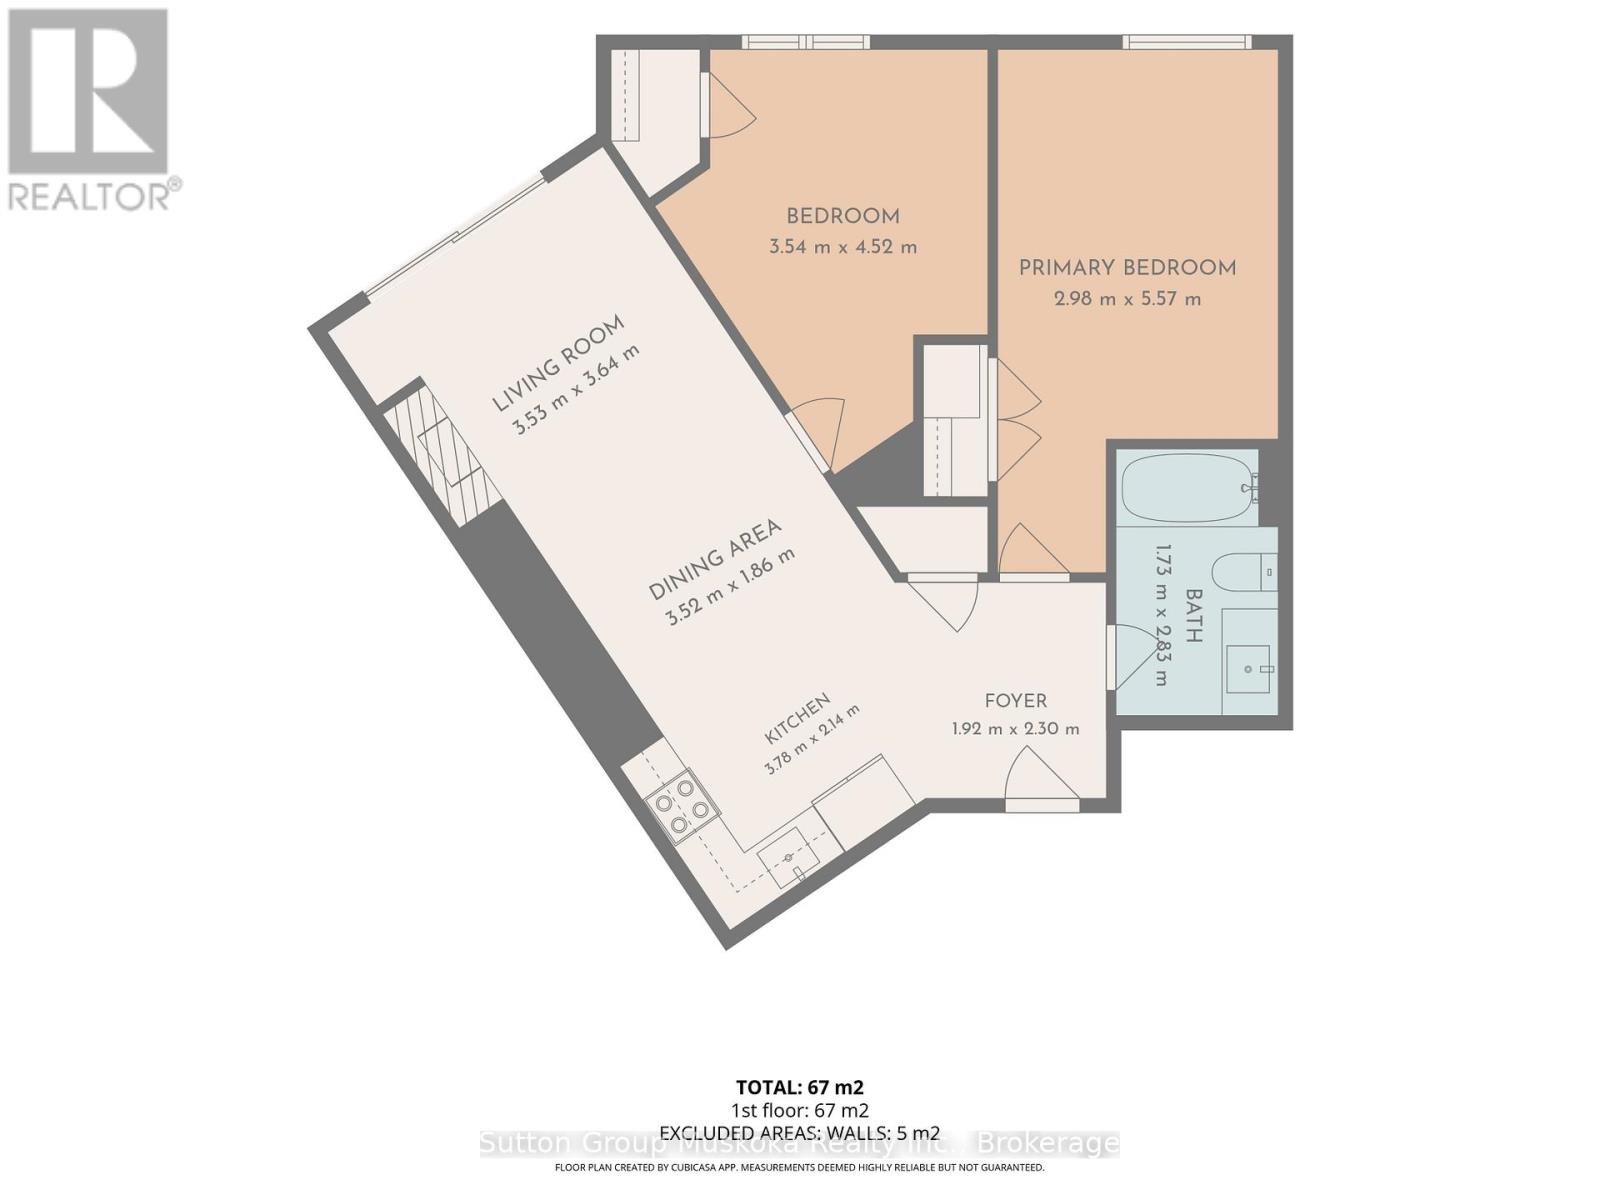
Room
| Type | Level | Dimension |
|---|---|---|
| Bedroom | Second level | 5.57 m x 2.98 m |
| Bedroom 2 | Second level | 4.52 m x 3.54 m |
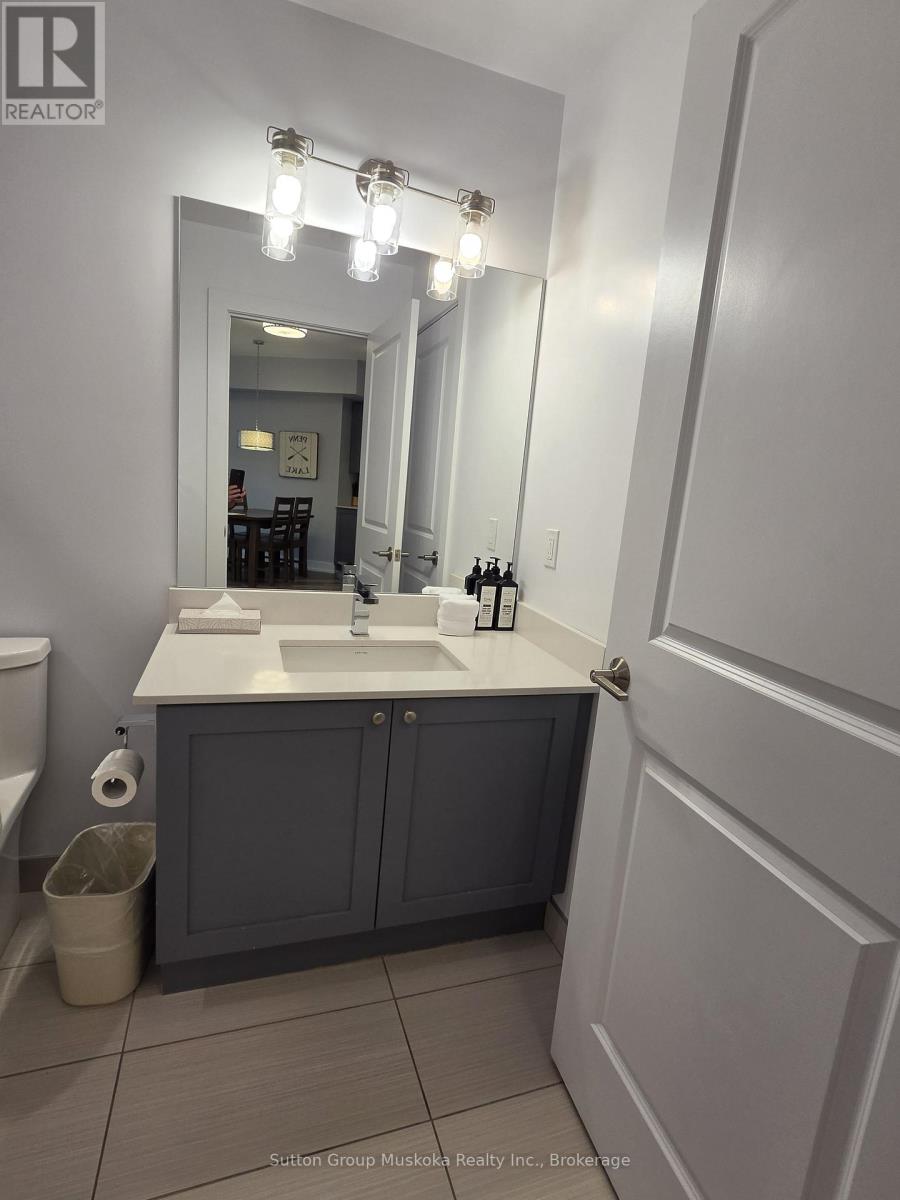
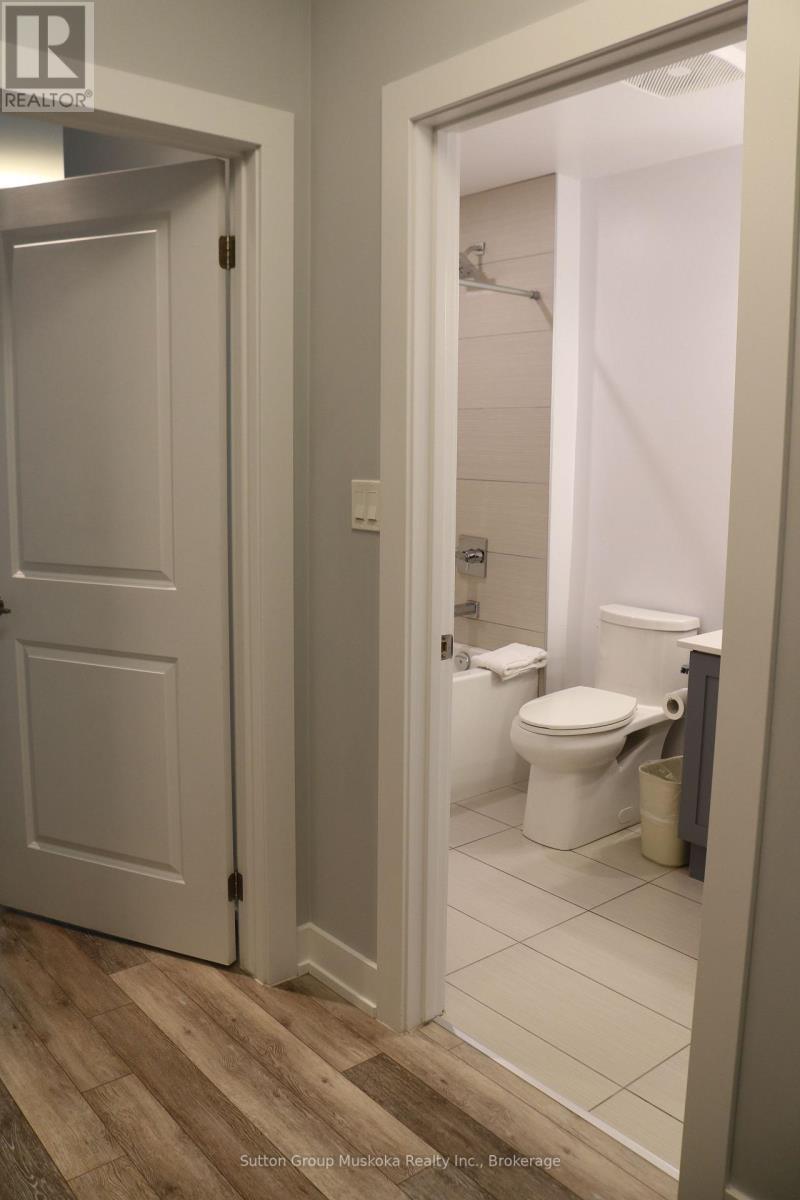
| Bathroom | Second level | 2.83 m x 1.73 m |
| Kitchen | Second level | 3.78 m x 2.14 m |
| Dining room | Second level | 3.52 m x 1.86 m |
| Living room | Second level | 3.53 m x 3.64 m |
Land
Access Type
Year-round access, Public Docking
Acreage
false
To request a showing, enter the following information and click Send. We will contact you as soon as we are able to confirm your request!

This REALTOR.ca listing content is owned and licensed by REALTOR® members of The Canadian Real Estate Association.