

21 LAKEVIEW AVENUE W
Kearney, Ontario P0A1M0
$499,900

Address
Street Address
21 LAKEVIEW AVENUE W
City
Kearney
Province
Ontario
Postal Code
P0A1M0
Country
Canada
Days on Market
36 days
Property Features
Bathroom Total
2
Bedrooms Above Ground
3
Bedrooms Total
3
Property Description
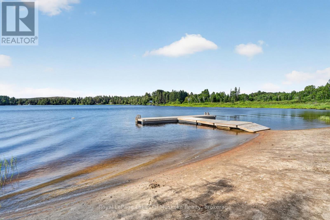
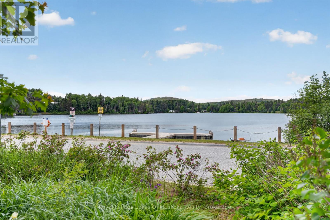
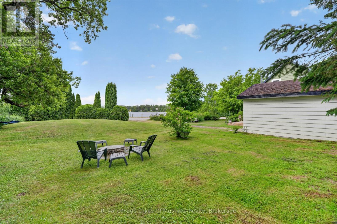
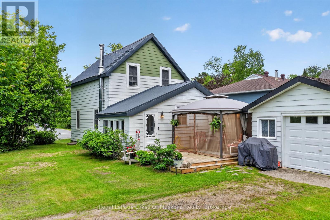
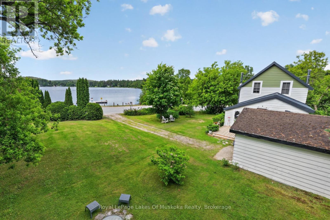
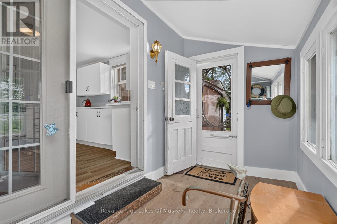
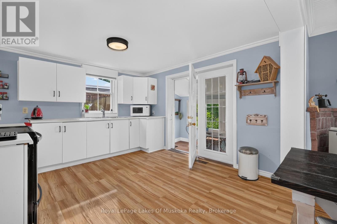
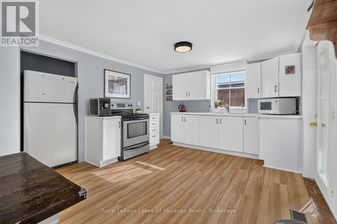
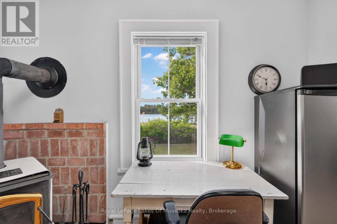
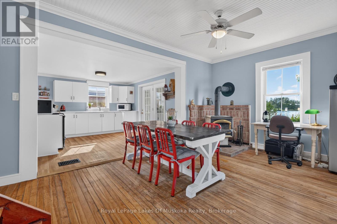
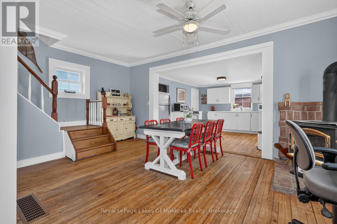
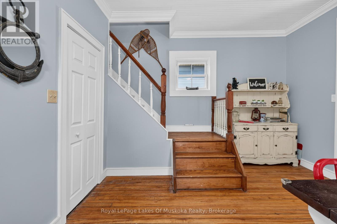
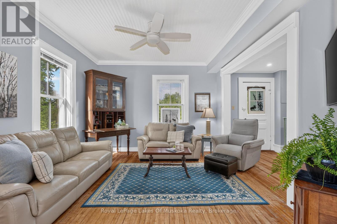
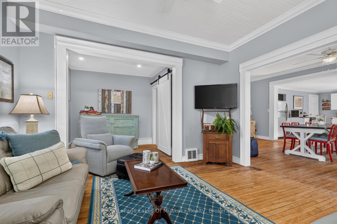
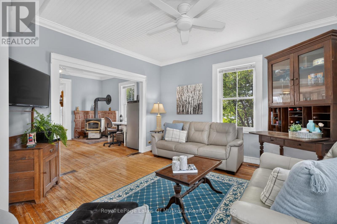
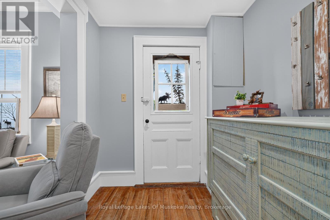
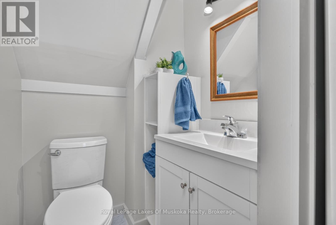
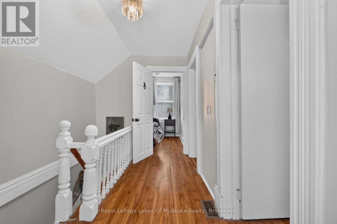
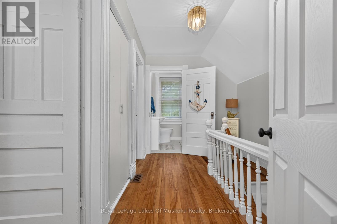
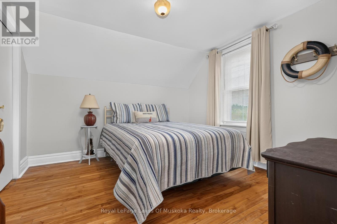
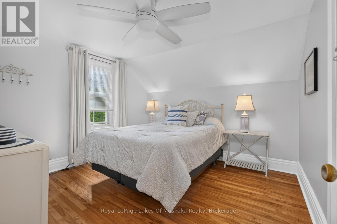
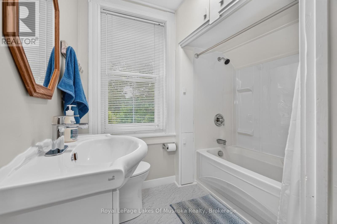
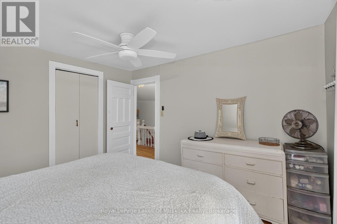
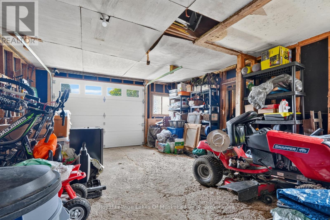
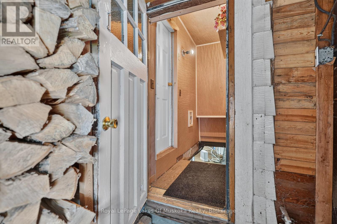
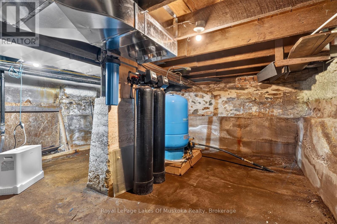
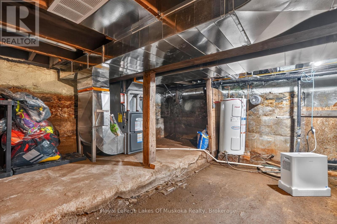
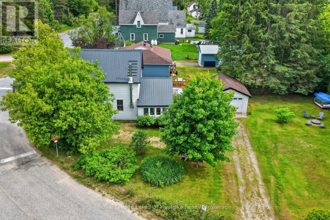
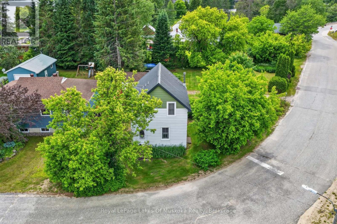
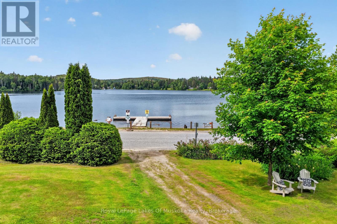
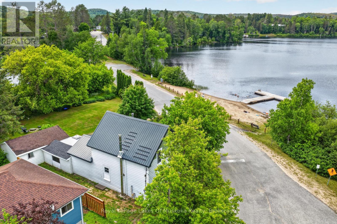
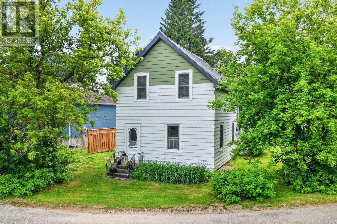
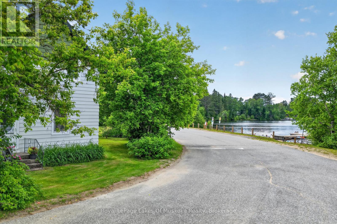
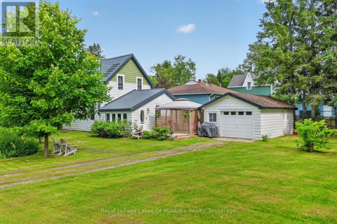
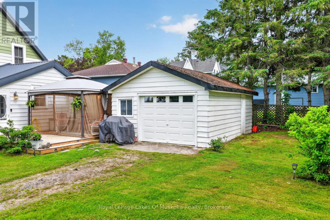
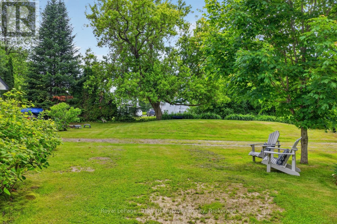
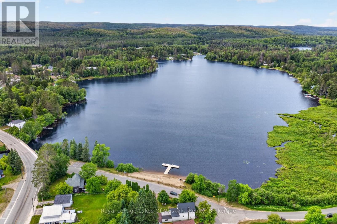
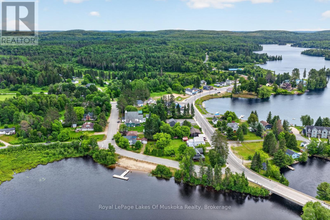
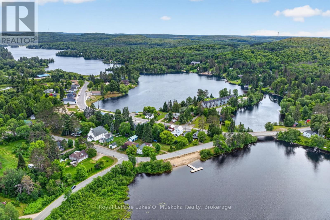
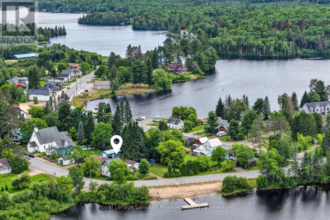
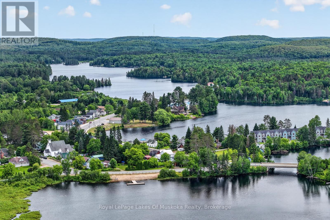
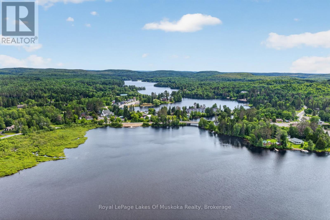
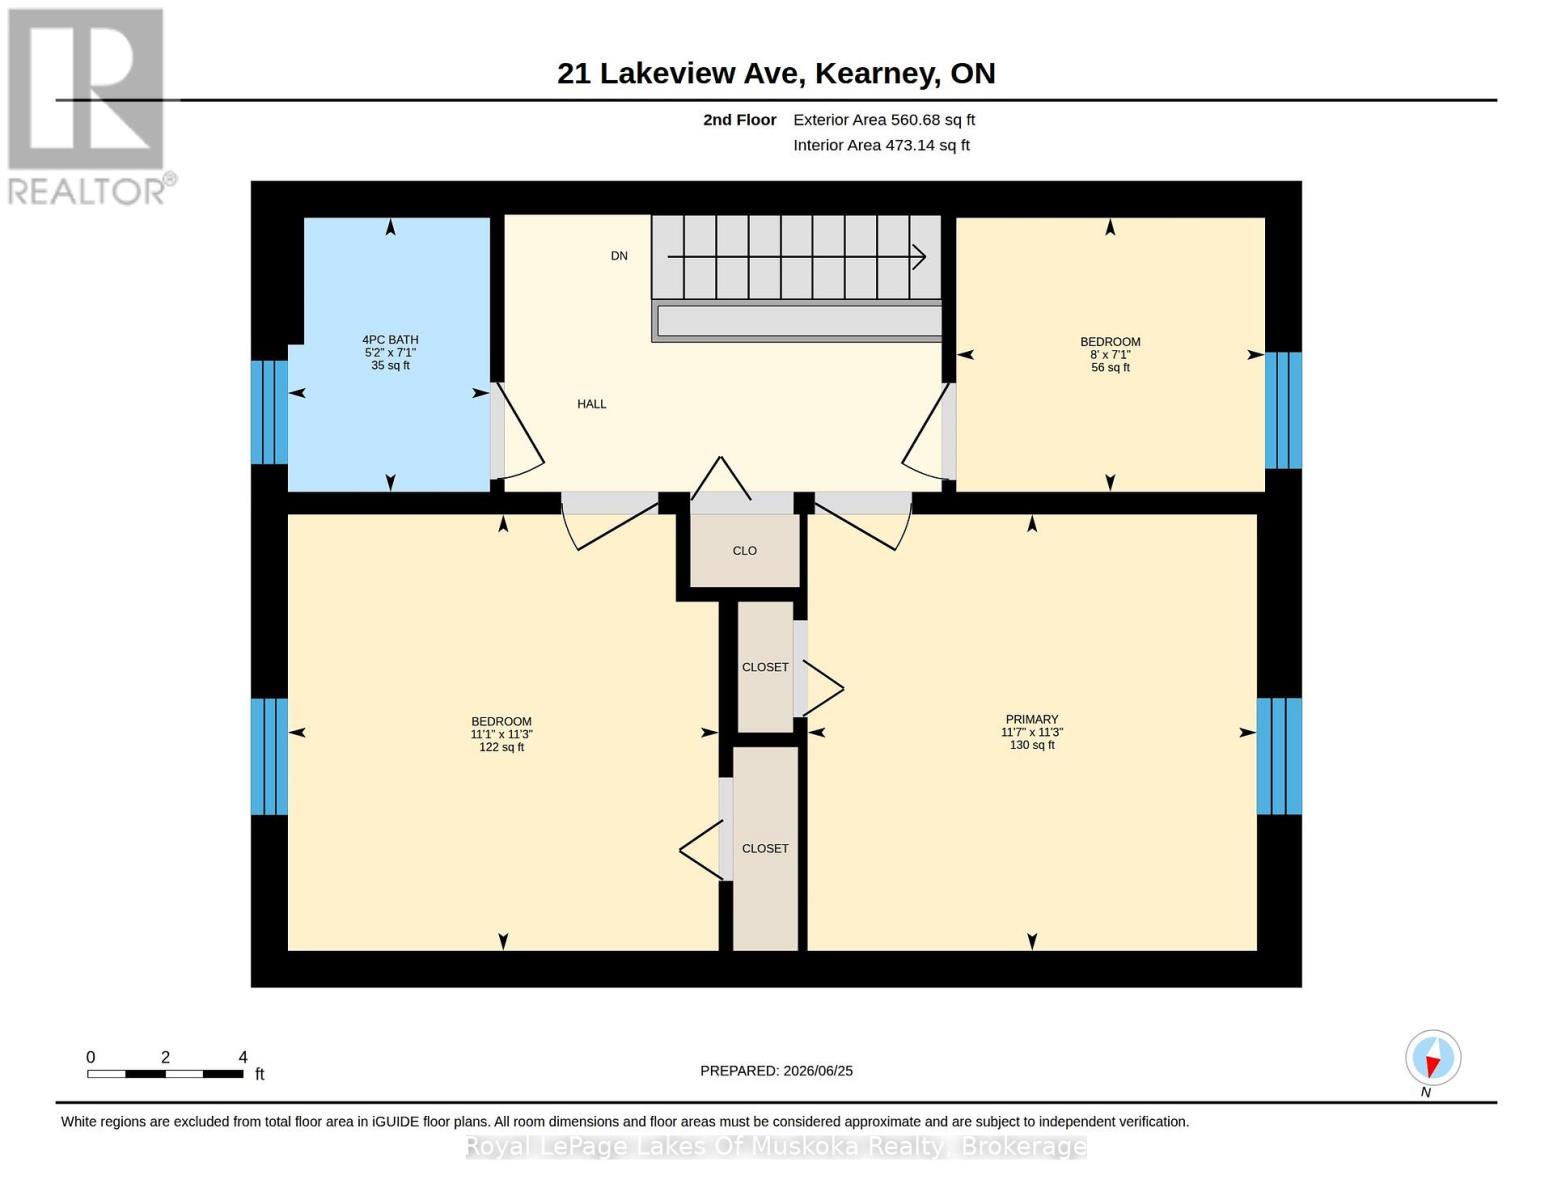
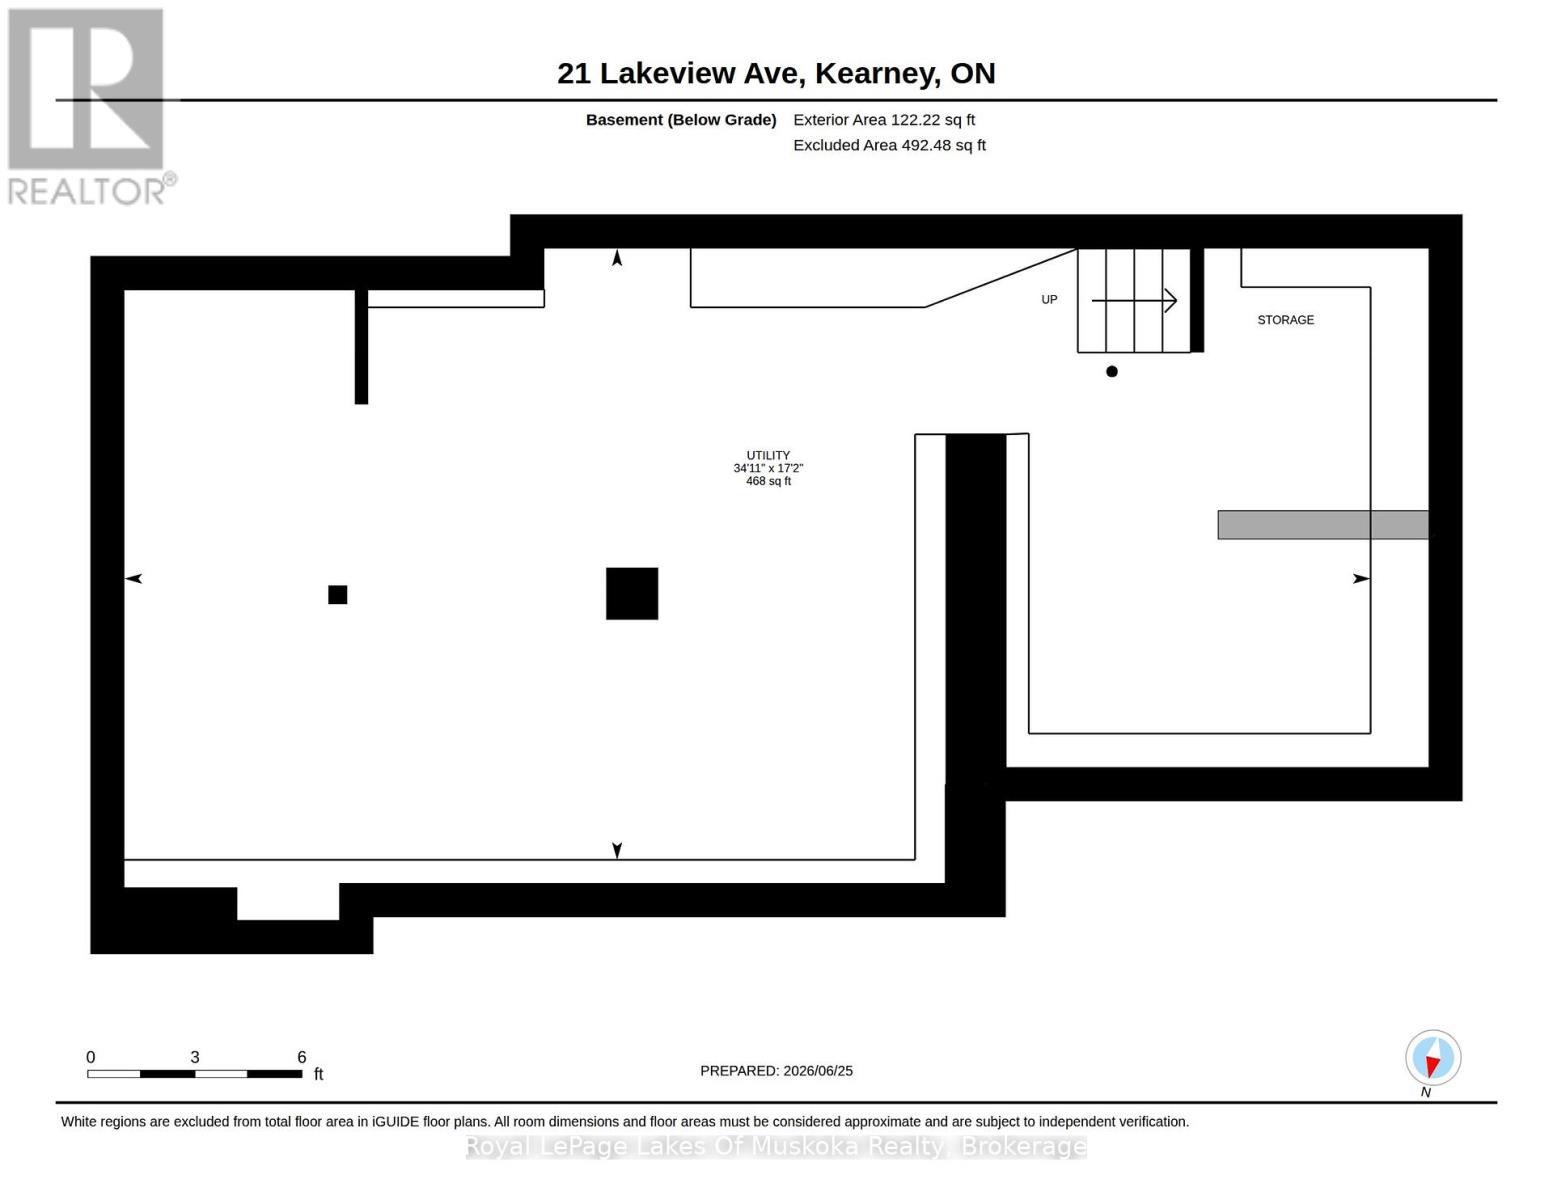
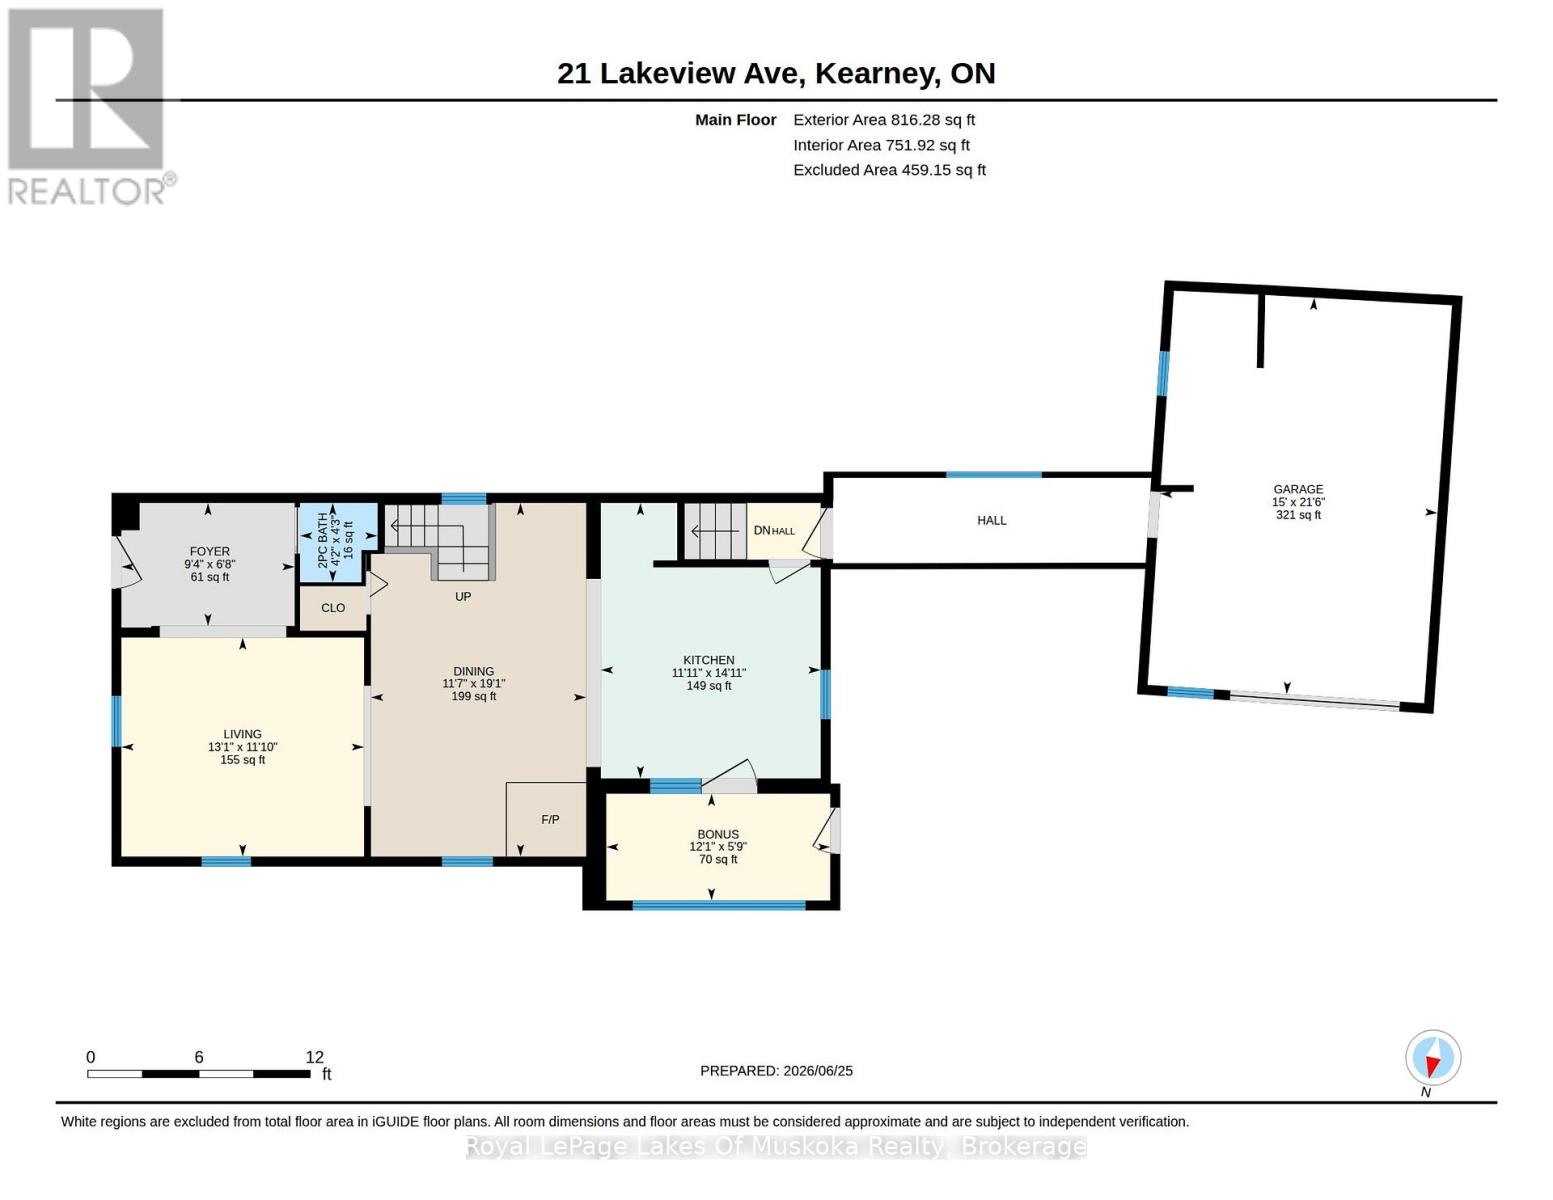
Lake views, swimming and dock across the road at public access gives this home or cottage the feel of being "on the lake" without the taxes. This lovely vintage style home built in 1920 has been well maintained and loved by past owners to maintain its original feel while having the amenities of modern living. The original thin plank flooring gives the residence charm while the windows were replaced in 2014, new septic in 2006, new forced air propane furnace and duct work installed in Sept. 2025. Main level is open concept, sunlight flowing from room to room with lake vistas. The kitchen is bright and open and has clean white cabinets and a double sink with window looking out at your gardens and lake view and a walk out double french door to your 3 season sunroom with lake views. Huge dining room with space for a large harvest table and all of your family and friends and a wood burning fireplace to keep you cozy. Living room is spacous and charming with the original shiplap ceilings. An adorable 2 piece bathroom with white sliding barn door to give you the country farmhouse vibe. The beautiful vintage style staircase takes you up to 3 sunlit bedrooms and an updated white 4pc bathroom. From the kitchen area there is a door to a hallway taking you to the basement which has had blown in insulation around the walls. The same hallway takes you to the ample size garage for toy storage and room for your car. There is a screened gazebo to enjoy your evenings watching the fireflies and the stars! This property is level and nicely landscaped with established gardens, the right amount of grass for your firepit or corn hole game. Comes with most items as viewed (see exclusion list). Ready for immediate occupancy if desired. You are located in the heart of the year round recreational community of Kearney. Stroll to Kearney stores, community center, restaurants, LCBO. Close to Rain Lake gate for Algonquin Park. Jump onto some of the best snowmobile and ATV trai (id:58834)
Property Details
Location Description
Cross Streets: King William St. ** Directions: Hwy 518 E to Main St to Lakeview Ave to #21.
Price
499900.00
ID
X13493494
Equipment Type
Water Heater, Propane Tank
Structure
Deck, Porch
Features
Irregular lot size, Partially cleared, Level, Carpet Free
Rental Equipment Type
Water Heater, Propane Tank
Transaction Type
For sale
Water Front Type
Waterfront
Listing ID
29957859
Ownership Type
Freehold
Property Type
Single Family
Building
Bathroom Total
2
Bedrooms Above Ground
3
Bedrooms Total
3
Basement Type
N/A (Unfinished)
Cooling Type
None
Exterior Finish
Vinyl siding
Heating Fuel
Propane
Heating Type
Forced air
Size Interior
1100 - 1500 sqft
Type
House
Utility Water
Sand point
Room
| Type | Level | Dimension |
|---|---|---|
| Primary Bedroom | Second level | 3.53 m x 3.43 m |
| Bedroom 2 | Second level | 3.43 m x 3.39 m |
| Bedroom 3 | Second level | 2.43 m x 2.15 m |
| Bathroom | Second level | 2.15 m x 1.59 m |
| Kitchen | Main level | 4.53 m x 3.62 m |
| Dining room | Main level | 5.82 m x 3.54 m |
| Living room | Main level | 3.99 m x 3.61 m |
| Sunroom | Main level | 3.69 m x 1.76 m |
| Bathroom | Main level | 1.31 m x 1.28 m |
Land
Size Total Text
151.8 x 46.2 FT
Acreage
false
Landscape Features
Landscaped
Sewer
Septic System
SizeIrregular
151.8 x 46.2 FT
To request a showing, enter the following information and click Send. We will contact you as soon as we are able to confirm your request!

This REALTOR.ca listing content is owned and licensed by REALTOR® members of The Canadian Real Estate Association.