

2129 MANITOBA STREET
Bracebridge, Ontario P1L1X4
$969,000
Address
Street Address
2129 MANITOBA STREET
City
Bracebridge
Province
Ontario
Postal Code
P1L1X4
Country
Canada
Days on Market
2 days
Property Features
Bathroom Total
2
Bedrooms Above Ground
3
Bedrooms Total
4
Property Description
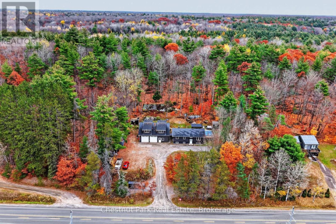
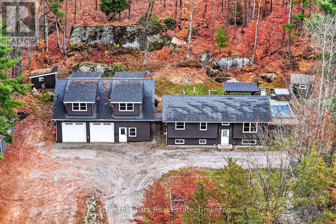
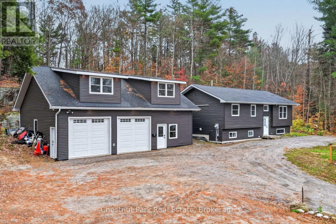
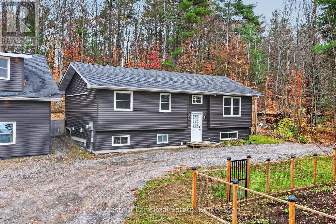
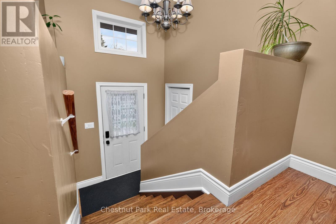
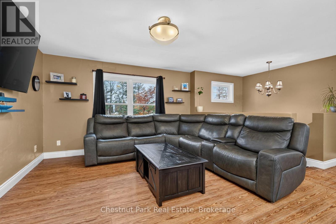
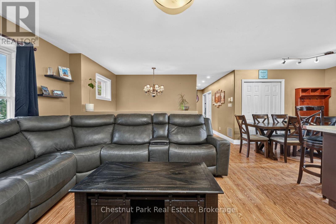
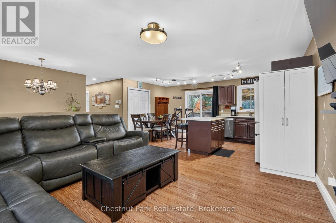
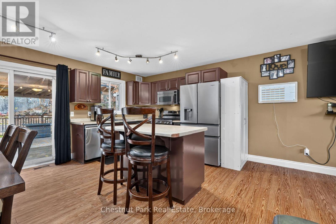
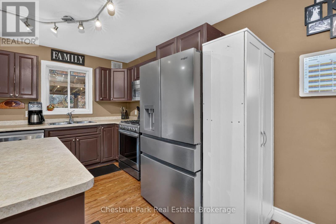
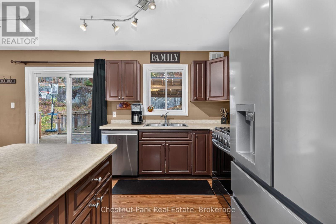
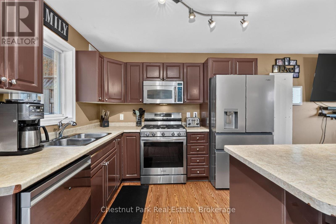
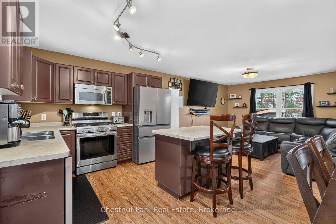
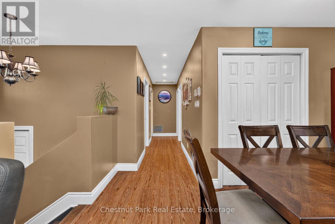
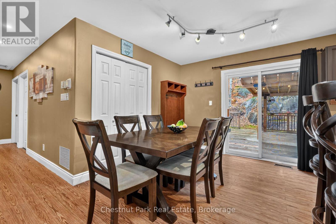
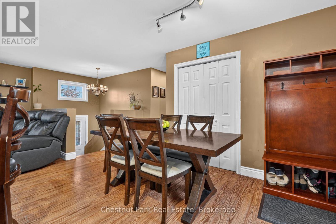
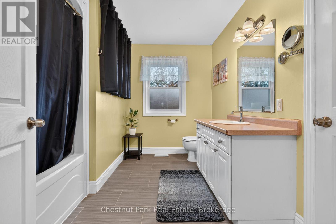
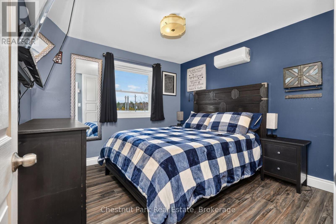
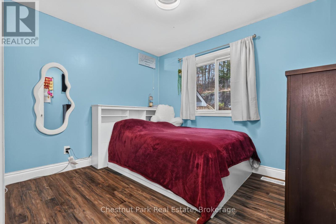
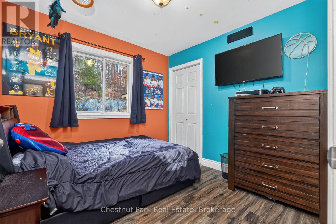
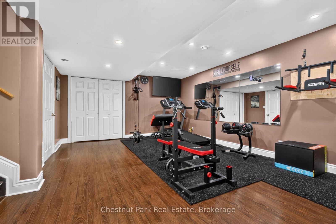
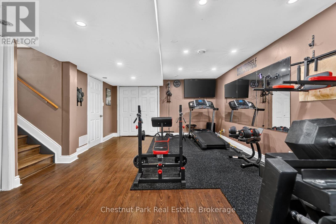
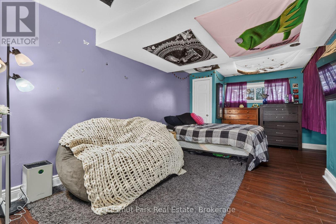
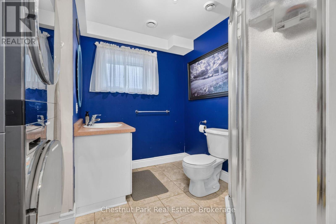
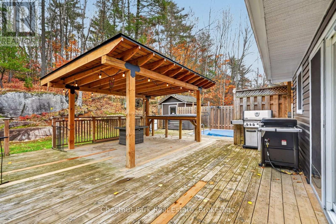
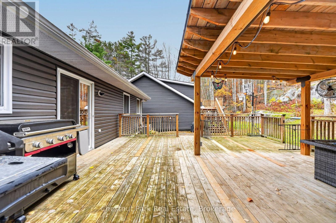
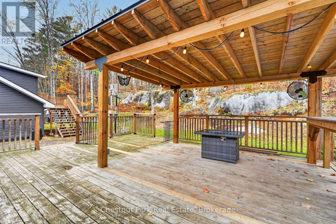
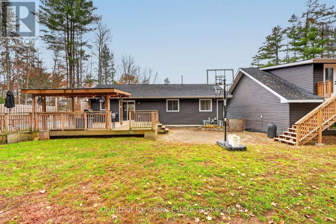
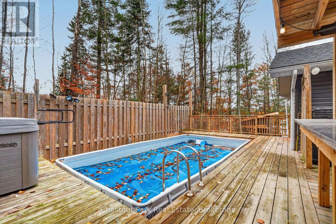
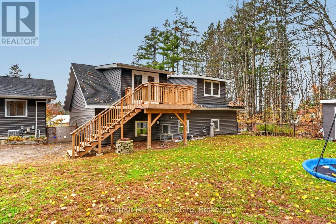
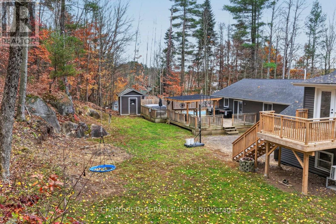
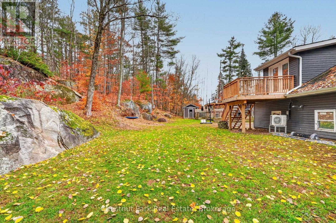
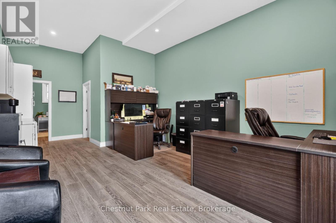
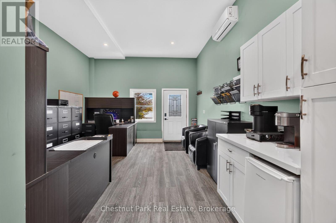
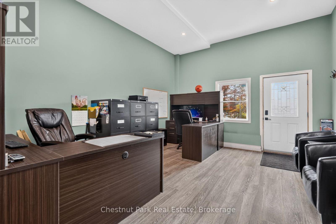
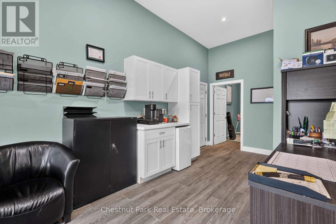
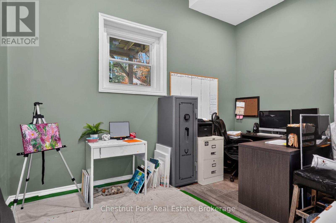
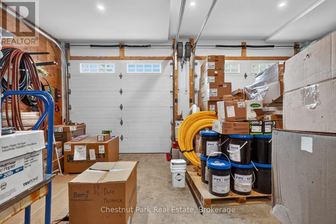
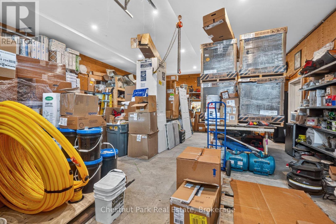
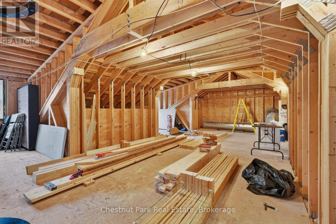
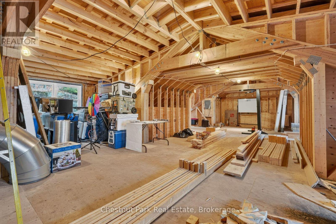
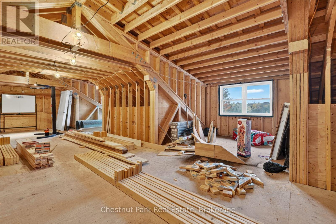
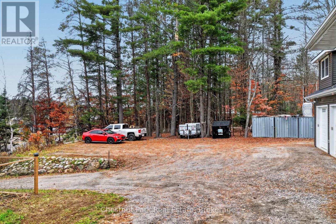
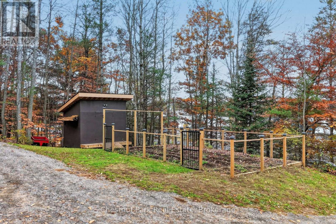
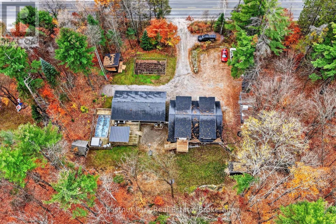
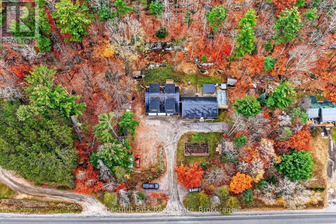
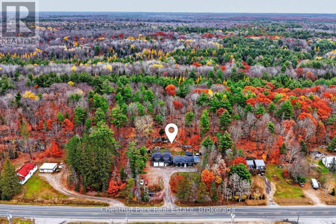
Where country living meets convenience, just minutes from downtown Bracebridge. Situated on a 3.2 acres this spacious home offers a fantastic combination of family living, outdoor entertaining and an impressive detached shop with incredible versatility. The main level of the home features a bright open concept living room, kitchen and dining room along with three bedrooms and a four piece washroom. The finished lower level offers a generous Rec Room, currently used as a gym, spacious 4th Bedroom and a three piece washroom. The extensive deck is designed for entertaining and fun complete with a bar area, above ground pool and hot tub. 3.2 Acres is the perfect place for kids to play, explore and adventure. The large yard boasts a fenced garden, chicken coop and additional outbuildings. A standout feature is the impressive detached shop built in 2020 offering ~1320 square feet of main floor space with an attractive reception area, additional office, powder room and spacious 2 bay garage/shop area. The RR Zoning allows you to build and run your Dream Business steps from your home. This versatile building with in-floor heating and ample parking is ideal for contractors, hobbyists, entrepreneurs or anyone needing additional workspace. Above the shop ~977 sq ft of unfinished space offers exciting potential for future development. With plenty of room to live, work and play this unique property offers endless possibilities in a convenient location close to the amenities of Bracebridge. (id:58834)
Property Details
Location Description
Cross Streets: Manitoba St/Falkenburg Road. ** Directions: Highway 11 N to High Falls Road. Right onto Manitoba St to #2129.
Price
969000.00
ID
X14150280
Equipment Type
Propane Tank
Structure
Deck, Shed
Features
Wooded area, Irregular lot size
Rental Equipment Type
Propane Tank
Transaction Type
For sale
Listing ID
30480544
Ownership Type
Freehold
Property Type
Single Family
Building
Bathroom Total
2
Bedrooms Above Ground
3
Bedrooms Total
4
Architectural Style
Raised bungalow
Basement Type
N/A (Finished)
Cooling Type
Central air conditioning
Exterior Finish
Vinyl siding
Heating Fuel
Electric, Natural gas
Heating Type
Forced air, Heat Pump
Size Interior
700 - 1100 sqft
Type
House
Utility Water
Drilled Well
Room
| Type | Level | Dimension |
|---|---|---|
| Utility room | Lower level | 6.37 m x 2.78 m |
| Other | Lower level | 5.85 m x 3.69 m |
| Bedroom | Lower level | 6.52 m x 3.02 m |
| Bathroom | Lower level | 2.9 m x 2.17 m |
| Living room | Main level | 4.3 m x 3.99 m |
| Kitchen | Main level | 3.78 m x 2.77 m |
| Dining room | Main level | 4.36 m x 1.77 m |
| Bathroom | Main level | 3.23 m x 2.77 m |
| Primary Bedroom | Main level | 3.26 m x 3.2 m |
| Bedroom | Main level | 2.77 m x 2.84 m |
| Bedroom | Main level | 3.26 m x 2.77 m |
Land
Size Total Text
194.2 x 470 FT
Acreage
false
Sewer
Septic System
SizeIrregular
194.2 x 470 FT
To request a showing, enter the following information and click Send. We will contact you as soon as we are able to confirm your request!

This REALTOR.ca listing content is owned and licensed by REALTOR® members of The Canadian Real Estate Association.