

22 WESTVALE DRIVE
Bracebridge, Ontario P1L1B5
$674,900
Address
Street Address
22 WESTVALE DRIVE
City
Bracebridge
Province
Ontario
Postal Code
P1L1B5
Country
Canada
Days on Market
1 day
Property Features
Bathroom Total
2
Bedrooms Above Ground
3
Bedrooms Total
4
Property Description
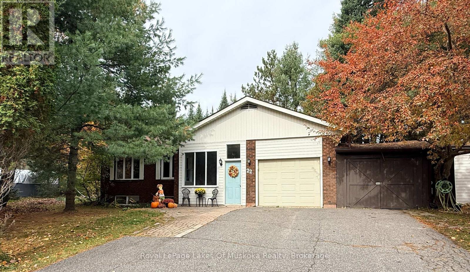
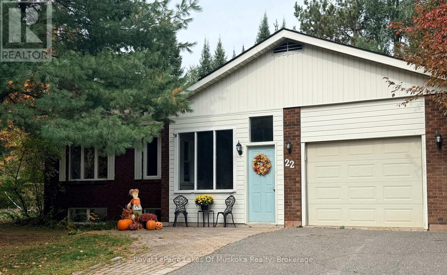
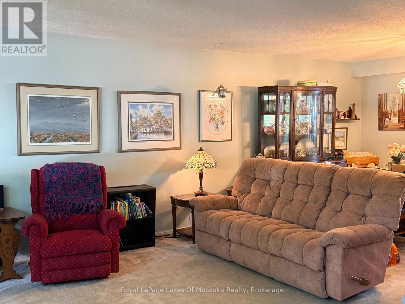
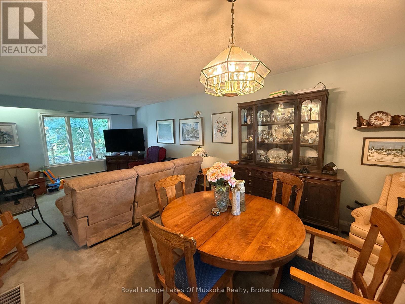
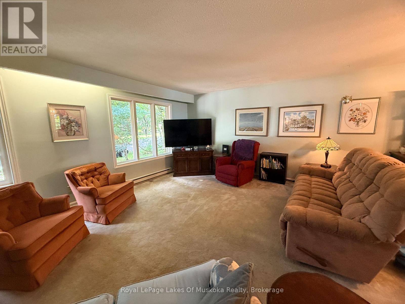
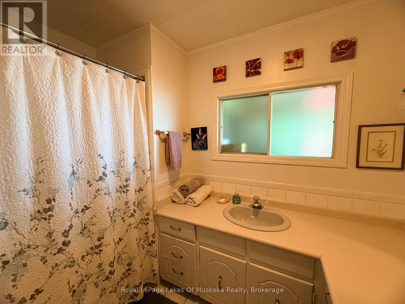
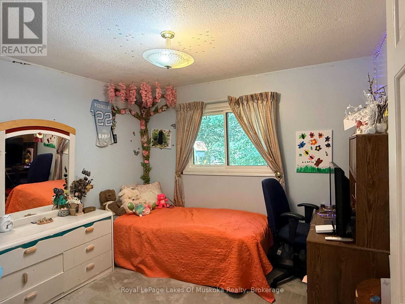
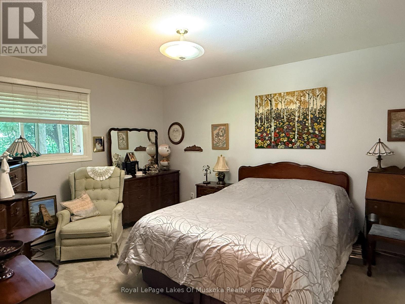
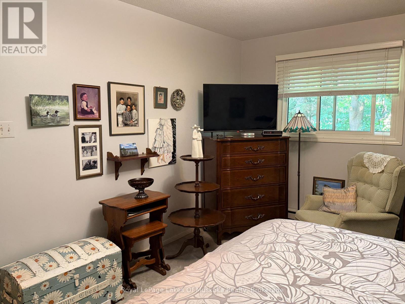
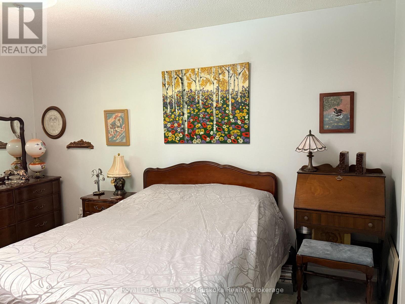
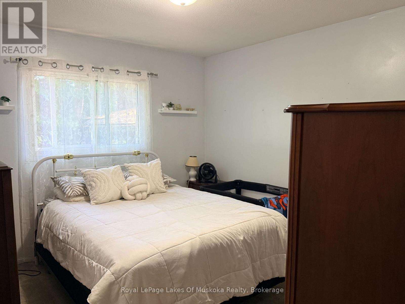
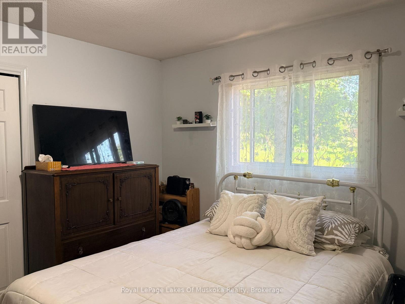
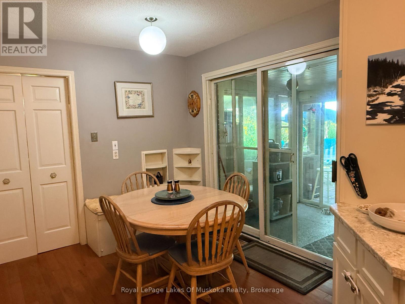
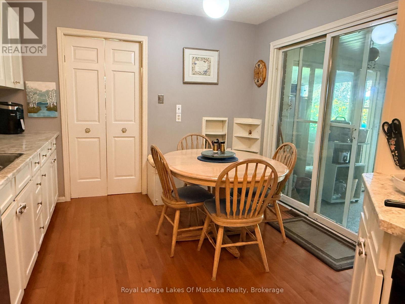
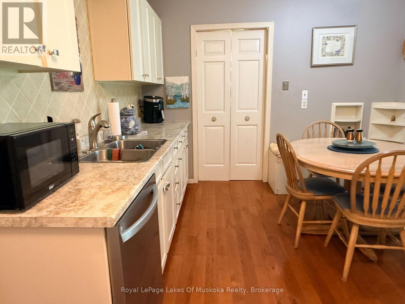
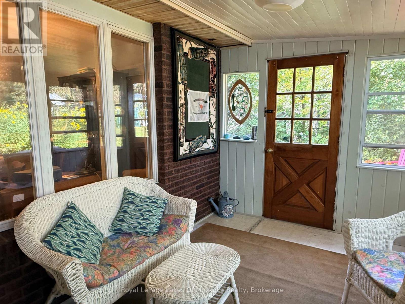
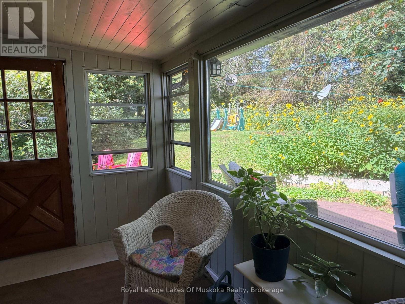
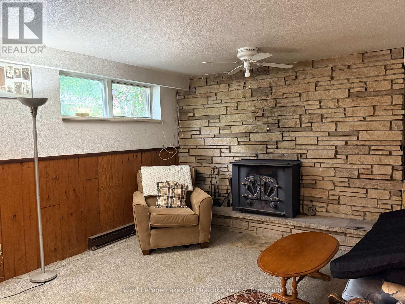
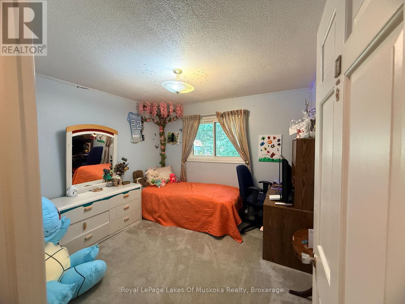
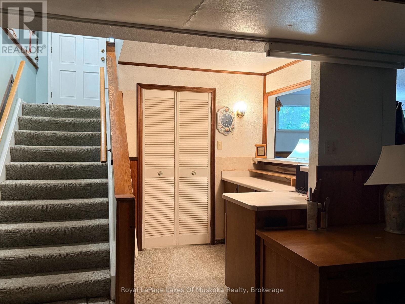
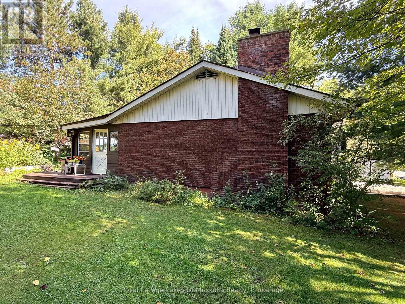
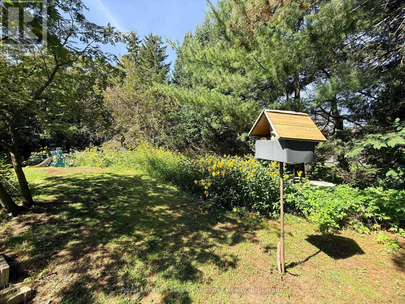
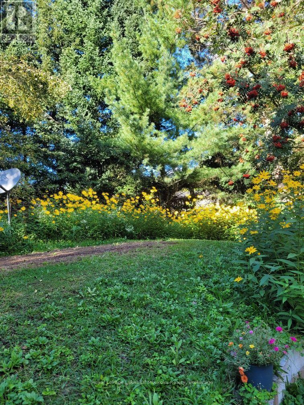
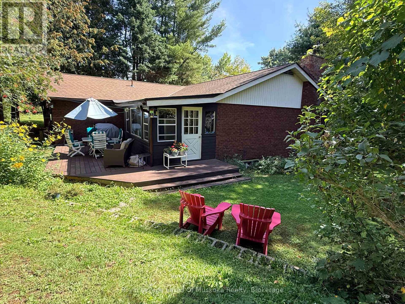
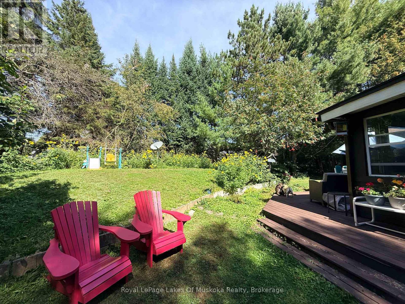
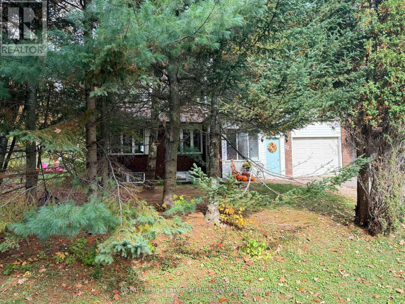
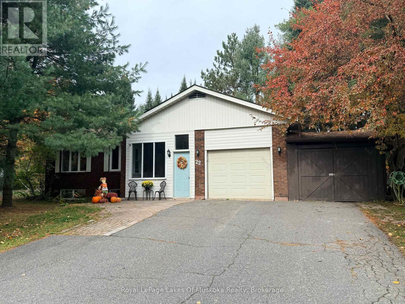
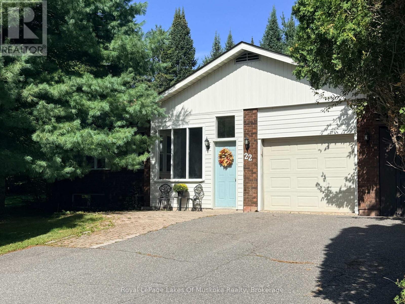
22 Westvale Drive in Bracebridge is a 3-bedroom raised bungalow on a treed lot with full municipal services, a single attached garage and a carport. All three bedrooms are on the main floor, including the primary bedroom with its own 2-piece ensuite. A separate 4-piece bathroom serves the main level. The mostly finished basement includes a recreation room, a small den and a wood-burning fireplace (not WETT certified). Bright, spacious main-floor rooms provide comfortable everyday living, with additional space downstairs to spread out. The recreation room offers a place for gatherings or quiet evenings, while the den provides space for a home office or hobbies. With three bedrooms together on the main floor and flexible living space below, this home offers room for both shared activities and individual pursuits. (id:58834)
Property Details
Location Description
Cross Streets: Westvale and Wellington St. N. ** Directions: Manitoba St. to Wellington St N to Westvale.
Price
674900.00
ID
X14086296
Equipment Type
Water Heater
Structure
Deck, Patio(s)
Features
Wooded area, Level
Rental Equipment Type
Water Heater
Transaction Type
For sale
Listing ID
30410506
Ownership Type
Freehold
Property Type
Single Family
Building
Bathroom Total
2
Bedrooms Above Ground
3
Bedrooms Total
4
Architectural Style
Raised bungalow
Basement Type
N/A (Partially finished)
Cooling Type
Central air conditioning
Exterior Finish
Brick
Heating Fuel
Wood
Heating Type
Forced air
Size Interior
1100 - 1500 sqft
Type
House
Utility Water
Municipal water
Room
| Type | Level | Dimension |
|---|---|---|
| Recreational, Games room | Basement | 6.98 m x 4.2 m |
| Den | Basement | 3.07 m x 3.26 m |
| Laundry room | Basement | 3.23 m x 3.65 m |
| Workshop | Basement | 6.7 m x 5.66 m |
| Living room | Main level | 6.09 m x 4.14 m |
| Dining room | Main level | 3.62 m x 3.53 m |
| Primary Bedroom | Main level | 4.26 m x 3.65 m |
| Bedroom 3 | Main level | 3.2 m x 3.04 m |
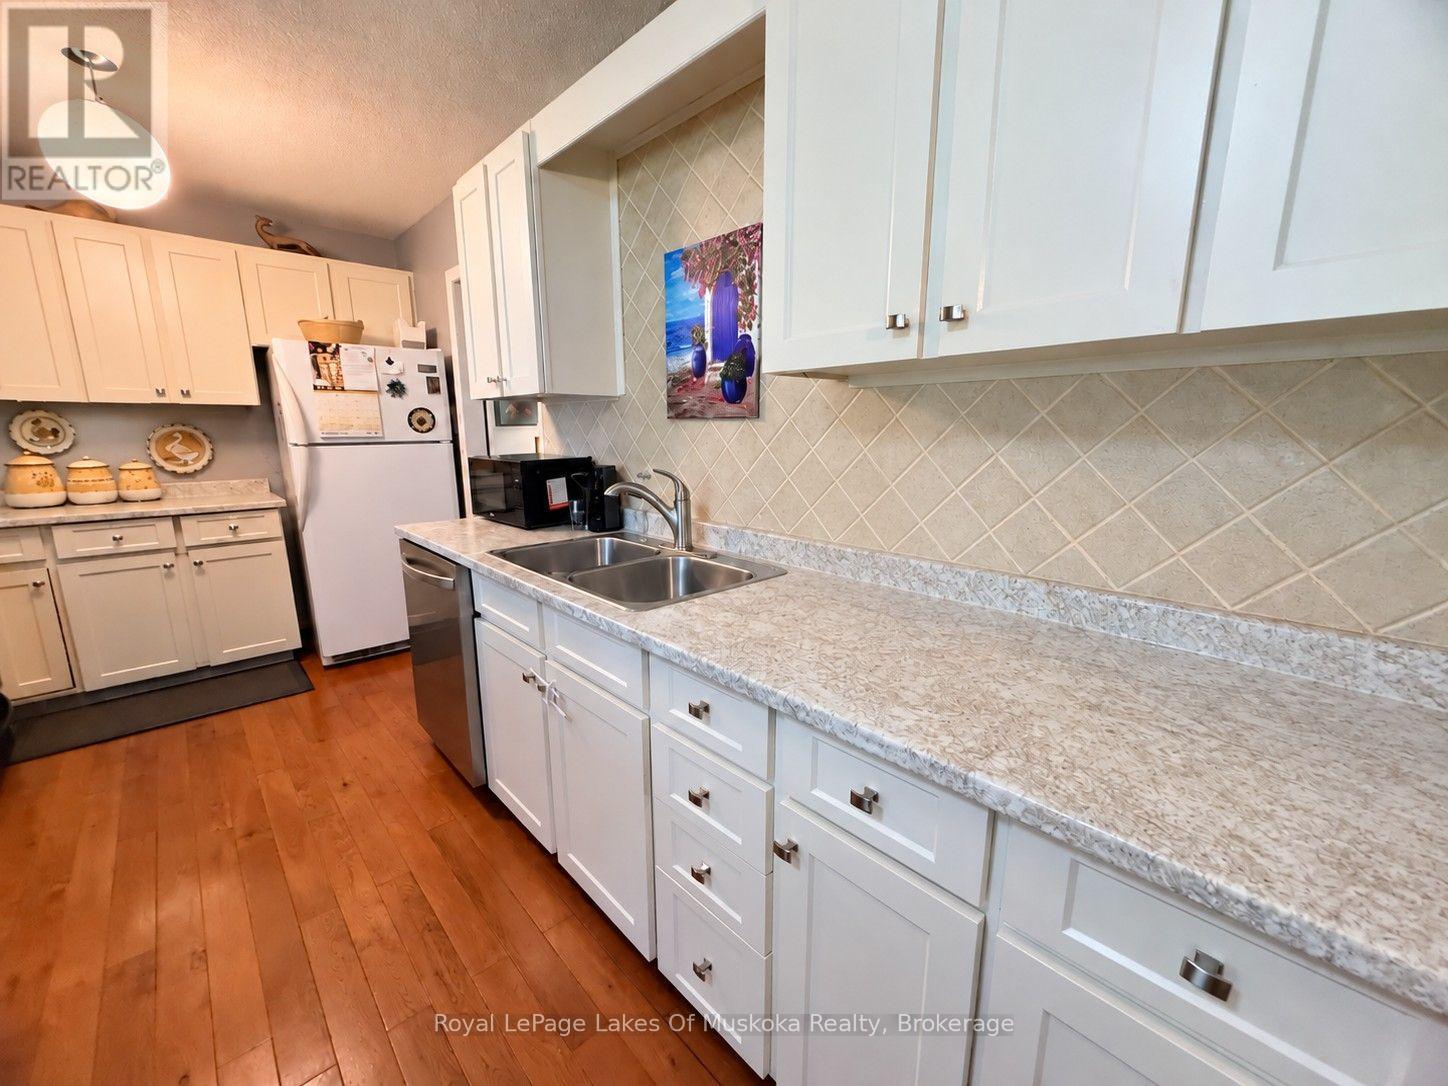
| Kitchen | Main level | 4.75 m x 3.35 m |
| Bedroom 2 | Other | 3.65 m x 3.32 m |
Land
Size Total Text
99 x 118.2 FT|under 1/2 acre
Acreage
false
Sewer
Sanitary sewer
SizeIrregular
99 x 118.2 FT
To request a showing, enter the following information and click Send. We will contact you as soon as we are able to confirm your request!

This REALTOR.ca listing content is owned and licensed by REALTOR® members of The Canadian Real Estate Association.