

2445 NORTH SHORE ROAD
Algonquin Highlands, Ontario K0M1S0
$225,000
Address
Street Address
2445 NORTH SHORE ROAD
City
Algonquin Highlands
Province
Ontario
Postal Code
K0M1S0
Country
Canada
Days on Market
13 days
Property Features
Bathroom Total
1
Bedrooms Above Ground
3
Bedrooms Total
3
Property Description
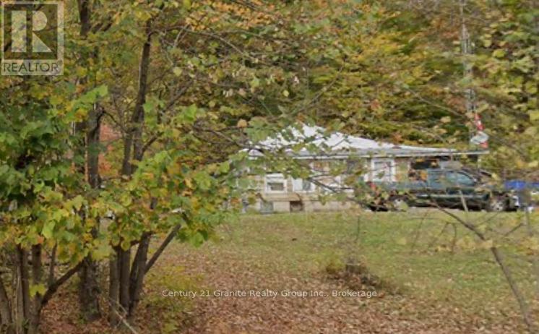
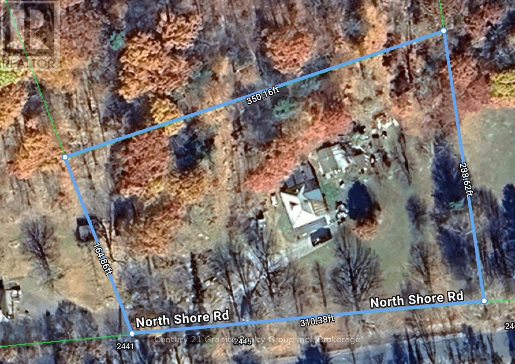
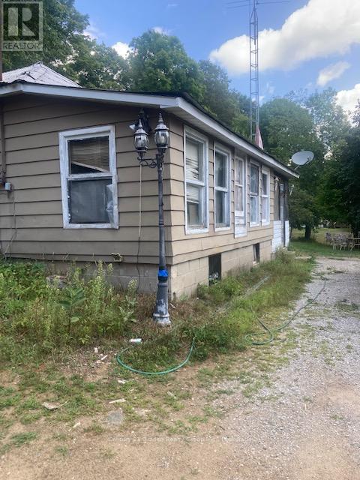
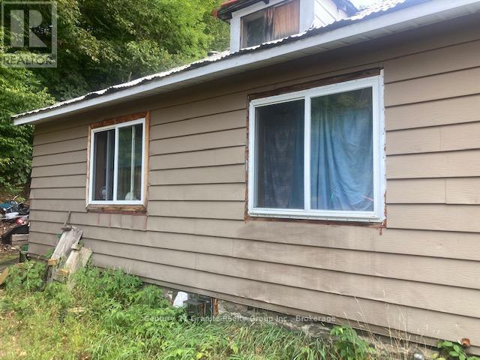
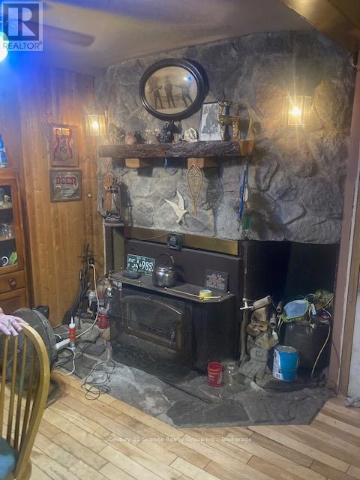
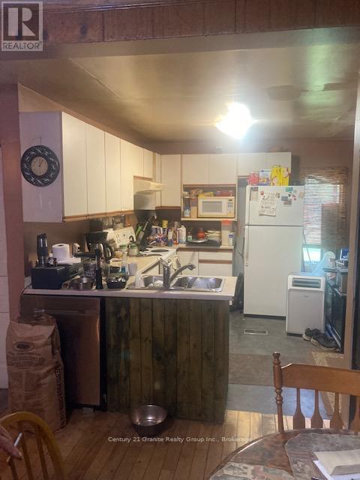
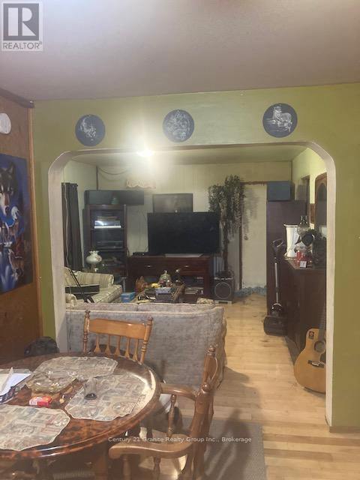
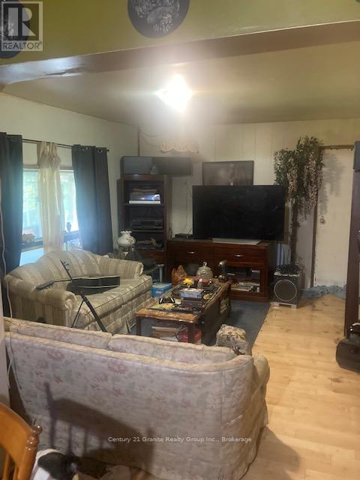
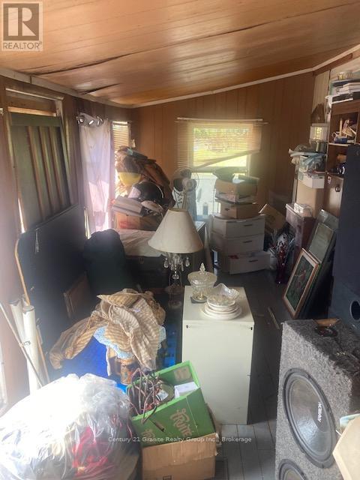
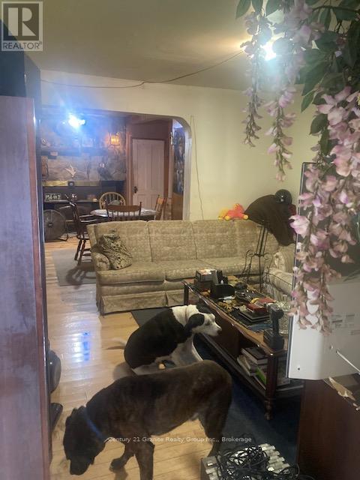
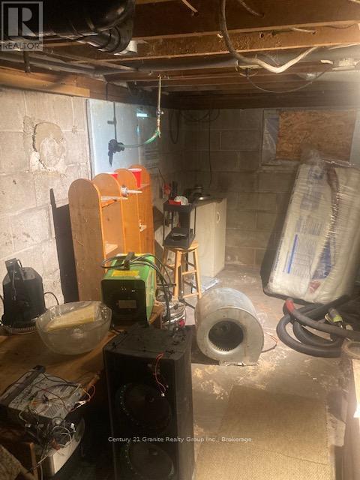
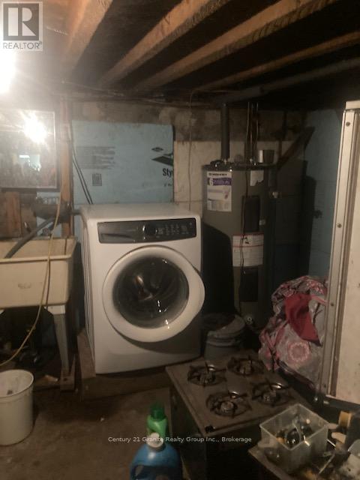
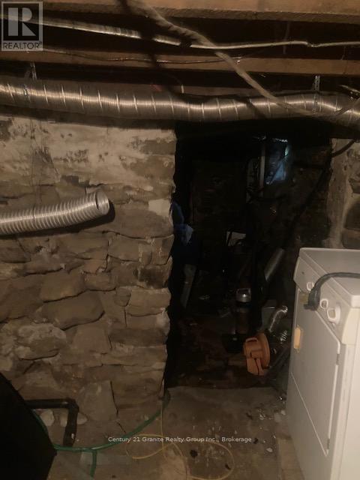
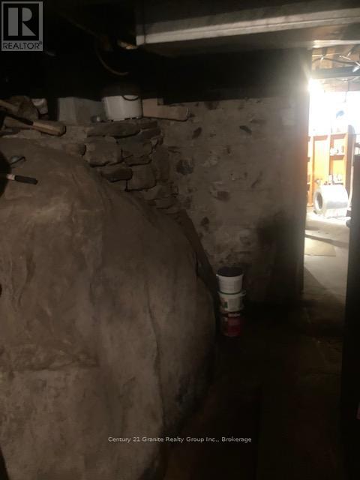
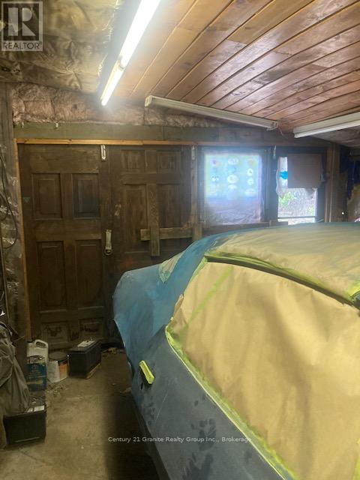
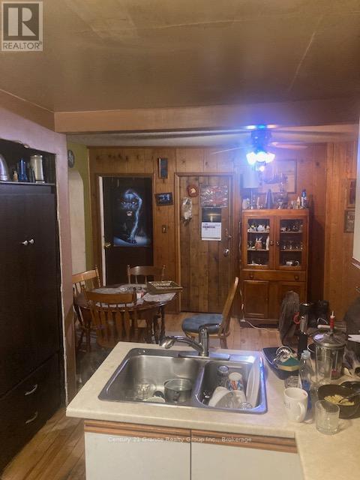
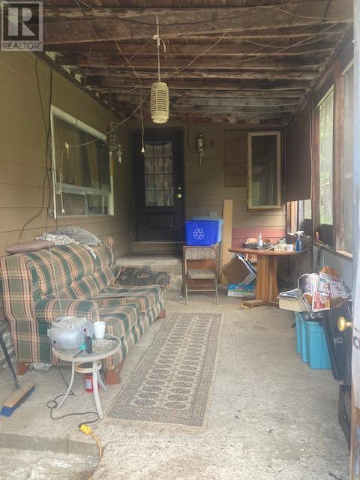
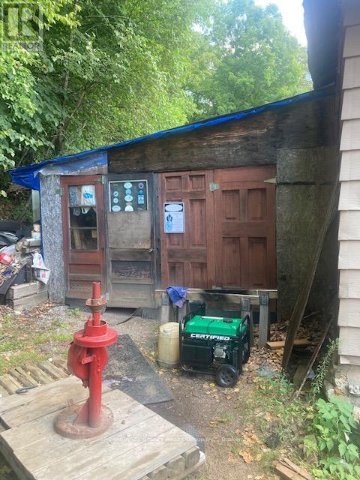
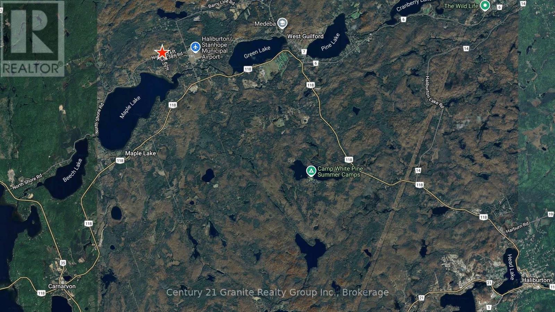
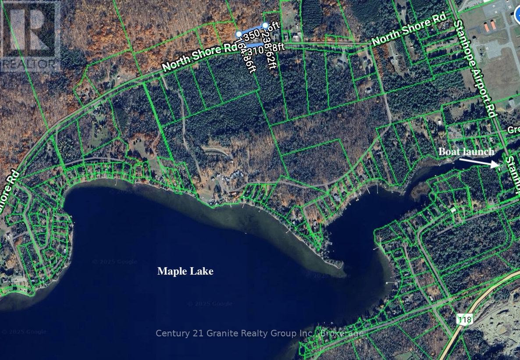
Don't miss out on the deal of the year. Over 1 1/2 acres of land with a mature forest at the back and dotted with fruit trees at the front. This property is priced cheaper than vacant land. The original 3 bedroom house has great bones with a solid 18" fieldstone foundation and solid floor joists, a beautiful original granite fireplace, and a metal roof that does not leak! In need of cosmetics so you can Renovate to suit yourself, or start fresh. There's a drilled artesian well that pumps out 30 gallons per minute and the septic was replaced within the last two years. Sitting half way between Minden and Haliburton, with Ambulance and Fire services at the West end of North Shore road, the location is ideal. The added bonus of the Maple Lake public boat launch is right around the corner giving you access to the 4 lake chain of Cranberry, Pine, Green and Maple Lakes. It is currently lived in by the owner, but you will need to do some work here. With a bit of vision you'll see how you can make this a lovely updated home. (id:58834)
Property Details
Location Description
Cross Streets: Stanhope Rd / North Shore RD. ** Directions: Hwy 118 to Stanhope Rd., turn left on stanhope to sign on property.
Price
225000.00
ID
X13699458
Structure
Porch, Shed
Features
Irregular lot size, Sloping
Transaction Type
For sale
Listing ID
30182691
Ownership Type
Freehold
Property Type
Single Family
Building
Bathroom Total
1
Bedrooms Above Ground
3
Bedrooms Total
3
Basement Type
N/A (Unfinished)
Cooling Type
None
Exterior Finish
Aluminum siding
Heating Fuel
Oil
Heating Type
Forced air
Size Interior
700 - 1100 sqft
Type
House
Utility Water
Artesian Well, Drilled Well
Room
| Type | Level | Dimension |
|---|---|---|
| Dining room | Main level | 3.96 m x 3.35 m |
| Primary Bedroom | Main level | 3.66 m x 2.44 m |
| Other | Main level | 6.93 m x 3.05 m |
| Living room | Main level | 3.66 m x 4.27 m |
| Sunroom | Main level | 6.4 m x 2.44 m |
| Bedroom 3 | Main level | 2.51 m x 2.44 m |
| Bedroom 2 | Main level | 2.97 m x 2.44 m |
| Kitchen | Main level | 3.23 m x 3.05 m |
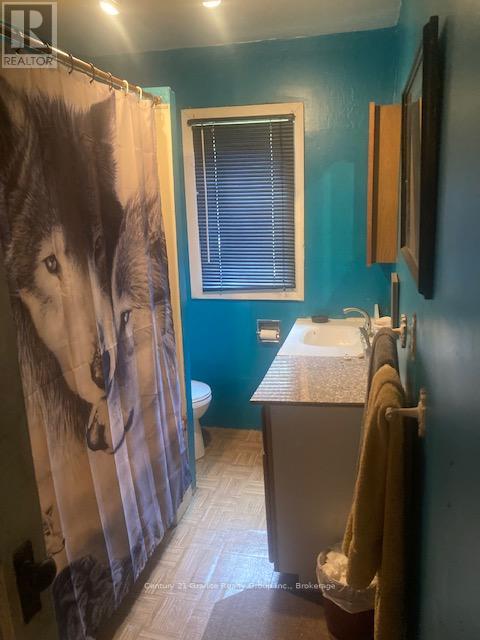
| Bathroom | Main level | 3.23 m x 1.83 m |
Land
Size Total Text
310 x 238 FT ; 350' BACKLINE 164' WEST LINE|1/2 - 1.99 acres
Acreage
false
Sewer
Septic System
SizeIrregular
310 x 238 FT ; 350' BACKLINE 164' WEST LINE
To request a showing, enter the following information and click Send. We will contact you as soon as we are able to confirm your request!

This REALTOR.ca listing content is owned and licensed by REALTOR® members of The Canadian Real Estate Association.