

253 SANTA'S VILLAGE ROAD
Bracebridge, Ontario P1L1W8
$849,000





Address
Street Address
253 SANTA'S VILLAGE ROAD
City
Bracebridge
Province
Ontario
Postal Code
P1L1W8
Country
Canada
Days on Market
2 days
Property Features
Bathroom Total
3
Bedrooms Above Ground
3
Bedrooms Total
3
Property Description
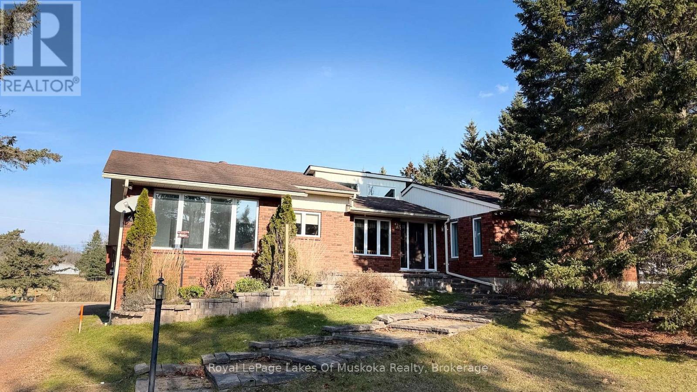
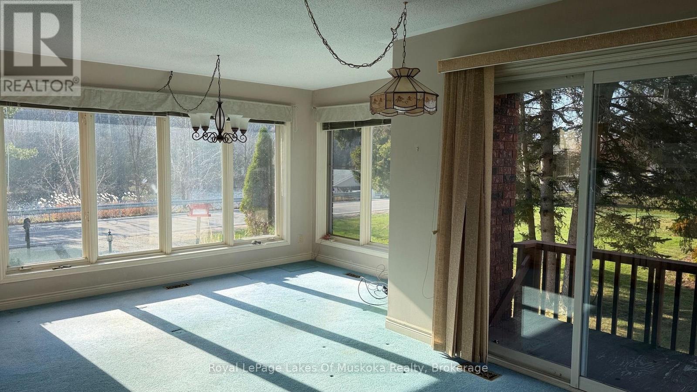
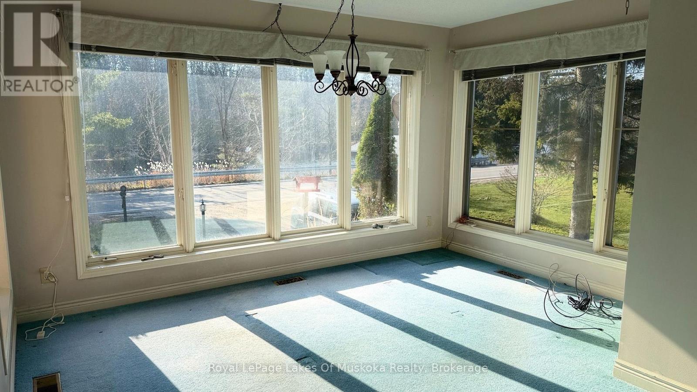
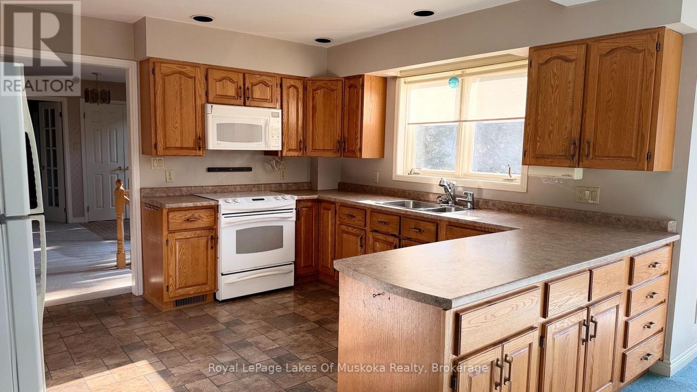
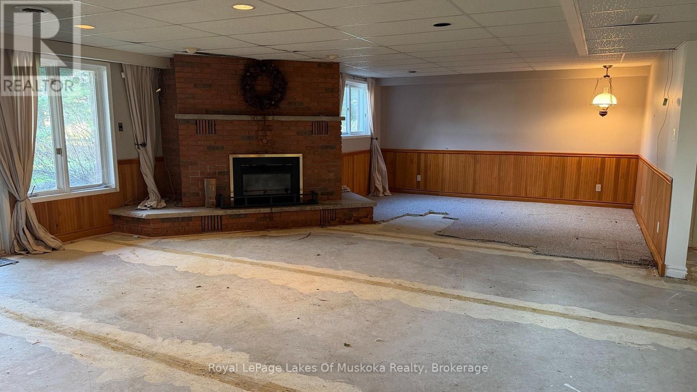
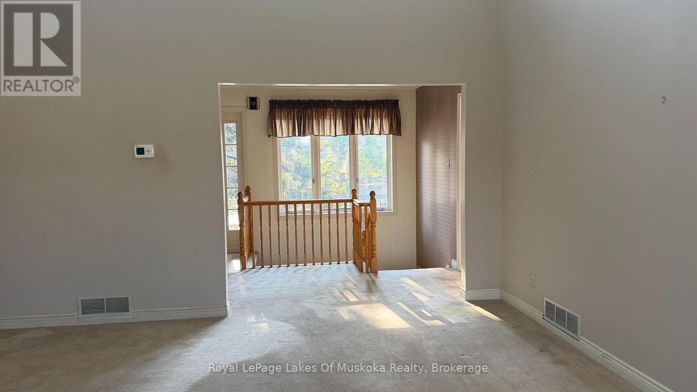
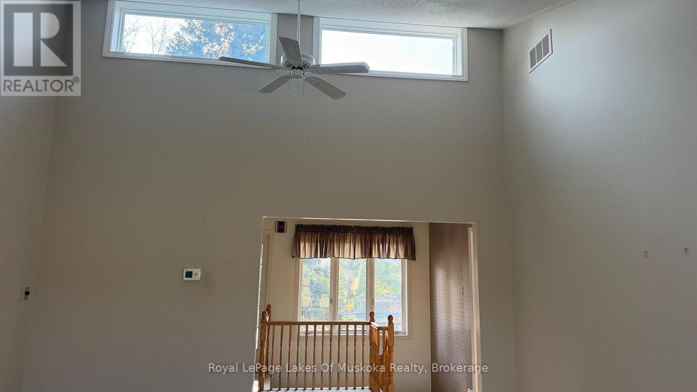
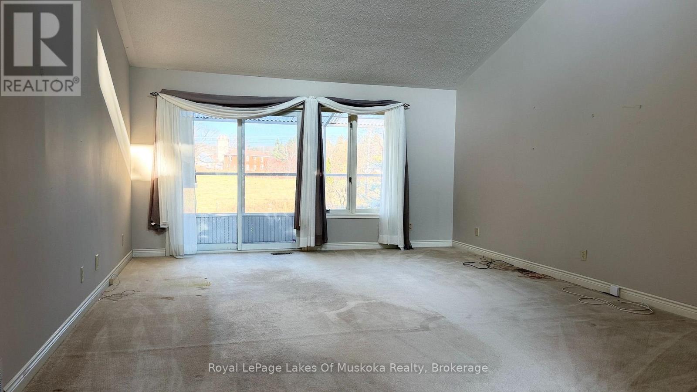
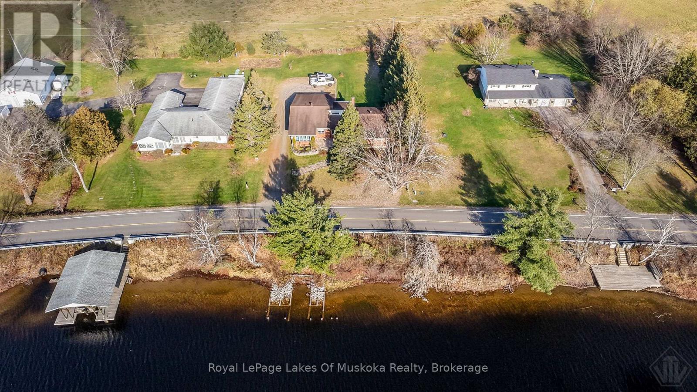
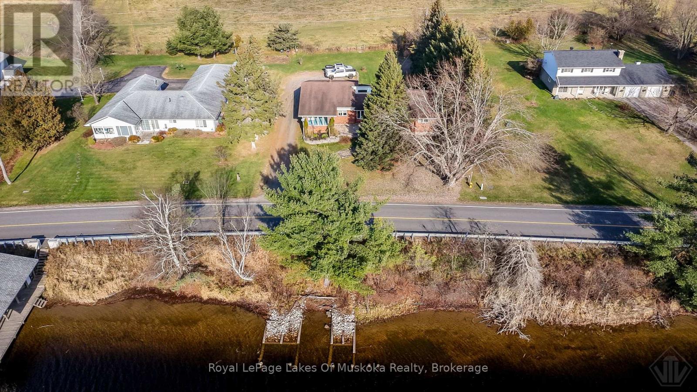
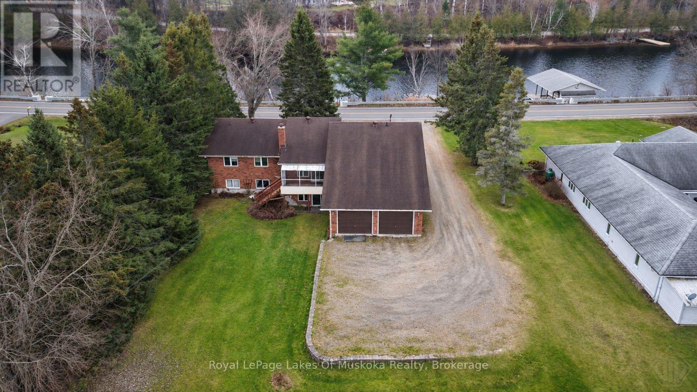
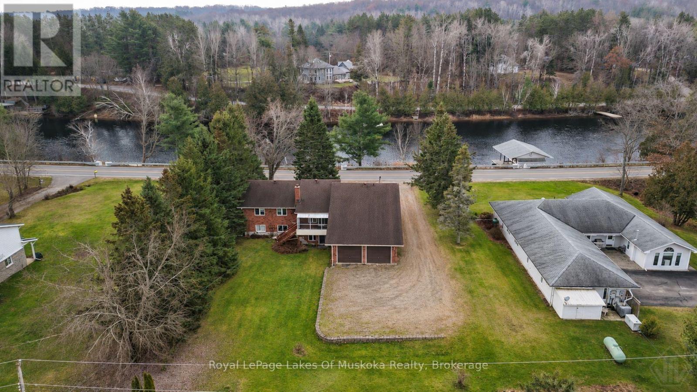
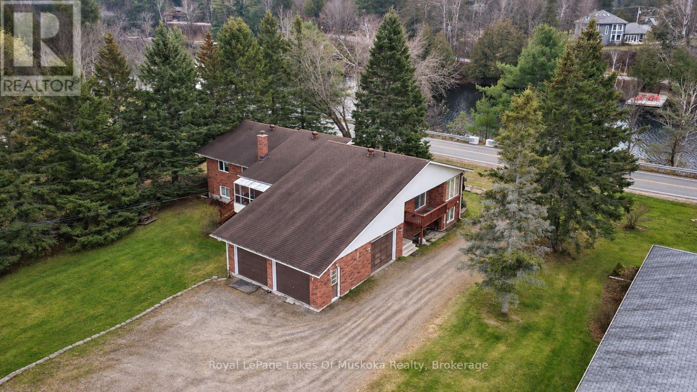
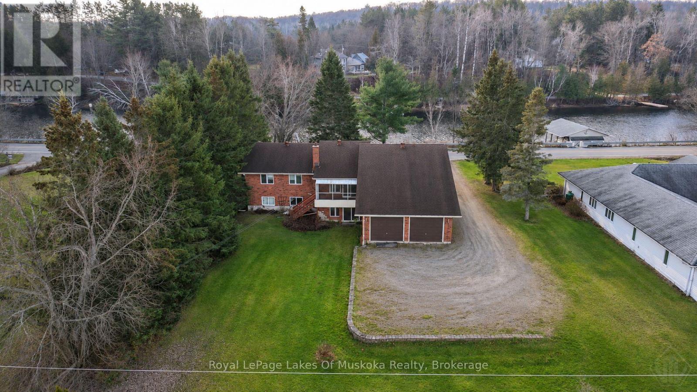
Spacious, Well-Loved Home in a Tranquil Muskoka River Setting Discover the charm and potential of this lovingly maintained, approximately 1,900 sq. ft. home, beautifully situated in a peaceful country setting with the Muskoka River just across the road and picturesque pastoral views to the rear. Built in 1986 and cherished by its owners, this spacious 3+1 bedroom home offers generously proportioned principal rooms, an abundance of natural light, and soaring vaulted ceilings in select areas that create a wonderful sense of openness. The thoughtful layout provides comfortable living spaces with plenty of room for family and entertaining. While much of the interior retains its original finishes and awaits a new owner's personal touch, the home has been carefully maintained over the years. Notable features include a newer roof, an energy-efficient geothermal heating system, and a generous attached 2-car garage. The setting is truly special. Across the road, the Muskoka River provides a beautiful natural backdrop, with remnants of the pilings from a former boathouse recalling the property's connection to the river. To the rear, open fields where horses and cattle graze create an idyllic rural landscape, offering lovely views and a wonderful sense of peace and privacy. For those who appreciate generous living space, natural surroundings, and the opportunity to update a solid, well-loved home to their own tastes, this property presents an exceptional opportunity. A rare combination of country tranquility, Muskoka River surroundings, and the potential to create something truly special. Public Open House November 21, 2026 12:30-2:30 pm. First time ever offered for sale....come and walk through. (id:58834)
Property Details
Location Description
Cross Streets: Wellington. ** Directions: Wellington Street to Santa's Villiage Road to SOP.
Price
849000.00
ID
X14198064
Equipment Type
None
Structure
Patio(s)
Features
Wooded area, Level
Rental Equipment Type
None
Water Front Name
Muskoka River
Transaction Type
For sale
Water Front Type
Waterfront on river
Listing ID
30532018
Ownership Type
Freehold
Property Type
Single Family
Building
Bathroom Total
3
Bedrooms Above Ground
3
Bedrooms Total
3
Architectural Style
Raised bungalow
Basement Type
N/A (Finished), N/A
Exterior Finish
Aluminum siding, Brick
Heating Fuel
Geo Thermal
Heating Type
Other
Size Interior
1500 - 2000 sqft
Type
House
Utility Water
Municipal water
Room
| Type | Level | Dimension |
|---|---|---|
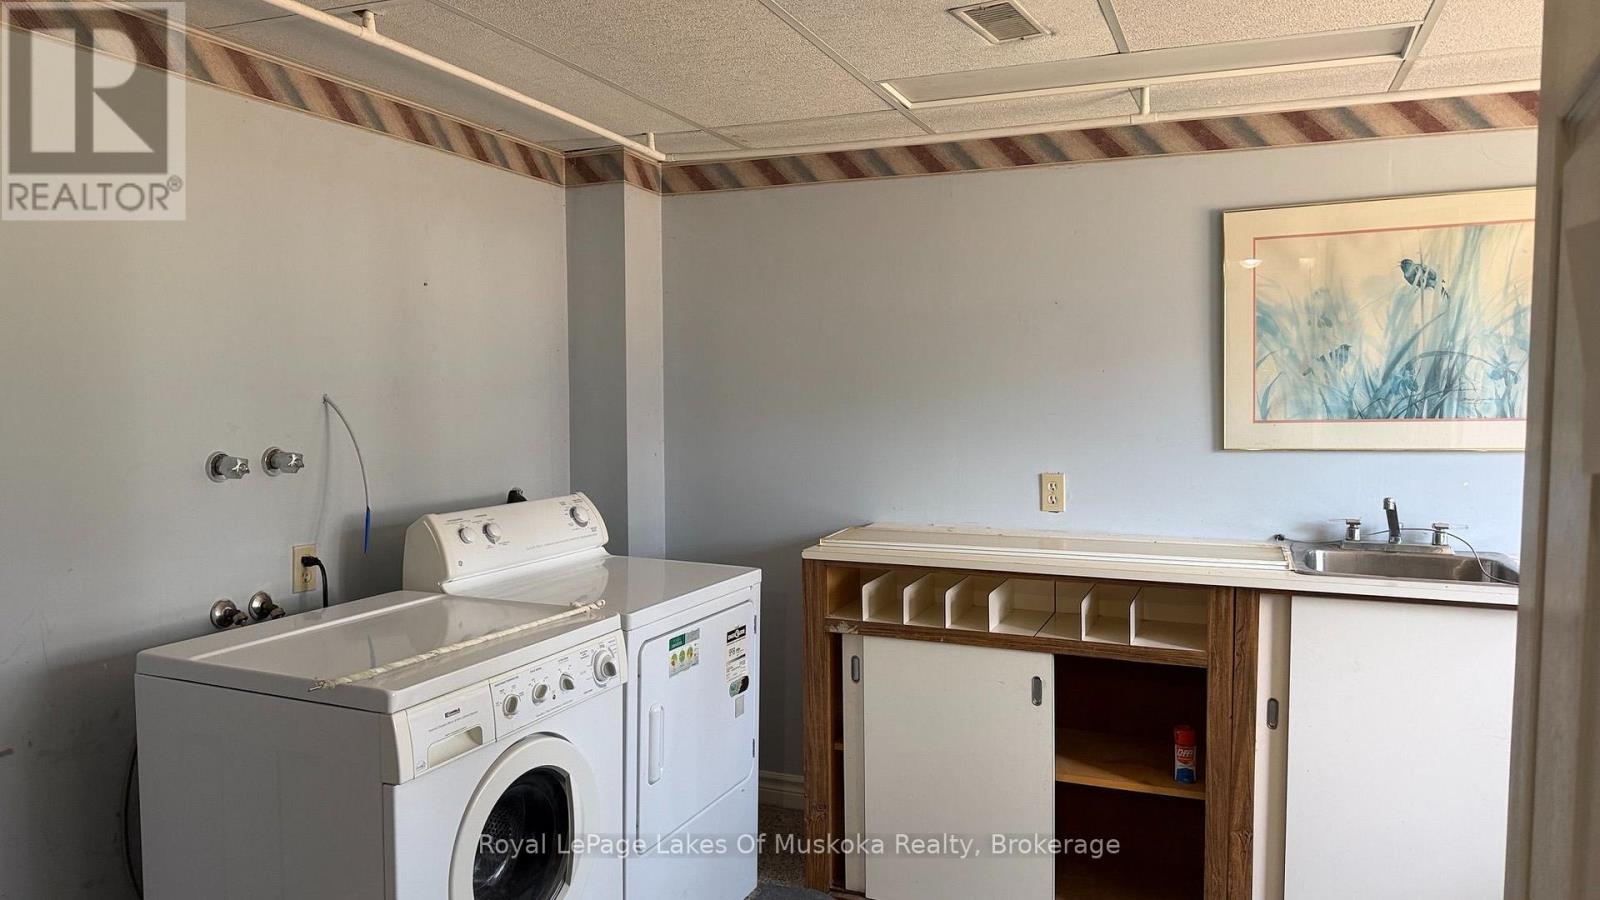
| Laundry room | Lower level | 3.1 m x 4.01 m |
| Family room | Lower level | 8.53 m x 9.58 m |
| Bedroom | Lower level | 6.2 m x 5.54 m |
| Bathroom | Lower level | 2.11 m x 2.06 m |
| Kitchen | Main level | 3.56 m x 3.76 m |
| Dining room | Main level | 5.59 m x 4.06 m |
| Living room | Main level | 5.54 m x 4.62 m |
| Bedroom | Main level | 3.96 m x 3.73 m |
| Bedroom | Main level | 3.94 m x 3.81 m |
| Bathroom | Main level | 3.05 m x 2.08 m |
| Bathroom | Main level | 1.68 m x 1.55 m |
Land
Size Total Text
98 x 205 FT ; 98'x205'x49'x49'x197'|under 1/2 acre
Access Type
Public Road, Year-round access
Acreage
false
Landscape Features
Landscaped
Sewer
Septic System
SizeIrregular
98 x 205 FT ; 98'x205'x49'x49'x197'
To request a showing, enter the following information and click Send. We will contact you as soon as we are able to confirm your request!

This REALTOR.ca listing content is owned and licensed by REALTOR® members of The Canadian Real Estate Association.