

2551 YEARLEY ROAD
Huntsville, Ontario P0B1L0
$489,000
Address
Street Address
2551 YEARLEY ROAD
City
Huntsville
Province
Ontario
Postal Code
P0B1L0
Country
Canada
Days on Market
28 days
Property Features
Bathroom Total
1
Bedrooms Above Ground
2
Bedrooms Total
2
Property Description
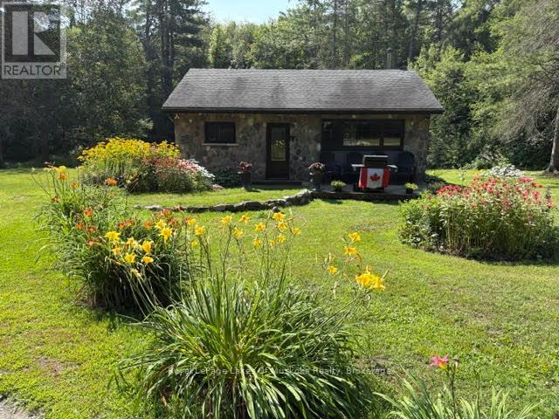
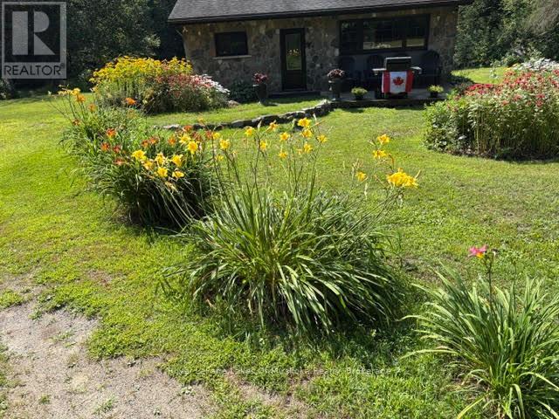
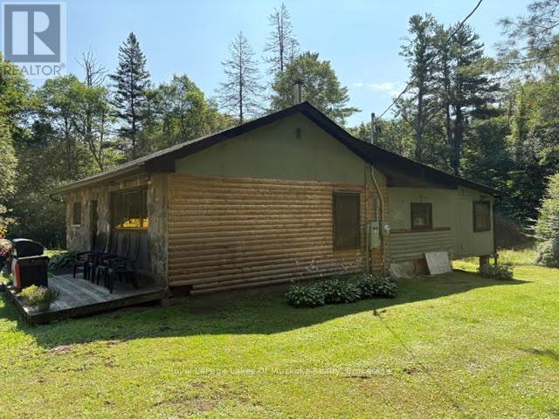
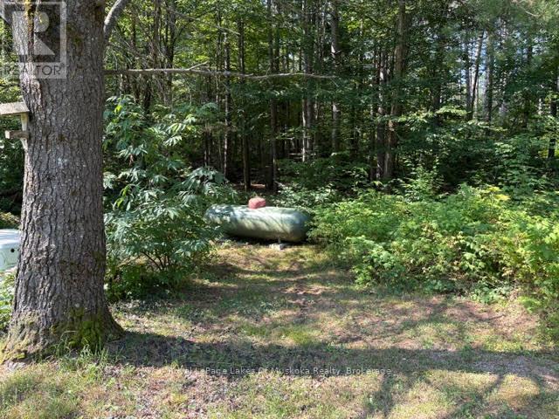
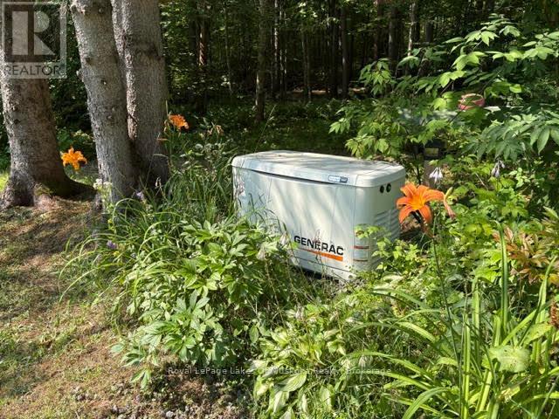
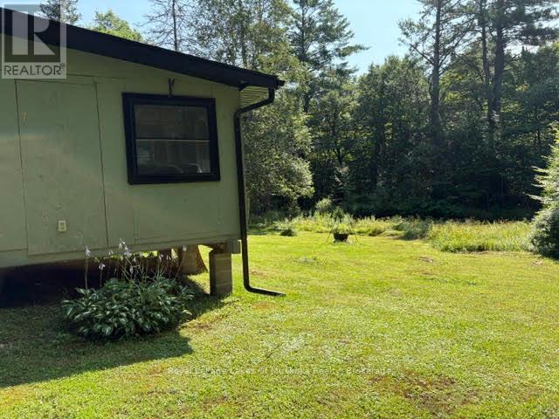
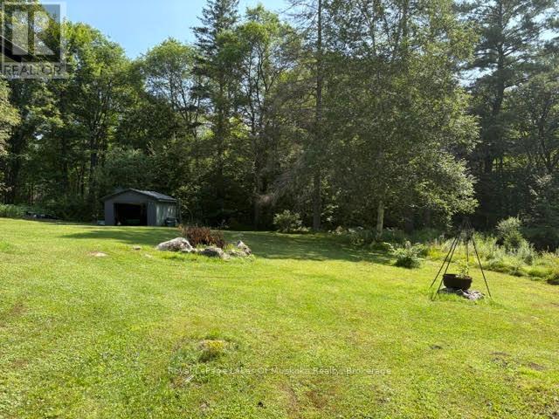
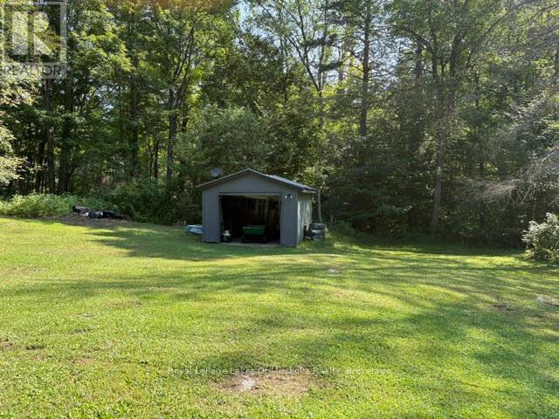
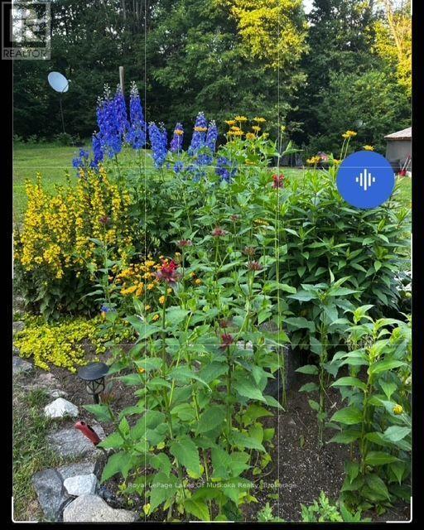
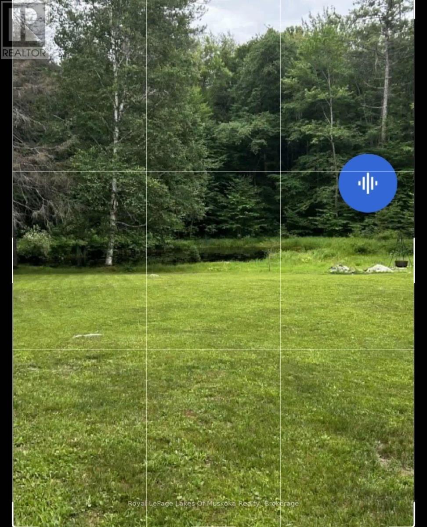
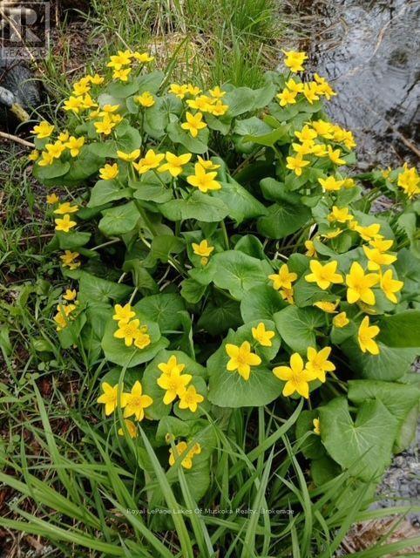
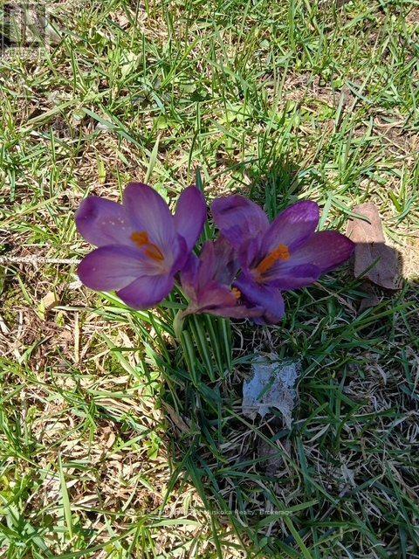
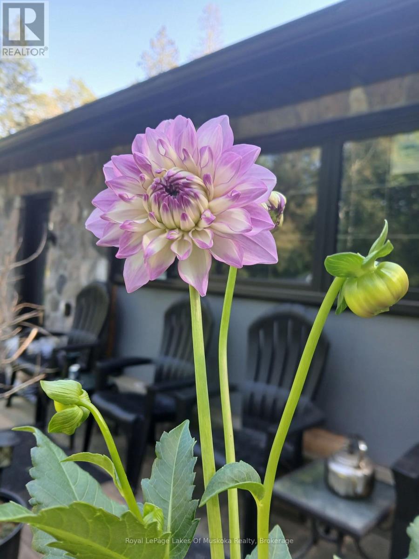
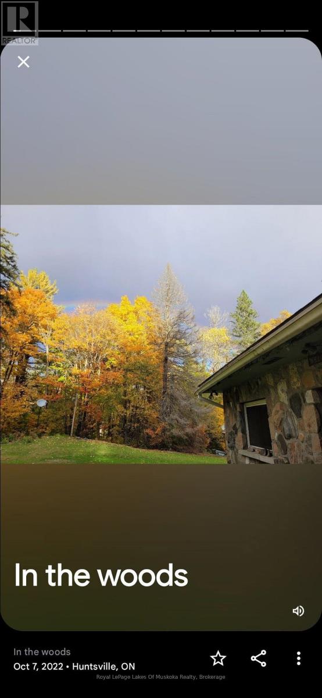
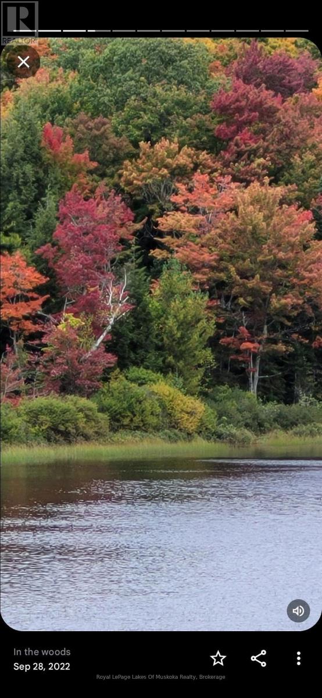
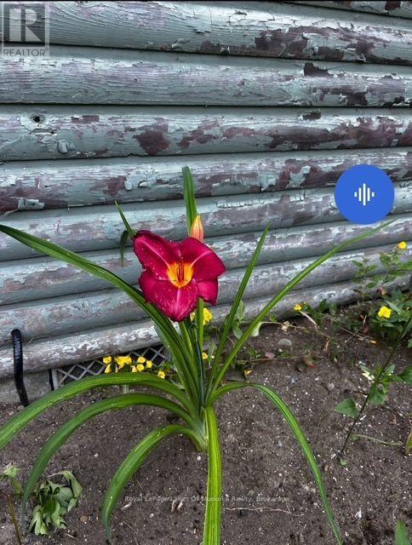
Private retreat in the woods. This is an 1105 sq.ft. 2 bedroom bungalow on just under an acre in a private setting nestled in the trees. Surrounded by trees with nature at your doorstep. The lot is sloping down to the pond's edge. Many varieties of colourful flowers and shrubs. Many upgrades including, new roof (20230 new soffit/facia & eavestroughts, plus all new vinyl windows and new exterior doors. Appliance new in 2023 plus a new WETT certified wood stove that heats the entire house comfortably. New wiring (200 amp Svs) and new plumbing instaled in 2023. There is also a 14 KW Generac generator. septic tank pumped in 2024. The garage has a poured concrete floor sitting high and dry. This is an affordable and efficient house to operate. 7 km to Golden Lake with a shallow beach for kids to enjoy. fishing is also good in the lake. .25 walking km to Huntsville with shopping, dining, hospital plus a 2 pad arean with an indoor track for walking in the winter months, plus an indoor swimming pool for excercise. This is a very affordable cozy home with lots of privacy. Cll for a showing today - this one won't last! (id:58834)
Property Details
Location Description
Cross Streets: Yearley and 2nd Ave. ** Directions: Aspdin Rd to yearley Rd follow to 2551 SOP.
Price
489000.00
ID
X13651802
Features
Conservation/green belt
Transaction Type
For sale
Listing ID
30129716
Ownership Type
Freehold
Property Type
Single Family
Building
Bathroom Total
1
Bedrooms Above Ground
2
Bedrooms Total
2
Architectural Style
Bungalow
Basement Type
Crawl space
Cooling Type
None
Exterior Finish
Stone, Wood
Heating Fuel
Wood
Heating Type
Baseboard heaters
Size Interior
1100 - 1500 sqft
Type
House
Utility Water
Dug Well
Room
| Type | Level | Dimension |
|---|---|---|
| Living room | Main level | 3.61 m x 5.79 m |
| Dining room | Main level | 4.22 m x 3.48 m |
| Kitchen | Main level | 3.53 m x 4.29 m |
| Other | Main level | 4.5 m x 3.51 m |
| Bedroom | Main level | 4.5 m x 3.51 m |
| Bedroom 2 | Main level | 3 m x 3.48 m |
Land
Size Total Text
264 x 165 FT
Acreage
false
Sewer
Septic System
SizeIrregular
264 x 165 FT
To request a showing, enter the following information and click Send. We will contact you as soon as we are able to confirm your request!

This REALTOR.ca listing content is owned and licensed by REALTOR® members of The Canadian Real Estate Association.