

2620 BAGULEY ROAD W
Severn, Ontario L0K1E0
$2,575,000
Address
Street Address
2620 BAGULEY ROAD W
City
Severn
Province
Ontario
Postal Code
L0K1E0
Country
Canada
Days on Market
1 day
Property Features
Bathroom Total
3
Bedrooms Above Ground
5
Bedrooms Total
5
Property Description
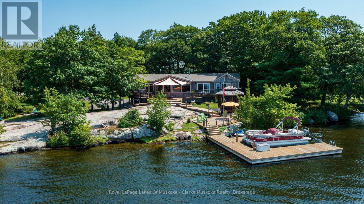
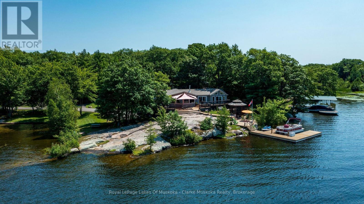
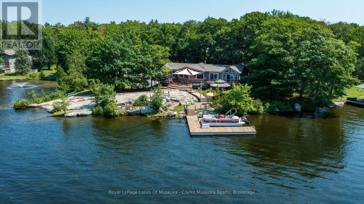
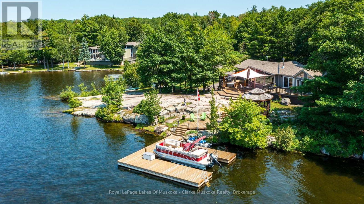
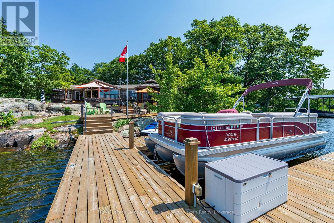
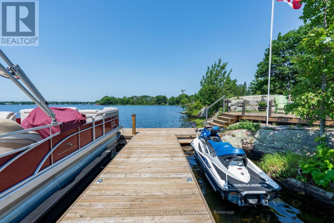
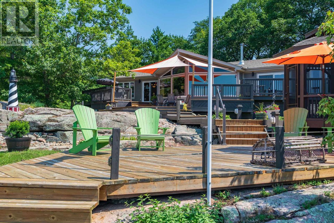
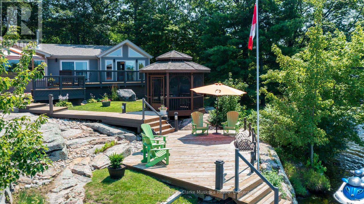
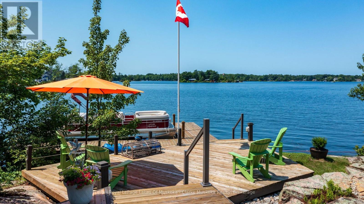
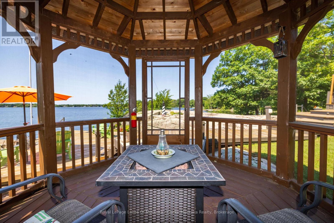
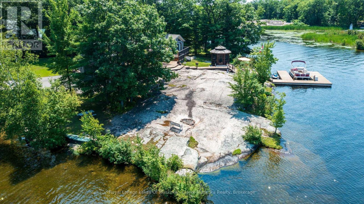
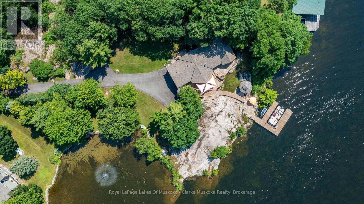
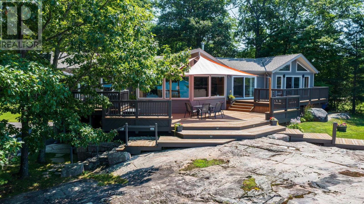
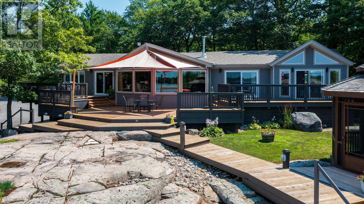
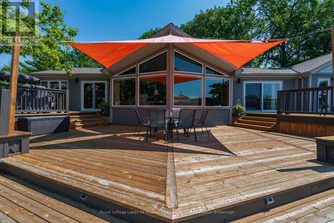
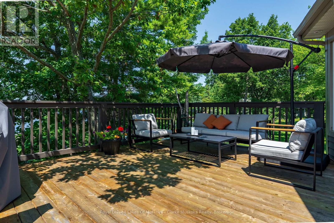
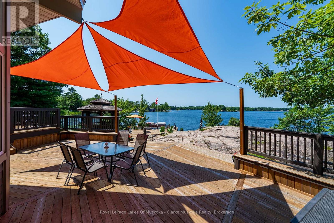
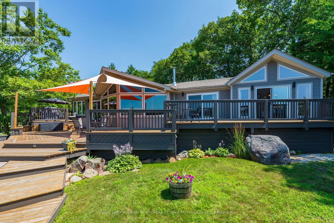
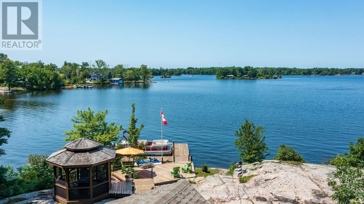
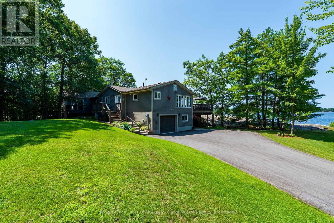
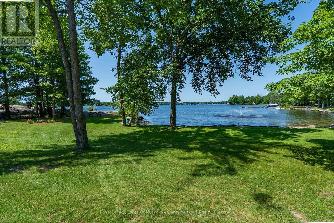
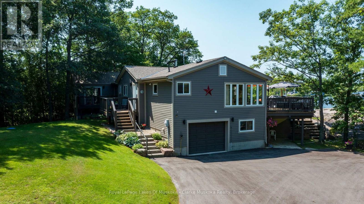
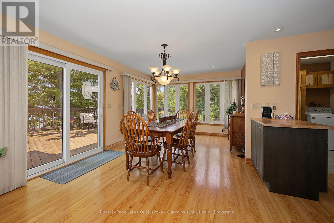
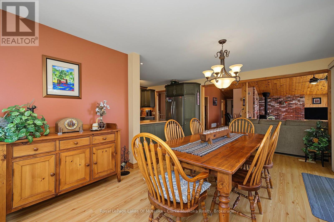
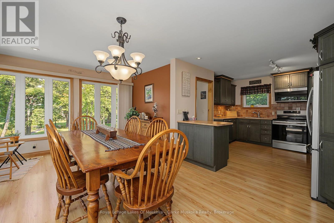
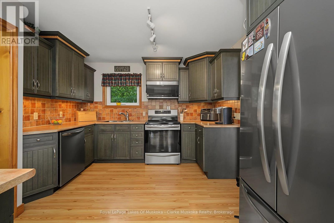
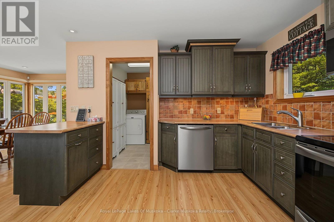
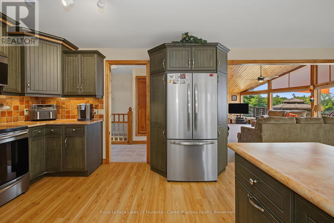
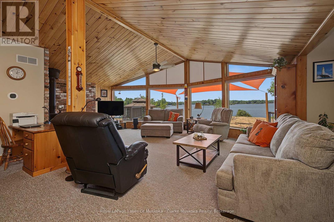
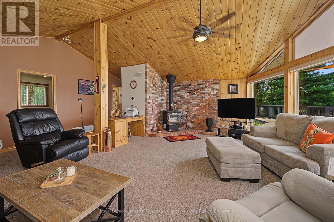
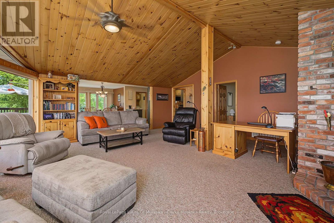
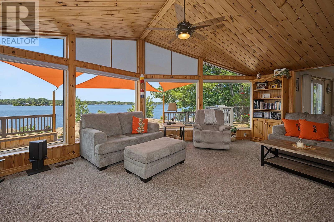
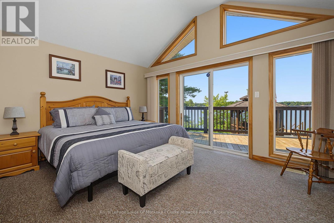
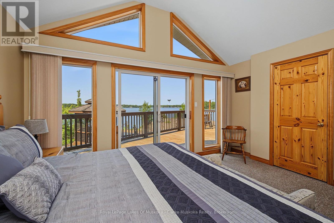
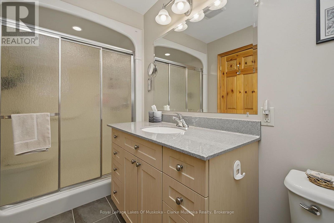
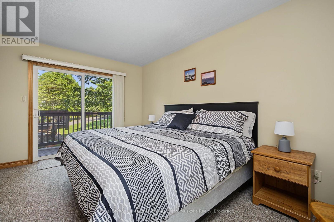
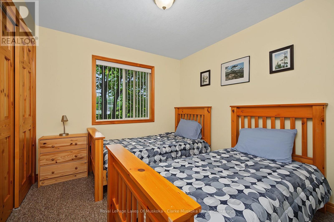
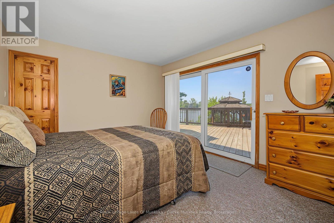
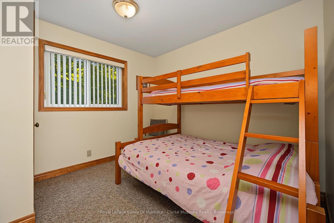
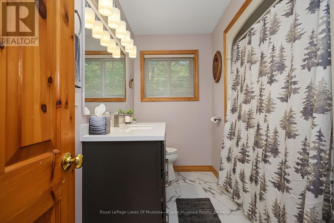
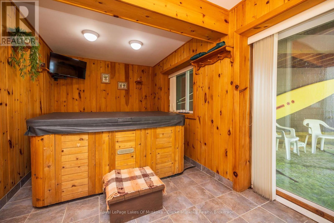
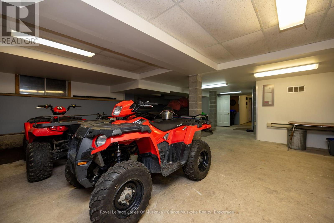
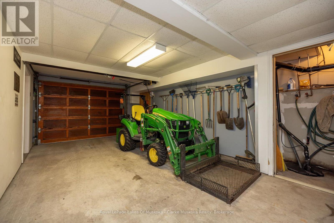
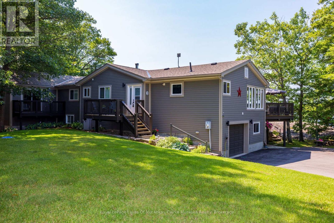
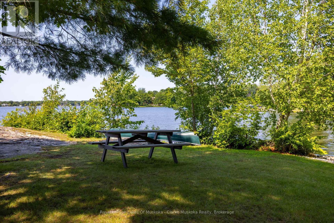
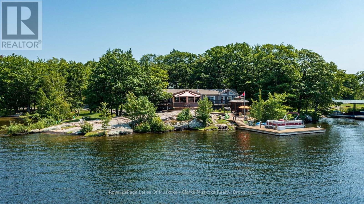
Discover year-round waterfront living on beautiful Little Lake with 319.07 feet of straight-line frontage, expanding to 436 feet along the shoreline. This well-maintained 5-bedroom, 3-bathroom home offers approximately 2,200 sq. ft. of comfortable living space, perfectly suited for family living, entertaining, or enjoying as a four-season retreat. The bright, open-concept main floor features a spacious kitchen, inviting living area centred around a Napoleon wood-burning stove, and large windows that capture peaceful lake views. The primary suite includes a private ensuite with heated tile floors, while the additional bedrooms provide plenty of space for family and guests.Step outside to experience everything this exceptional waterfront property has to offer. A professionally built dock with a hydraulic boat lift and Sea-Doo lift provides effortless access to the lake, while the screened gazebo, expansive deck, and beautifully landscaped shoreline create the perfect setting for relaxing or entertaining. Steel beams have already been installed and drilled, providing an excellent head start for the future construction of a boat port.The lower level offers a convenient single-car garage, workshop, storage space, and a dedicated hot tub room-ideal for keeping your waterfront lifestyle organized and enjoyable throughout every season.Numerous recent updates, including a professionally installed roof (2022), new sewer pump (2026), updated garage door opener (2024), recently paved driveway and modern smart-home features, provide peace of mind and convenience. Whether you're looking for a year-round residence or a Muskoka waterfront escape, this Little Lake property offers the perfect balance of comfort, functionality, and exceptional waterfront living. (id:58834)
Property Details
Location Description
Cross Streets: Port Severn Road & St Amant Road. ** Directions: Drive from Hwy 400 N to Severn. Take exit 153 from Hwy 400 N/Trans-Canada Hwy. Continue on Port Severn Rd. Drive to Baguley Rd. 2620 on the left.
Price
2575000.00
ID
S13649408
Equipment Type
Propane Tank
Structure
Deck, Workshop, Dock
Features
Cul-de-sac, Wooded area, Irregular lot size, Open space, Flat site, Dry, Level, Sump Pump
Rental Equipment Type
Propane Tank
Water Front Name
Little Lake
Transaction Type
For sale
Water Front Type
Waterfront on lake
Listing ID
30127364
Ownership Type
Freehold
Property Type
Single Family
Building
Bathroom Total
3
Bedrooms Above Ground
5
Bedrooms Total
5
Architectural Style
Raised bungalow
Basement Type
None, N/A (Partially finished), N/A, N/A (Unfinished)
Cooling Type
Central air conditioning
Exterior Finish
Wood
Heating Fuel
Electric, Propane
Heating Type
Baseboard heaters, Forced air
Size Interior
2000 - 2500 sqft
Type
House
Utility Water
Drilled Well
Room
| Type | Level | Dimension |
|---|---|---|
| Recreational, Games room | Basement | 10.29 m x 8.64 m |
| Other | Basement | 2.7 m x 3.13 m |
| Utility room | Basement | 2.04 m x 2.57 m |
| Other | Basement | 5.01 m x 2.5 m |
| Foyer | Main level | 1.37 m x 2.89 m |
| Bedroom | Main level | 3.16 m x 2.86 m |
| Primary Bedroom | Main level | 5.13 m x 3.46 m |
| Bathroom | Main level | 3.16 m x 1.38 m |
| Bedroom | Main level | 4.02 m x 3.37 m |
| Living room | Main level | 6.89 m x 6.99 m |
| Dining room | Main level | 6.36 m x 3.16 m |
| Kitchen | Main level | 3.92 m x 3.1 m |
| Laundry room | Main level | 2.29 m x 2.05 m |
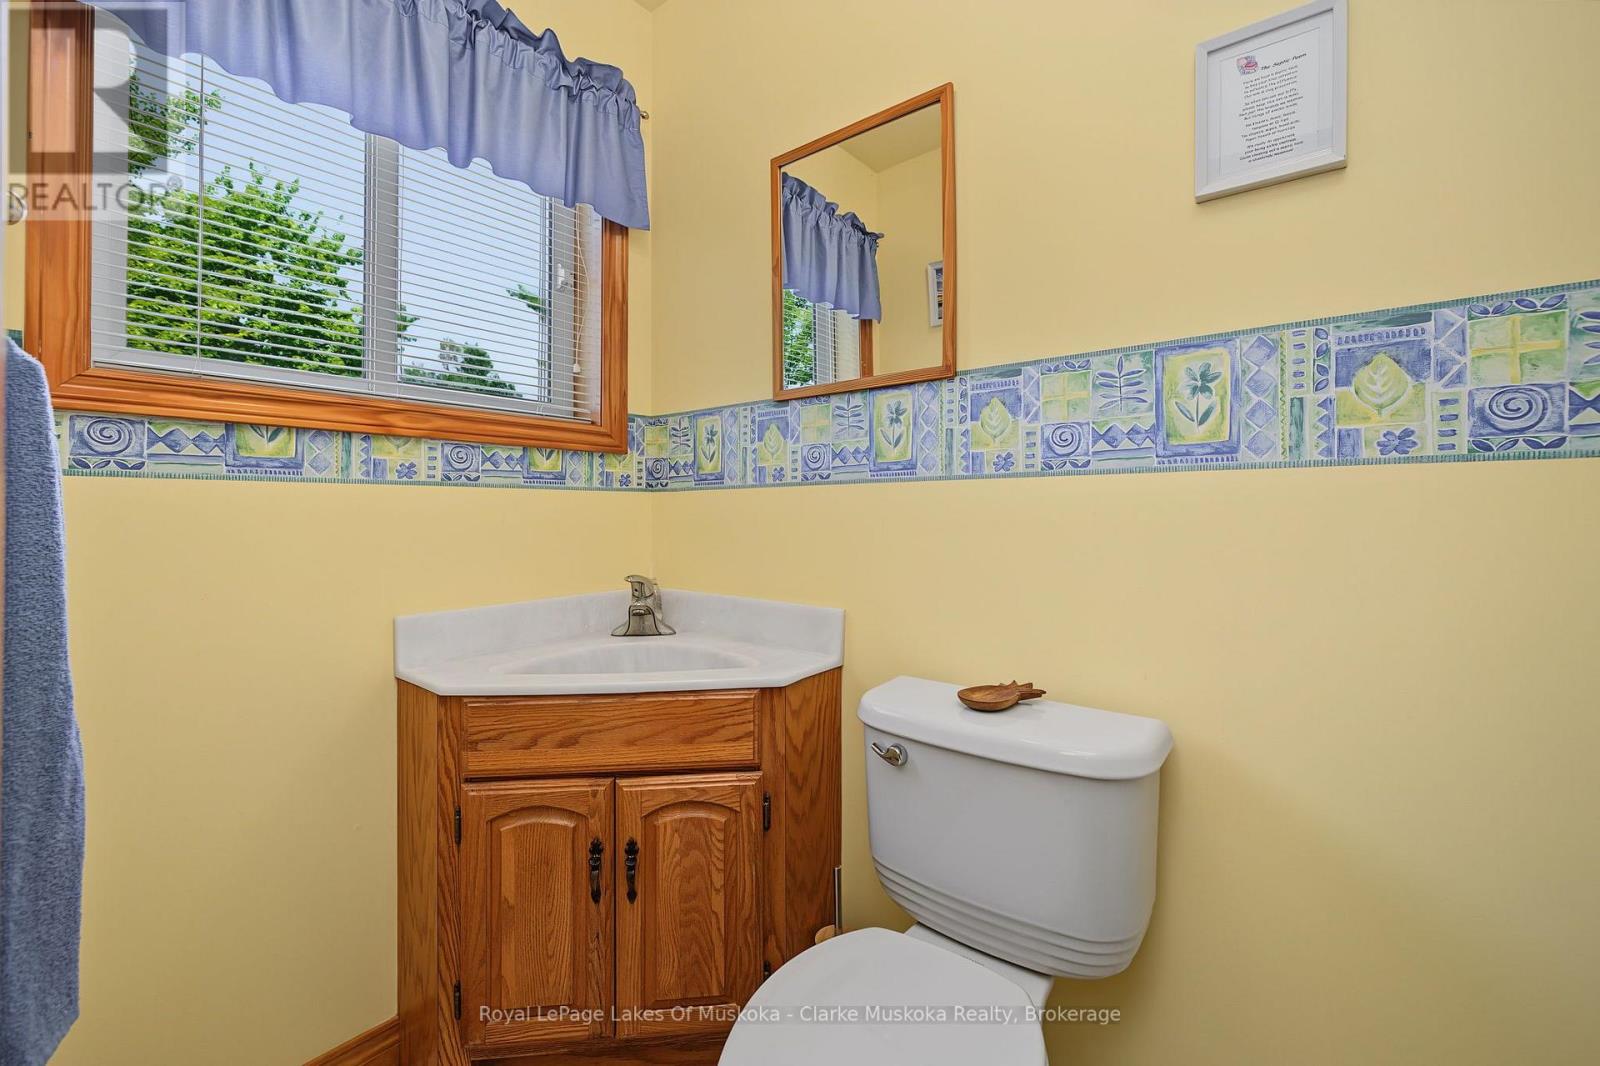
| Partial bathroom | Main level | 1.85 m x 1.17 m |
| Bedroom | Main level | 2.86 m x 2.89 m |
| Bathroom | Main level | 2.14 m x 2.89 m |
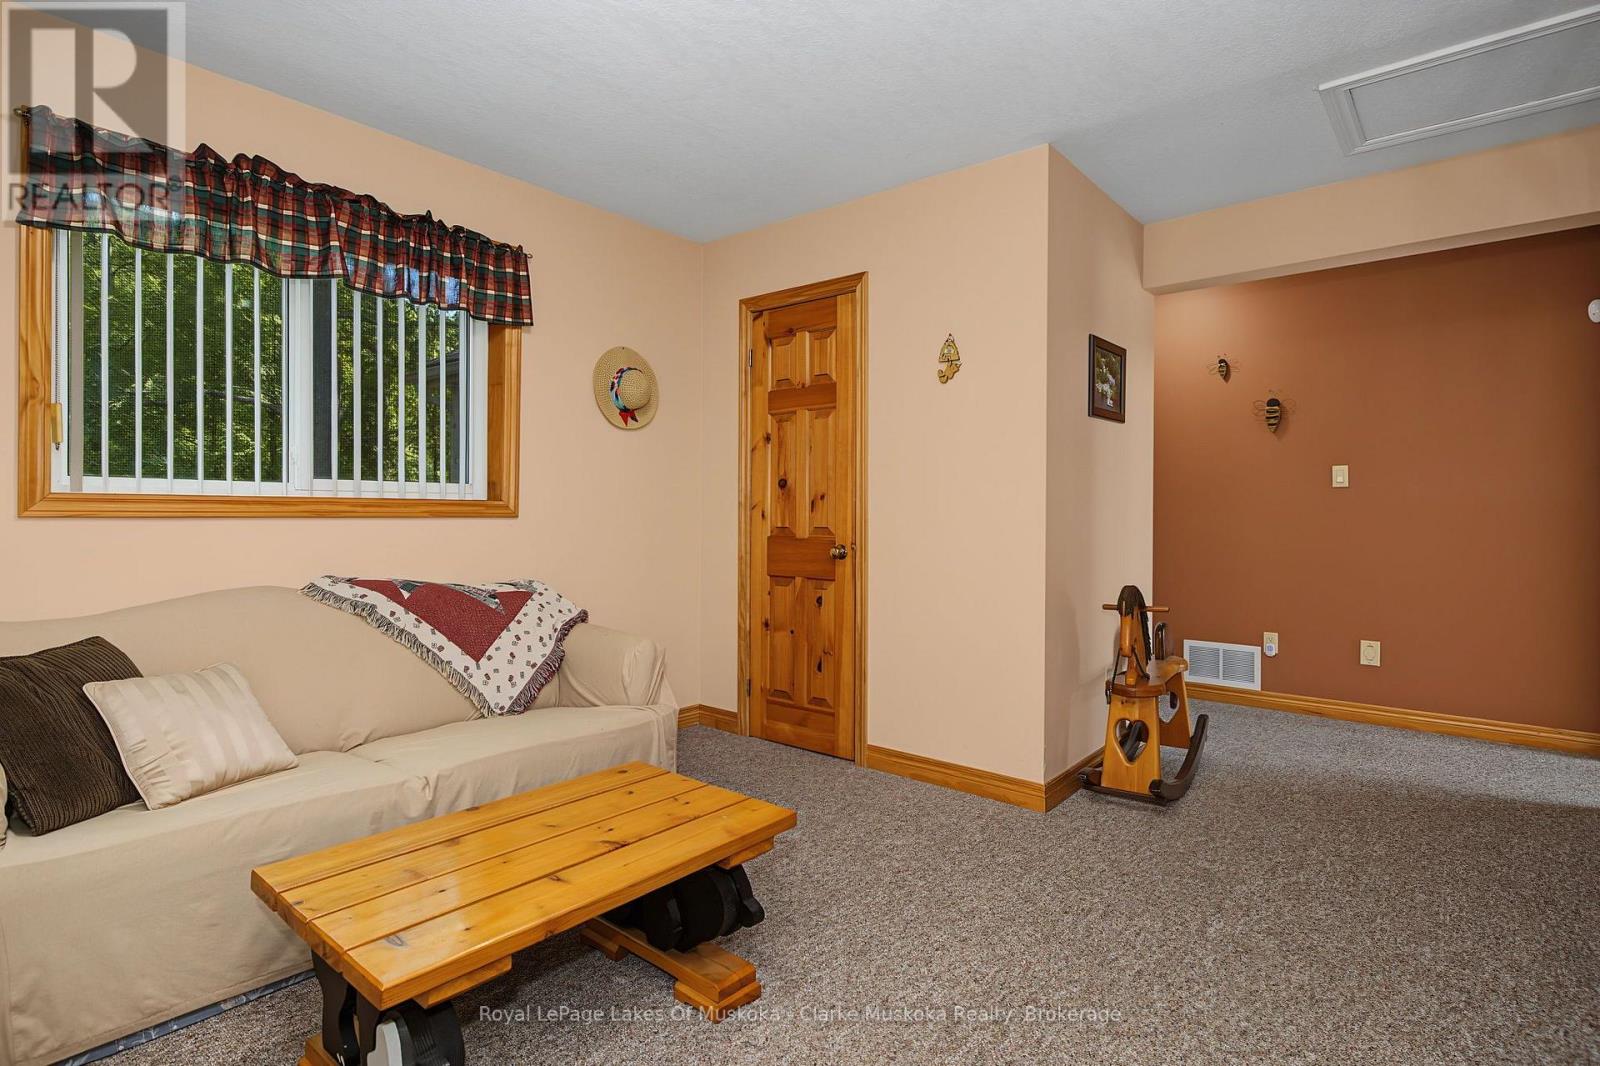
| Family room | Main level | 3.62 m x 3.51 m |
| Bedroom | Main level | 4.42 m x 3.27 m |
Land
Size Total Text
319.1 FT|1/2 - 1.99 acres
Access Type
Public Road, Year-round access, Private Docking
Acreage
false
Landscape Features
Landscaped
Sewer
Septic System
SizeIrregular
319.1 FT
To request a showing, enter the following information and click Send. We will contact you as soon as we are able to confirm your request!

This REALTOR.ca listing content is owned and licensed by REALTOR® members of The Canadian Real Estate Association.