

27 STOTHER CRESCENT
Bracebridge, Ontario P1L0A9
$0
Address
Street Address
27 STOTHER CRESCENT
City
Bracebridge
Province
Ontario
Postal Code
P1L0A9
Country
Canada
Days on Market
1 day
Property Features
Bathroom Total
3
Bedrooms Above Ground
3
Bedrooms Total
3
Property Description
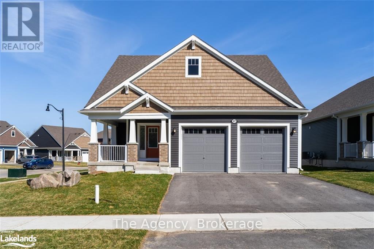
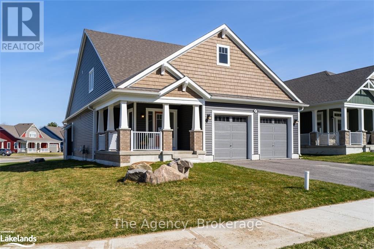
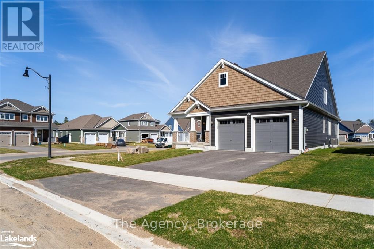
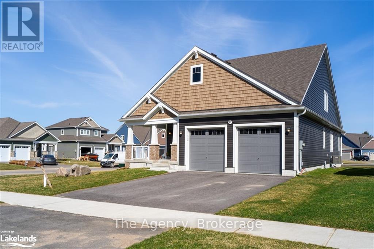
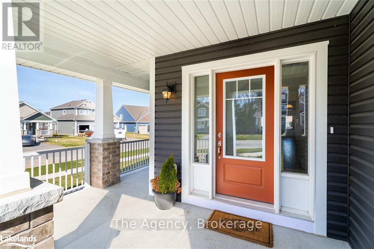
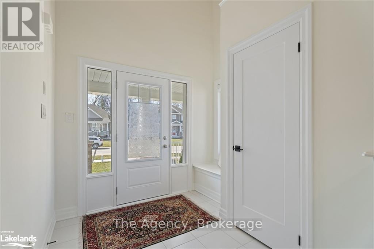
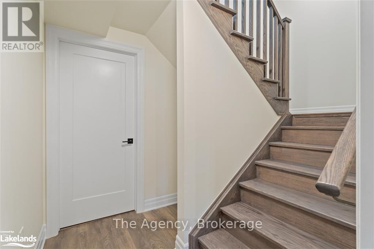
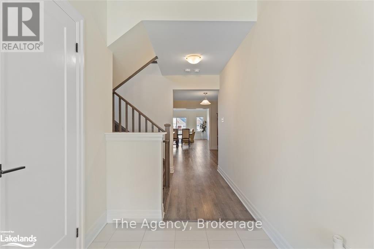
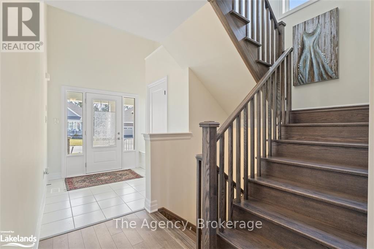
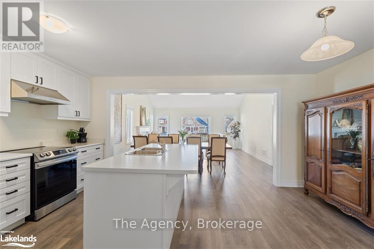
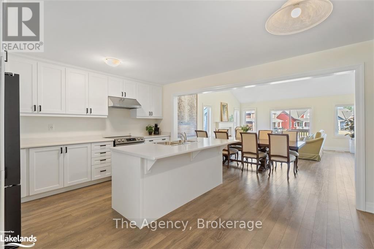
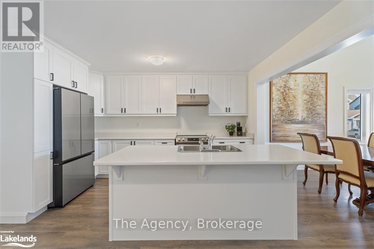
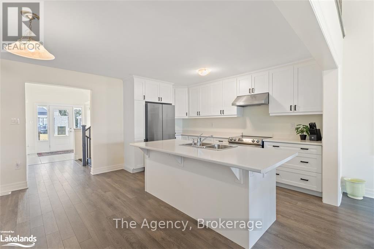
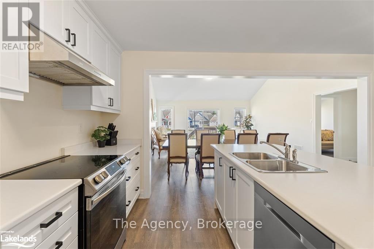
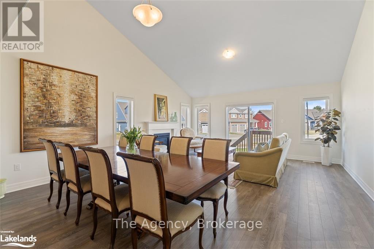
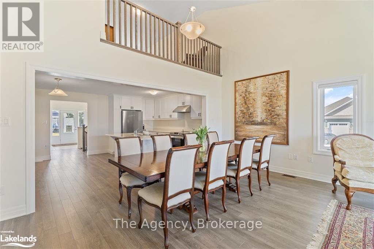
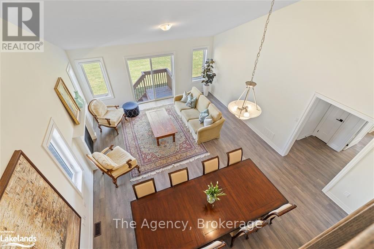
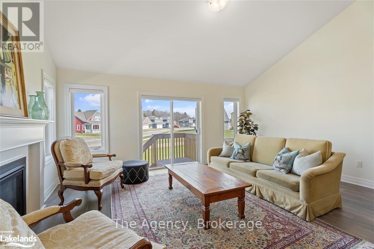
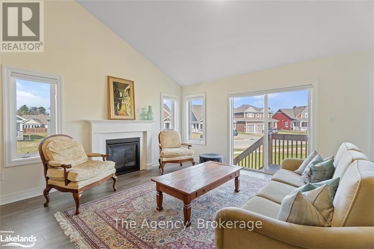
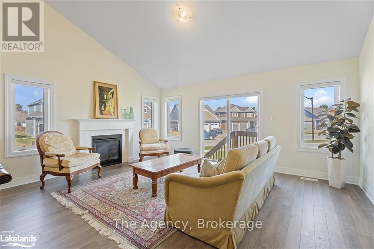
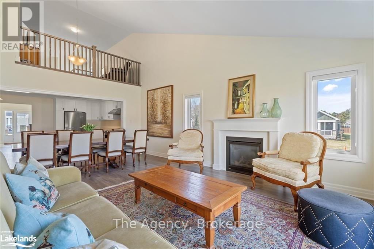
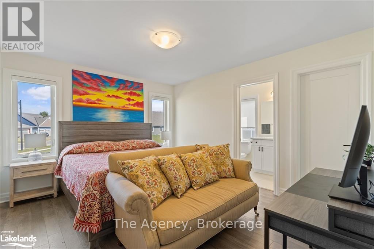
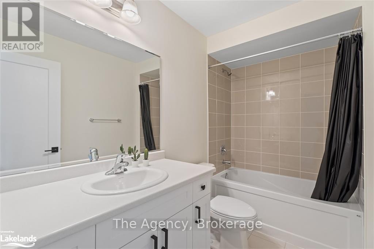
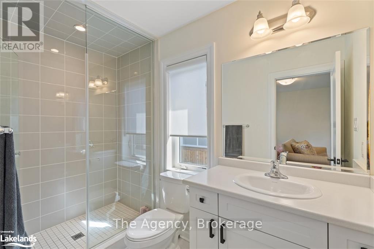
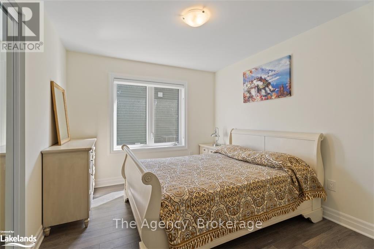
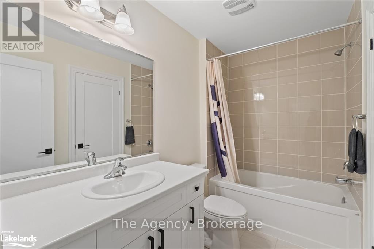
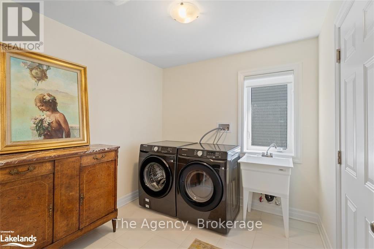
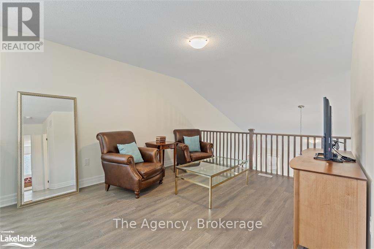
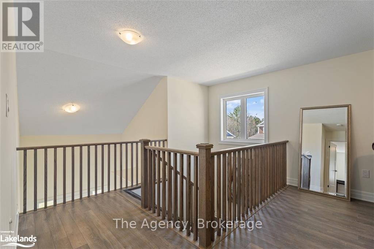
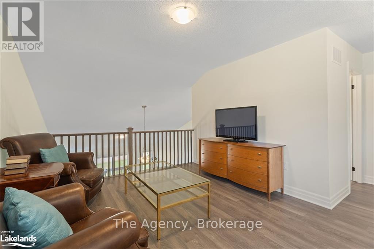
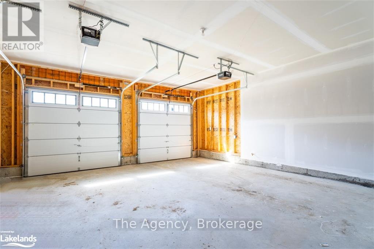
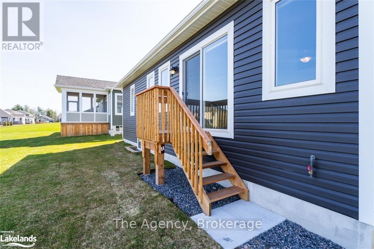
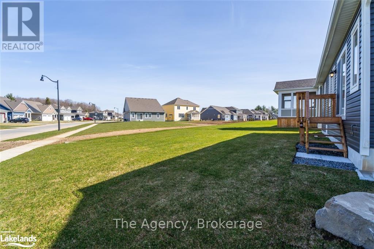
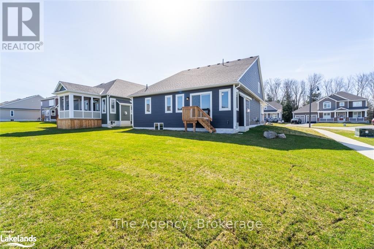
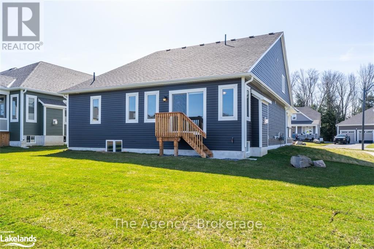
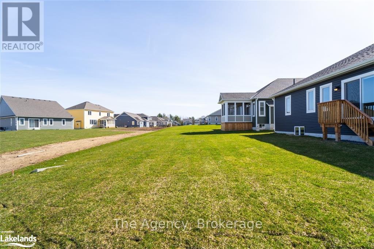
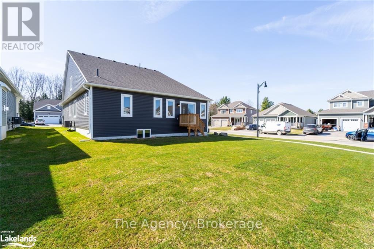
Modern 2023-built bungaloft offering approximately 2,000 sq. ft. with 3 bedrooms, 3 bathrooms, double garage, and a spacious loft retreat. Located in a quiet, family-friendly neighbourhood minutes from downtown Bracebridge, South Muskoka Memorial Hospital, schools, recreation facilities, golf, and nearby lakes. Ideal for professionals, families relocating to Muskoka, or those seeking a high-quality long-term home. (id:58834)
Property Details
Location Description
Left on Clearbrook trail, right on Pheasant Run, right on Stother Crescent.
Price
0.00
ID
X13604722
Structure
Porch
Features
Flat site
Transaction Type
For rent
Listing ID
30078337
Ownership Type
Freehold
Property Type
Single Family
Building
Bathroom Total
3
Bedrooms Above Ground
3
Bedrooms Total
3
Basement Type
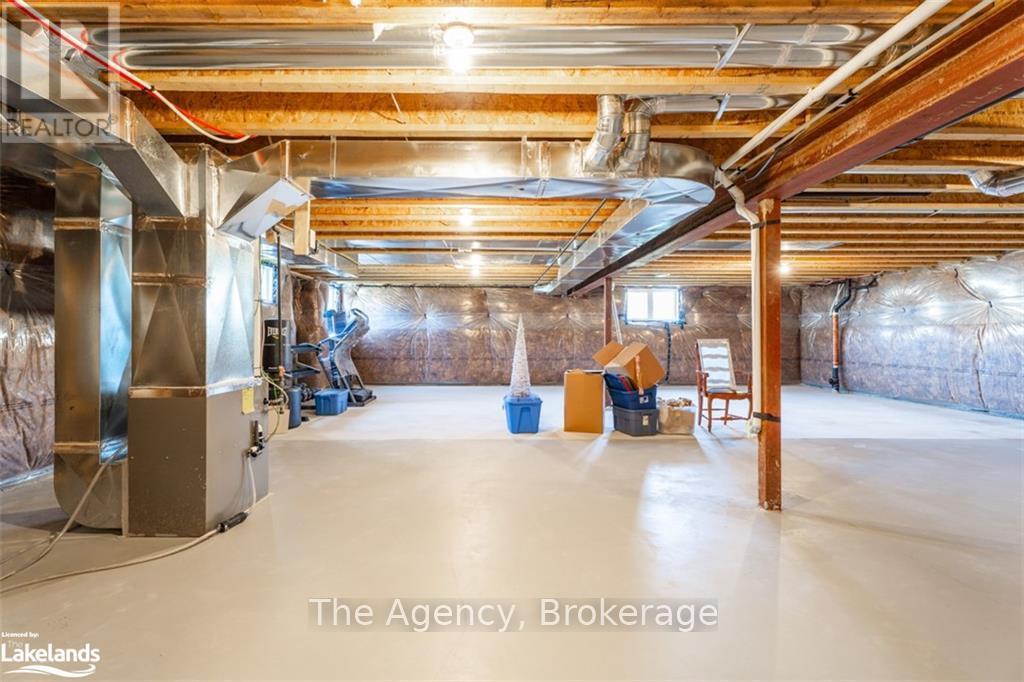
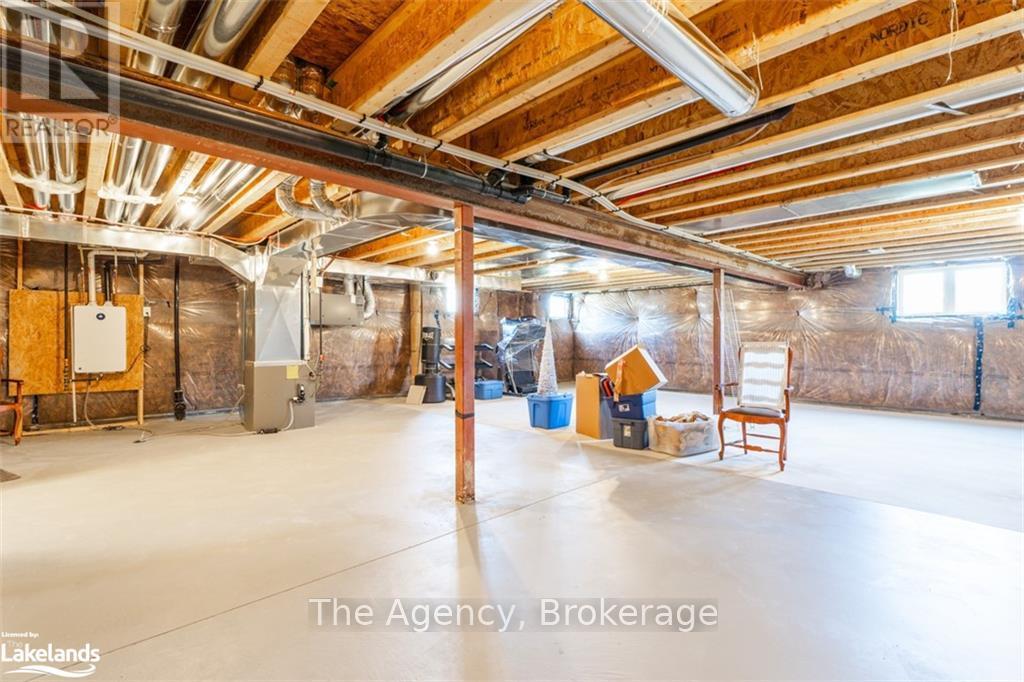
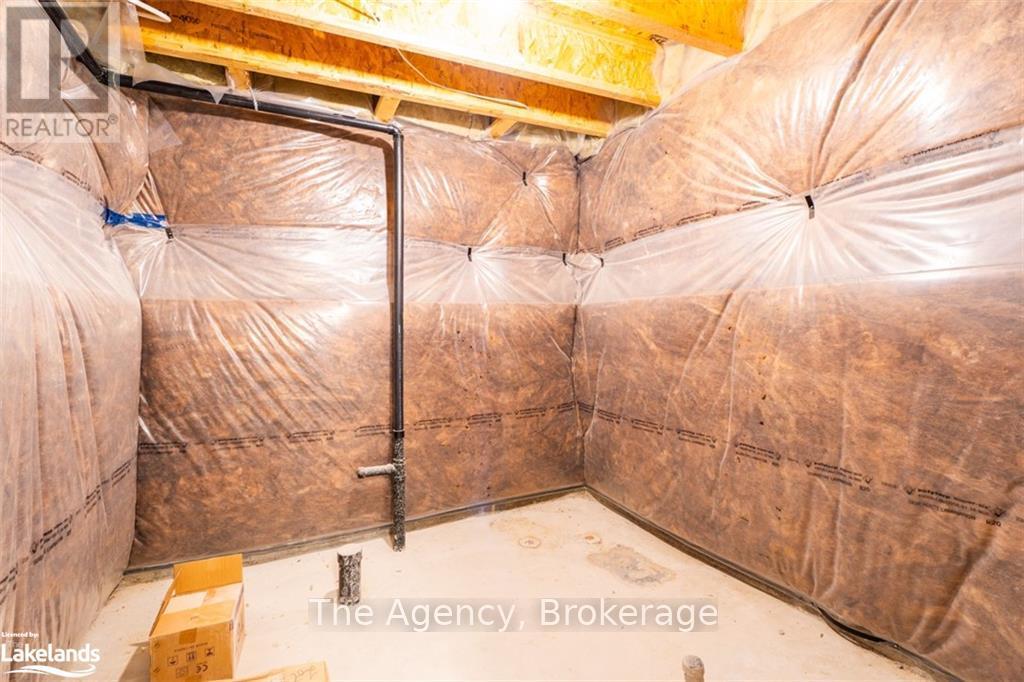
Partial (Partially finished)
Cooling Type
Central air conditioning
Exterior Finish
Vinyl siding, Brick
Heating Fuel
Natural gas
Heating Type
Forced air
Size Interior
2000 - 2500 sqft
Type
House
Utility Water
Municipal water
Room
| Type | Level | Dimension |
|---|---|---|
| Loft | Third level | 5.36 m x 6.43 m |
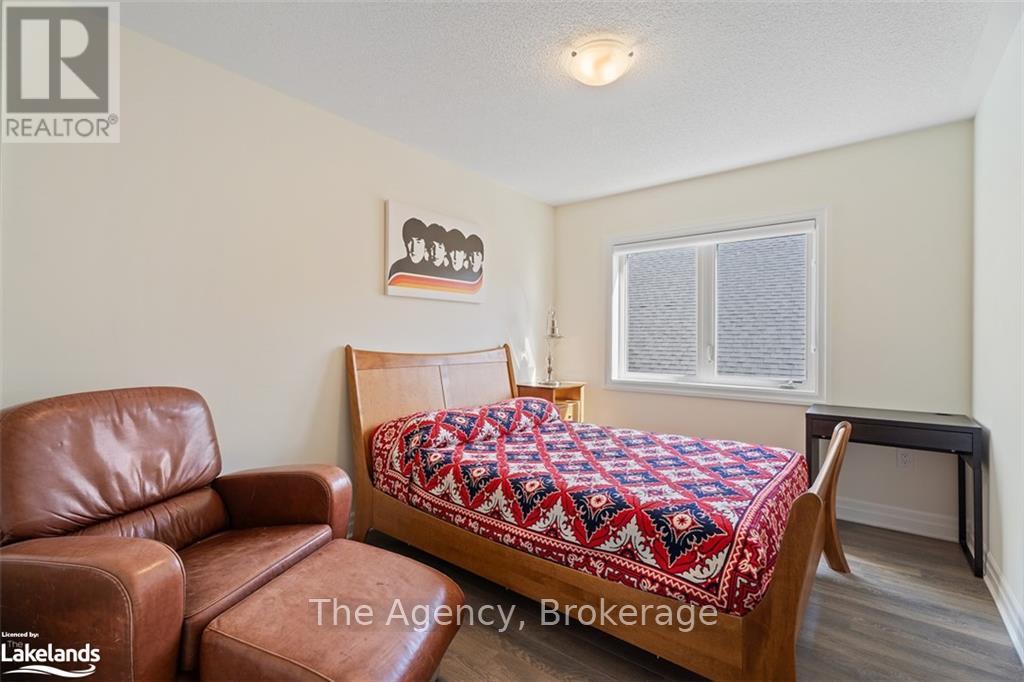
| Bedroom | Third level | 5.33 m x 2.87 m |
| Bathroom | Third level | 1.63 m x 2.9 m |
| Other | Basement | 10.44 m x 10.77 m |
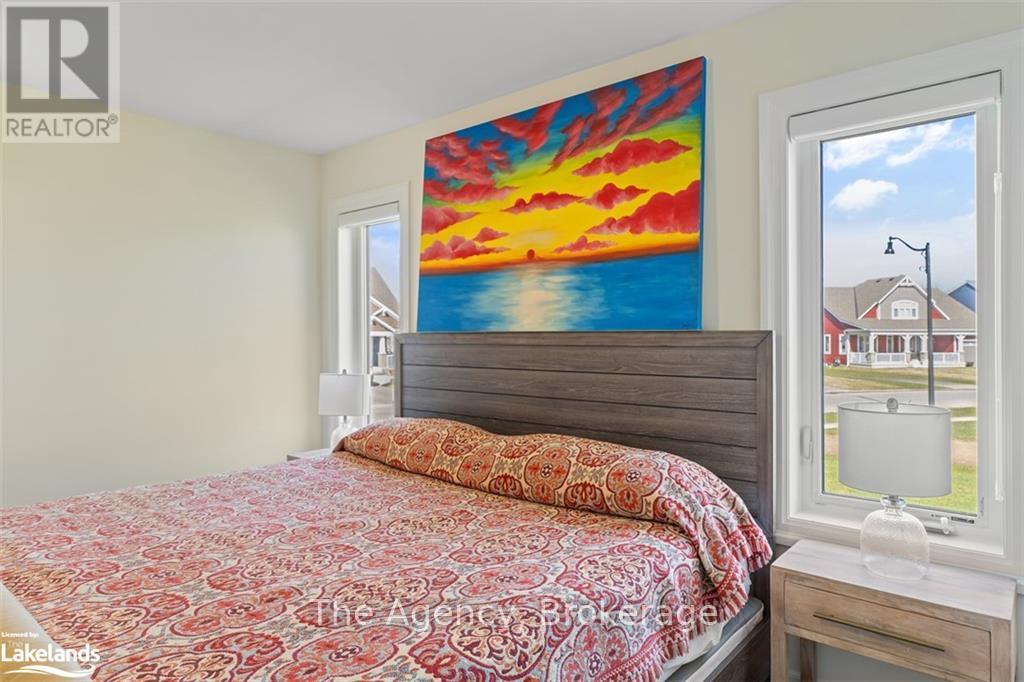
| Primary Bedroom | Main level | 3.68 m x 4.04 m |
| Bathroom | Main level | 1.52 m x 2.95 m |
| Bedroom | Main level | 3.58 m x 3.1 m |
| Living room | Main level | 5.36 m x 4.04 m |
| Kitchen | Main level | 5.36 m x 4.14 m |
| Laundry room | Main level | 3.58 m x 2.62 m |
| Recreational, Games room | Main level | 4.14 m x 5.11 m |
| Dining room | Main level | 5.36 m x 2.44 m |
| Bathroom | Main level | 1.63 m x 2.82 m |
Land
Size Total Text
58.4 x 131 FT|under 1/2 acre
Access Type
Year-round access
Acreage
false
Sewer
Sanitary sewer
SizeIrregular
58.4 x 131 FT
To request a showing, enter the following information and click Send. We will contact you as soon as we are able to confirm your request!

This REALTOR.ca listing content is owned and licensed by REALTOR® members of The Canadian Real Estate Association.