

2843 592 HIGHWAY
Perry, Ontario P0A1J0
$449,999
Address
Street Address
2843 592 HIGHWAY
City
Perry
Province
Ontario
Postal Code
P0A1J0
Country
Canada
Days on Market
234 days
Property Features
Bathroom Total
1
Bedrooms Above Ground
3
Bedrooms Total
3
Property Description
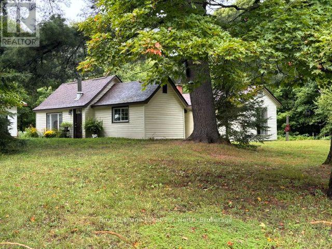
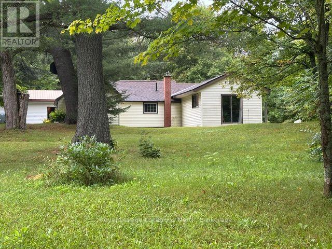
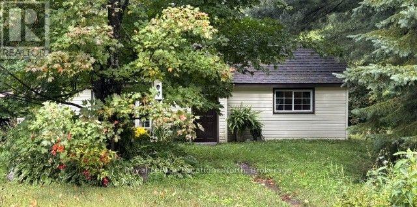
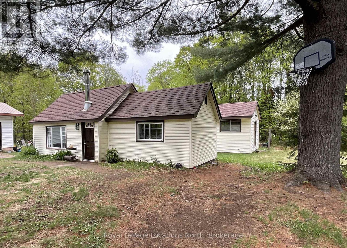
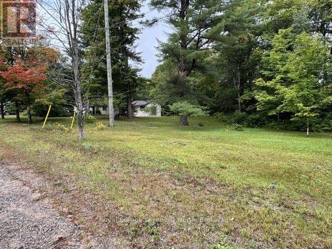
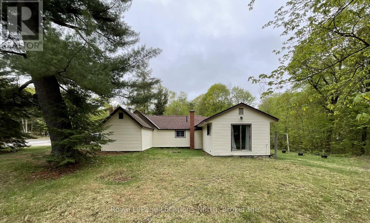
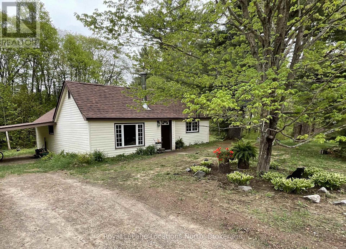
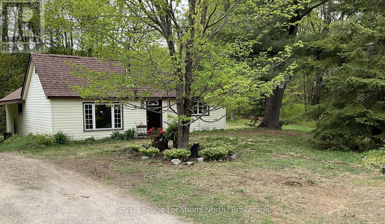
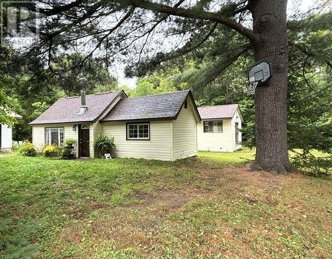
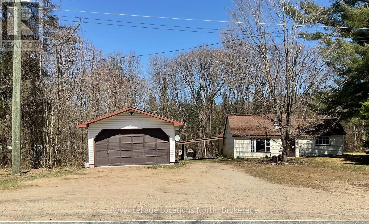
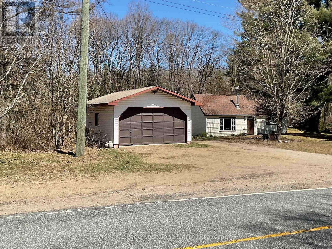
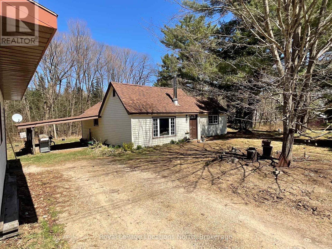
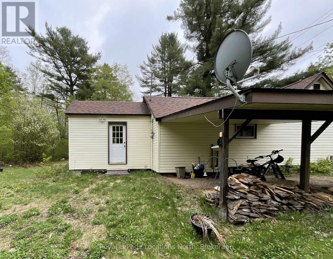
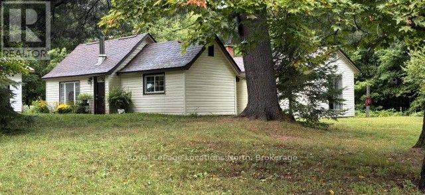
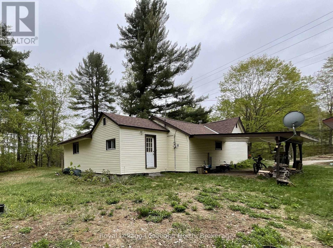
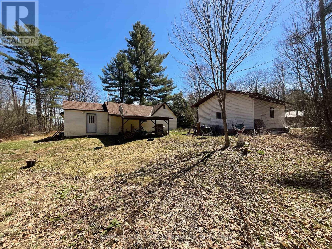
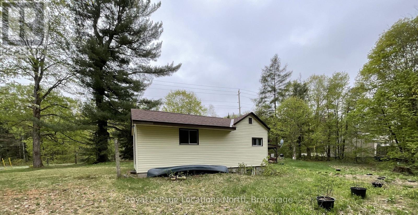
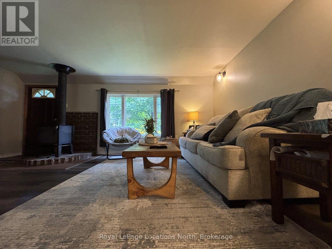
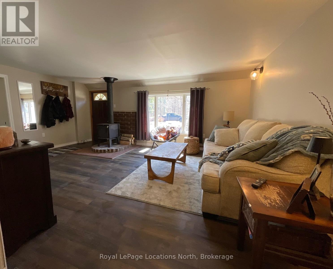
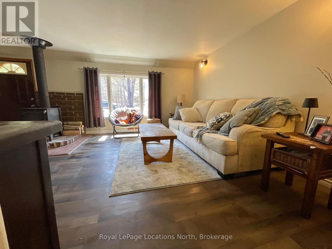
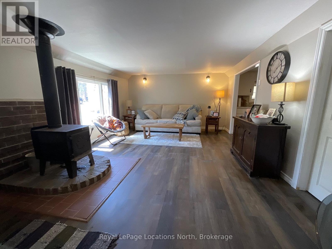
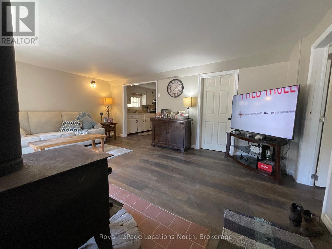
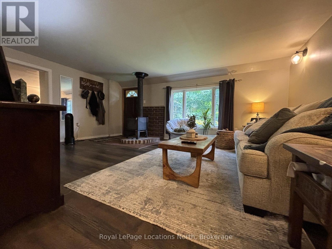
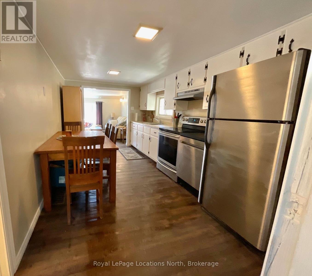
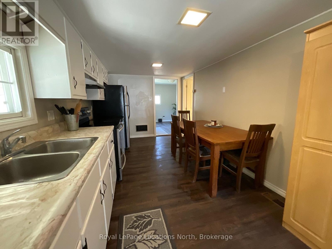
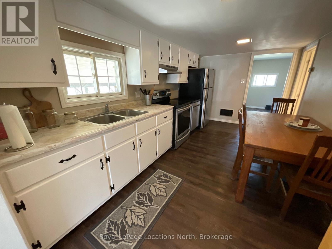
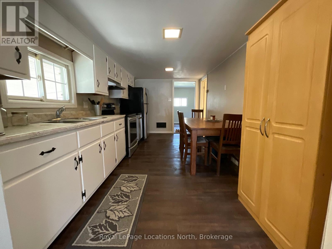
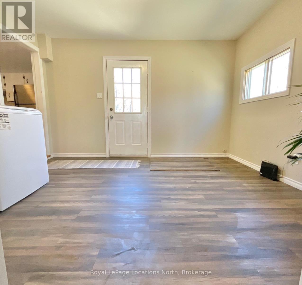
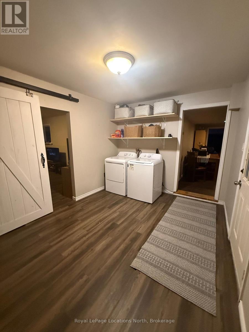
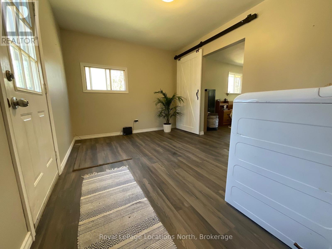
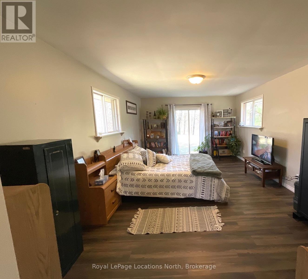
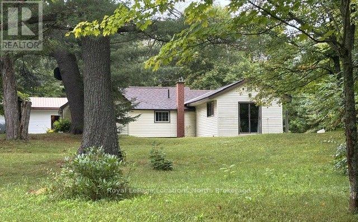
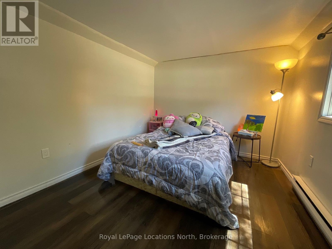
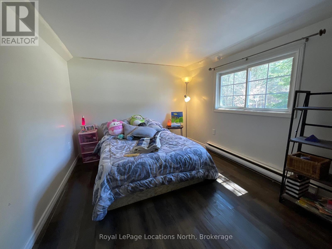
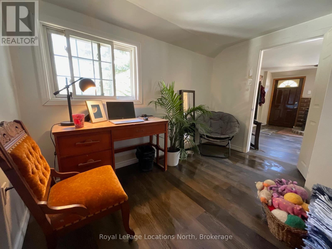
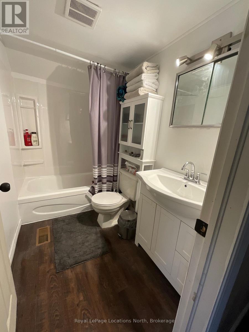
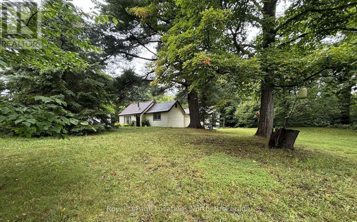
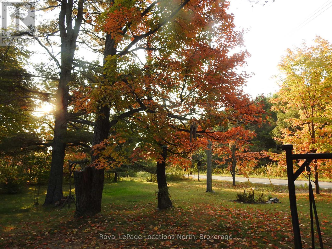
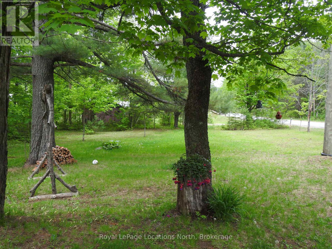
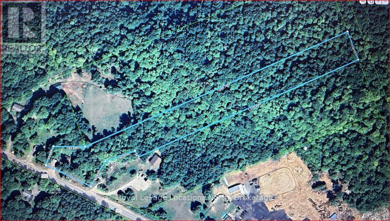
Welcome to your private 5+ acre rural retreat! This move-in ready 3-bedroom bungalow perfectly blends country charm with practical modern updates. Enjoy bright, comfortable living spaces featuring a cozy wood-stove heated living room, a functional galley kitchen, a dedicated home office, and newly updated flooring, kitchen, and bath. Outside, the expansive 5-acre property offers endless room to roam, explore nature, or relax, complete with a detached 2-car garage/workshop (18'x24'). Located just minutes from Hwy 11, you get the best of both worlds - tranquil country privacy with quick access to nearby lakes, trails, and local amenities in Huntsville, Burk's Falls, Emsdale, and Sundridge. Big-ticket updates include a septic tank (2021), oil tank (2021), WETT-inspected stove (2022), and metal roof. (id:58834)
Property Details
Location Description
Cross Streets: Hwy 592 & Deer Lake Rd. ** Directions: Hwy 11 North to Hwy 518 East to Hwy 592 North to # 2843 , Sign on Property East side of road.
Price
449999.00
ID
X12829270
Equipment Type
None
Features
Wooded area, Irregular lot size, Open space, Level, Carpet Free
Rental Equipment Type
None
Transaction Type
For sale
Listing ID
29409980
Ownership Type
Freehold
Property Type
Single Family
Building
Bathroom Total
1
Bedrooms Above Ground
3
Bedrooms Total
3
Architectural Style
Bungalow
Basement Type
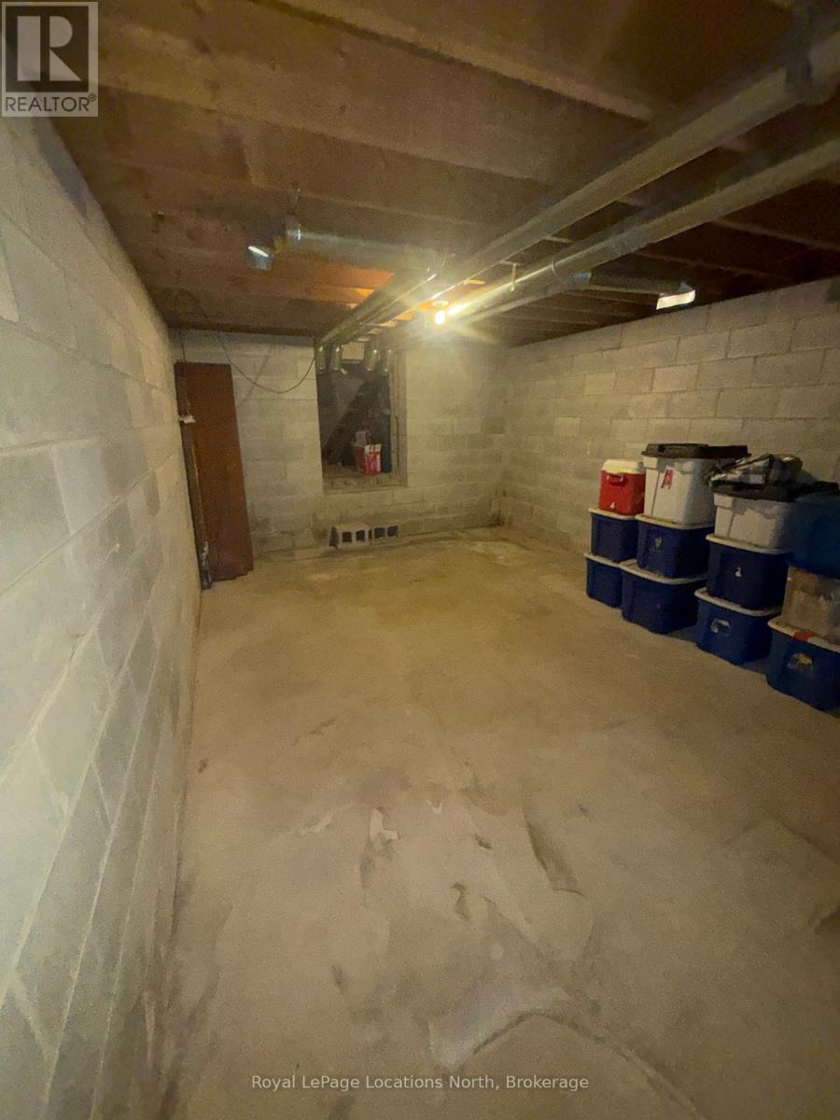
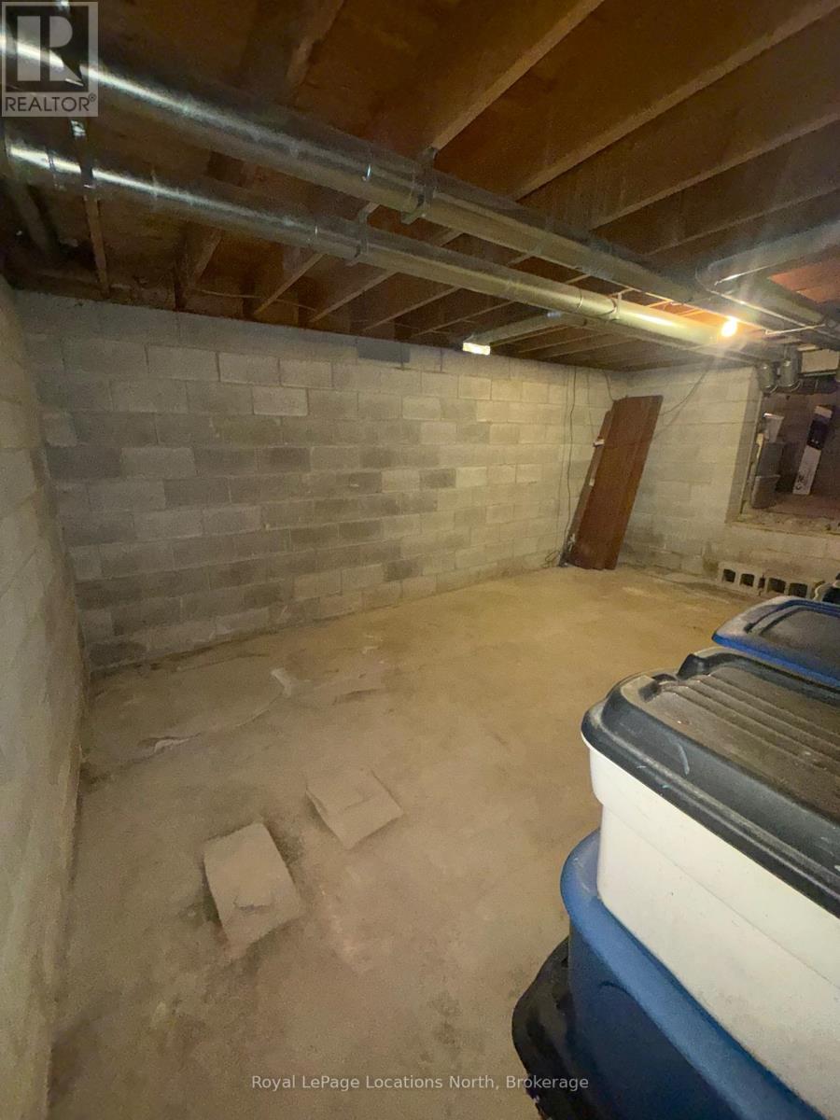
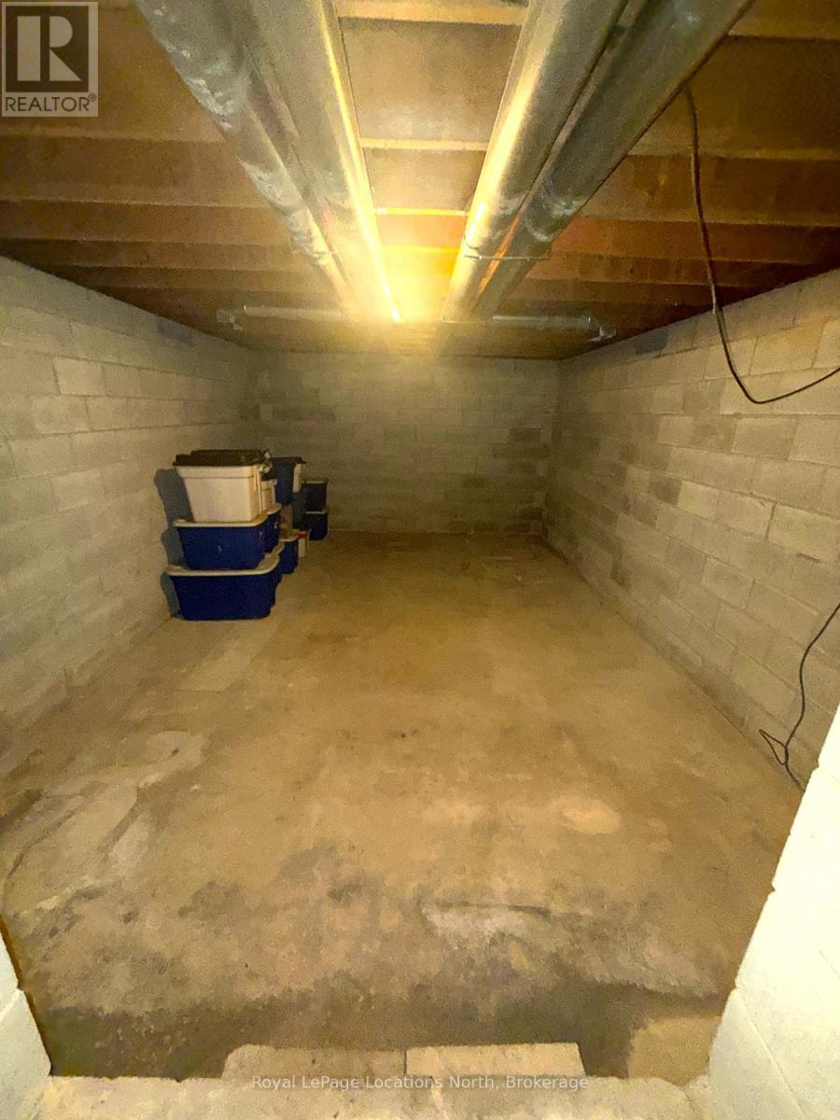
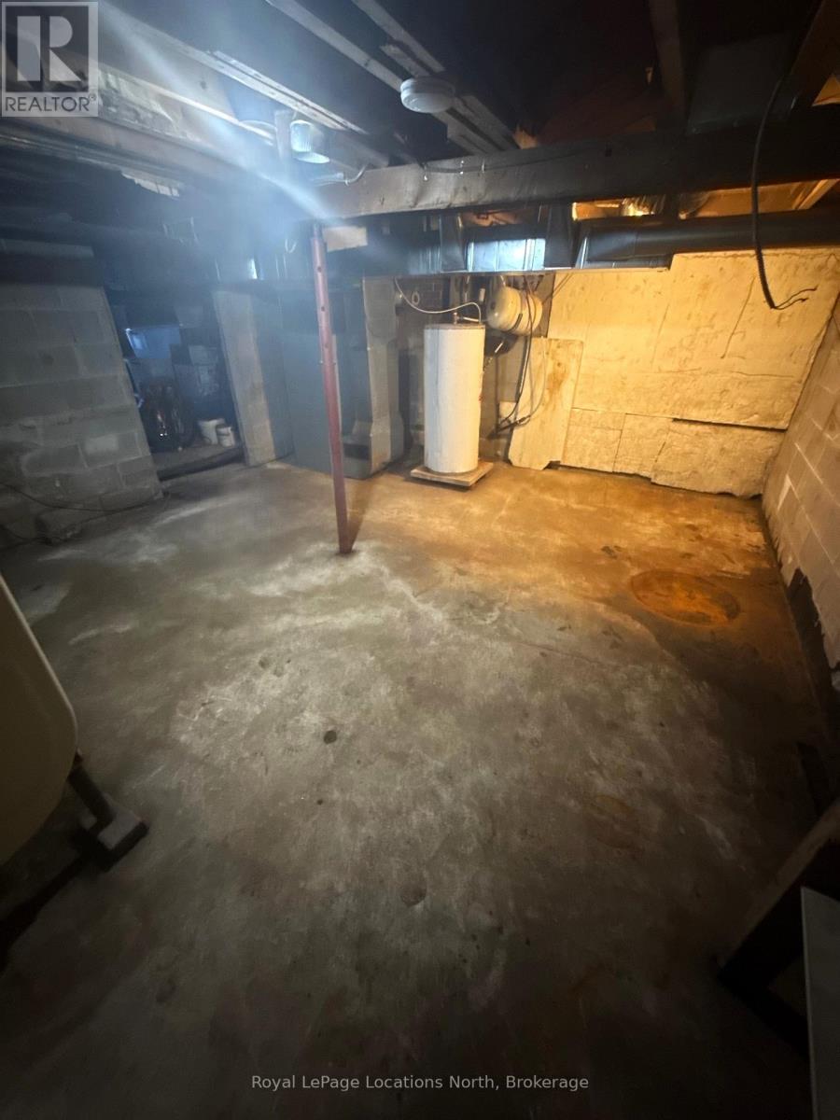
Crawl space (Unfinished)
Cooling Type
None
Exterior Finish
Vinyl siding
Heating Fuel
Oil
Heating Type
Forced air
Size Interior
1100 - 1500 sqft
Type
House
Utility Water
Drilled Well
Room
| Type | Level | Dimension |
|---|---|---|
| Other | Basement | 3.9 m x 2.72 m |
| Furnace | Basement | 4.95 m x 4.44 m |
| Workshop | Basement | 5.46 m x 3.68 m |
| Living room | Main level | 5.41 m x 3.99 m |
| Kitchen | Main level | 4.83 m x 2.77 m |
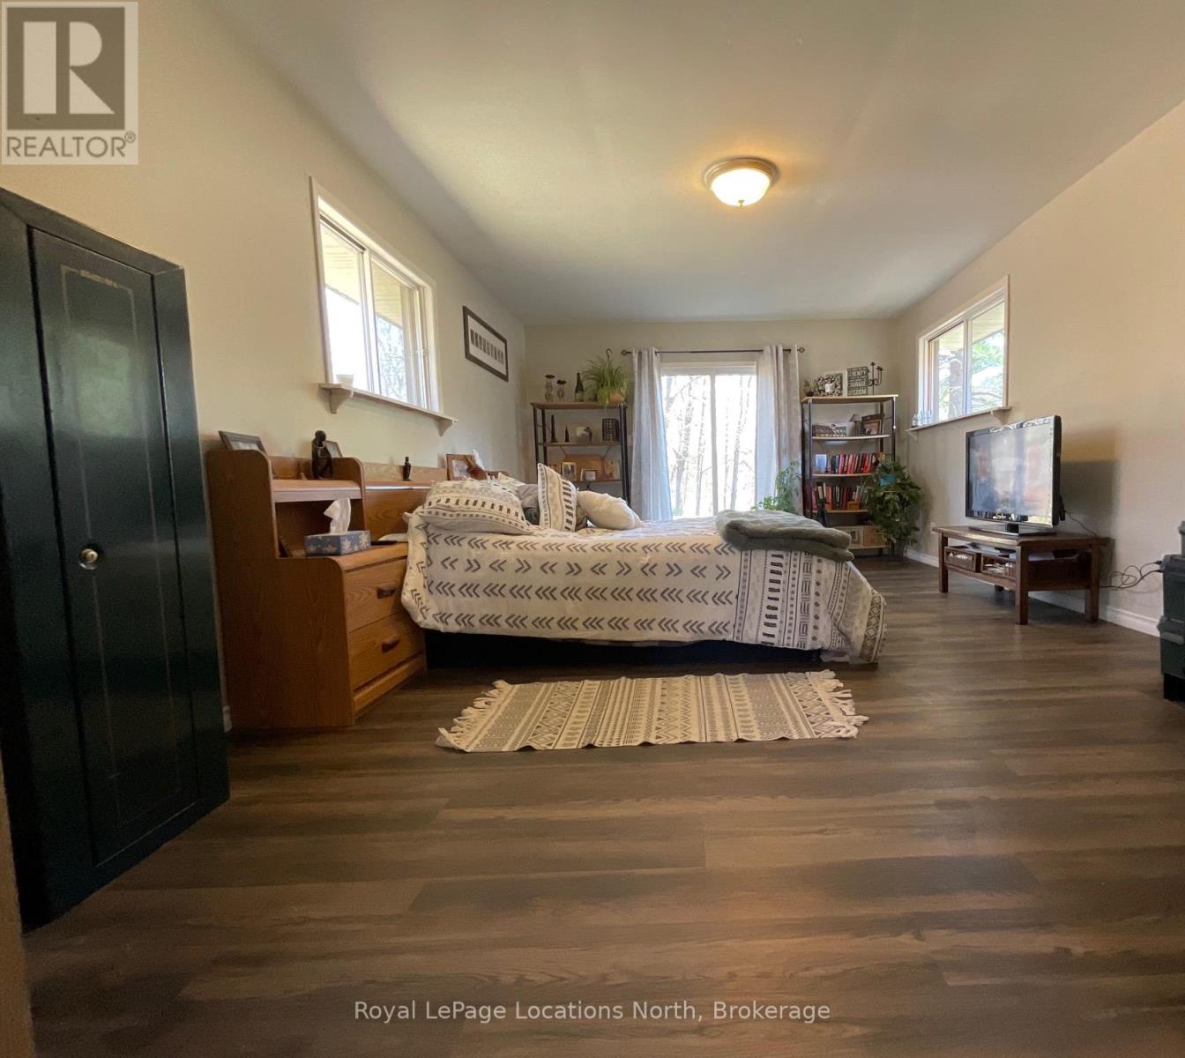
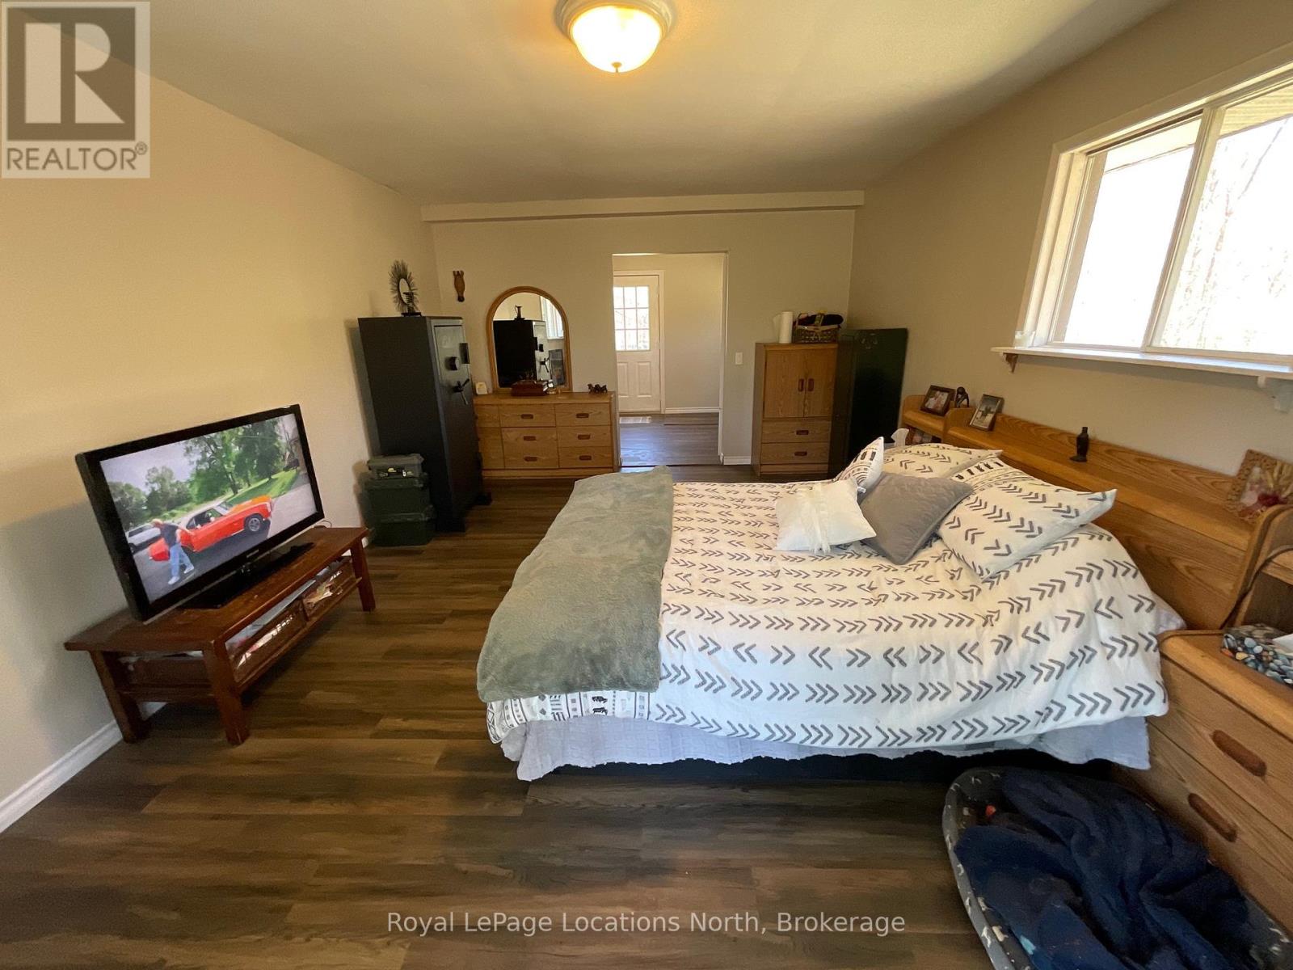
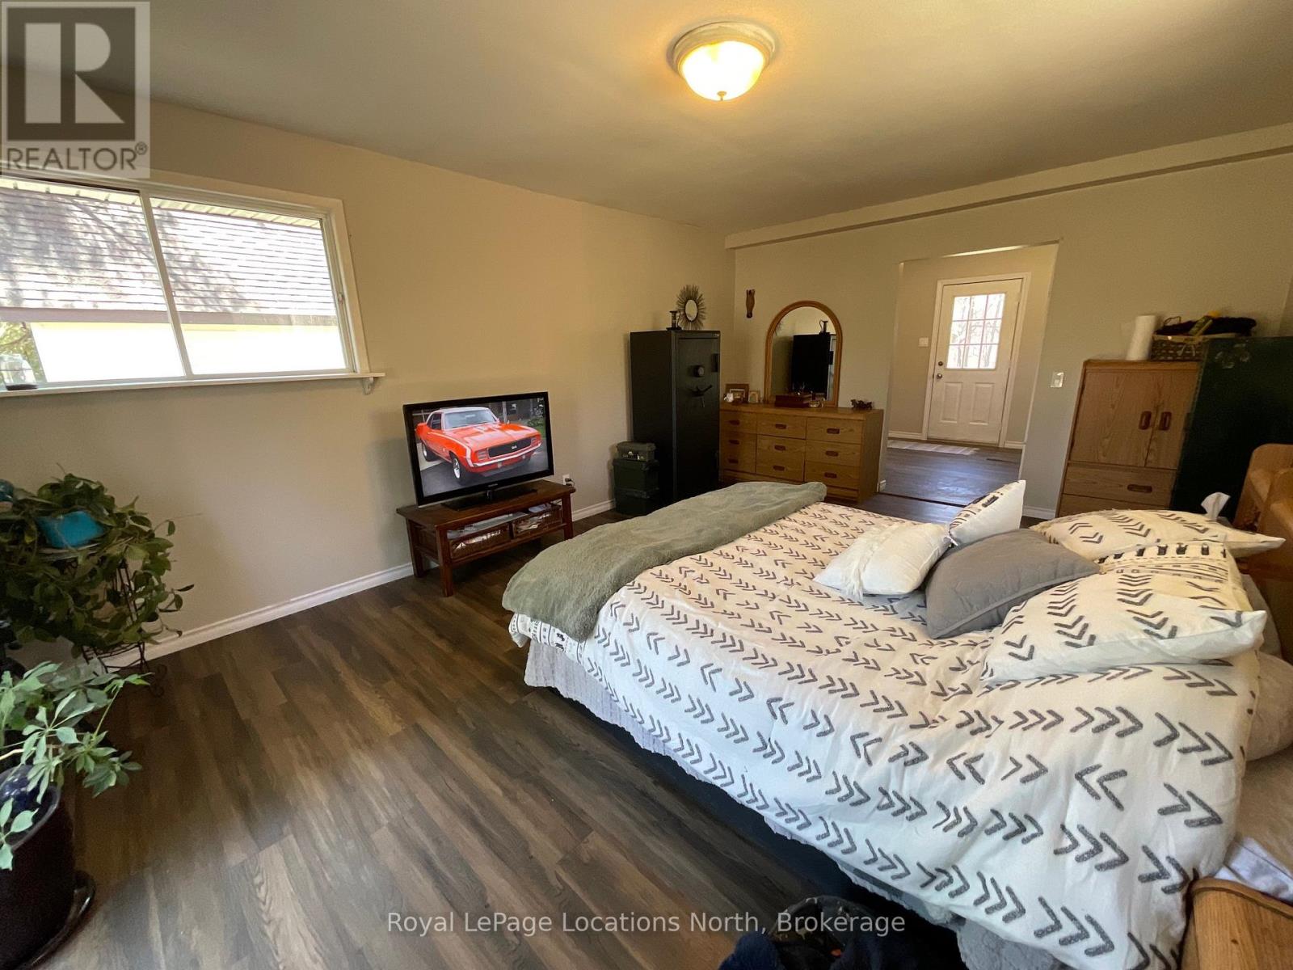
| Primary Bedroom | Main level | 5.66 m x 3.86 m |
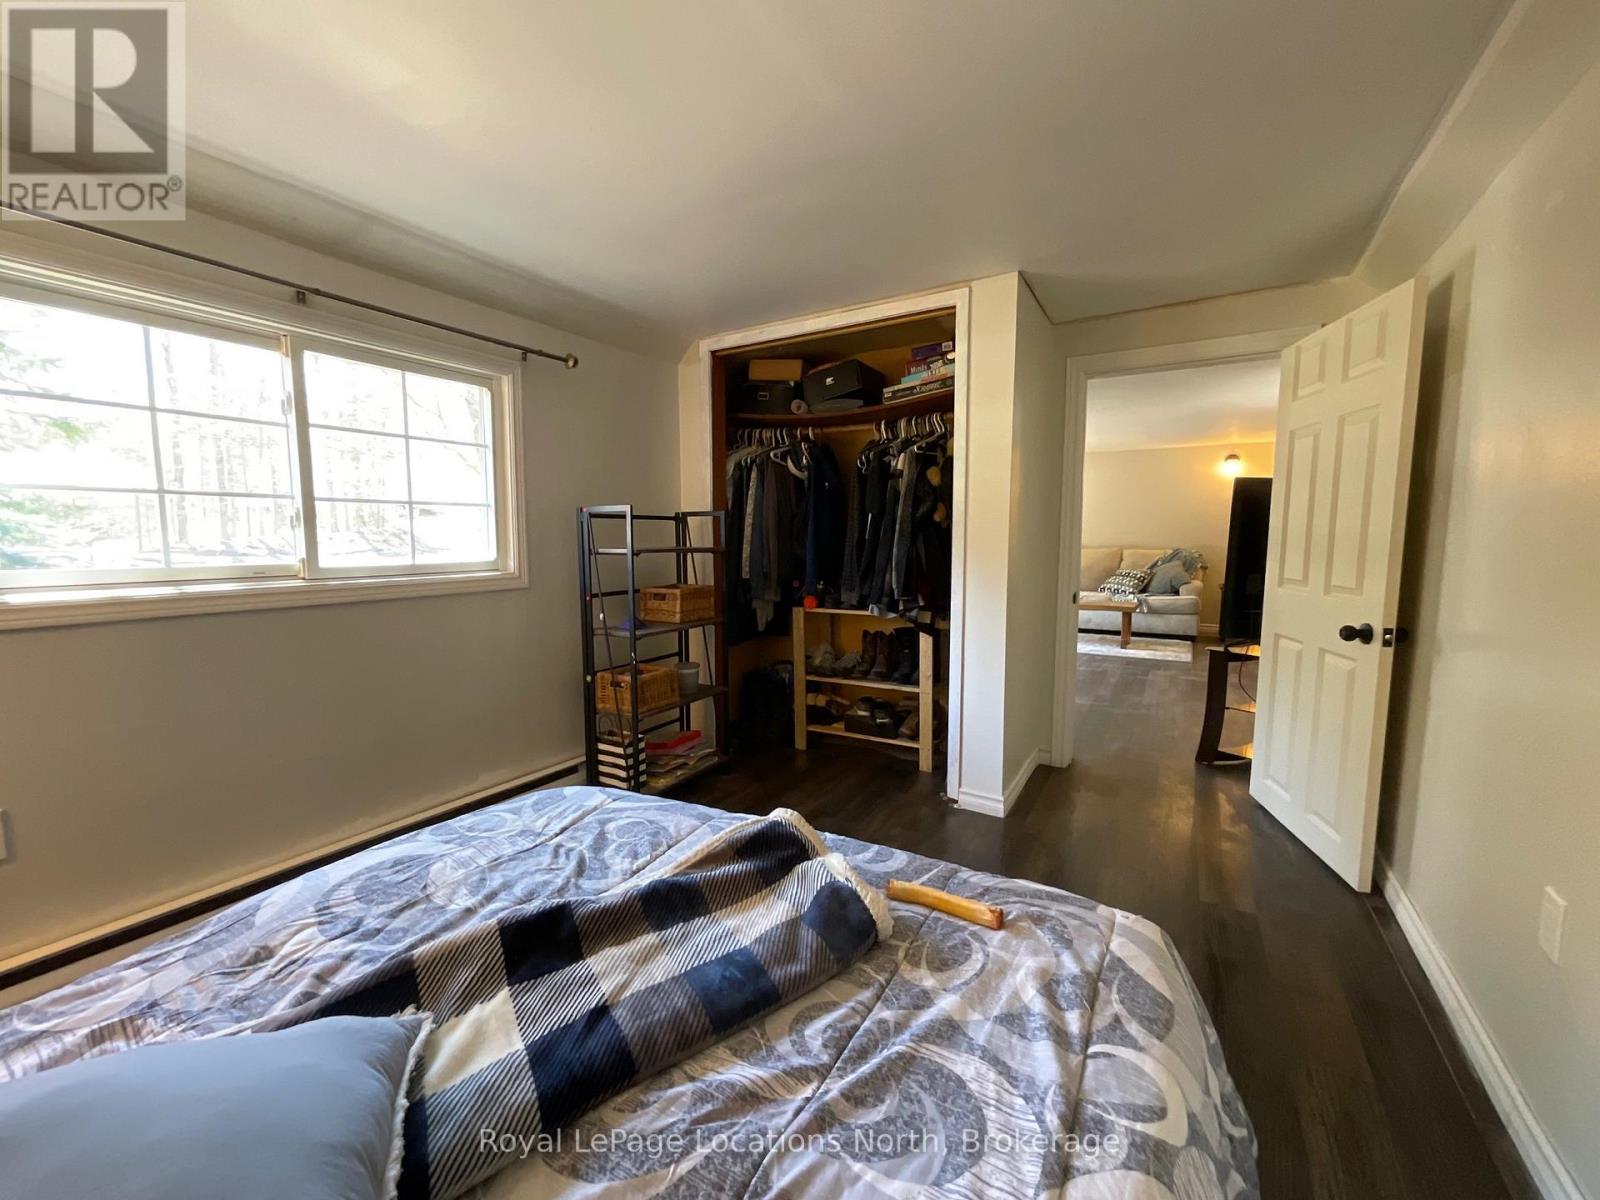
| Bedroom 2 | Main level | 3.33 m x 2.82 m |
| Bedroom 3 | Main level | 3.13 m x 2.41 m |
| Office | Main level | 3.97 m x 2.95 m |
| Bathroom | Main level | 2.39 m x 1.53 m |
Land
Size Total Text
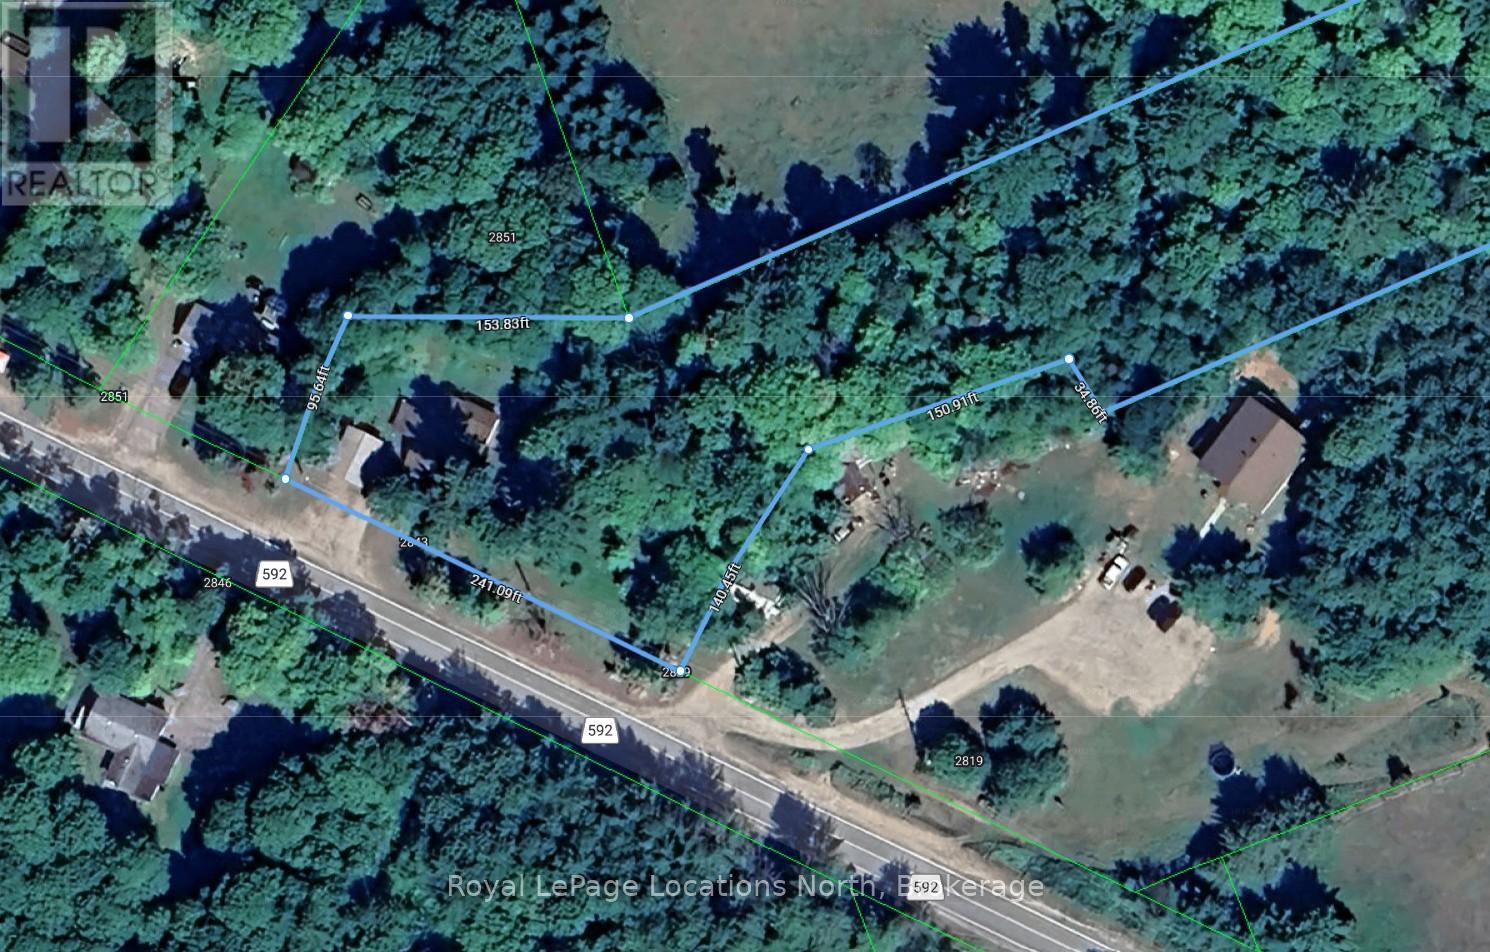
154 x 1444 FT|5 - 9.99 acres
Acreage
true
Sewer
Septic System
SizeIrregular
154 x 1444 FT
To request a showing, enter the following information and click Send. We will contact you as soon as we are able to confirm your request!

This REALTOR.ca listing content is owned and licensed by REALTOR® members of The Canadian Real Estate Association.