

288 MUSQUASH ROAD
Gravenhurst, Ontario P1P1T6
$609,000
Address
Street Address
288 MUSQUASH ROAD
City
Gravenhurst
Province
Ontario
Postal Code
P1P1T6
Country
Canada
Days on Market
1 day
Property Features
Bathroom Total
2
Bedrooms Above Ground
3
Bedrooms Total
4
Property Description
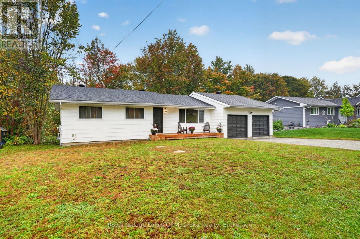
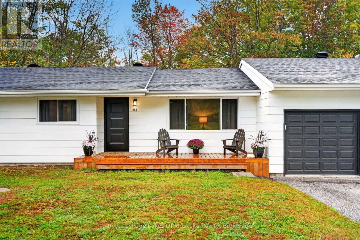
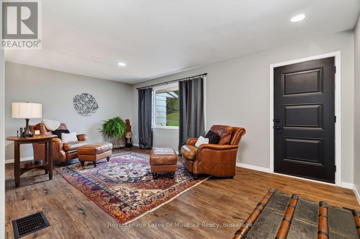
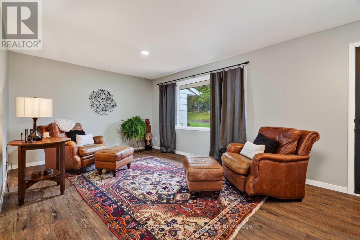
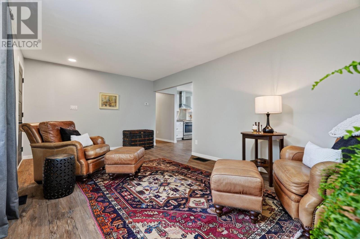
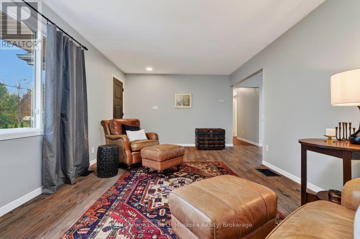
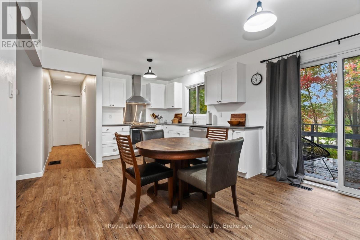
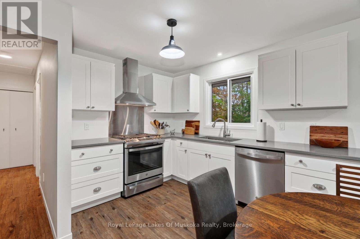
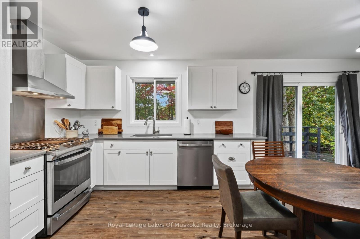
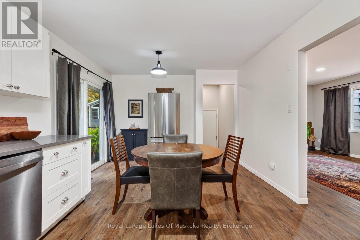
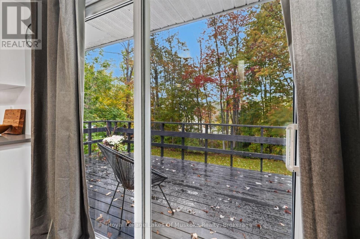
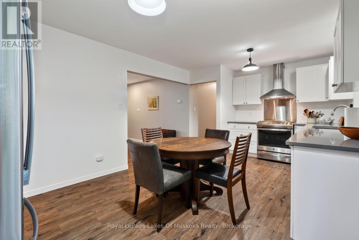
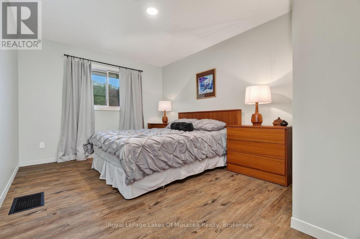
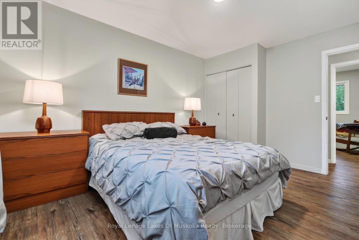
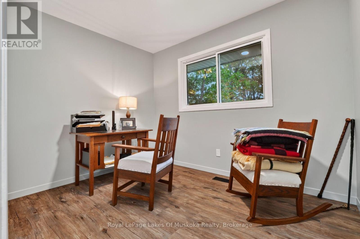
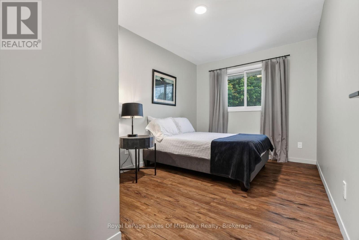
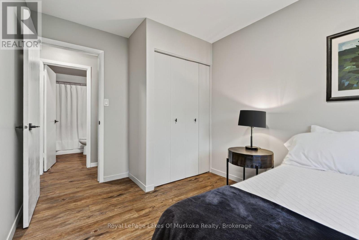
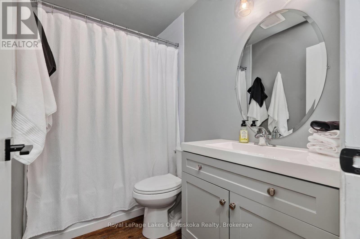
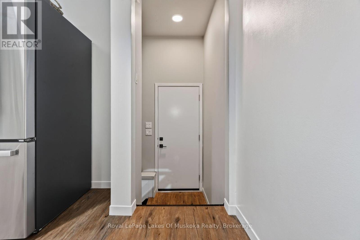
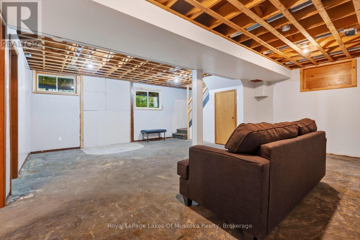
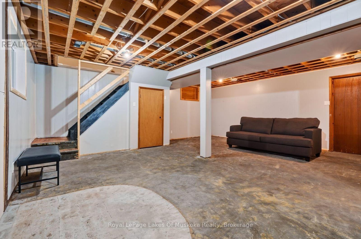
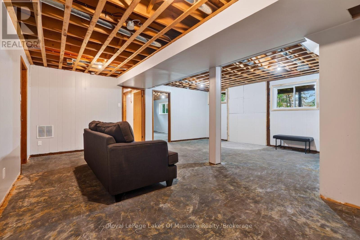
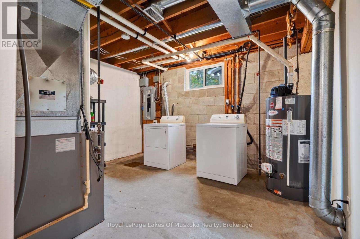
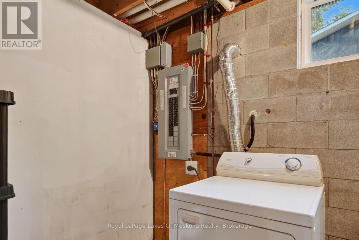
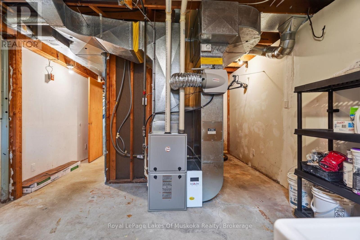
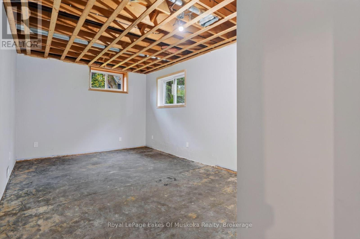
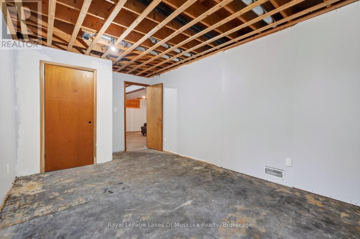
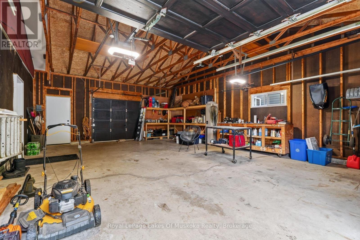
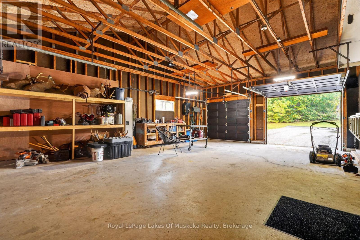
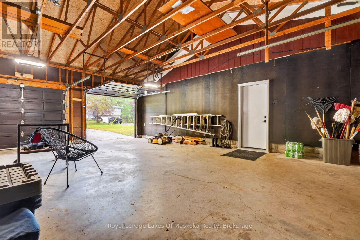
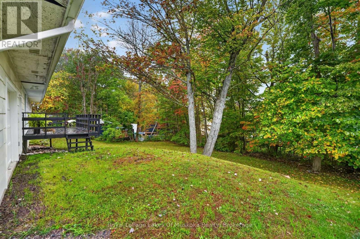
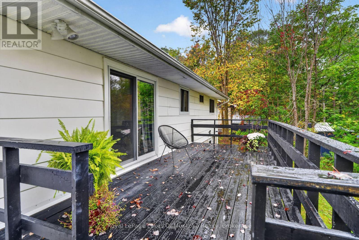
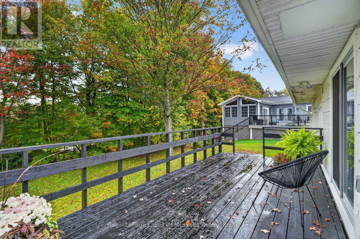
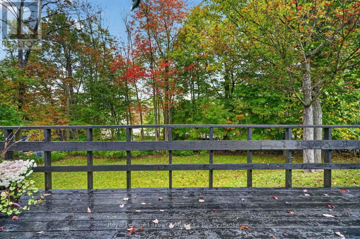
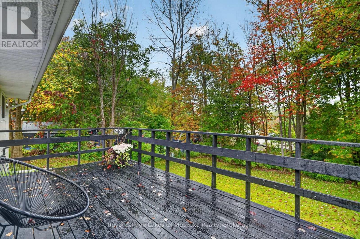
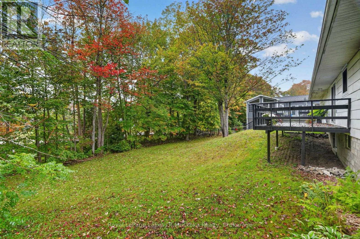
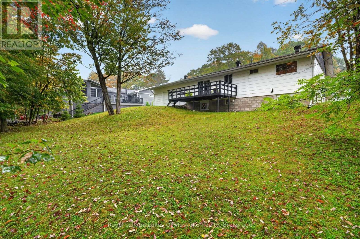
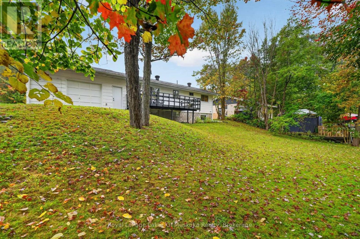
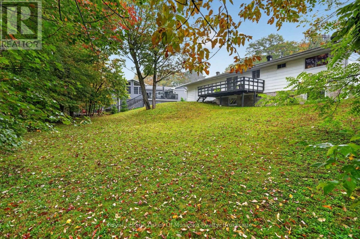
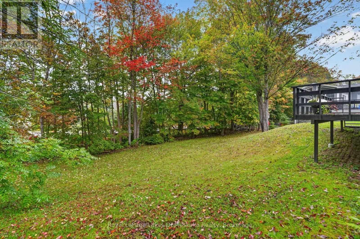
Nestled in a quiet neighborhood close to town amenities, 288 Musquash Rd is ideal for main-floor accessibility and multi-generational living. This well-maintained 3+ bedroom, 2-bathroom bungalow features new windows, fresh paint, premium flooring, updated black door hardware, and proper landscape grading for optimal drainage. The modernized kitchen includes sleek stainless steel appliances and sliding glass doors that open to a fresh backyard deck, perfect for outdoor dining in your private backyard. An oversized two-car garage offers ample workspace, high-end openers, and a safety door to the home. The home provides total peace of mind with inspected electrical wired for a hot tub or EV charger, a 2020 roof, 2017 furnace, and 2014 septic system serviced in 2024. Complete with a finished lower rec room or office, you are less than two minutes from Muskoka Wharf, the Lake Muskoka boat launch, a local splash pad, and Muskoka Bay Park. (id:58834)
Property Details
Location Description
Cross Streets: Muskoka Rd 16, Musquash Rd. ** Directions: Muskoka Rd 16, to Musquash Rd.
Price
609000.00
ID
X13855586
Equipment Type
Water Heater - Electric, Water Heater
Structure
Deck, Porch
Features
Irregular lot size
Rental Equipment Type
Water Heater - Electric, Water Heater
Transaction Type
For sale
Listing ID
30357528
Ownership Type
Freehold
Property Type
Single Family
Building
Bathroom Total
2
Bedrooms Above Ground
3
Bedrooms Total
4
Architectural Style
Bungalow
Basement Type
N/A (Partially finished)
Cooling Type
None
Heating Fuel
Natural gas
Heating Type
Forced air
Size Interior
700 - 1100 sqft
Type
House
Utility Water
Municipal water
Room
| Type | Level | Dimension |
|---|---|---|
| Recreational, Games room | Lower level | 6.01 m x 6.78 m |
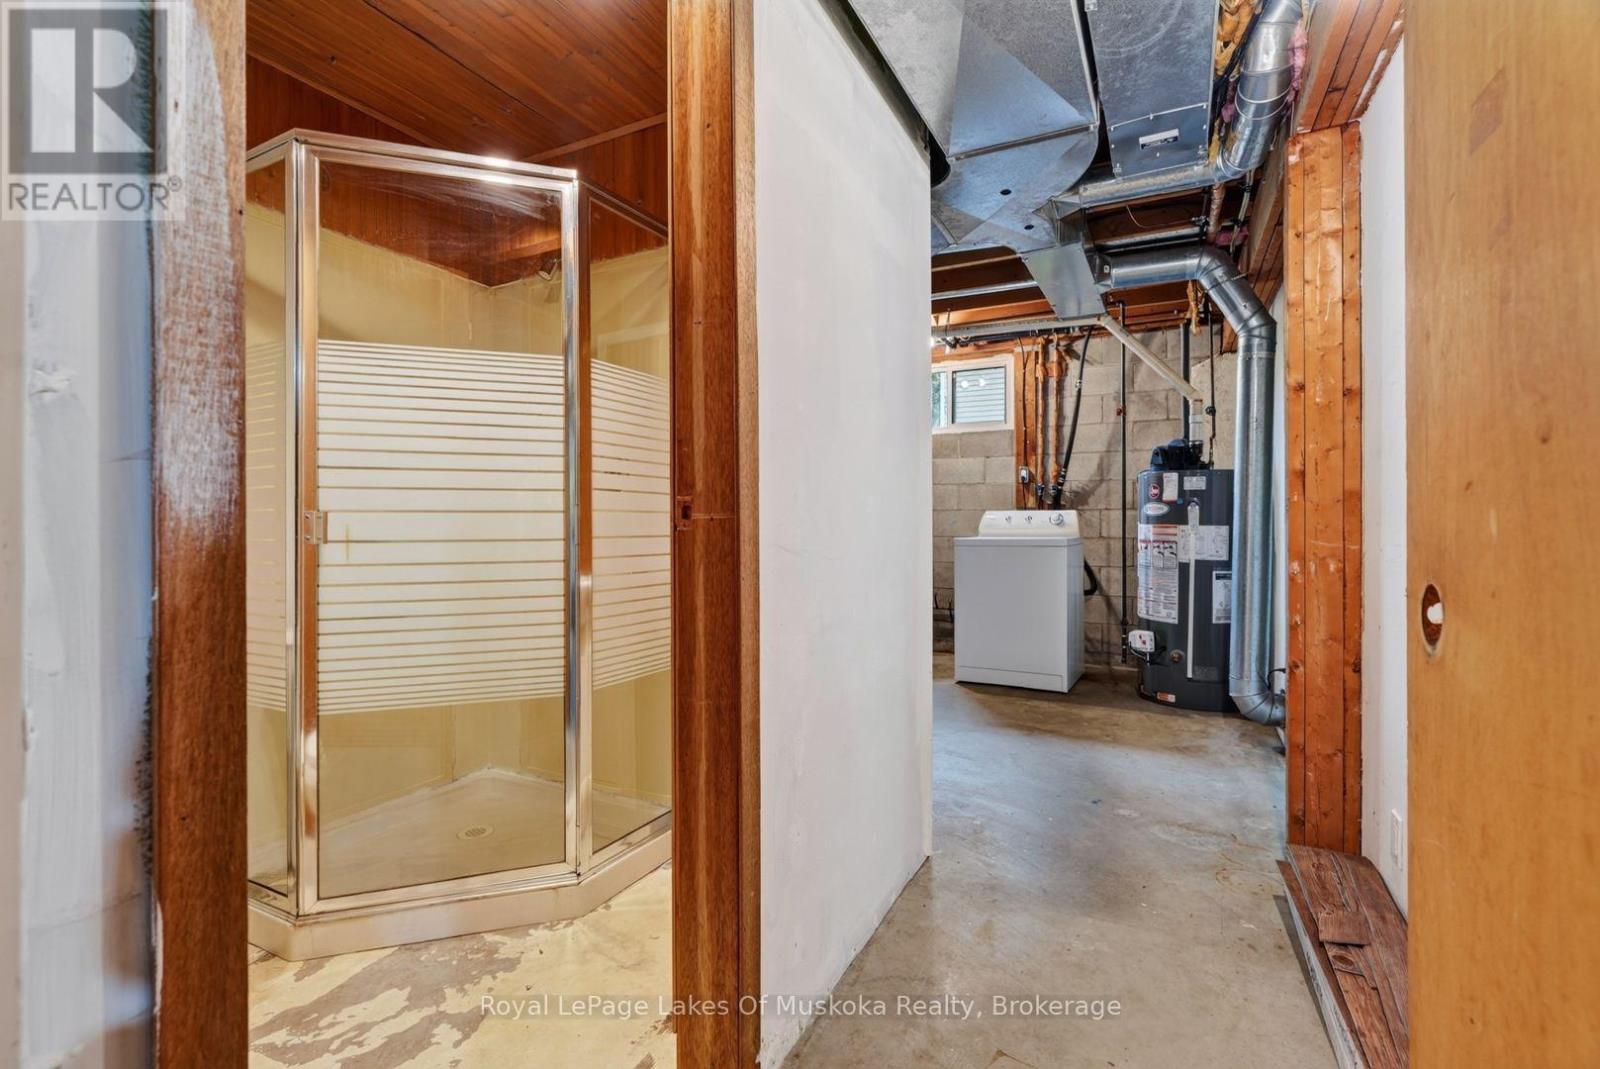
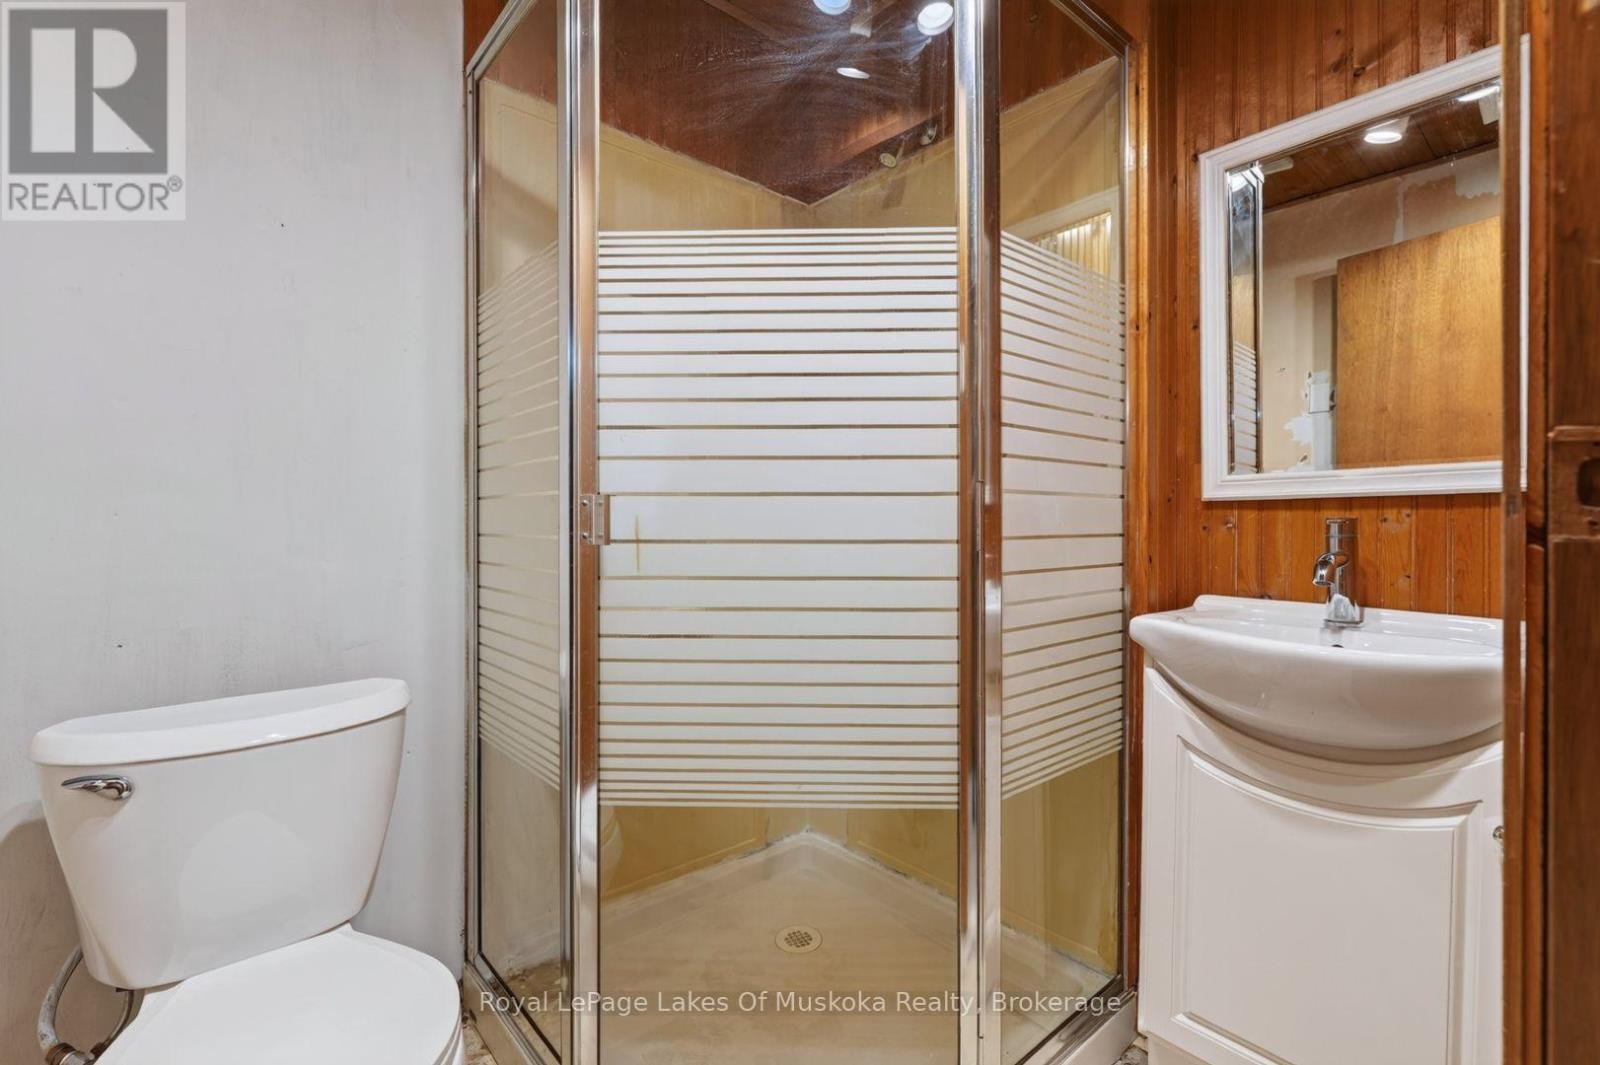
| Bathroom | Lower level | 1.88 m x 1.5 m |
| Laundry room | Lower level | 5.4 m x 3.87 m |
| Other | Lower level | 5.4 m x 3.2 m |
| Other | Main level | 5.91 m x 3.36 m |
| Bedroom | Main level | 3.09 m x 4.14 m |
| Bedroom 2 | Main level | 2.68 m x 4.14 m |
| Bedroom 3 | Main level | 3.18 m x 2.31 m |
| Living room | Main level | 3.65 m x 5.96 m |
| Bathroom | Main level | 1.54 m x 2.32 m |
Land
Size Total Text
66 x 99 FT|under 1/2 acre
Acreage
false
Sewer
Septic System
SizeIrregular
66 x 99 FT
To request a showing, enter the following information and click Send. We will contact you as soon as we are able to confirm your request!

This REALTOR.ca listing content is owned and licensed by REALTOR® members of The Canadian Real Estate Association.