

3 SPADINA AVENUE
Bracebridge, Ontario P1L1C7
$499,000
Address
Street Address
3 SPADINA AVENUE
City
Bracebridge
Province
Ontario
Postal Code
P1L1C7
Country
Canada
Days on Market
1 day
Property Features
Bathroom Total
2
Bedrooms Above Ground
2
Bedrooms Total
2
Property Description
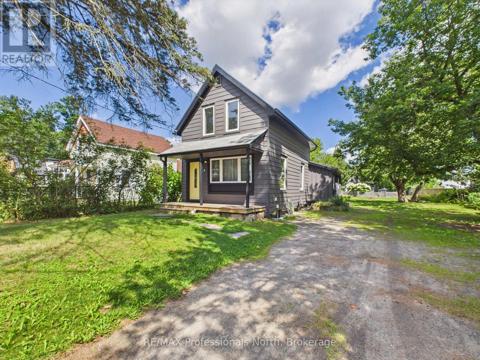
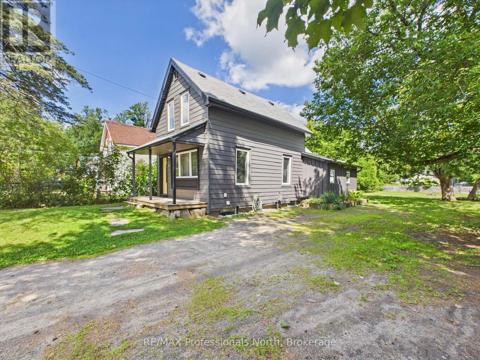
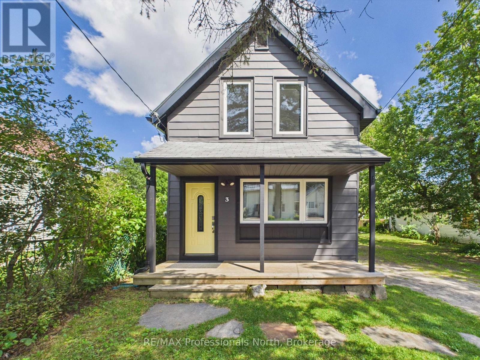
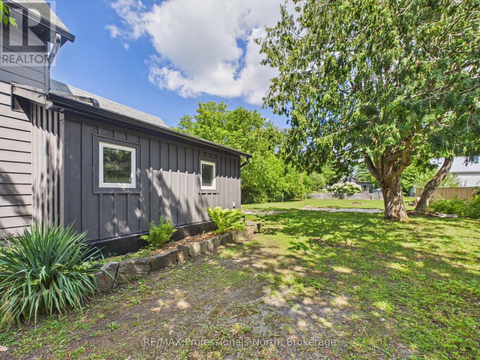
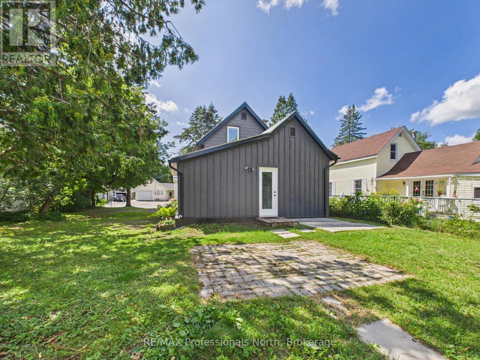
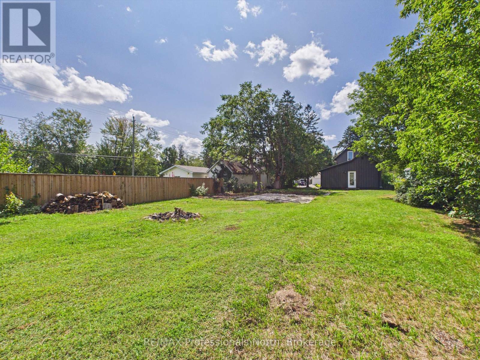
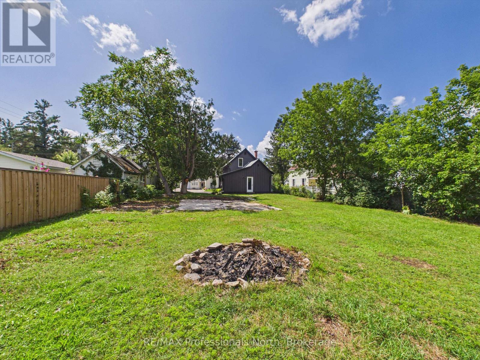
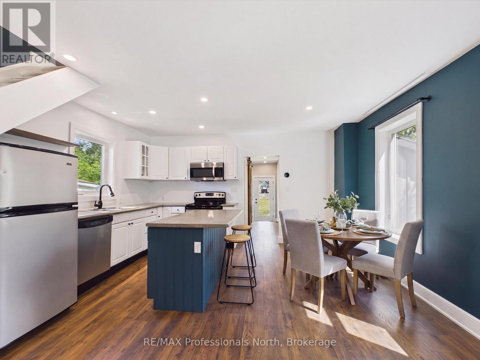
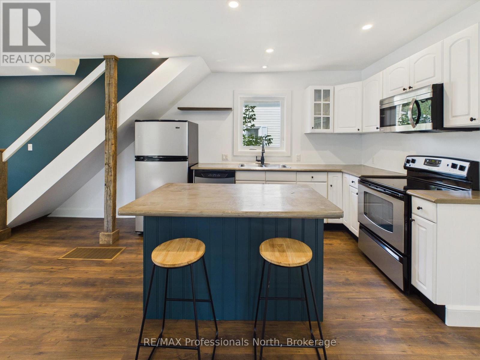

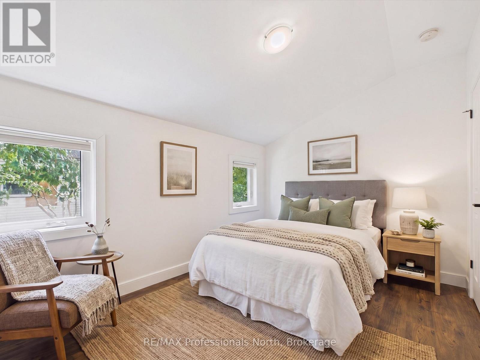
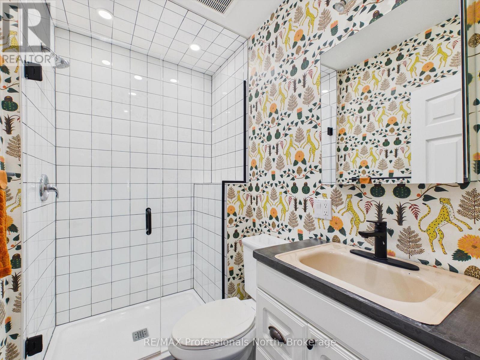
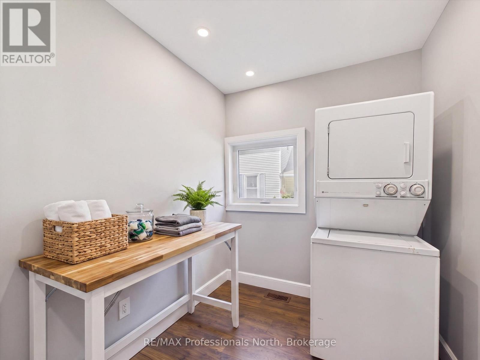
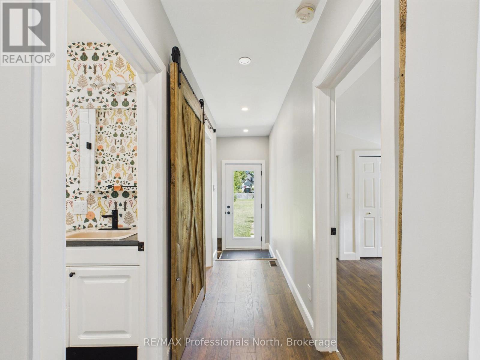
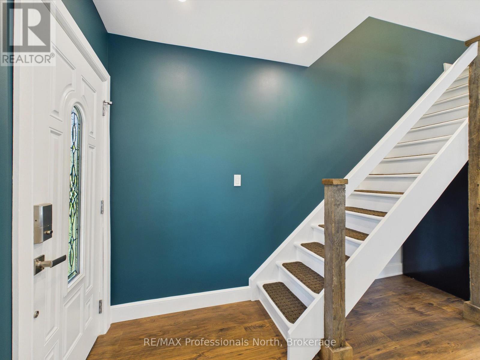
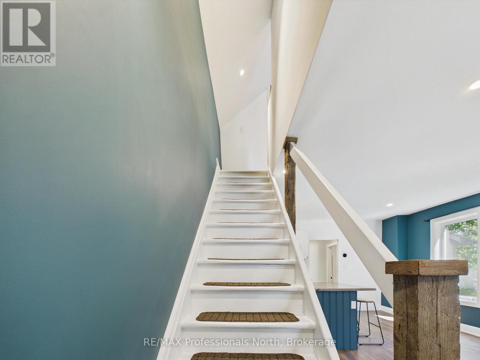
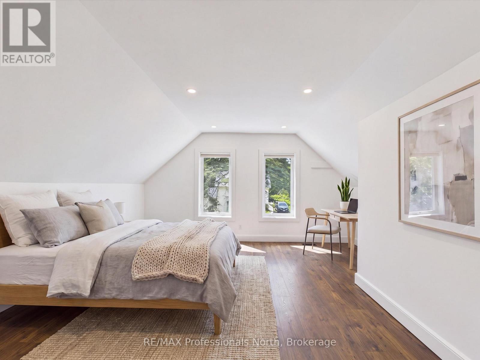
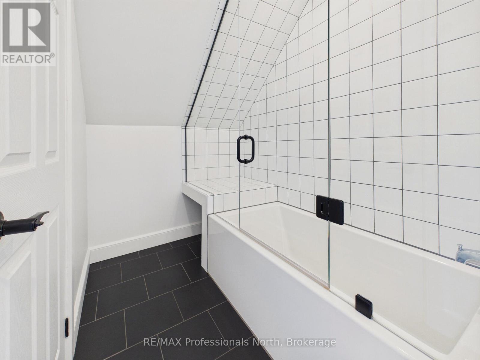
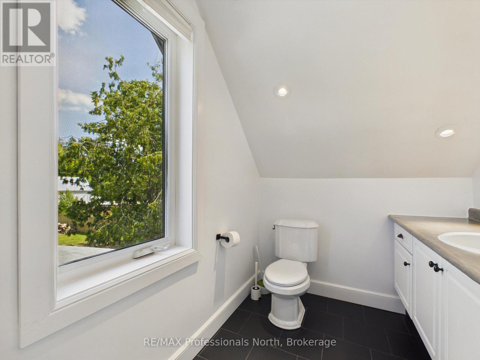
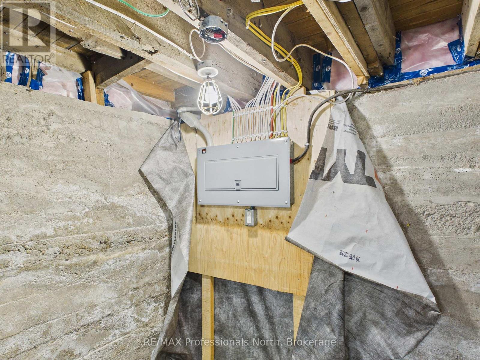
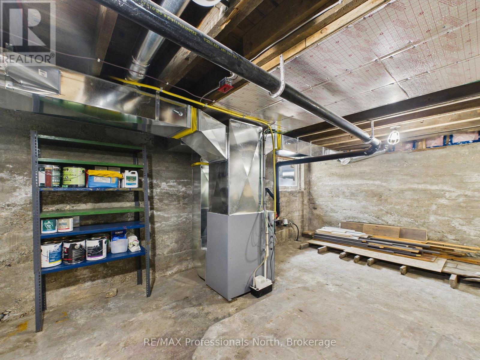
PUBLIC OPEN HOUSE SAT AUG 22ND @ 1- 3 PM. Welcome to this beautifully renovated 2 bedroom, 2 bathroom home, offering the perfect blend of timeless character and modern comfort. Whether you're a first-time home buyer, looking to downsize, or seeking an excellent investment or rental opportunity, this charming property is worth a look. Situated on a quiet, fully serviced in-town lot measuring 54' x 162', this home is ideally located just minutes from the many amenities Bracebridge has to offer including Schools, shopping and Annie Williams park on the beautiful Muskoka River. The main level features a bright, inviting open concept layout with a spacious primary bedroom, 3 piece bathroom, convenient laundry, and a walkout to the rear yard. Upstairs, you'll find a generously sized second bedroom along with a 4 piece bathroom, providing a comfortable and private space for family or guests. The full unfinished basement offers excellent storage, and includes a gas furnace (2020) and 100-amp electrical service and panel. Additional upgrades include new windows, roof shingles, flooring, cabinetry, doors, trim and freshly painted throughout. Outside, the generous lot provides plenty of space for children to play, gardening, entertaining, and the potential to build a garage. A move-in-ready home with character, functionality, and future potential in a convenient Bracebridge location-don't miss this opportunity! (id:58834)
Property Details
Location Description
Cross Streets: Santa's Village Rd & Spadina. ** Directions: Wellington Street to Santa's Village Rd to Spadina Avenue to SOP.
Price
499000.00
ID
X13701356
Equipment Type
Water Heater - Gas
Structure
Porch
Features
Flat site, Level, Carpet Free
Rental Equipment Type
Water Heater - Gas
Transaction Type
For sale
Listing ID
30184739
Ownership Type
Freehold
Property Type
Single Family
Building
Bathroom Total
2
Bedrooms Above Ground
2
Bedrooms Total
2
Basement Type
Full (Unfinished)
Cooling Type
None
Exterior Finish
Hardboard
Heating Fuel
Natural gas
Heating Type
Forced air
Size Interior
1100 - 1500 sqft
Type
House
Utility Water
Municipal water
Room
| Type | Level | Dimension |
|---|---|---|
| Bedroom 2 | Second level | 5.36 m x 4.74 m |
| Bathroom | Second level | 1.62 m x 4.71 m |
| Great room | Main level | 7.13 m x 4.66 m |
| Primary Bedroom | Main level | 3.79 m x 2.74 m |
| Bathroom | Main level | 1.48 m x 223 m |
| Laundry room | Main level | 2.06 m x 2.23 m |
Land
Size Total Text
53.9 x 162 FT|under 1/2 acre
Acreage
false
Sewer
Sanitary sewer
SizeIrregular
53.9 x 162 FT
To request a showing, enter the following information and click Send. We will contact you as soon as we are able to confirm your request!

This REALTOR.ca listing content is owned and licensed by REALTOR® members of The Canadian Real Estate Association.