

305 (LOT 8) BEECHWOOD FOREST LANE
Gravenhurst, Ontario P1P1A7
$0
Address
Street Address
305 (LOT 8) BEECHWOOD FOREST LANE
City
Gravenhurst
Province
Ontario
Postal Code
P1P1A7
Country
Canada
Days on Market
1 day
Property Features
Bathroom Total
4
Bedrooms Above Ground
4
Bedrooms Total
4
Property Description
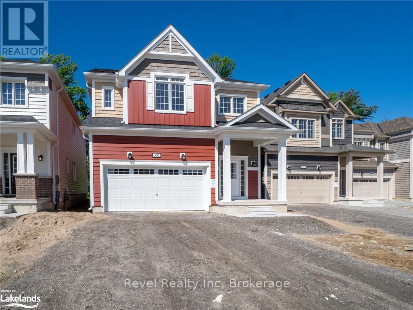
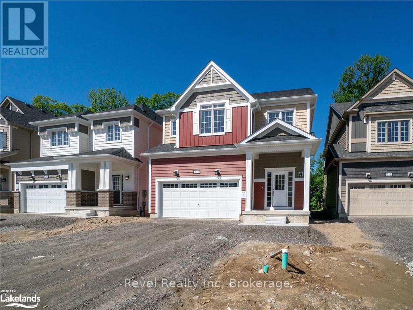
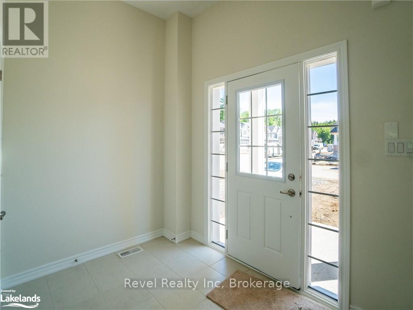
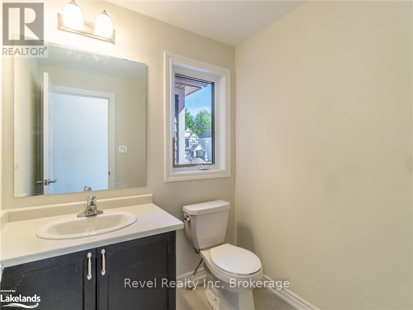
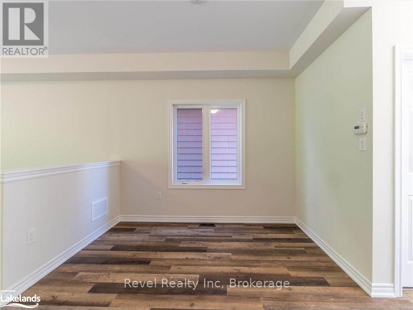
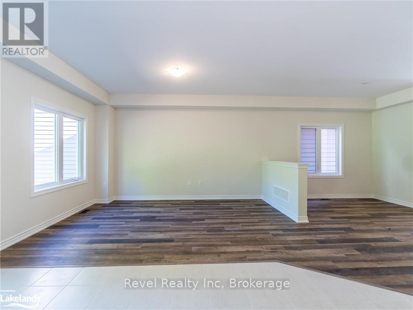
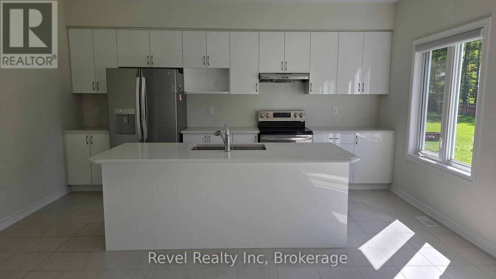
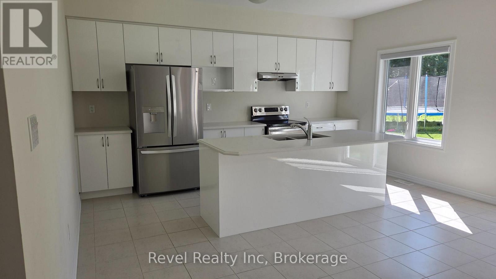
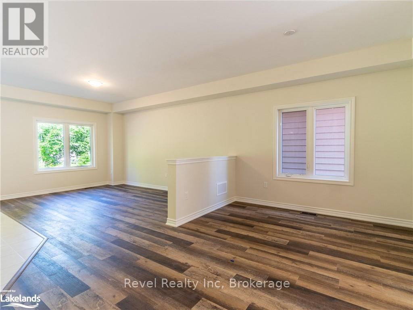
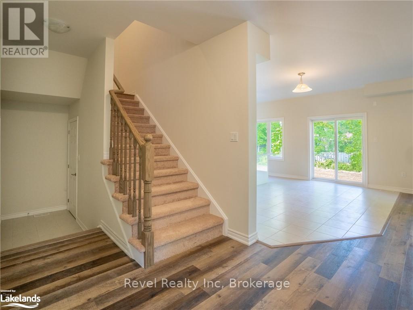
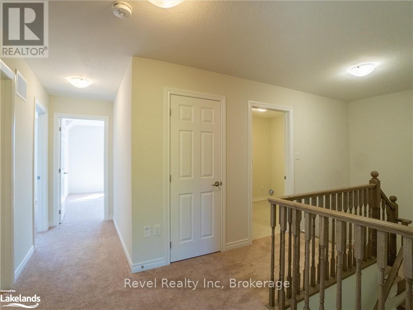
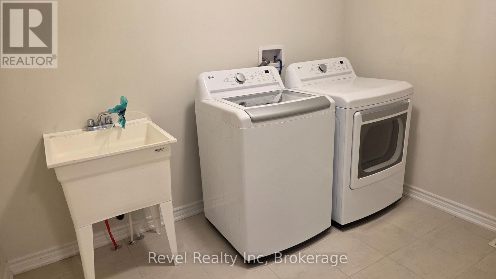
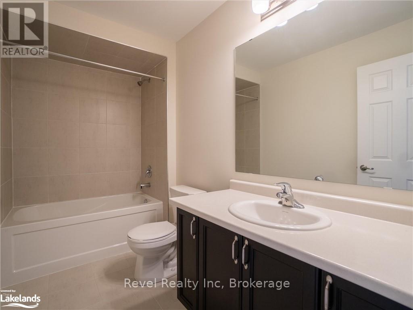
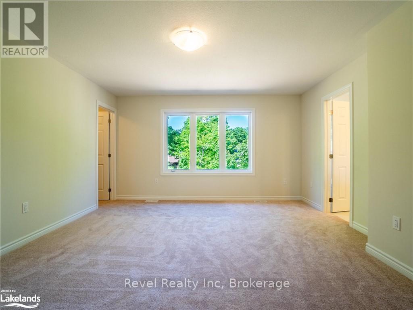
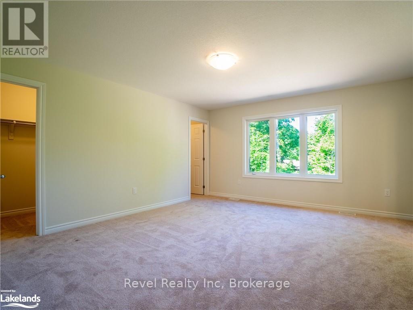
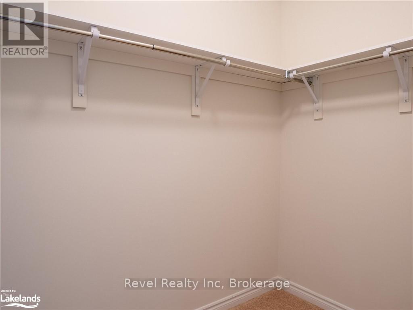
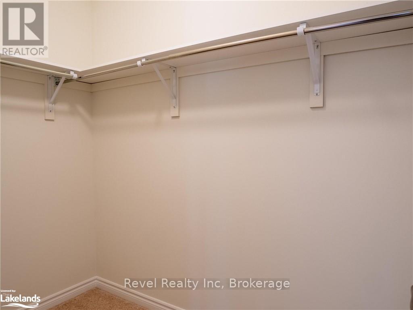
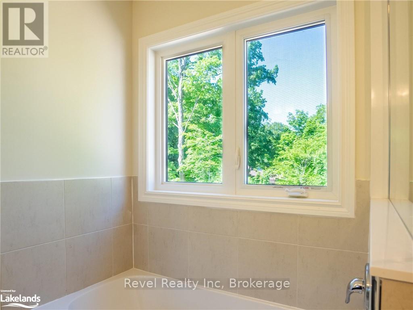
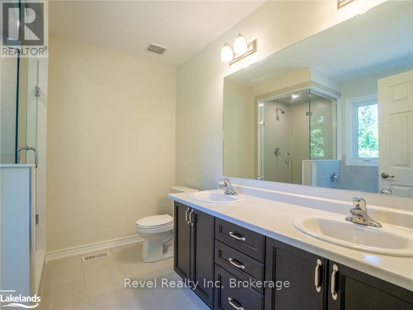
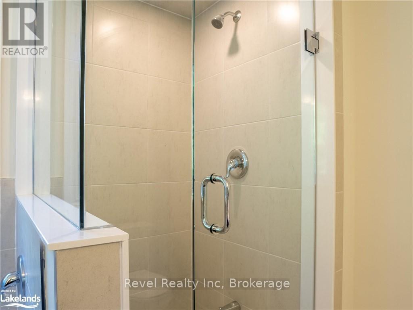
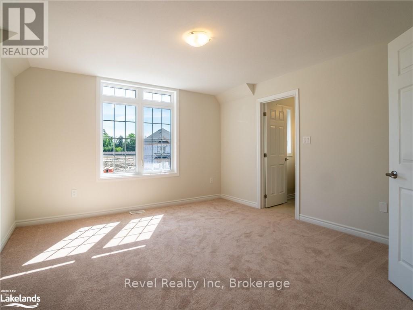
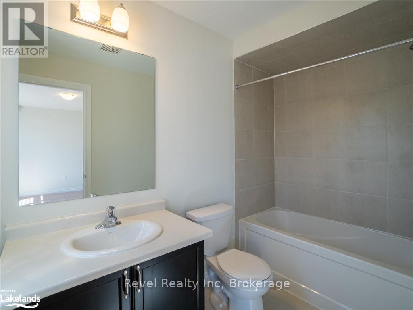
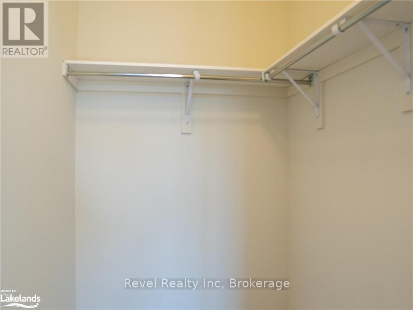
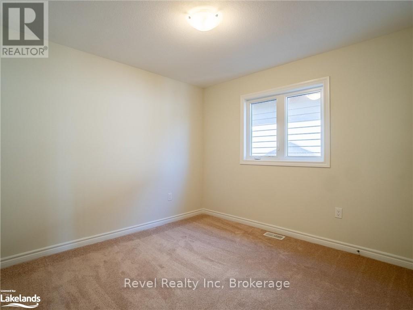
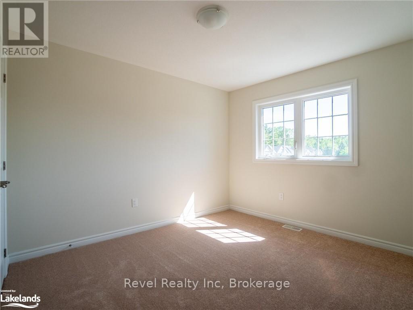
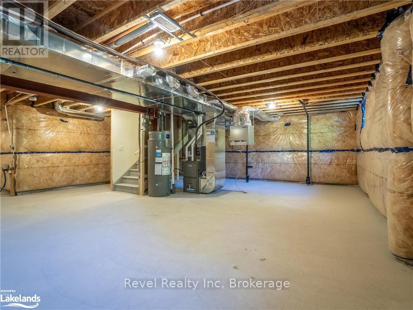
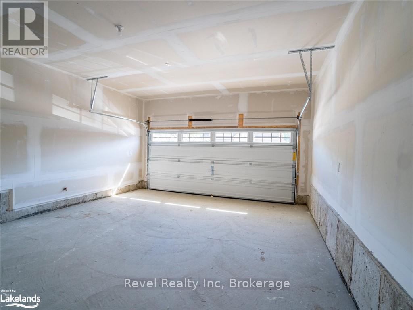
Constructed in 2024, two-storey detached home spanning over 2200 square feet. The main floor boasts an open-concept design with 9' ceilings, dinette, kitchen, great room, dining room, powder room and walk out to backyard deck. Upper level features four spacious bedrooms, 4 pc bath, laundry room, primary bedroom with walk in closets and 4 pc ensuite and another bedroom with 4 pc ensuite. Newer stainless steel appliances. Two car garage with garage door opener and convenient inside entry. Positioned in proximity to Lake Muskoka, Gull Lake and the vibrant heart of downtown Gravenhurst. Enjoy the local amenities, including the renowned Muskoka Wharf, home to the Gravenhurst Farmers Market as well as premier shopping and dining establishments just minutes away. Additionally, the property is located near the prestigious Taboo and Muskoka Bay Resorts, offering access to world-class golfing and leisure activities. The driveway is now paved and grass is laid. (id:58834)
Property Details
Location Description
Muskoka Beach Rd to Evans Ave E, left on Beechwood Forest Lane.
Price
0.00
ID
X13776104
Transaction Type
For rent
Listing ID
30270386
Ownership Type
Freehold
Property Type
Single Family
Building
Bathroom Total
4
Bedrooms Above Ground
4
Bedrooms Total
4
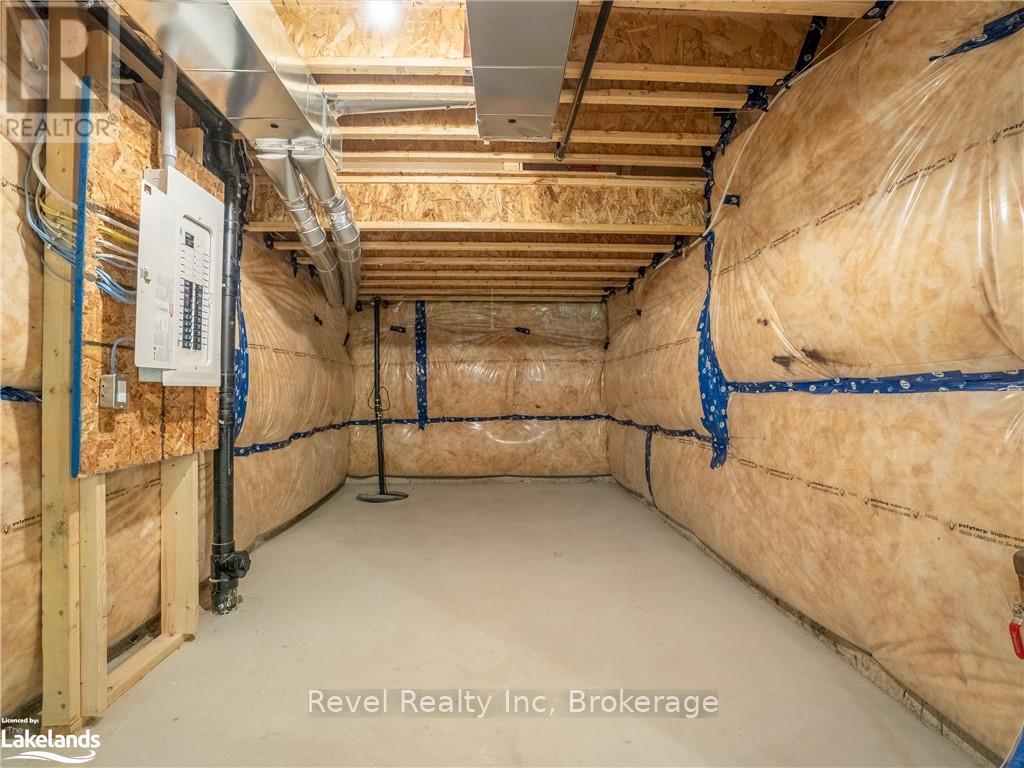
Basement Type
Full (Unfinished)
Cooling Type
Central air conditioning, Ventilation system, Air exchanger
Exterior Finish
Vinyl siding
Heating Fuel
Natural gas
Heating Type
Forced air
Size Interior
2000 - 2500 sqft
Type
House
Utility Water
Municipal water
Room
| Type | Level | Dimension |
|---|---|---|
| Bedroom 3 | Second level | 3.35 m x 3.05 m |
| Bedroom 4 | Second level | 3.05 m x 3.05 m |
| Laundry room | Second level | 2.74 m x 2.13 m |
| Bathroom | Second level | 3.1 m x 1.63 m |
| Primary Bedroom | Second level | 4.75 m x 4.32 m |
| Bathroom | Second level | 2.67 m x 2.52 m |
| Bedroom 2 | Second level | 5.54 m x 3.86 m |
| Bathroom | Second level | 2.9 m x 1.47 m |
| Foyer | Main level | 2.92 m x 2.39 m |
| Partial bathroom | Main level | 1.83 m x 1.6 m |
| Dining room | Main level | 3.71 m x 3.05 m |
| Great room | Main level | 4.37 m x 3.56 m |
| Other | Main level | 4.7 m x 2.44 m |
| Kitchen | Main level | 4.7 m x 2.69 m |
Land
Size Total Text
38 FT
Acreage
false
Sewer
Sanitary sewer
SizeIrregular
38 FT
To request a showing, enter the following information and click Send. We will contact you as soon as we are able to confirm your request!

This REALTOR.ca listing content is owned and licensed by REALTOR® members of The Canadian Real Estate Association.