

306 - 31 DAIRY LANE
Huntsville, Ontario P1H2L7
$529,900
Address
Street Address
306 - 31 DAIRY LANE
City
Huntsville
Province
Ontario
Postal Code
P1H2L7
Country
Canada
Days on Market
26 days
Property Features
Bathroom Total
2
Bedrooms Above Ground
3
Bedrooms Total
3
Property Description
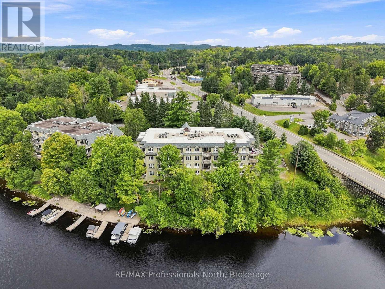
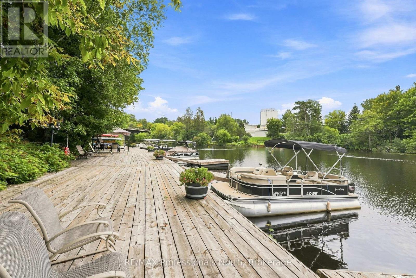
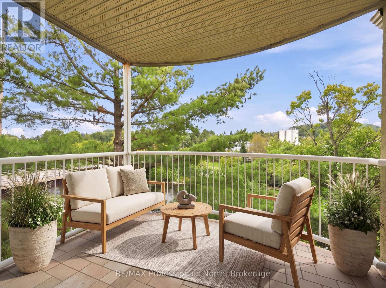
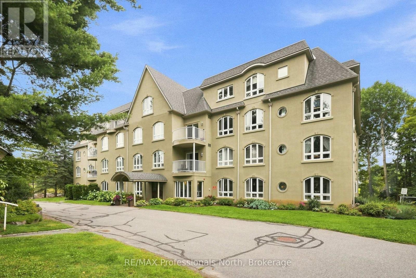
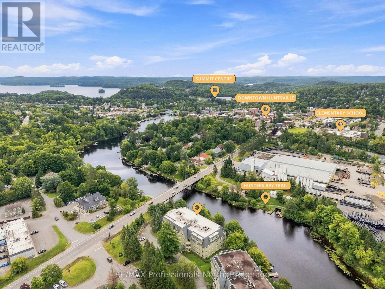
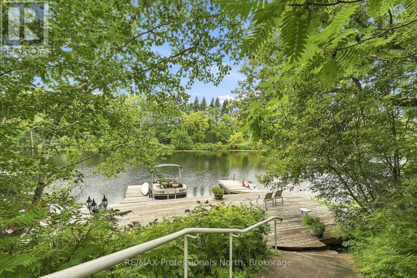
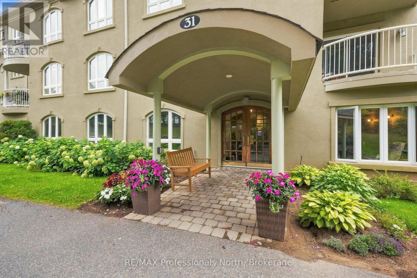
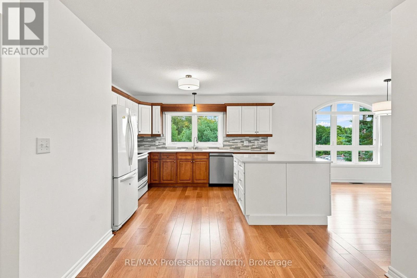
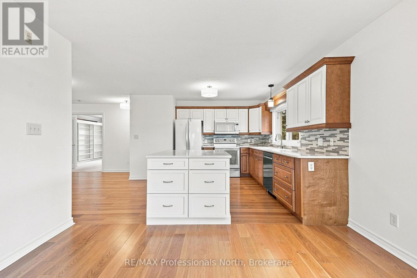

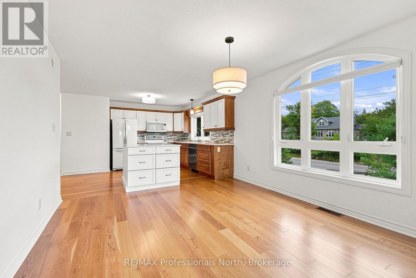
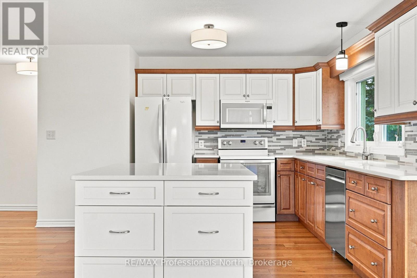
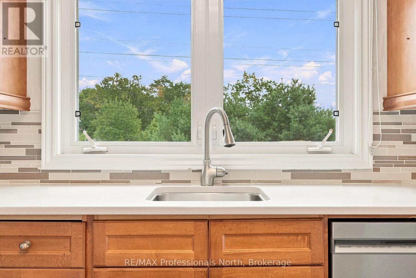
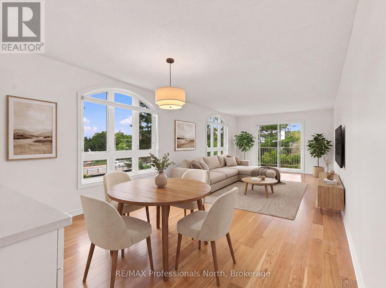
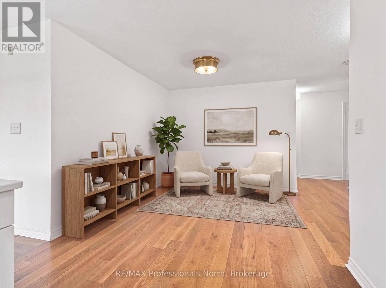
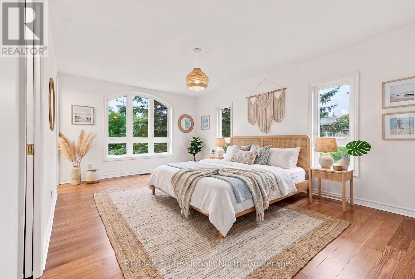
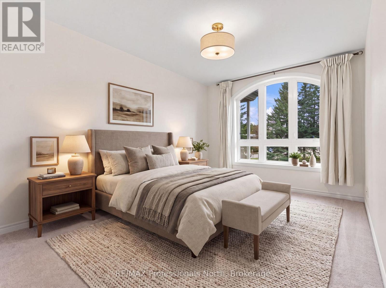
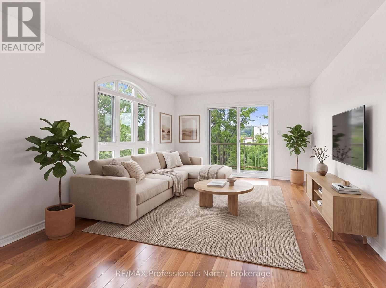
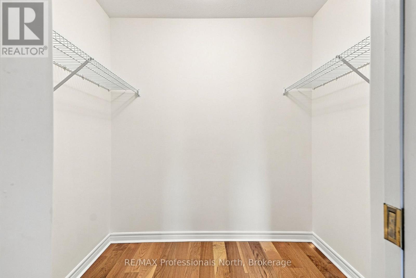
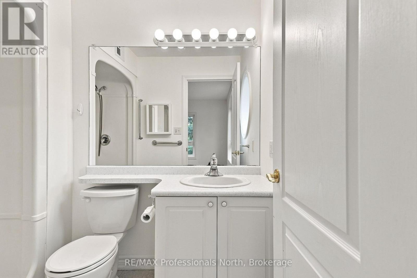
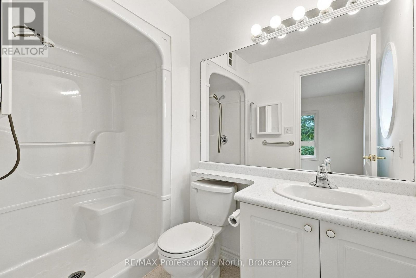
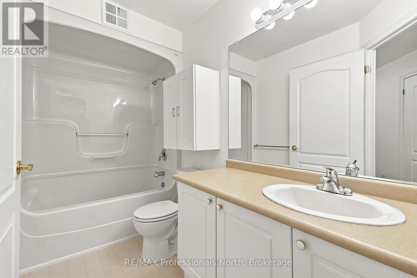
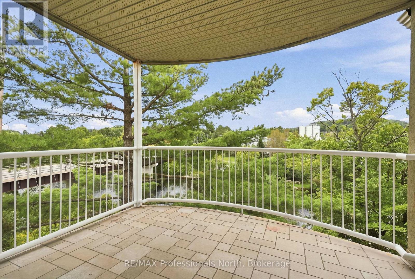
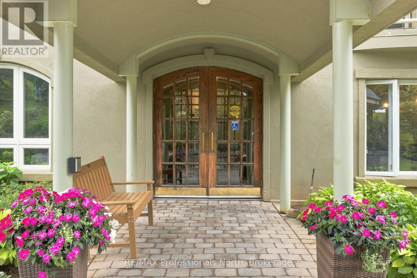
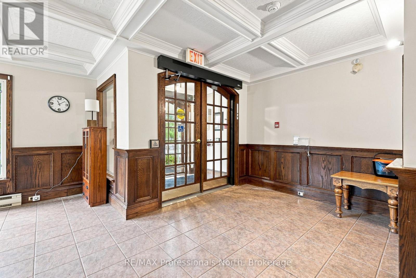
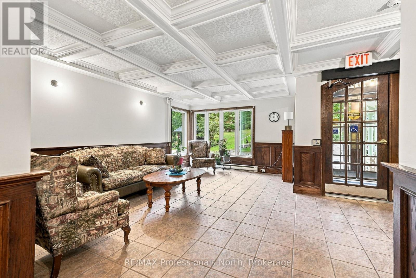
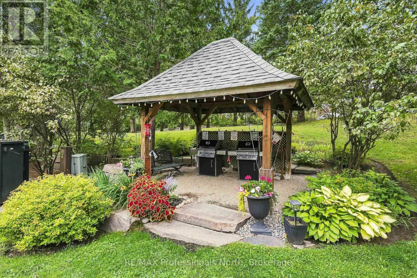
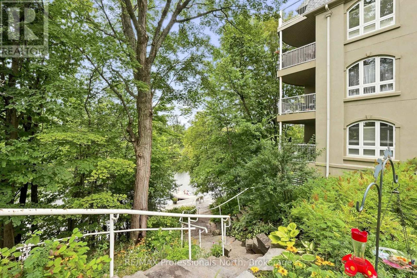
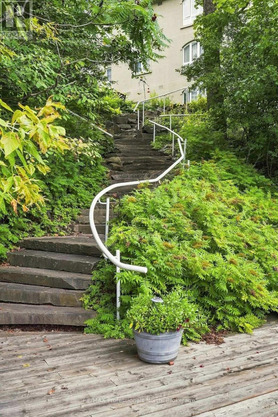
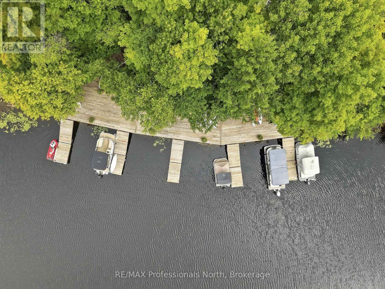
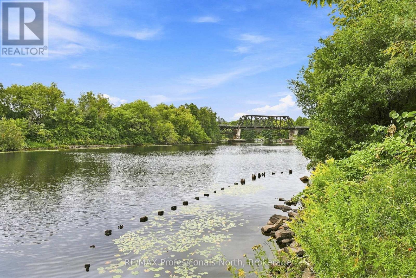
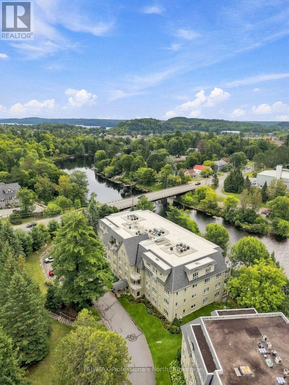
Welcome to a place that just feels good the moment you arrive. This spacious three-bedroom, two-bathroom waterfront condo offers an easy, relaxed lifestyle with beautiful wrap-around views and a lovely outlook over the river. One of the largest units in the development, there's room here for family, friends, and all those weekends when everyone decides to stay a little longer. Inside, the feeling is warm, comfortable and inviting, with hardwood floors, fresh paint and a generous layout that works beautifully as a full-time home or an easy-care cottage getaway. The spacious primary suite is your own comfortable retreat, complete with a walk-in closet and private ensuite. One of the true highlights is the expansive riverside corner balcony-a wonderful outdoor living space with sweeping views and plenty of room to relax, dine, or entertain while taking in the changing scenery of the river. And then there's the waterfront. Step outside to enjoy the shared dock area, beautifully landscaped grounds, and gazebo with BBQ-perfect for lazy afternoons by the water, evening gatherings, or simply watching the river go by. When you're ready to explore, walk into town for dinner, coffee and shopping, or take the boat and arrive by water. Practical touches make everyday living wonderfully easy, including underground parking, adding both convenience and peace of mind year-round. This is the kind of place where mornings start slowly, afternoons unfold by the river, and evenings naturally become good food, great conversation, and memories made together. Whether you're looking for a wonderful full-time home or a carefree cottage escape, this spacious waterfront condo offers a special opportunity to enjoy the best of both. (id:58834)
Property Details
Location Description
Cross Streets: Centre St. N & Dairy Lane. ** Directions: Highway 11 to West Road, turn right onto Centre St. N and left onto Dairy Lane.
Price
529900.00
ID
X13719046
Structure
Porch, Dock
Features
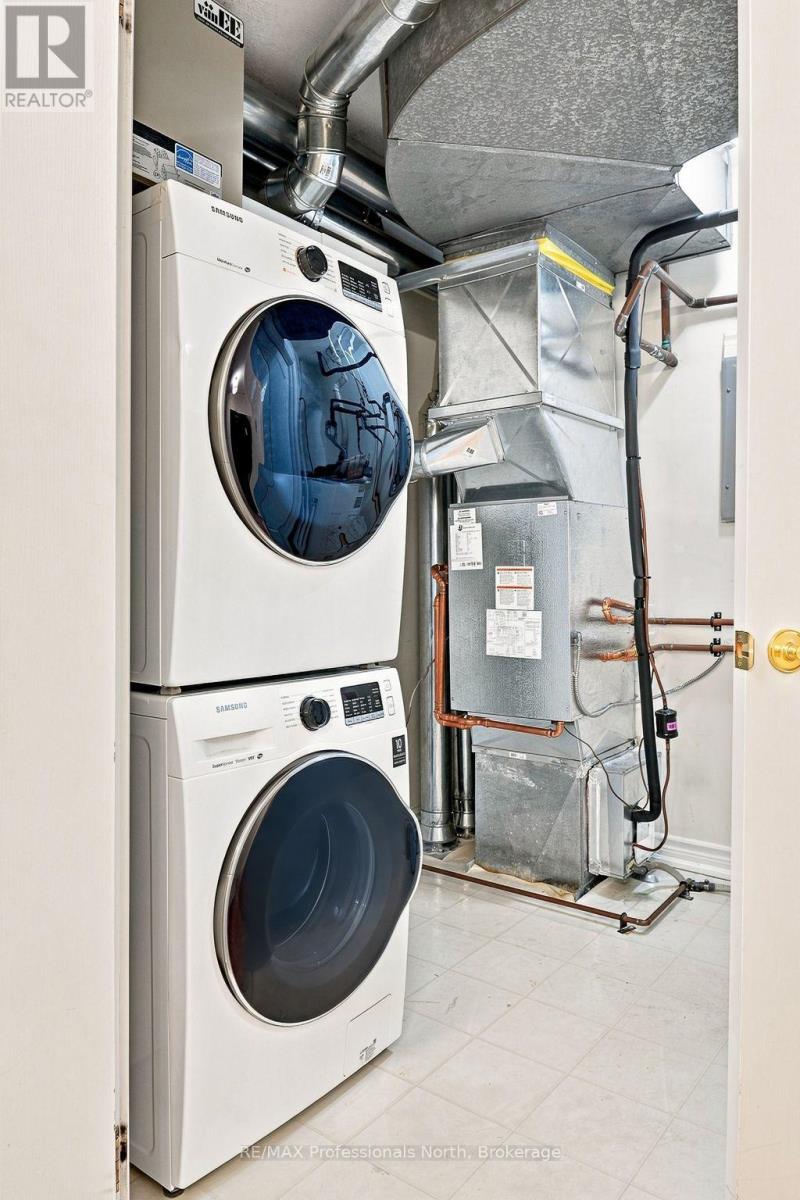
Elevator, Balcony, In suite Laundry
Water Front Name
Muskoka River
Transaction Type
For sale
Water Front Type
Waterfront
Listing ID
30205125
Ownership Type
Condominium/Strata
Property Type
Single Family
Building
Bathroom Total
2
Bedrooms Above Ground
3
Bedrooms Total
3
Basement Type
None
Cooling Type
Central air conditioning
Exterior Finish
Stucco
Heating Fuel
Natural gas
Heating Type
Forced air
Size Interior
1600 - 1799 sqft
Type
Apartment
Room
| Type | Level | Dimension |
|---|---|---|
| Utility room | Main level | 2.9 m x 2.74 m |
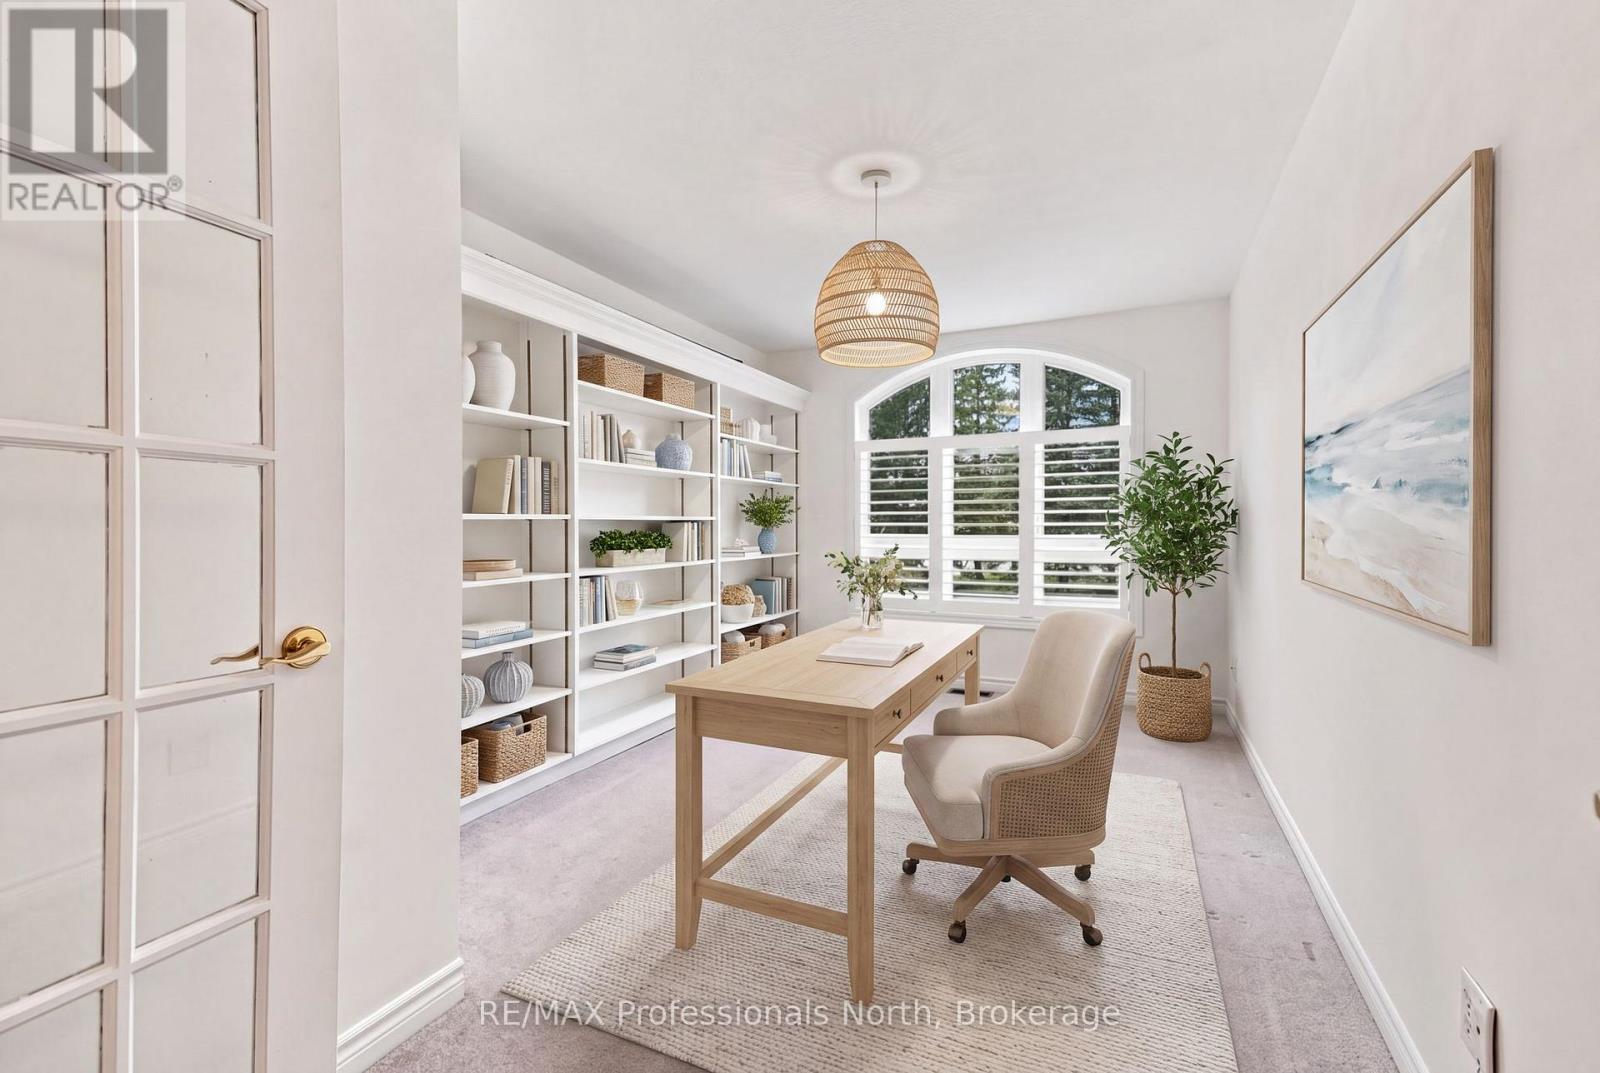
| Den | Main level | 4.24 m x 3.12 m |
| Kitchen | Main level | 3.73 m x 3.66 m |
| Living room | Main level | 5.23 m x 3.66 m |
| Dining room | Main level | 3.3 m x 3.66 m |
| Primary Bedroom | Main level | 6.12 m x 4.04 m |
| Bathroom | Main level | 2.52 m x 1.52 m |
| Office | Main level | 4.83 m x 3 m |
| Bedroom 2 | Main level | 4.75 m x 3.02 m |
| Bathroom | Main level | 3.02 m x 1.55 m |
Land
Access Type
Year-round access, Public Road
Acreage
false
To request a showing, enter the following information and click Send. We will contact you as soon as we are able to confirm your request!

This REALTOR.ca listing content is owned and licensed by REALTOR® members of The Canadian Real Estate Association.