

31 HUTCHESON BEACH ROAD E
Huntsville, Ontario P1H1N4
$369,900
Address
Street Address
31 HUTCHESON BEACH ROAD E
City
Huntsville
Province
Ontario
Postal Code
P1H1N4
Country
Canada
Days on Market
23 days
Property Features
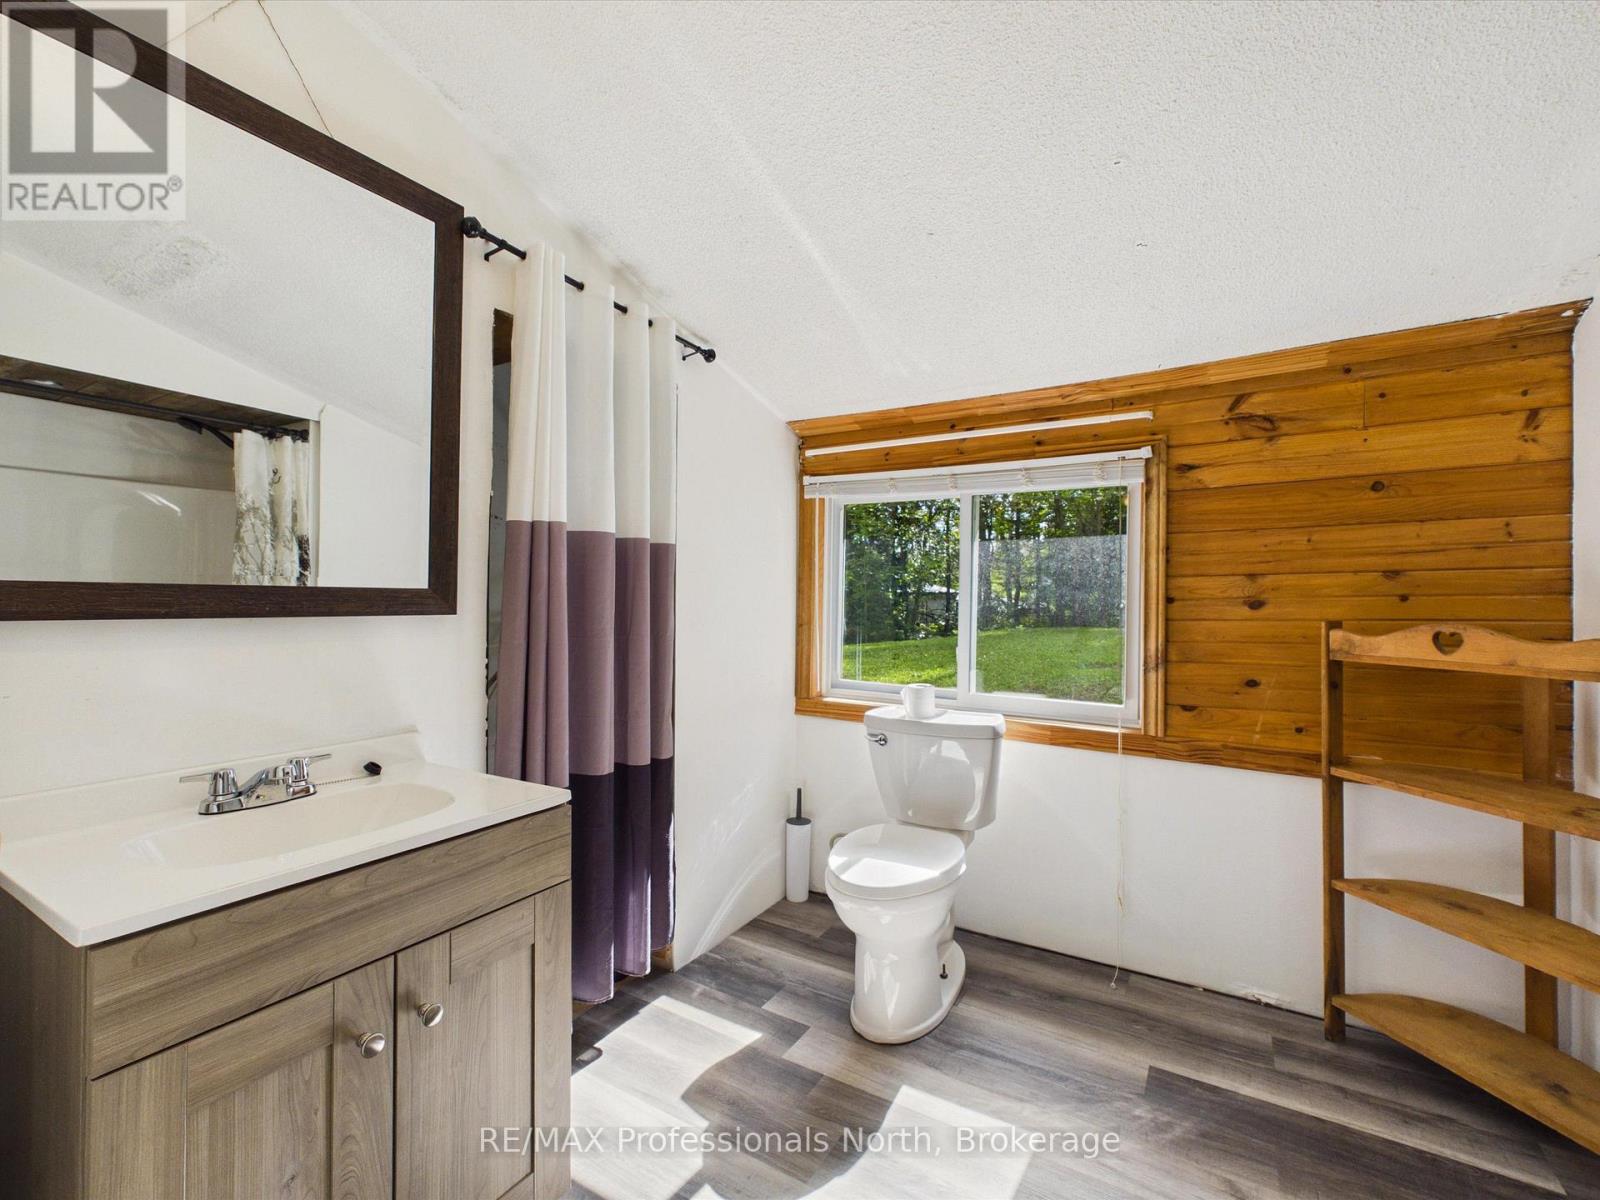
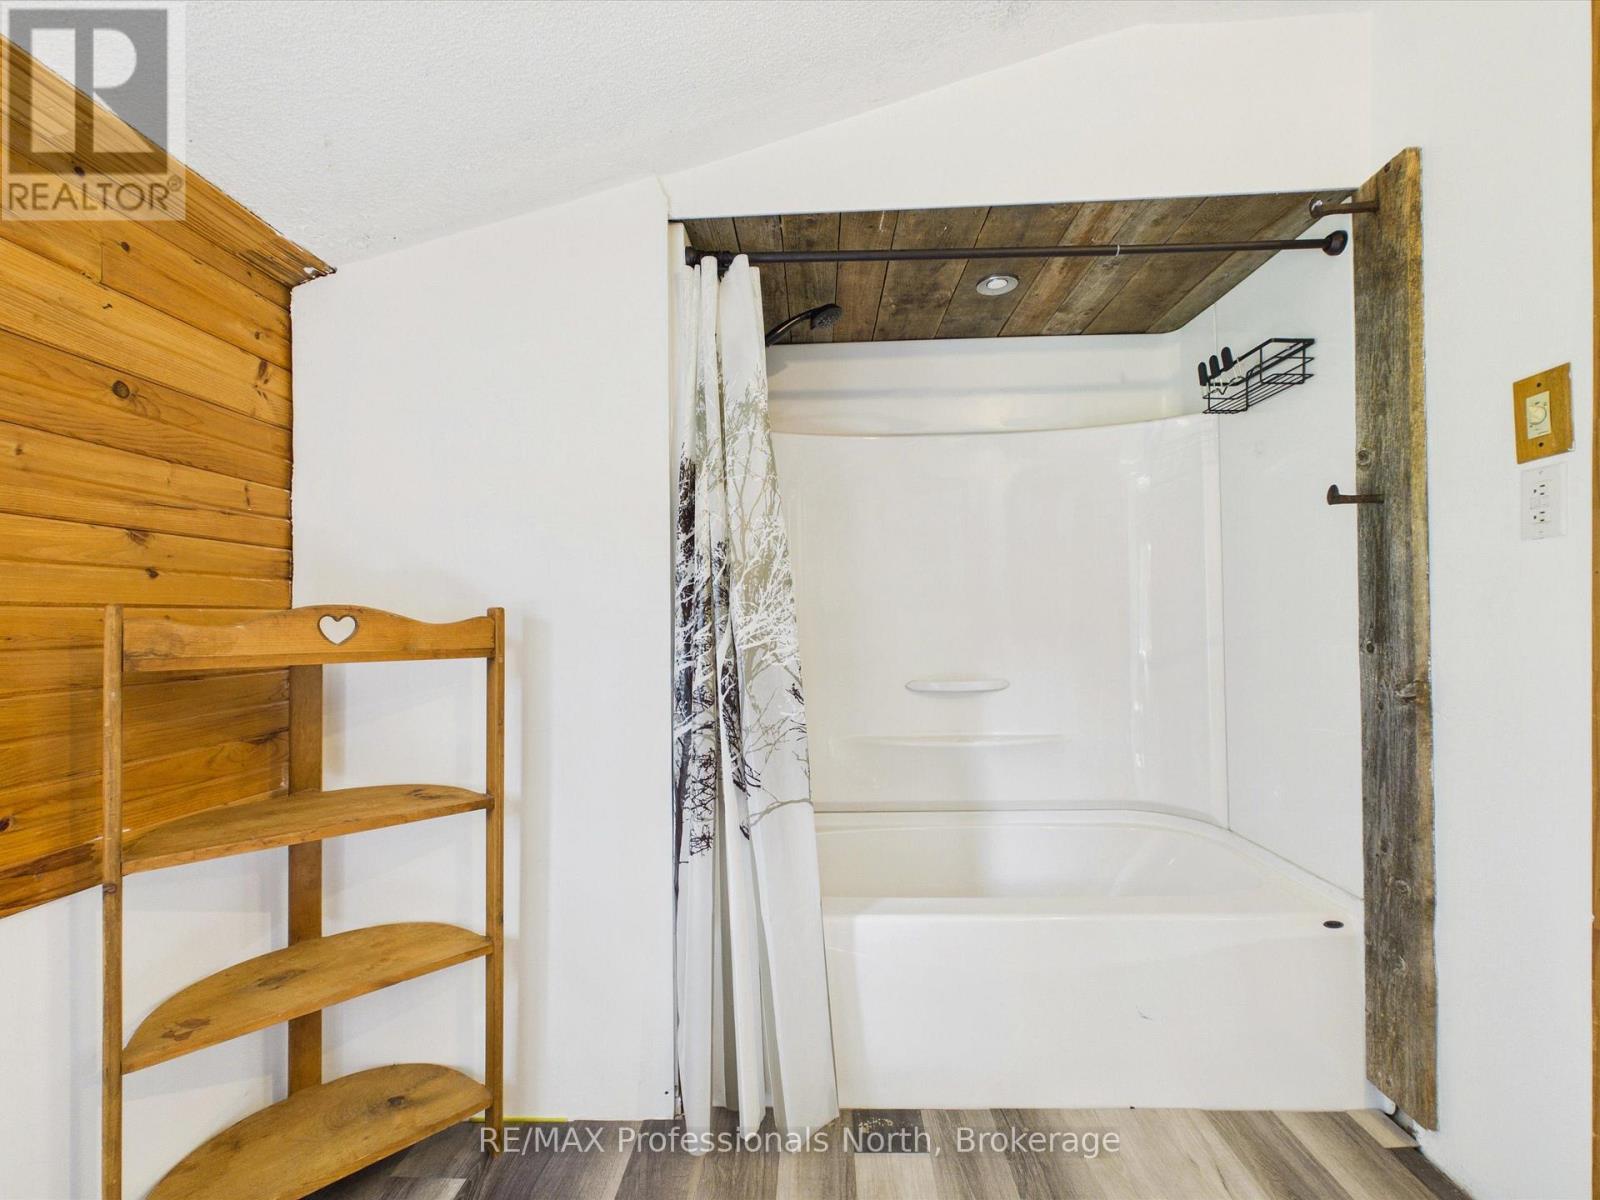
Bathroom Total
1
Bedrooms Above Ground
3
Bedrooms Total
3
Property Description
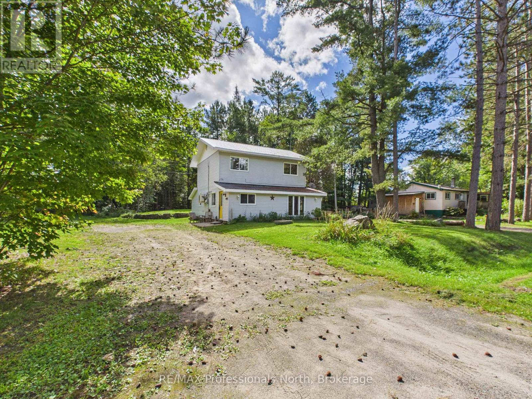
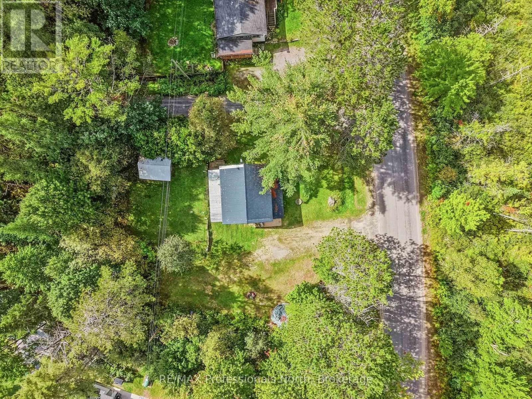
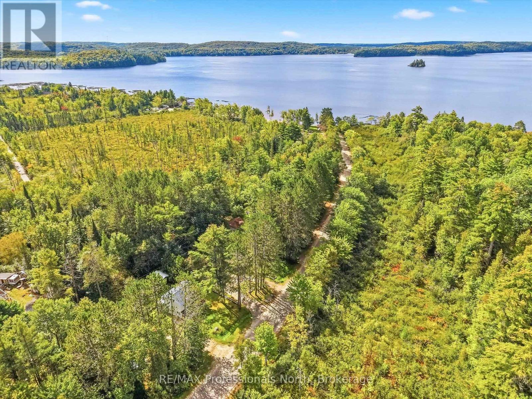
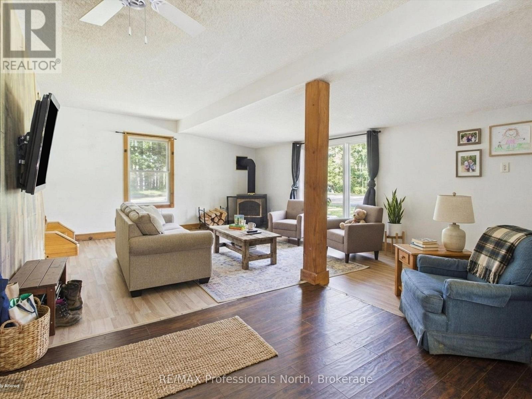
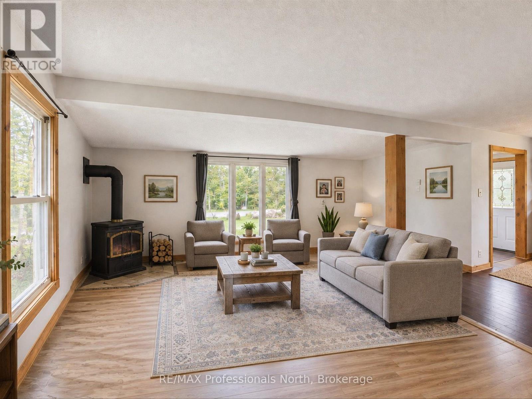
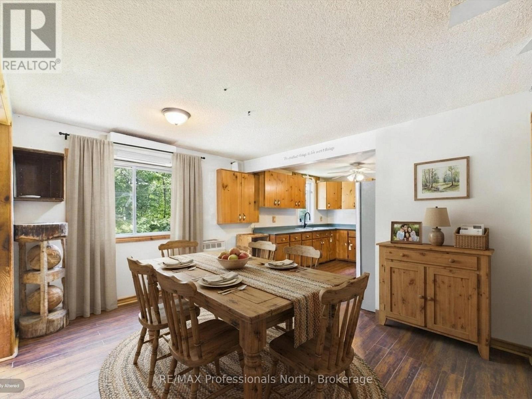
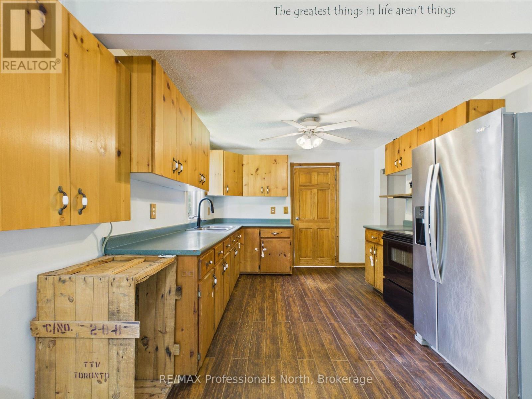
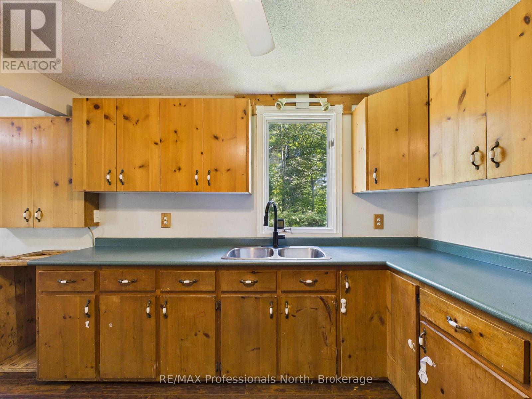
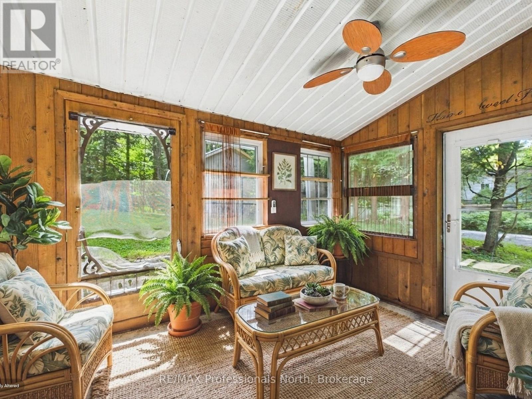
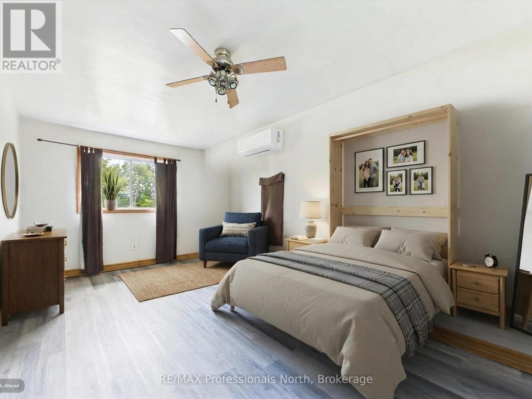
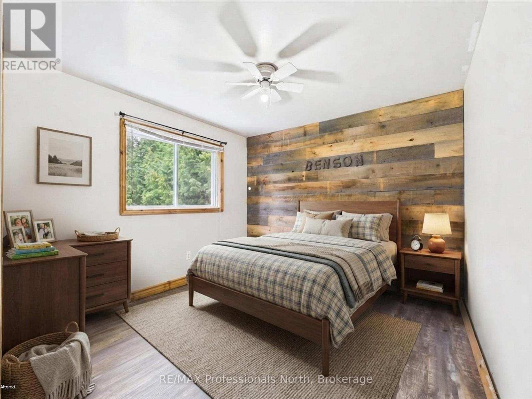
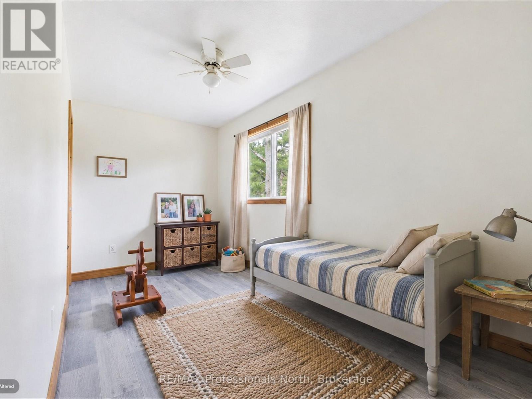
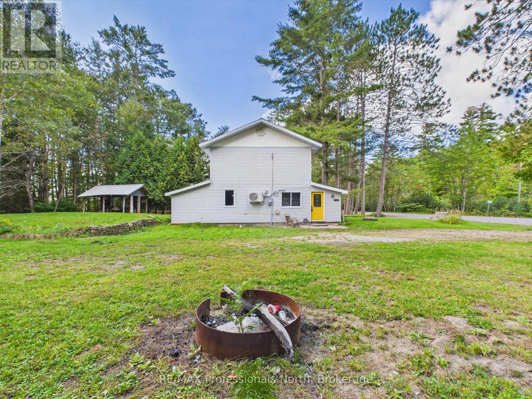
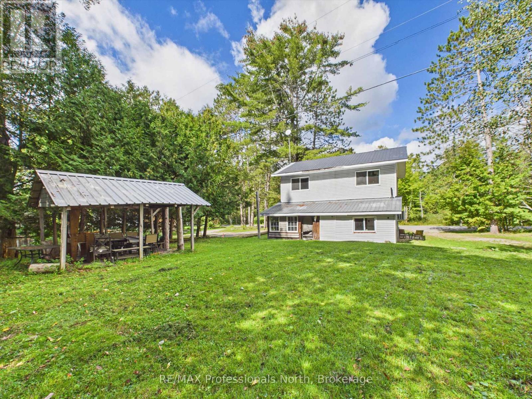
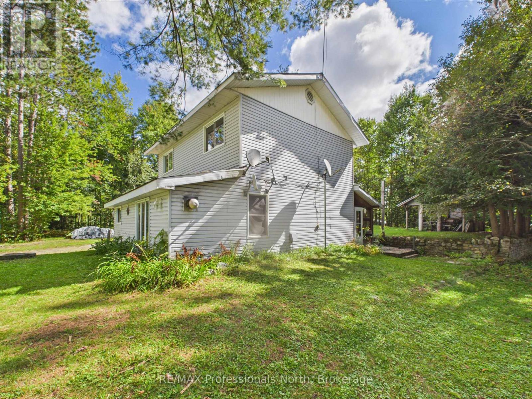
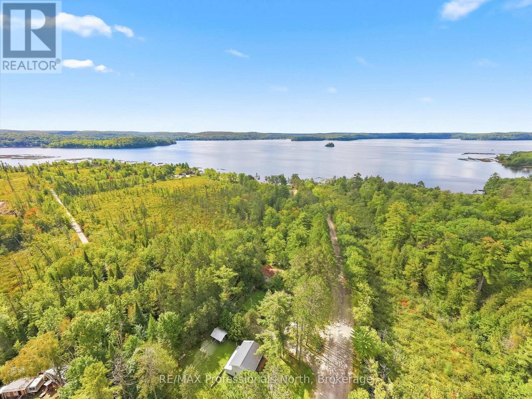
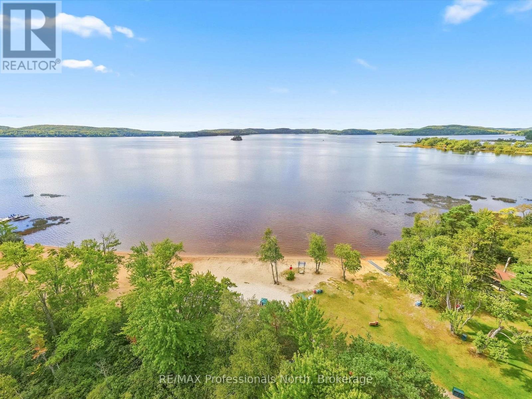
Here is a great little opportunity in Huntsville, perfectly positioned just steps from Hutcheson Beach on beautiful Lake Vernon and public boat launch. With three bedrooms, one bath and a nice yard, this home offers an effortless way to enjoy all that Muskoka has to offer without being directly on the water. Inside, there is plenty of opportunity to add your own personal style and make the space your own. Whether you are looking for a weekend getaway, an affordable first home or a place to settle into and enjoy for years to come, this one has the right ingredients. Spend summer days at the beach, launch the boat for an afternoon on Lake Vernon, or head into Huntsville for coffee, dinner, shopping, or a stroll through town - all just minutes away. The heart of Huntsville is approximately five minutes from your doorstep, making this a wonderfully convenient location for both everyday living and weekend escapes. With its friendly neighbourhood feel, great proximity to the lake and town, and a little room to make it your own, this could be just the spot for first-time buyers, weekend warriors or anyone looking for an affordable slice of Muskoka. Sometimes it is all about the location - and this one puts you right where you want to be! (id:58834)
Property Details
Location Description
Cross Streets: Hutcheson Beach Road & Ravenscliffe Road. ** Directions: Hwy 11 to Ravenscliffe Road, left onto Hutcheson Beach Road, property will be on the left.
Price
369900.00
ID
X13792844
Features
Wooded area, Flat site
Transaction Type
For sale
Listing ID
30288584
Ownership Type
Freehold
Property Type
Single Family
Building
Bathroom Total
1
Bedrooms Above Ground
3
Bedrooms Total
3
Basement Type
None
Exterior Finish
Vinyl siding
Heating Fuel
Electric, Propane
Heating Type
Heat Pump, Other
Size Interior
1100 - 1500 sqft
Type
House
Utility Water
Dug Well
Room
| Type | Level | Dimension |
|---|---|---|
| Primary Bedroom | Second level | 6.4 m x 2.87 m |
| Bedroom 2 | Second level | 3.23 m x 3.18 m |
| Bedroom 3 | Second level | 3.91 m x 2.08 m |
| Foyer | Main level | 2.16 m x 2.01 m |
| Kitchen | Main level | 3.18 m x 6.48 m |
| Bathroom | Main level | 2.92 m x 2.31 m |
| Sunroom | Main level | 3.71 m x 2.21 m |
| Laundry room | Main level | 4.39 m x 3.25 m |
| Living room | Main level | 5.16 m x 4.24 m |
Land
Size Total Text
60 x 120 FT
Acreage
false
Sewer
Septic System
SizeIrregular
60 x 120 FT
To request a showing, enter the following information and click Send. We will contact you as soon as we are able to confirm your request!

This REALTOR.ca listing content is owned and licensed by REALTOR® members of The Canadian Real Estate Association.