

325 MCPHERSON STREET
Gravenhurst, Ontario P1P0E8
$749,900

Address
Street Address
325 MCPHERSON STREET
City
Gravenhurst
Province
Ontario
Postal Code
P1P0E8
Country
Canada
Days on Market
63 days
Property Features
Bathroom Total
3
Bedrooms Above Ground
3
Bedrooms Total
3
Property Description
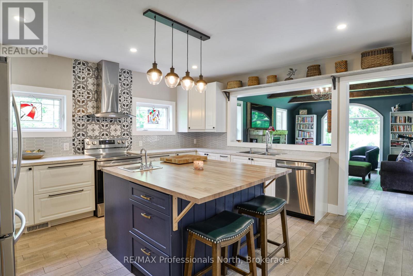
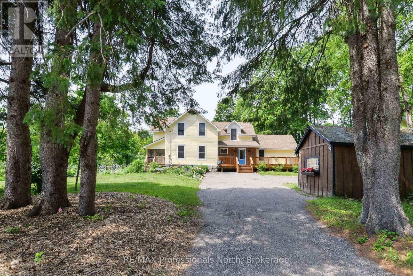
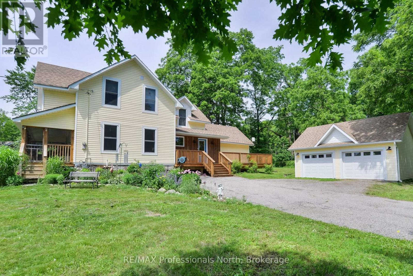
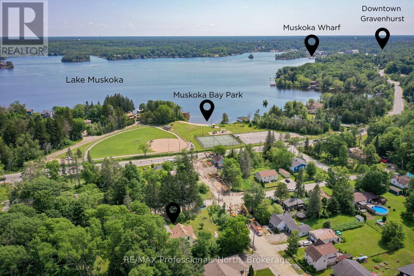
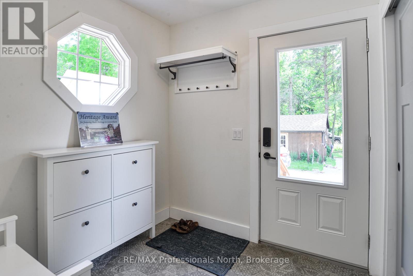
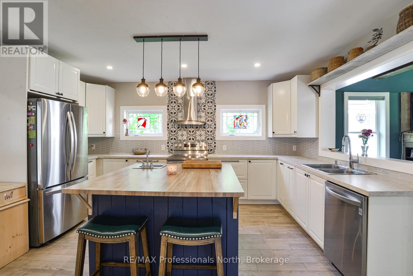
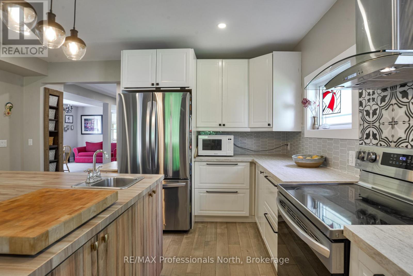
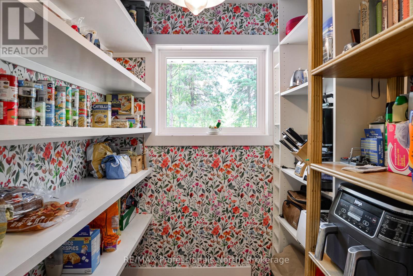
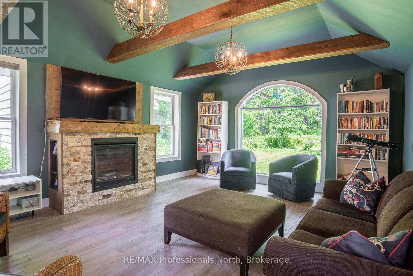
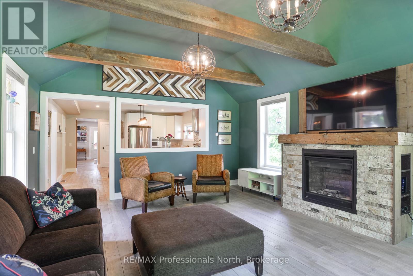
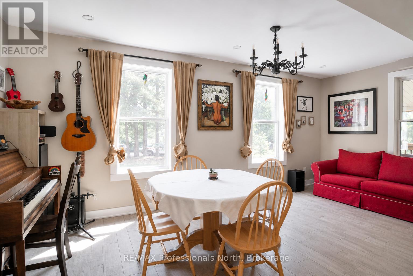
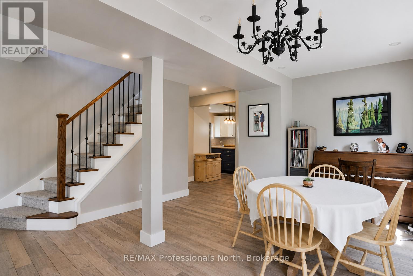
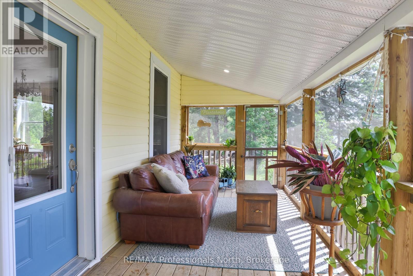
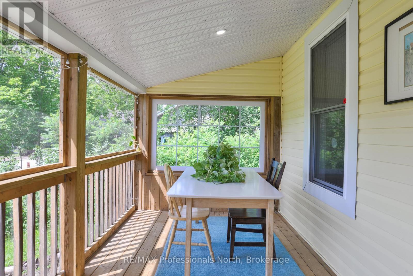
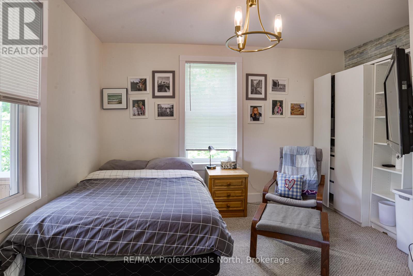
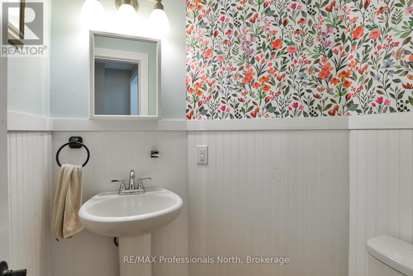
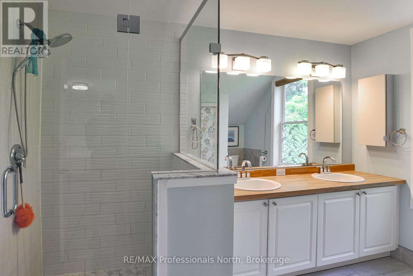
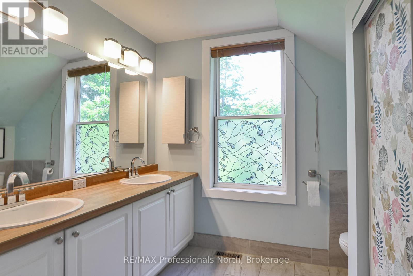
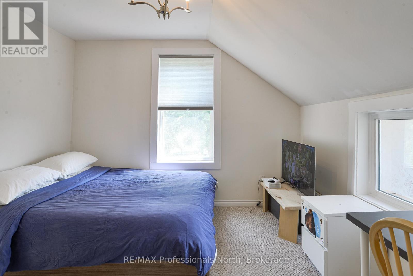
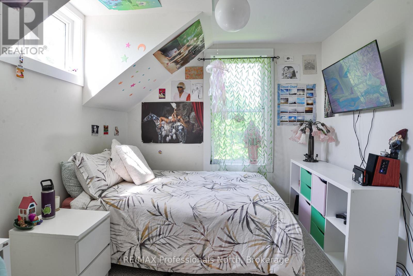
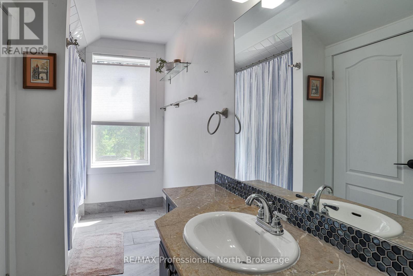
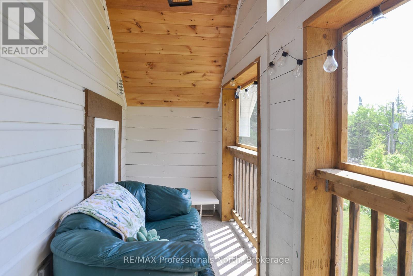
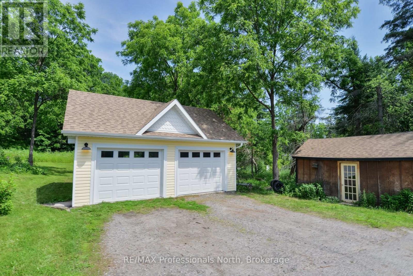
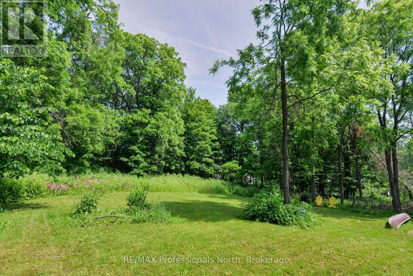
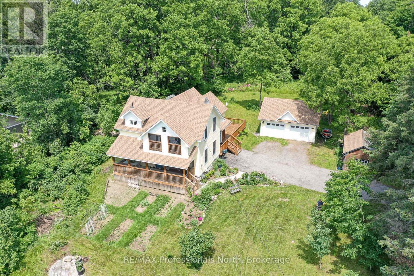
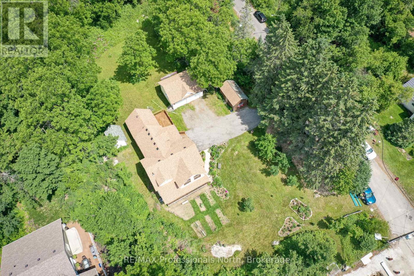
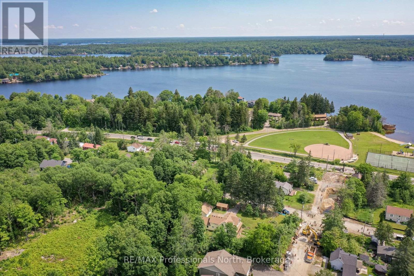
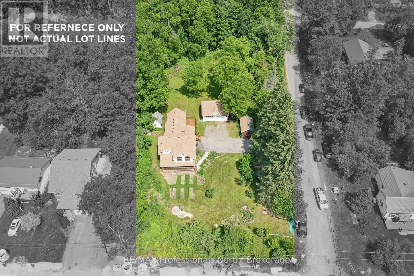
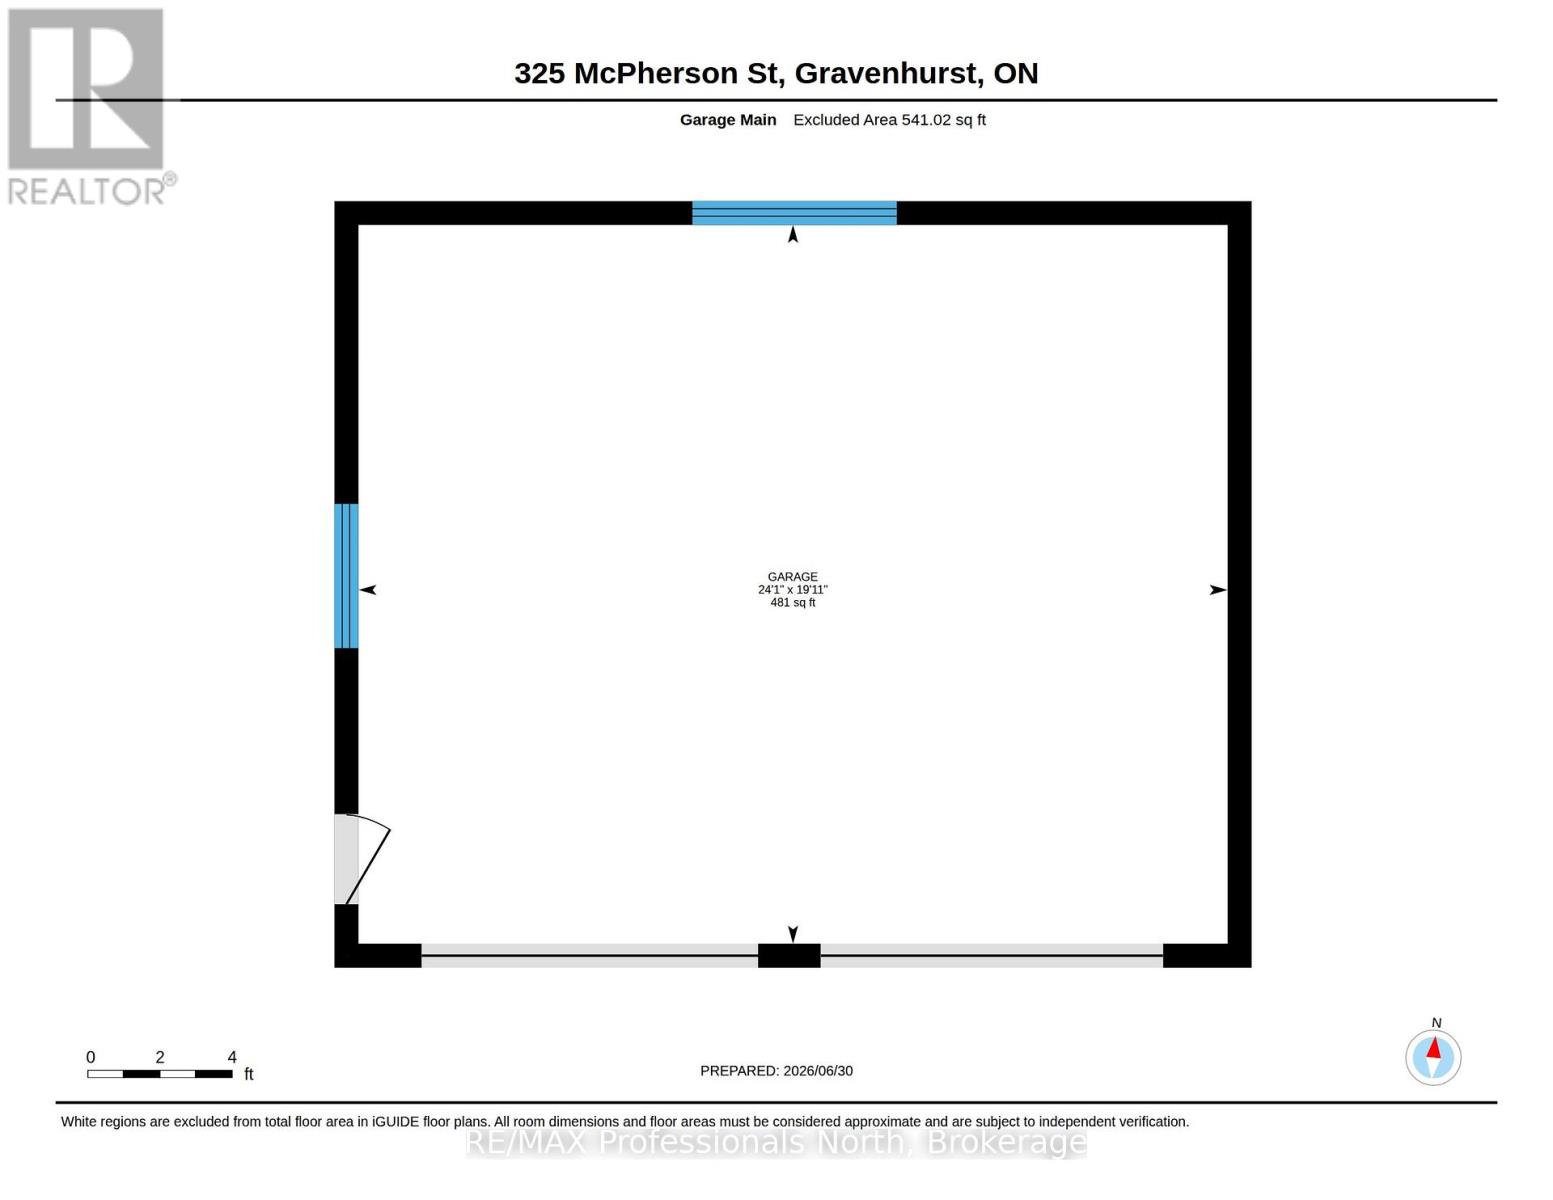
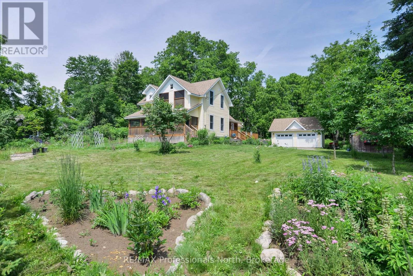
When a home with origins dating back to1899, is granted a new lease on life through a thorough and lovingly inspired renovation, the perfect union of country whimsical and modern comforts are realized. In fact, this resulted in the home being recognized with a Heritage Award by the Municipal Heritage Committee. The 0.86 acre property provides a wonderful country setting complete with perennial gardens and exposed granite outcroppings. The home renovation (2019-2022) included new plumbing, forced air heating, wiring, windows, doors and roof. The tasteful upgrades were thoughtful and well orchestrated to create an incredible living space which has to be witnessed to be truly appreciated. A 24' x 20' double car garage was also built to enhance this incredible property. The home, which offers 3 bedrooms, 2 1/2 baths and a main floor den/guest room is graced by a screened in Muskoka Room on each level, a beautiful primary ensuite bath, new central air and hot water tank in 2025. Your location is exceptional as you are steps away from Muskoka Bay Park which offers a beach on Lake Muskoka, tennis courts and a playground. This really is a unique and extraordinary offering. Come see it today! (id:58834)
Property Details
Location Description
Cross Streets: Muskoka Road 169 & McPherson St. ** Directions: Muskoka Road 169 to McPherson Street to #325. SOP.
Price
749900.00
ID
X13514658
Structure
Deck, Porch, Shed
Transaction Type
For sale
Listing ID
29980774
Ownership Type
Freehold
Property Type
Single Family
Building
Bathroom Total
3
Bedrooms Above Ground
3
Bedrooms Total
3
Basement Type
N/A (Unfinished)
Cooling Type
Central air conditioning
Exterior Finish
Stone, Wood
Heating Fuel
Natural gas
Heating Type
Forced air
Size Interior
2000 - 2500 sqft
Type
House
Utility Water
Municipal water
Room
| Type | Level | Dimension |
|---|---|---|
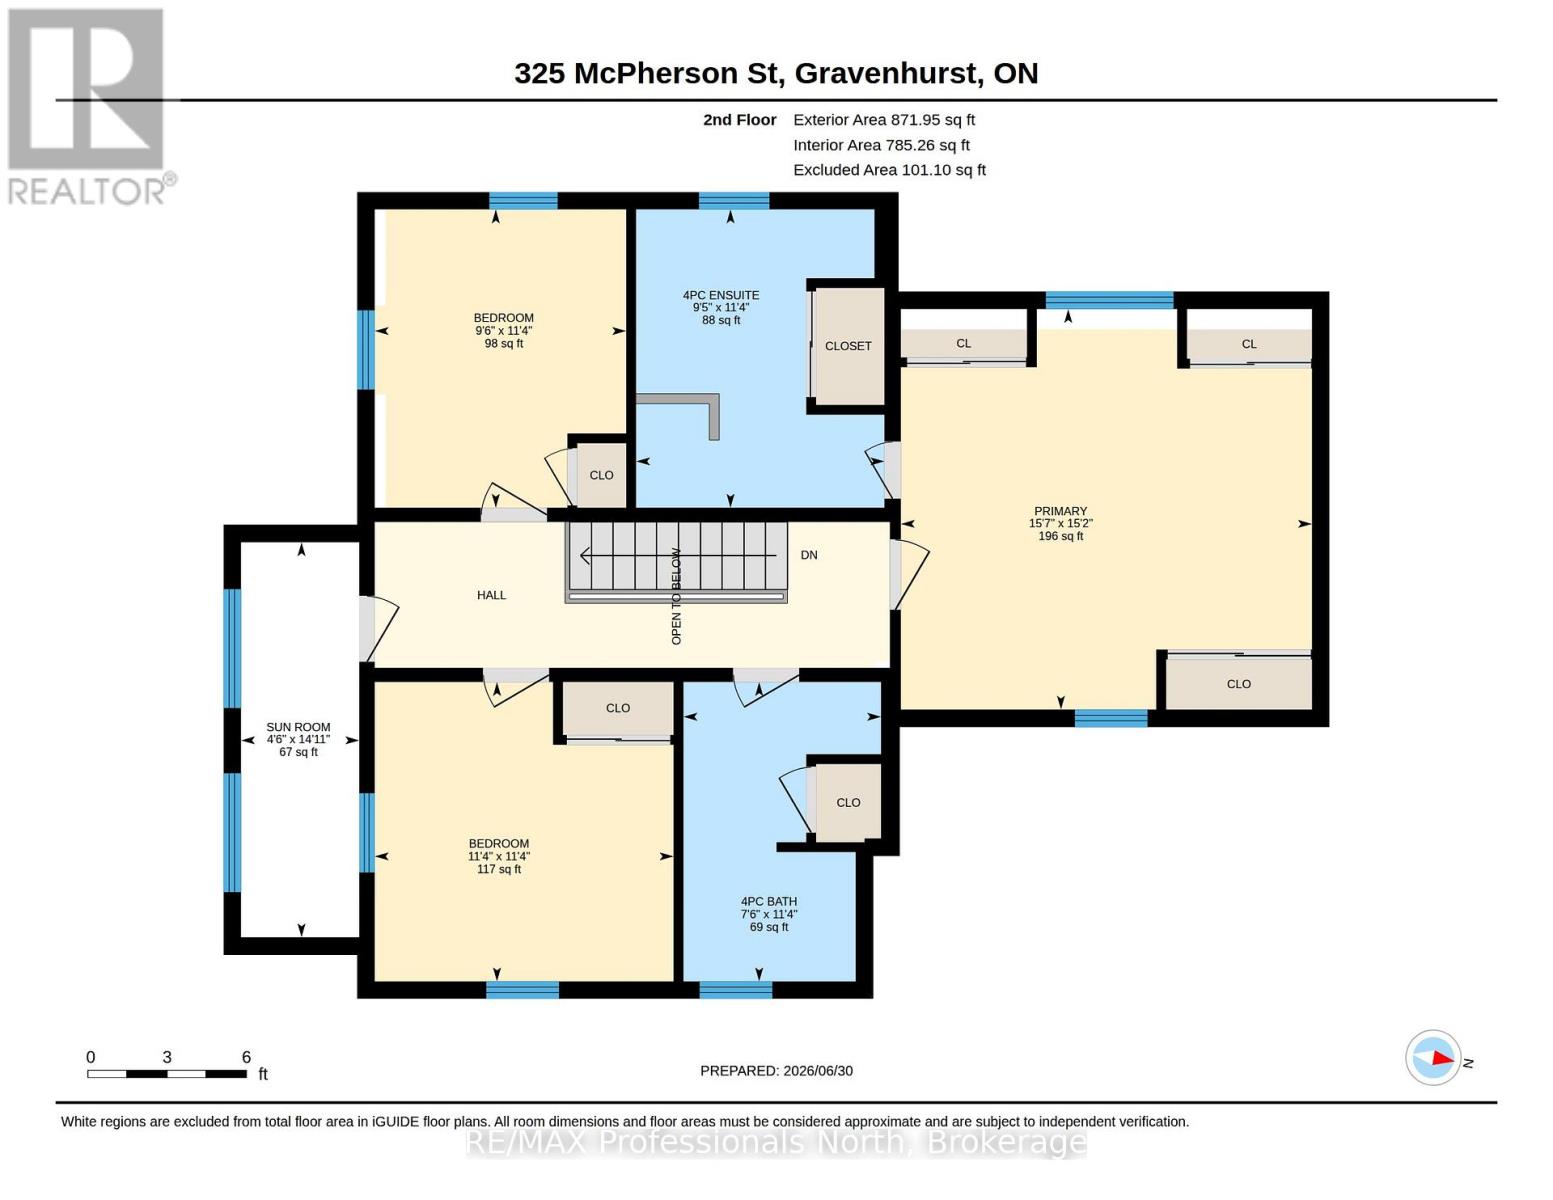
| Bedroom | Second level | 3.44 m x 2.9 m |
| Bathroom | Second level | 3.45 m x 2.28 m |
| Sunroom | Second level | 4.56 m x 1.37 m |
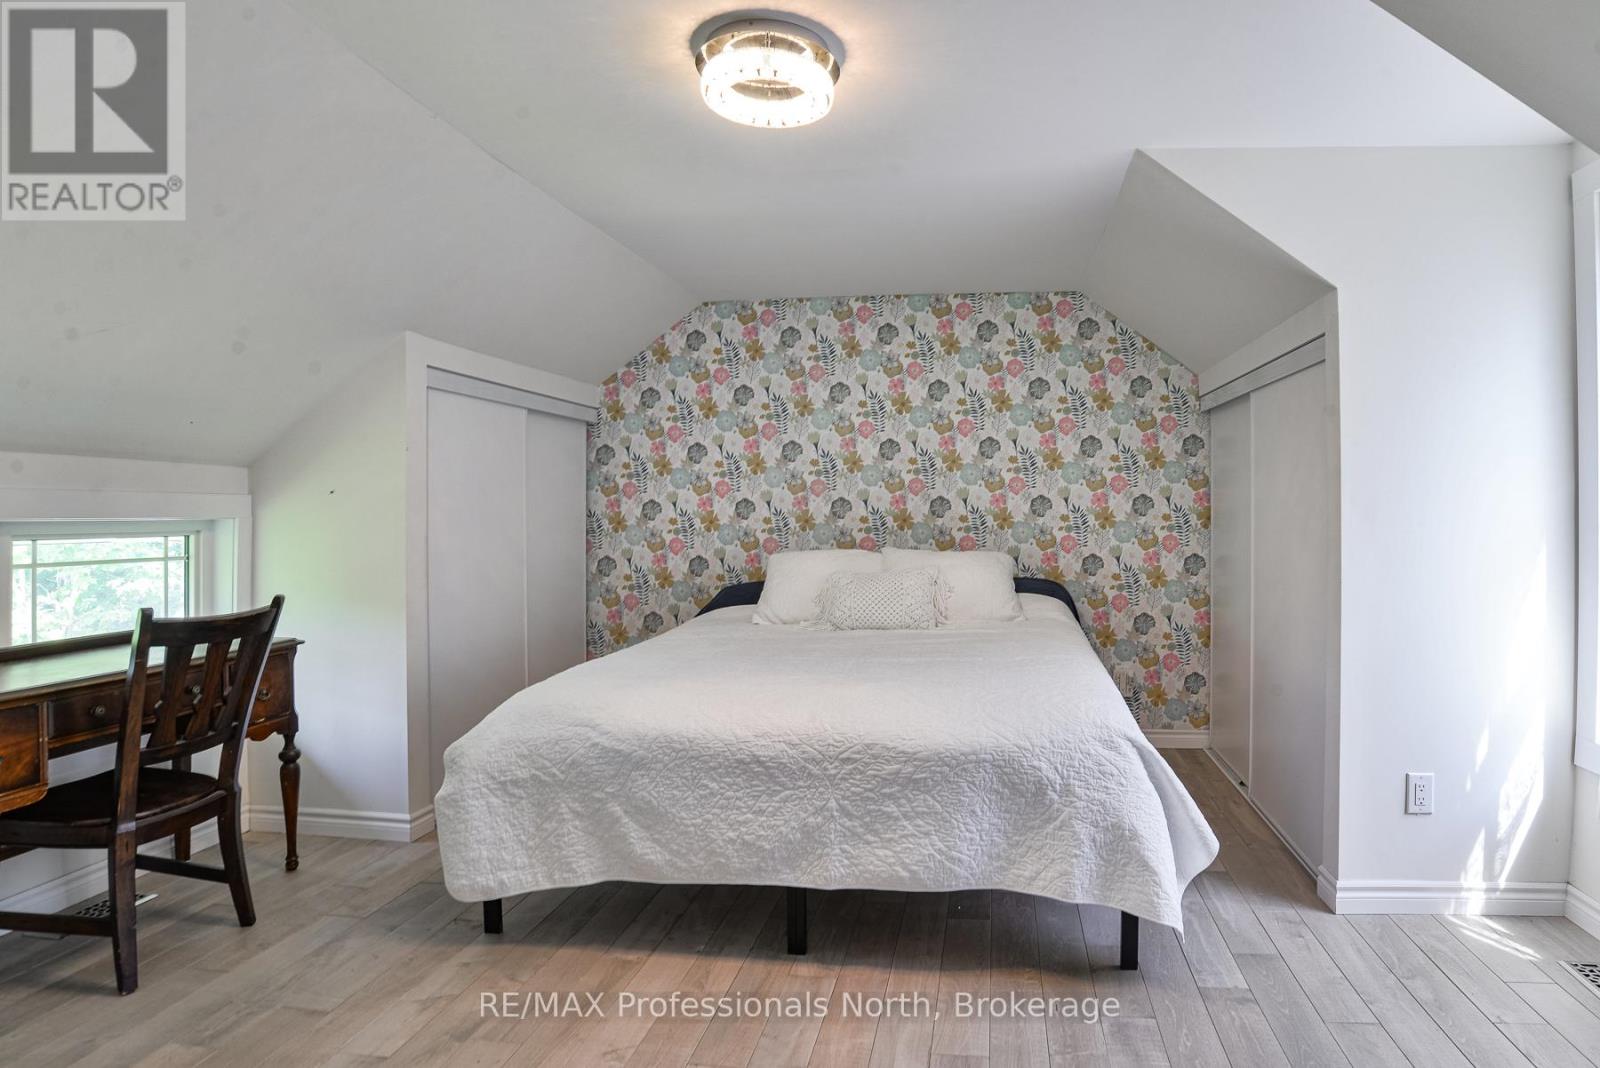
| Primary Bedroom | Second level | 4.62 m x 4.74 m |
| Bathroom | Second level | 3.44 m x 2.86 m |
| Bedroom | Second level | 3.45 m x 3.45 m |
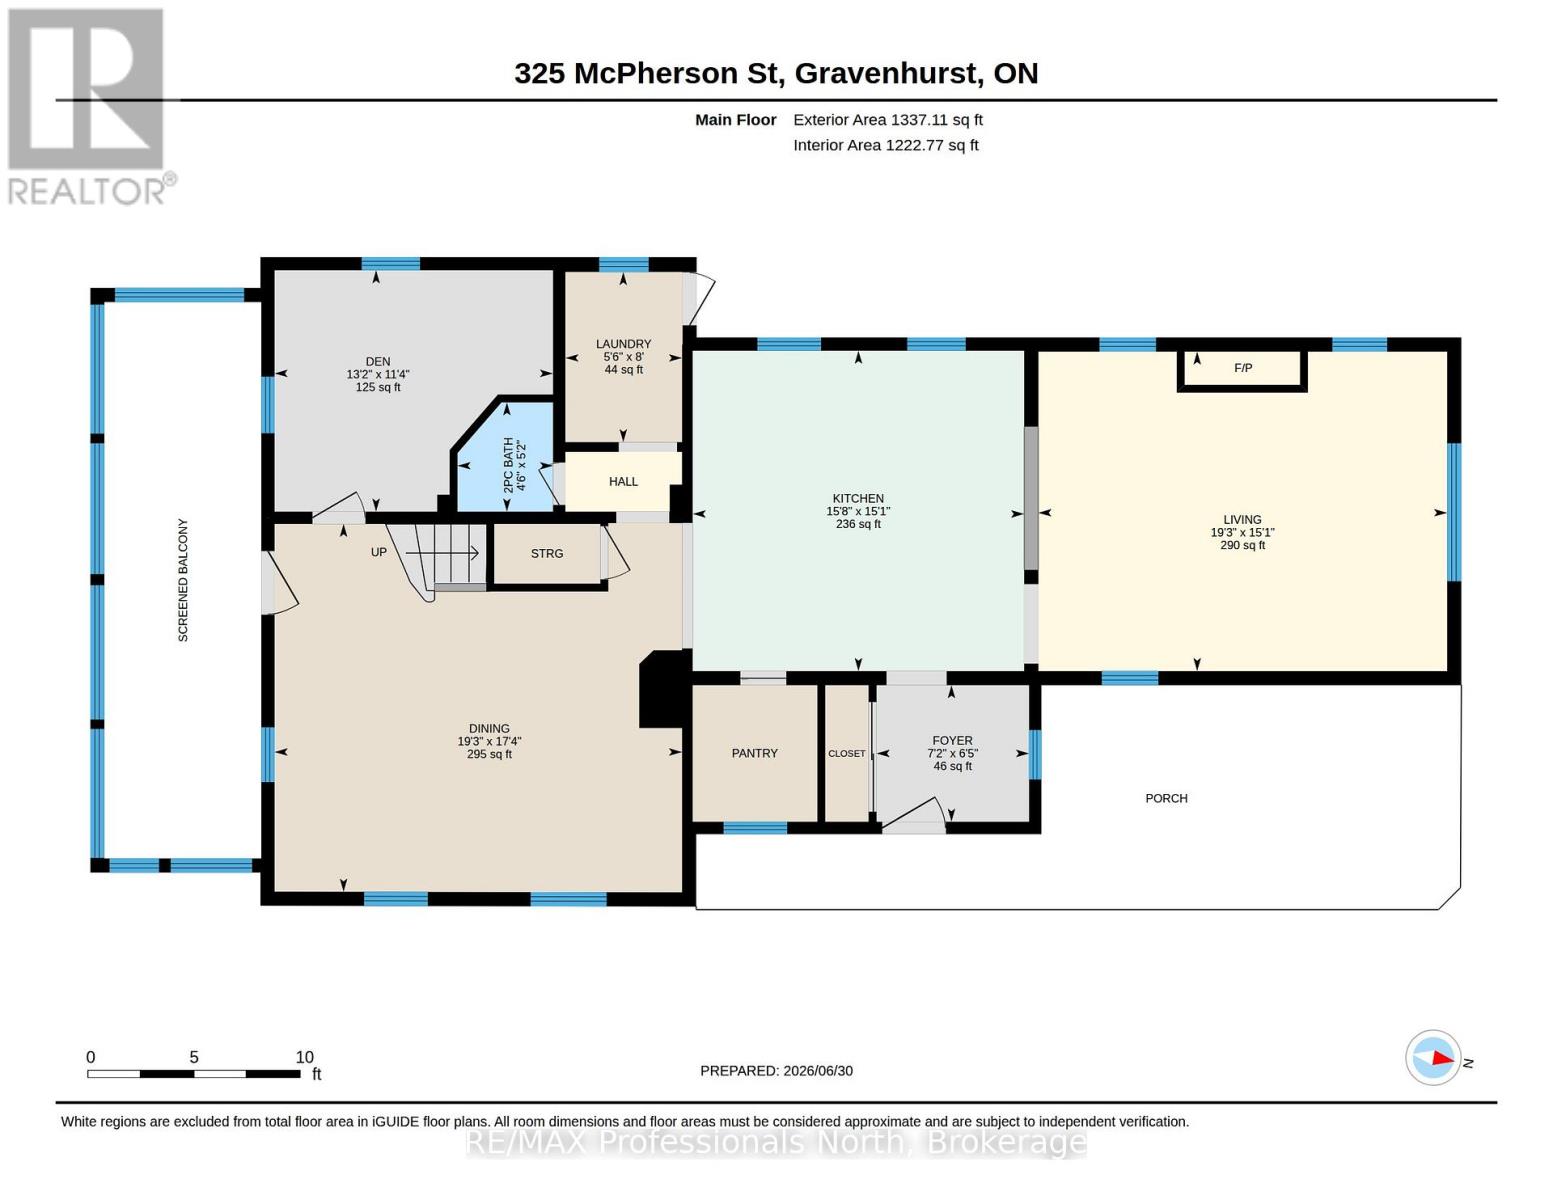
| Foyer | Main level | 1.96 m x 2.19 m |
| Kitchen | Main level | 4.6 m x 4.76 m |
| Dining room | Main level | 5.29 m x 5.86 m |
| Living room | Main level | 4.59 m x 5.87 m |
| Den | Main level | 3.47 m x 4 m |
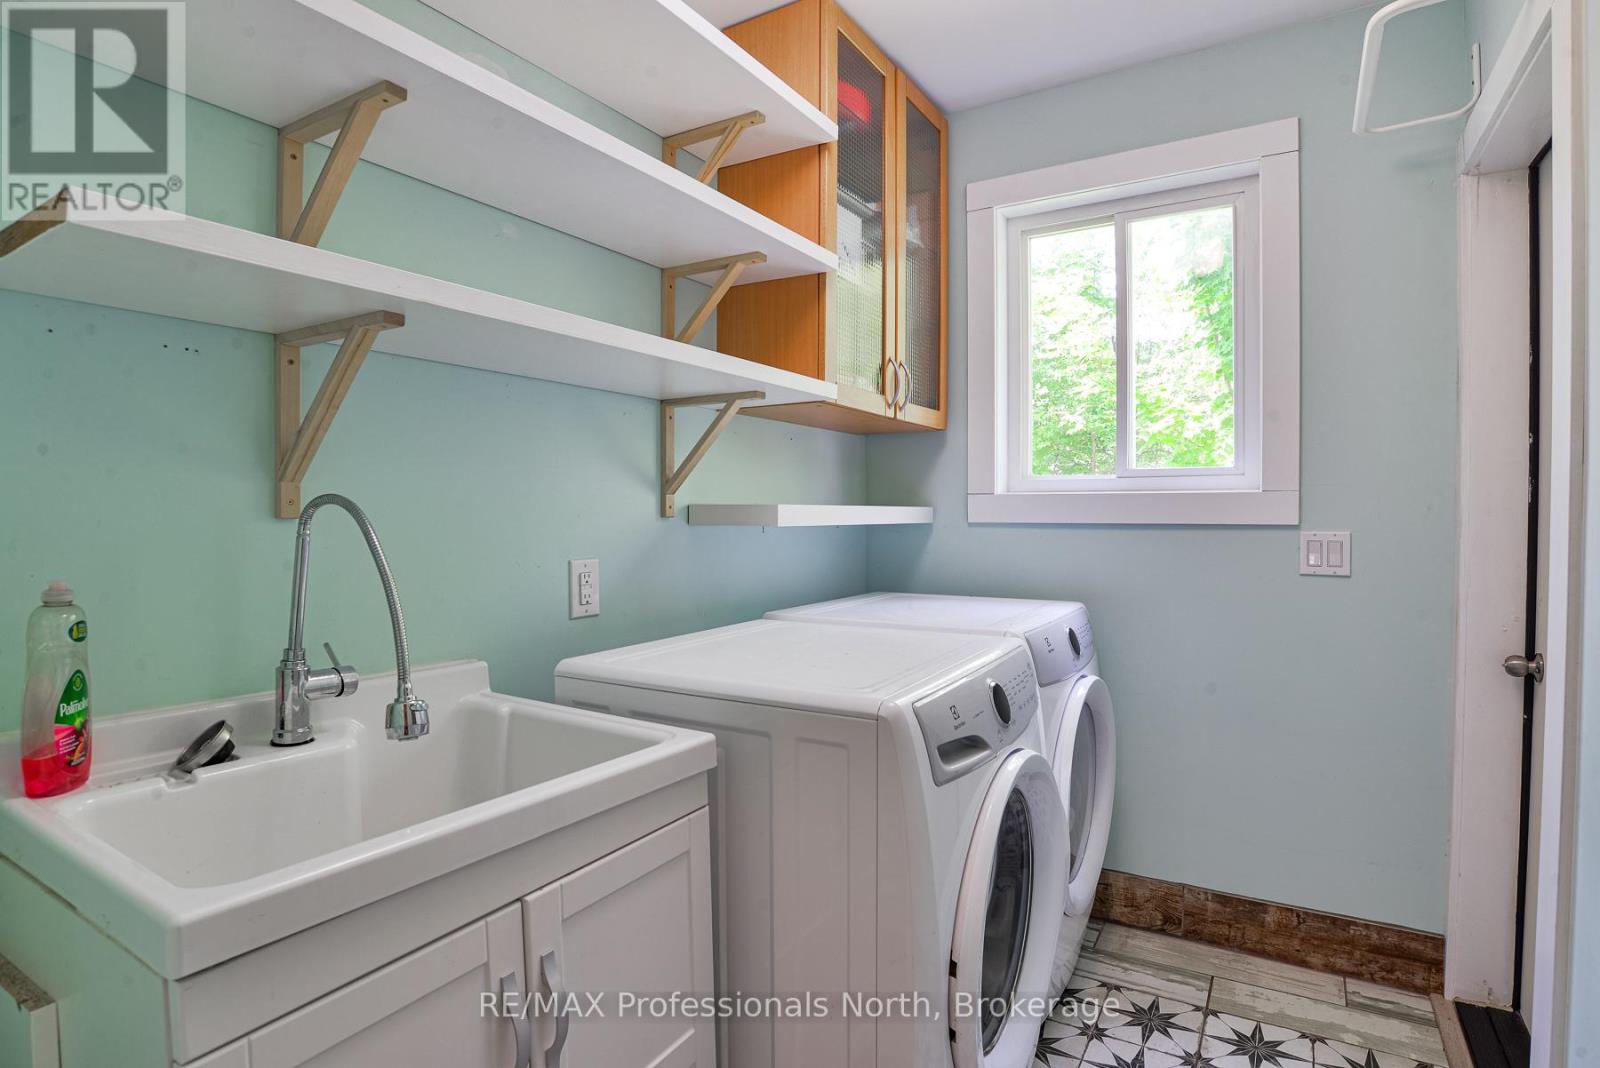
| Laundry room | Main level | 2.45 m x 1.68 m |
| Bathroom | Main level | 1.57 m x 1.37 m |
Land
Size Total Text
330 x 132 FT
Acreage
false
Sewer
Septic System
SizeIrregular
330 x 132 FT
To request a showing, enter the following information and click Send. We will contact you as soon as we are able to confirm your request!

This REALTOR.ca listing content is owned and licensed by REALTOR® members of The Canadian Real Estate Association.