

3258 LOON LANE
Severn, Ontario L0K1S0
$899,900
Address
Street Address
3258 LOON LANE
City
Severn
Province
Ontario
Postal Code
L0K1S0
Country
Canada
Days on Market
178 days
Property Features
Bathroom Total
1
Bedrooms Above Ground
3
Bedrooms Total
3
Property Description
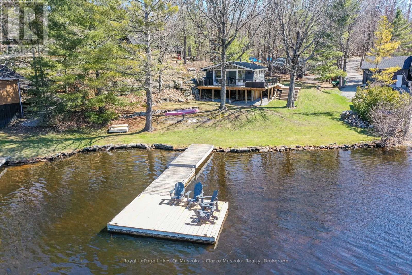
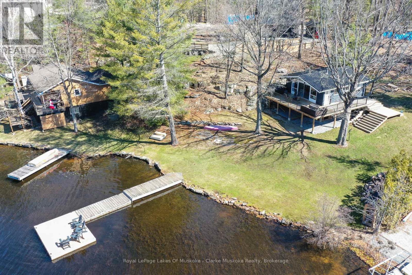
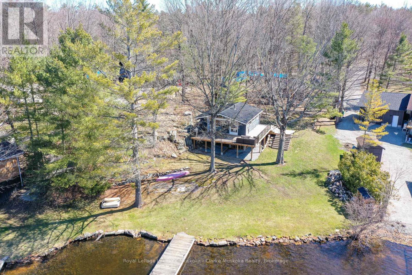
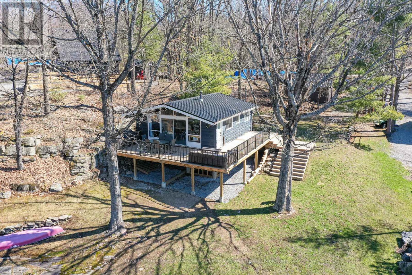
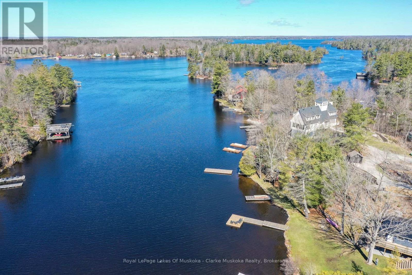
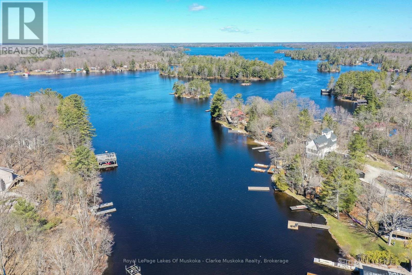
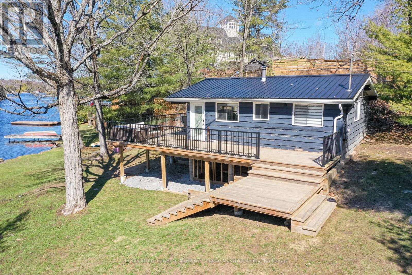
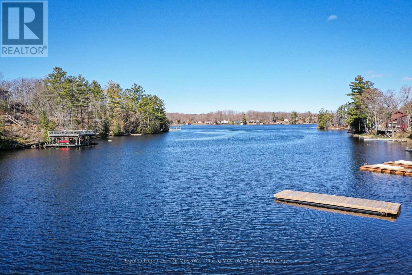
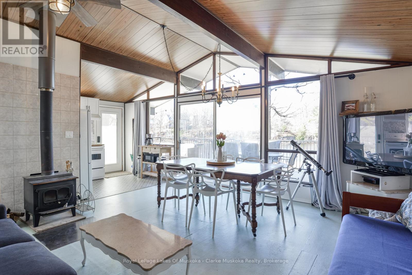
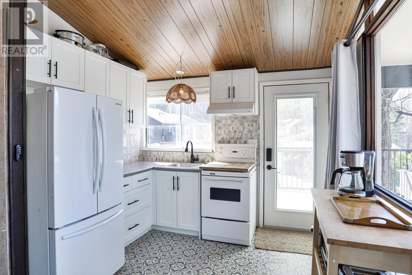
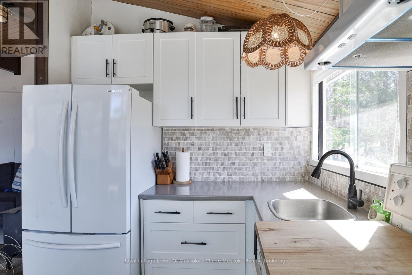
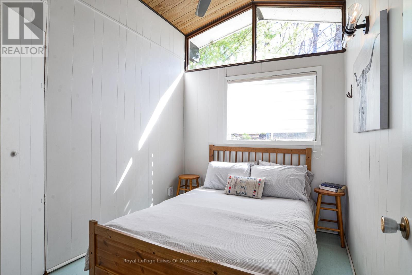
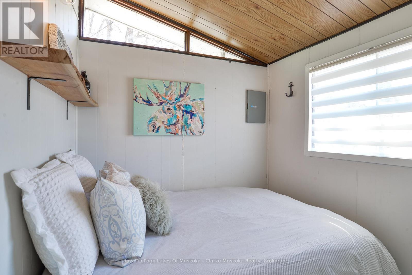
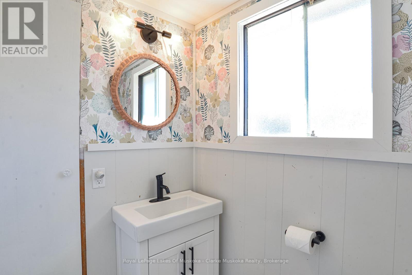
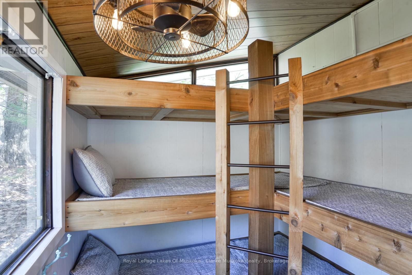
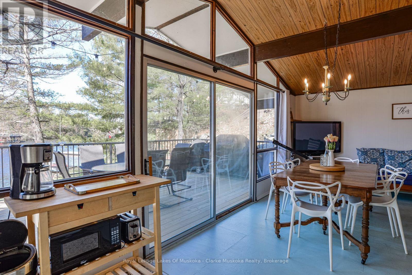
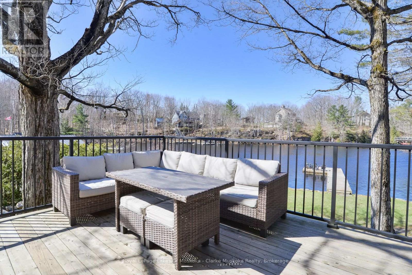
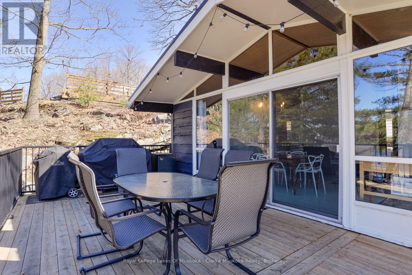
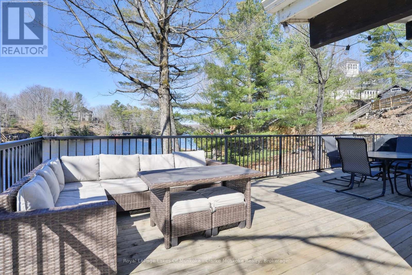
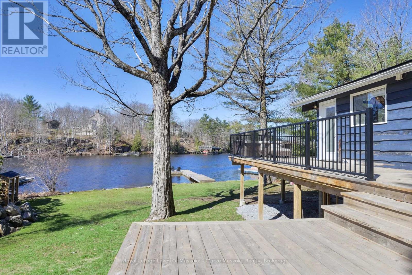
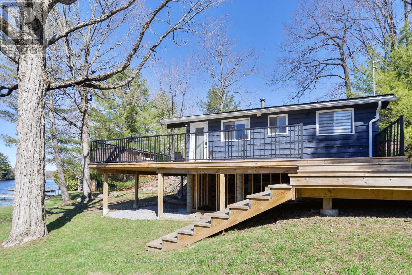
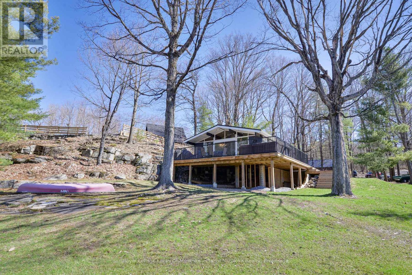
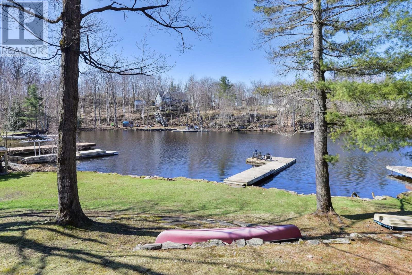
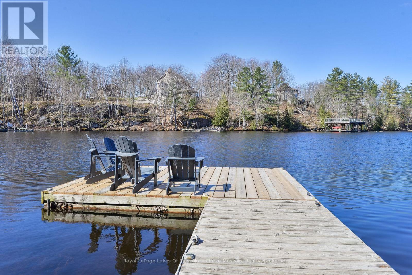
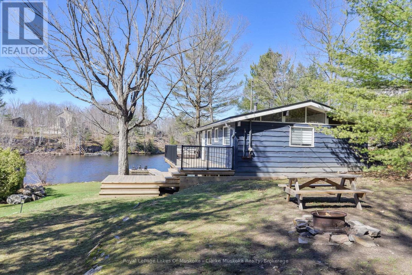
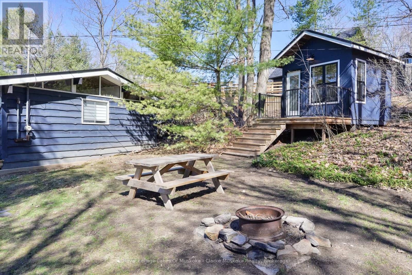
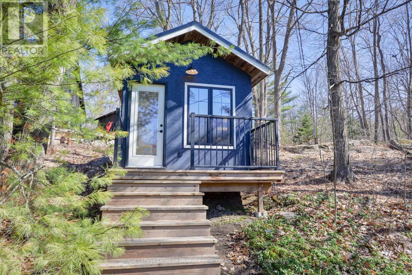
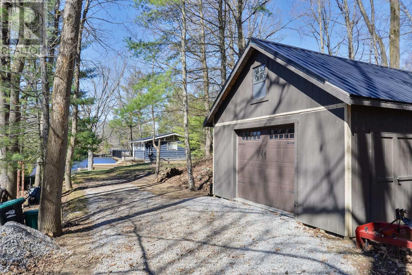
Welcome to 3258 Loon Lane on Gloucester Pool-your ultimate summer escape, ready for unforgettable weekends on the water. This charming 3-season cottage offers 3 bedrooms, a 3-piece bathroom, & a bright open-concept kitchen, living, & dining area anchored by a cozy woodstove. Step outside to a spacious waterfront deck-perfect for entertaining, outdoor dining, or simply soaking in the views. Designed for hosting, the property also features a bunkie for overflow guests & an oversized single-car garage for all your toys. With a durable metal roof (2022), drilled well, septic system, & 105 feet of shoreline on a generous 0.48-acre lot, everything is set for easy cottage living. Gloucester Pool is a full-service lake with gas access & multiple restaurants, set along the Trent-Severn Waterway. From here, you're just one lock away from Georgian Bay & moments from the iconic Big Chute Marine Railway. Whether your days are filled with fishing at sunrise, wakeboarding & tubing in the afternoon, or winding down with a glass of wine as the sun sets over the water, this property delivers the full cottage lifestyle ready to enjoy this summer! Located only 1.5 hours from the GTA. (id:58834)
Property Details
Location Description
Cross Streets: Towerline Rd & Rodds Lane. ** Directions: Irish Line to Township Rd to Rodds Lane, left at the fork to Loon Lane to SOP on left.
Price
899900.00
ID
S13029828
Equipment Type
None
Structure
Deck, Dock
Features
Irregular lot size, Dry
Rental Equipment Type
None
Water Front Name
Gloucester Pool
Transaction Type
For sale
Water Front Type
Waterfront on lake
Listing ID
29640110
Ownership Type
Freehold
Property Type
Single Family
Building
Bathroom Total
1
Bedrooms Above Ground
3
Bedrooms Total
3
Architectural Style
Raised bungalow
Basement Type
None
Cooling Type
None
Exterior Finish
Wood
Heating Fuel
Electric
Heating Type
Baseboard heaters
Size Interior
700 - 1100 sqft
Type
House
Room
| Type | Level | Dimension |
|---|---|---|
| Living room | Main level | 4.72 m x 2.34 m |
| Kitchen | Main level | 2.36 m x 3.04 m |
| Primary Bedroom | Main level | 2.32 m x 2.88 m |
| Bedroom 2 | Main level | 2.28 m x 2.88 m |
| Bedroom 3 | Main level | 2.31 m x 2.6 m |
| Bathroom | Main level | 2.31 m x 1.89 m |
| Dining room | Main level | 4.78 m x 2.42 m |
Land
Size Total Text
105 x 201 FT|under 1/2 acre
Access Type
Year-round access, Private Docking
Acreage
false
Sewer
Septic System
SizeIrregular
105 x 201 FT
To request a showing, enter the following information and click Send. We will contact you as soon as we are able to confirm your request!

This REALTOR.ca listing content is owned and licensed by REALTOR® members of The Canadian Real Estate Association.