

33 SOUTH MUSKOKA DRIVE
Bracebridge, Ontario P1L1M4
$849,900
Address
Street Address
33 SOUTH MUSKOKA DRIVE
City
Bracebridge
Province
Ontario
Postal Code
P1L1M4
Country
Canada
Days on Market
2 days
Property Features
Bathroom Total
5
Bedrooms Above Ground
4
Bedrooms Total
4
Property Description
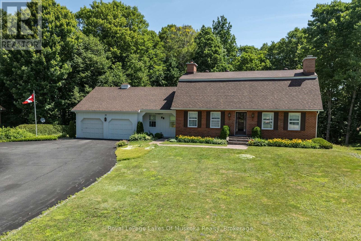
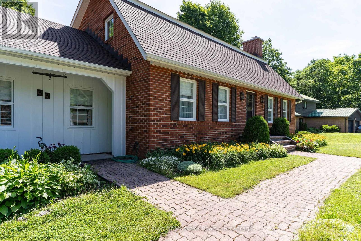
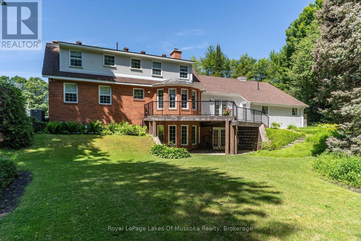
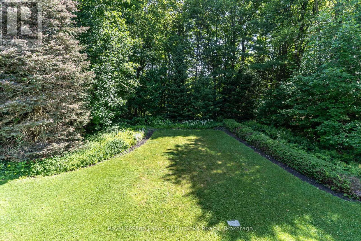
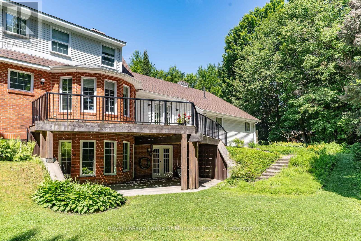
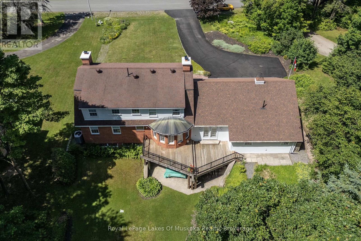
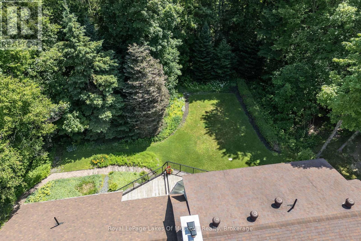
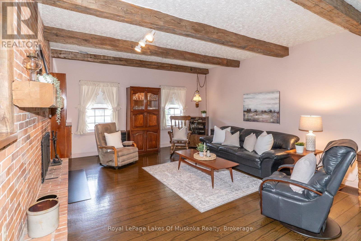
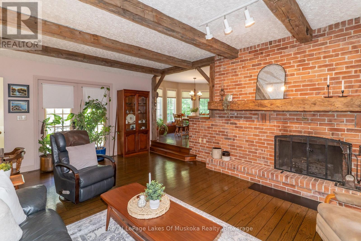
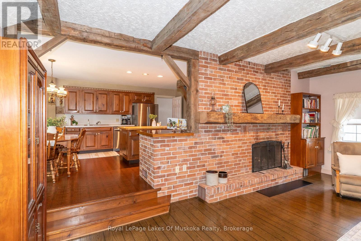
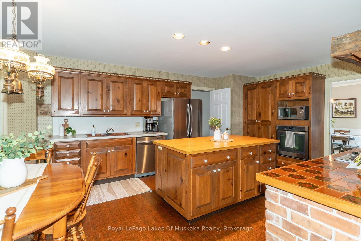
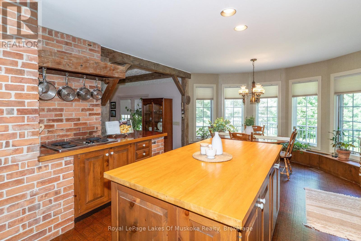
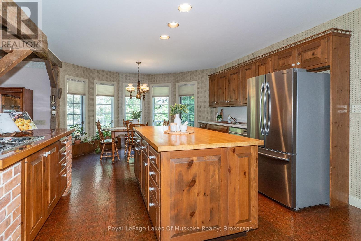
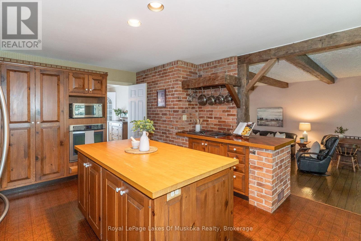
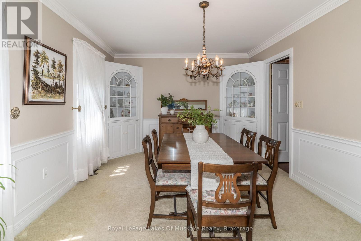
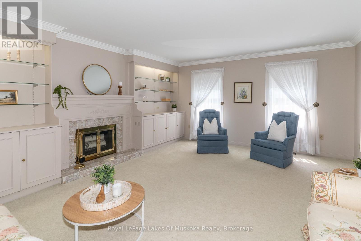
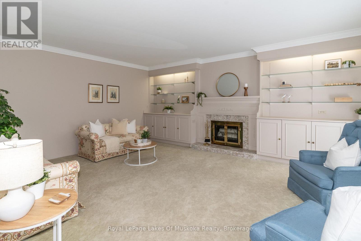
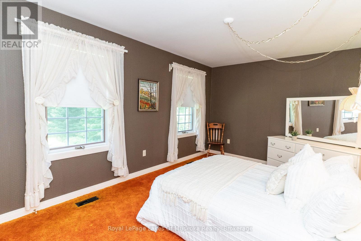
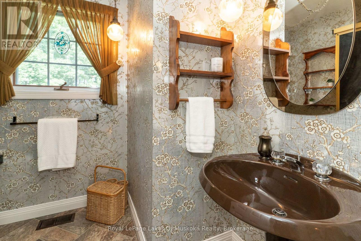
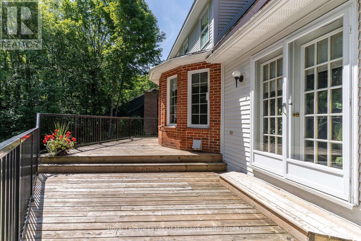
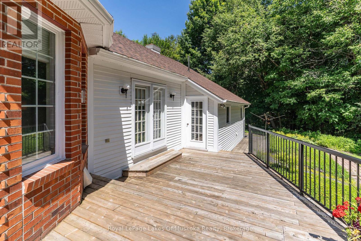
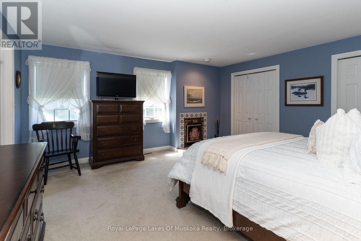
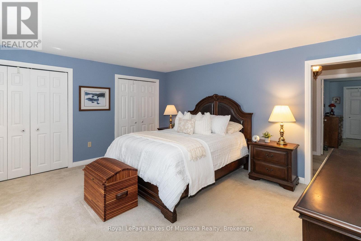
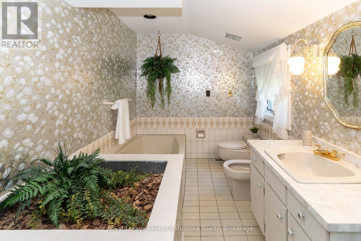
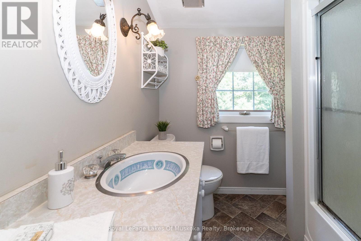
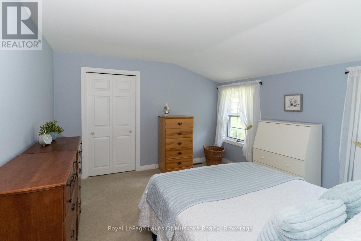
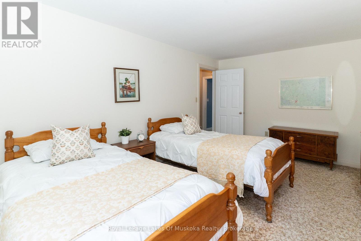
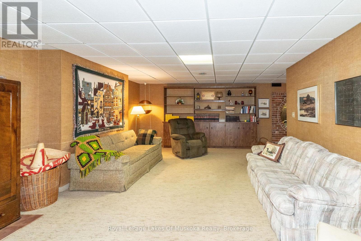
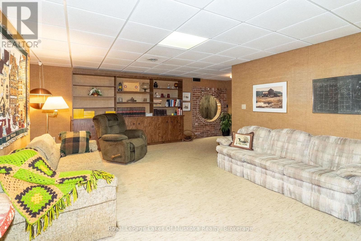
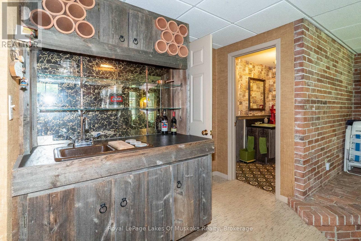
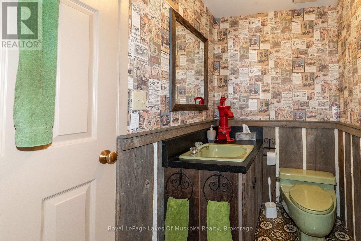
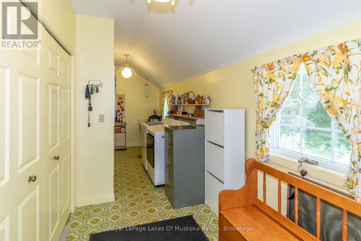
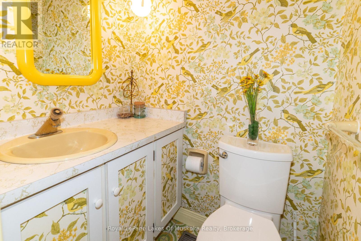
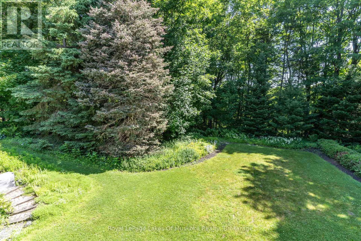
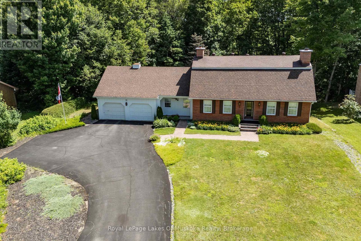
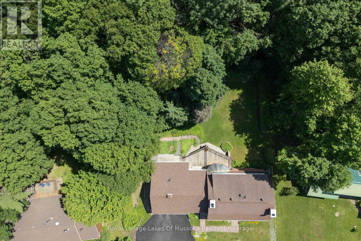
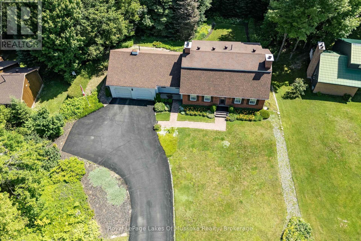
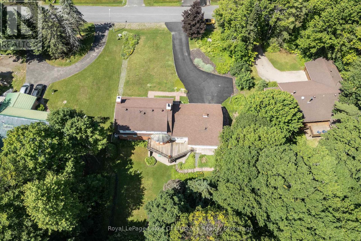
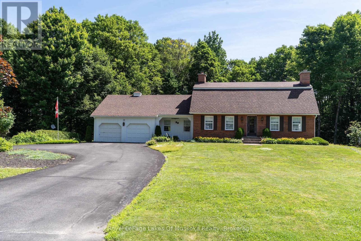
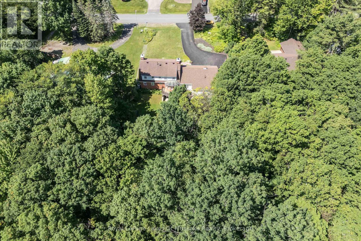
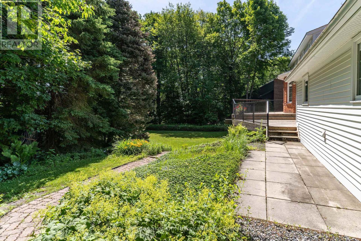
Welcome to 33 South Muskoka Drive-a custom-built executive home set on a breathtaking 0.73 acre ravine lot in one of Bracebridge's most coveted neighborhoods. Cherished by the same family for nearly 40 years, this custom 2-story residence offers exceptional layout and functionality. The main floor features a sunken living room with exposed wood beams and a cozy brick fireplace, a country-style eat-in kitchen complete with pine cabinetry, large built-in pantry cupboard, an island, and exposed brick accents, a formal dining room, a spacious family room, plus a main-floor bedroom with an adjacent 3-piece bath. The main floor laundry room includes a 2-piece bath and a walkout to a large deck overlooking the private backyard. Upstairs, you'll find 3 generous bedrooms and 2 full baths, including a spacious primary suite with a 4-piece ensuite. Upstairs boasts 3 generous bedrooms and 2 full baths, including a primary suite with a 4-piece ensuite. The full lower level offers exceptional bonus space with a finished rec room, wet bar, 2-piece bath + separate shower stall, sauna, ample storage, and a separate workshop/utility area with a direct walkout. Complete with a double attached garage, paved driveway, and heat pump heating & cooling system. Located close to down town, Sportsplex & South Muskoka Golf & Curling Club. (id:58834)
Property Details
Location Description
Cross Streets: Liddard St and South Muskoka Dr. ** Directions: Manitoba Street to Liddard St follow to South Muskoka Dr to#33 on right.
Price
849900.00
ID
X13605878
Equipment Type
Water Heater - Electric, Water Heater
Structure
Deck
Features
Cul-de-sac, Level lot, Sloping, Ravine
Rental Equipment Type
Water Heater - Electric, Water Heater
Transaction Type
For sale
Listing ID
30079575
Ownership Type
Freehold
Property Type
Single Family
Building
Bathroom Total
5
Bedrooms Above Ground
4
Bedrooms Total
4
Basement Type
Full, N/A (Partially finished), N/A
Cooling Type
Central air conditioning
Exterior Finish
Brick, Vinyl siding
Heating Fuel
Electric
Heating Type
Coil Fan, Forced air, Heat Pump
Size Interior
2500 - 3000 sqft
Type
House
Utility Water
Municipal water
Room
| Type | Level | Dimension |
|---|---|---|
| Bathroom | Second level | 2.15 m x 2.11 m |
| Bedroom 2 | Second level | 4.89 m x 3.24 m |
| Bedroom 3 | Second level | 3.76 m x 3.46 m |
| Bathroom | Second level | 4.55 m x 4.01 m |
| Recreational, Games room | Basement | 8.7 m x 4.1 m |
| Bathroom | Basement | 2.3 m x 1.43 m |
| Workshop | Basement | 6.18 m x 4.32 m |
| Other | Basement | 2.54 m x 4 m |
| Living room | Main level | 6.43 m x 4.5 m |
| Kitchen | Main level | 6.71 m x 4.12 m |
| Dining room | Main level | 4.09 m x 3.38 m |
| Bedroom 4 | Main level | 4.63 m x 3.19 m |
| Bathroom | Main level | 2.07 m x 1.71 m |
| Laundry room | Main level | 6.69 m x 2.06 m |
| Bathroom | Main level | 1.43 m x 1.1 m |
| Foyer | Main level | 2.39 m x 2.32 m |
Land
Size Total Text
105 x 313 FT
Access Type
Year-round access
Acreage
false
Landscape Features
Landscaped, Lawn sprinkler
Sewer
Septic System
SizeIrregular
105 x 313 FT
To request a showing, enter the following information and click Send. We will contact you as soon as we are able to confirm your request!

This REALTOR.ca listing content is owned and licensed by REALTOR® members of The Canadian Real Estate Association.