

3382 KUSHOG LAKE ROAD
Algonquin Highlands, Ontario K0M1S0
$849,000
Address
Street Address
3382 KUSHOG LAKE ROAD
City
Algonquin Highlands
Province
Ontario
Postal Code
K0M1S0
Country
Canada
Days on Market
38 days
Property Features
Bathroom Total
1
Bedrooms Above Ground
3
Bedrooms Total
3
Property Description
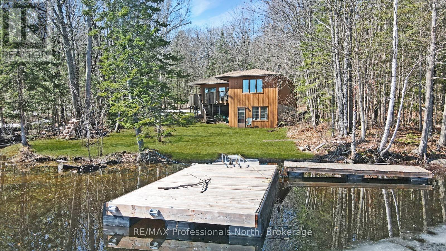
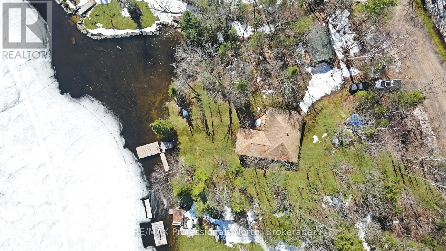
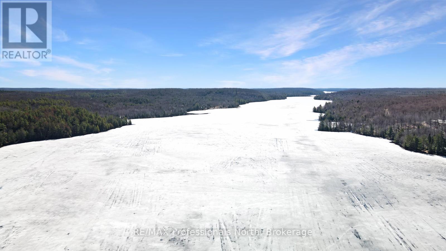
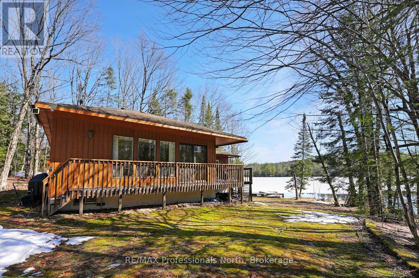
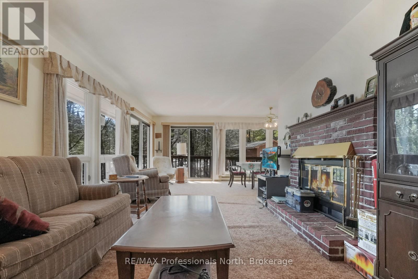
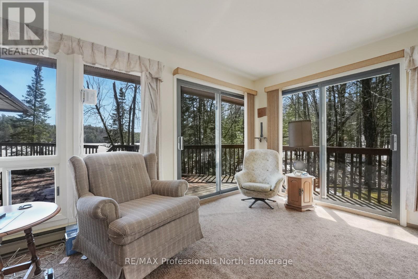
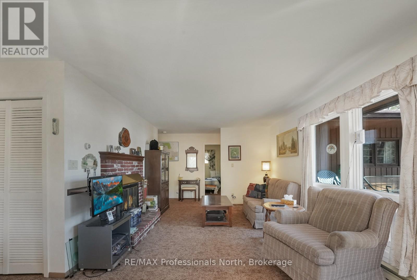
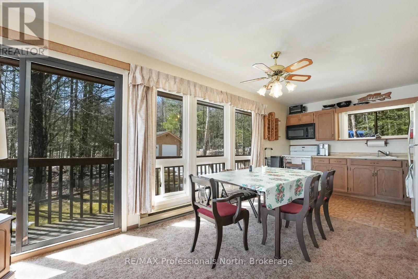
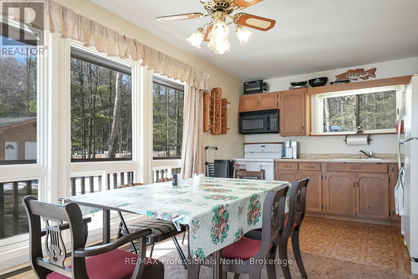
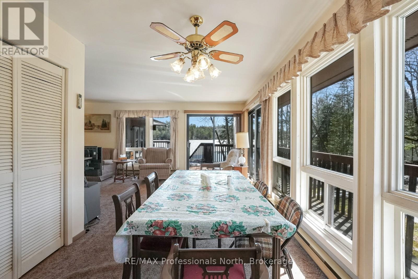
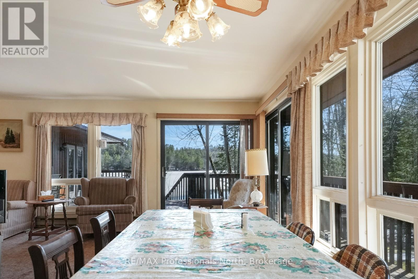
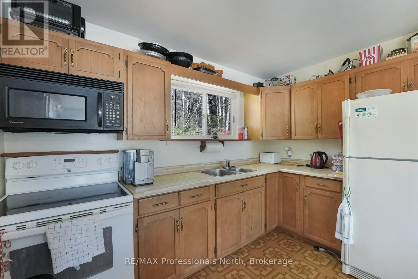
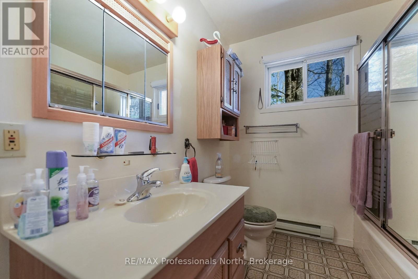
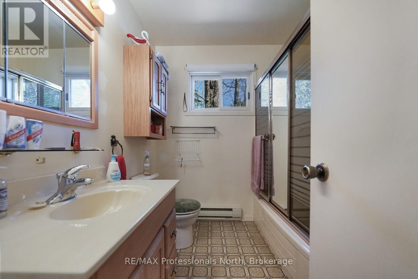
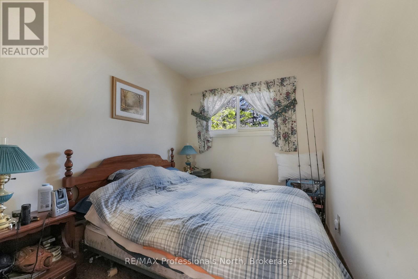
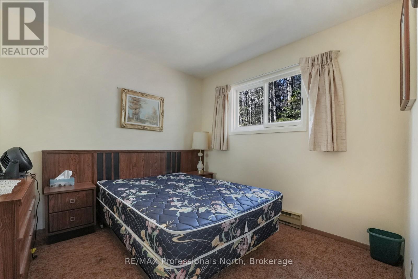
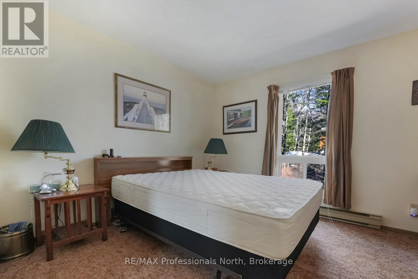
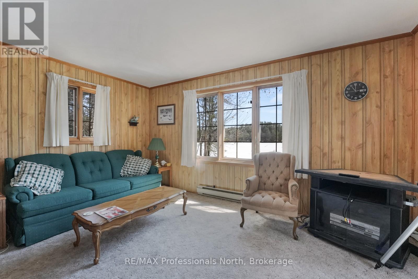
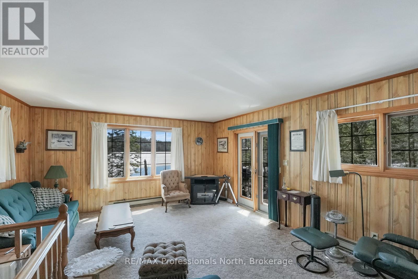
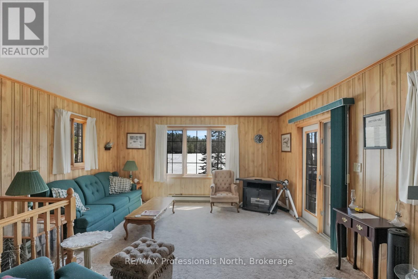
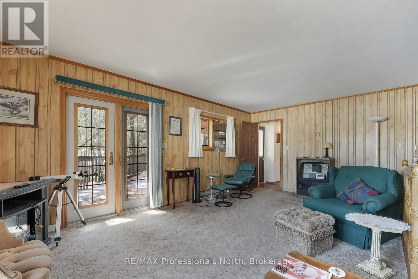
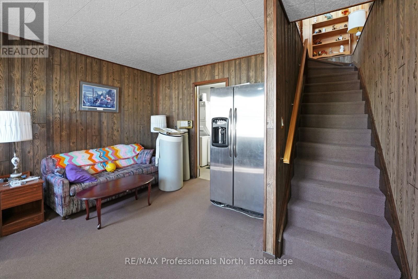
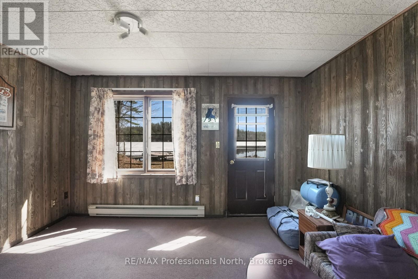
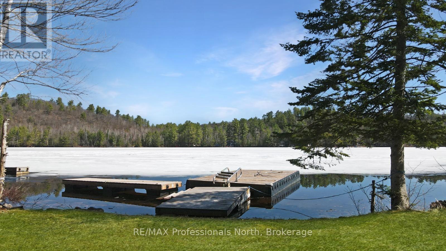
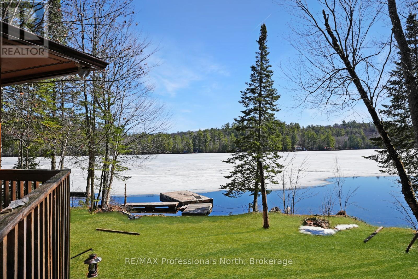
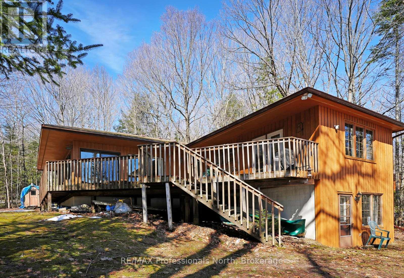
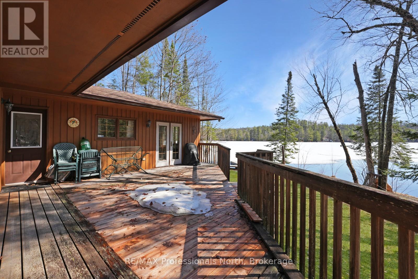
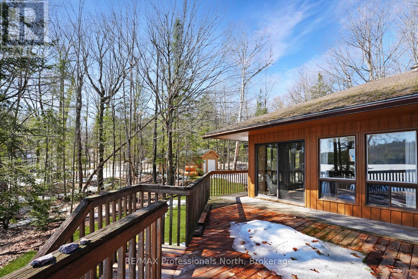
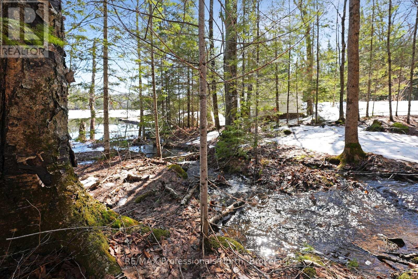
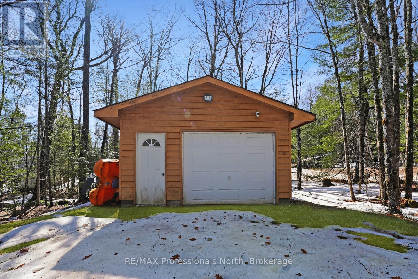
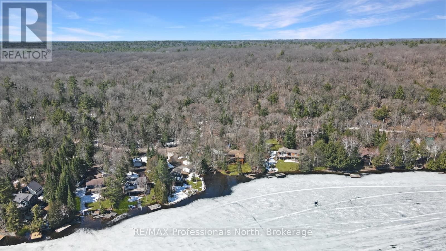
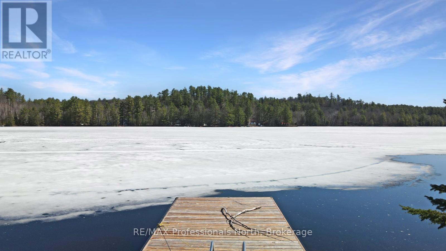
Set on the shores of Kushog Lake, this 4-season cottage offers a family-friendly setting in Algonquin Highlands with year-round access via a municipal road. Located roughly 30 minutes to both Haliburton and Minden, it's a convenient spot for stocking up on essentials while still enjoying time at the lake. With 150 feet of shoreline, the property features a flat lot that's ideal for kids and outdoor activities, along with a gradual sandy entry into the water-perfect for swimming and wading. Deeper water off the dock allows for boating, jumping in, and making the most of long summer days on the lake. Inside, the cottage offers 3 bedrooms and 1 bathroom, with a comfortable layout suited for family use. The main level family room provides a central space to gather, while the walkout lower-level rec room adds extra room for games, movie nights, or accommodating guests. Additional features include a detached single-car garage (16' x 24') for storage or workspace, along with a garden shed for tools and seasonal items. With a layout that supports both indoor and outdoor living, and a property designed for all ages to enjoy, this Kushog Lake cottage is well-suited for families looking to spend time together in a relaxed, waterfront setting. (id:58834)
Property Details
Location Description
Hwy 35 to Kushog Lake Road to #3382
Price
849000.00
ID
X13036348
Structure
Shed
Features
Flat site
Transaction Type
For sale
Water Front Type
Waterfront on lake
Listing ID
29647526
Ownership Type
Freehold
Property Type
Single Family
Building
Bathroom Total
1
Bedrooms Above Ground
3
Bedrooms Total
3
Architectural Style
Raised bungalow
Basement Type
Partial (Partially finished)
Cooling Type
None
Exterior Finish
Wood
Heating Fuel
Electric
Heating Type
Baseboard heaters
Size Interior
1100 - 1500 sqft
Type
House
Utility Water
Lake/River Water Intake
Room
| Type | Level | Dimension |
|---|---|---|
| Recreational, Games room | Lower level | 4.18 m x 3.87 m |
| Utility room | Lower level | 1.68 m x 3.17 m |
| Kitchen | Main level | 3.65 m x 3.35 m |
| Living room | Main level | 3.53 m x 7.31 m |
| Bedroom | Main level | 2.86 m x 2.95 m |
| Primary Bedroom | Main level | 3.62 m x 3.29 m |
| Bedroom | Main level | 3.26 m x 2.29 m |
| Bathroom | Main level | 2.38 m x 2.26 m |
| Family room | Main level | 5.97 m x 4.58 m |
Land
Size Total Text
150 x 127.9 FT|under 1/2 acre
Access Type
Year-round access, Private Docking
Acreage
false
Sewer
Septic System
SizeIrregular
150 x 127.9 FT
To request a showing, enter the following information and click Send. We will contact you as soon as we are able to confirm your request!

This REALTOR.ca listing content is owned and licensed by REALTOR® members of The Canadian Real Estate Association.