

3494 KUSHOG LAKE ROAD
Algonquin Highlands, Ontario K0M1S0
$730,000
Address
Street Address
3494 KUSHOG LAKE ROAD
City
Algonquin Highlands
Province
Ontario
Postal Code
K0M1S0
Country
Canada
Days on Market
93 days
Property Features
Bathroom Total
1
Bedrooms Above Ground
3
Bedrooms Total
3
Property Description
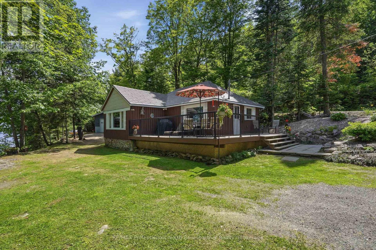
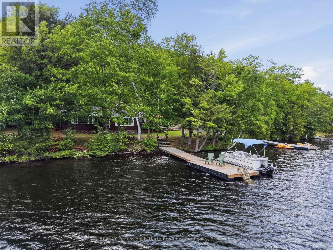
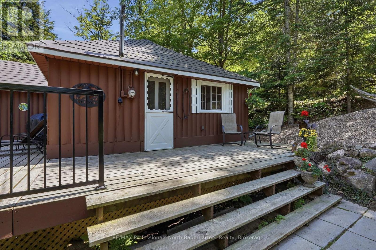
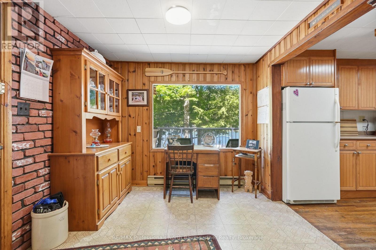
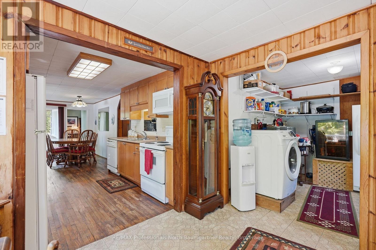
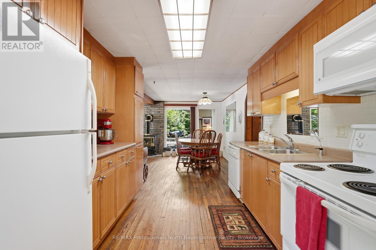
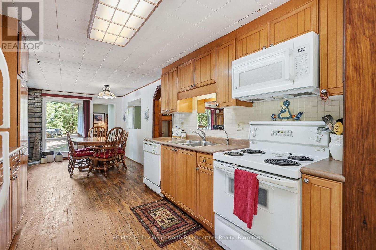
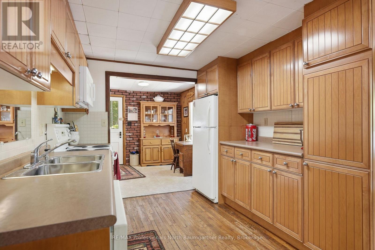
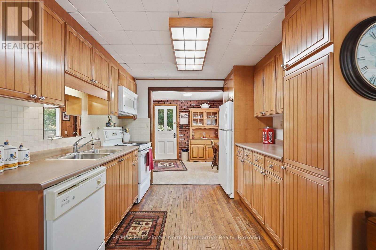
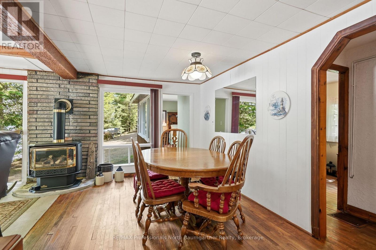
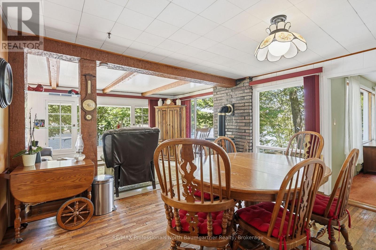
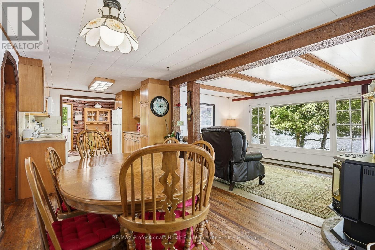
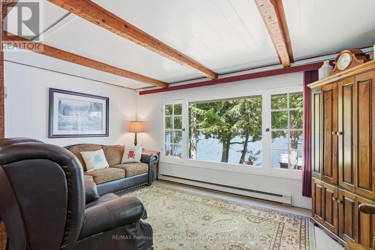
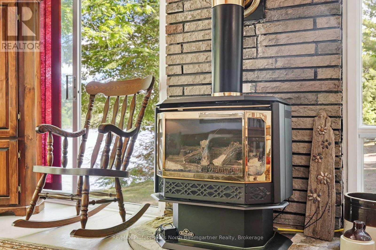
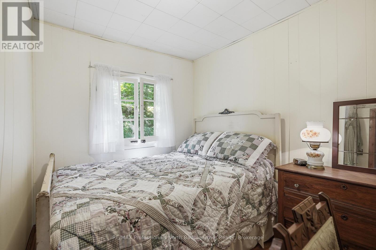
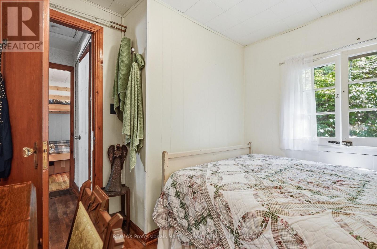
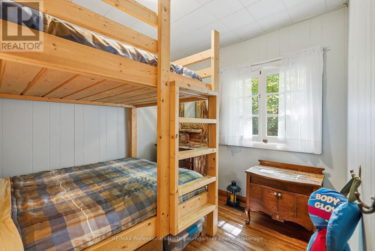
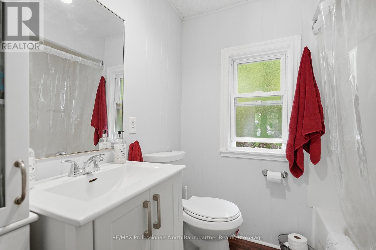
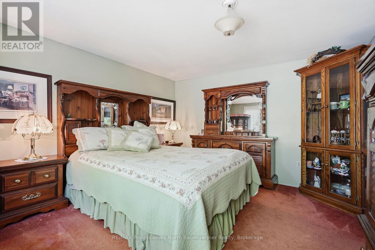
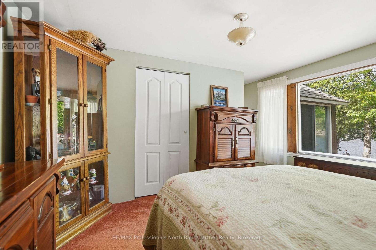
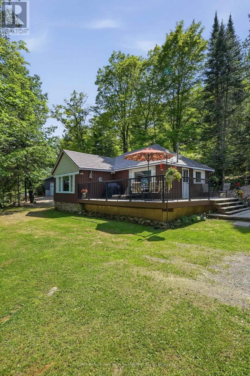
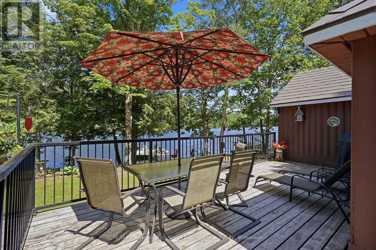
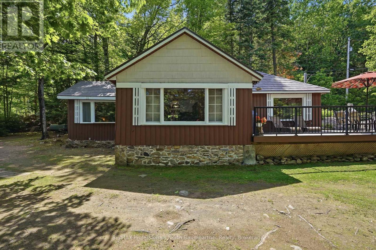
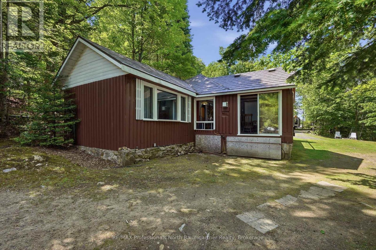
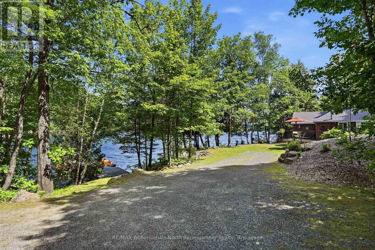
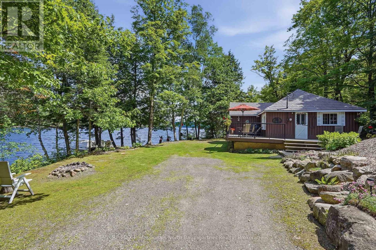
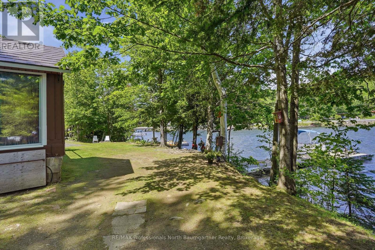
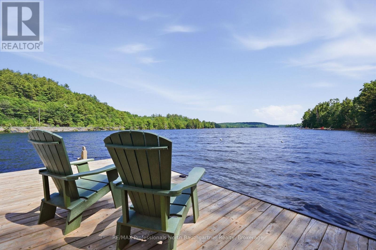
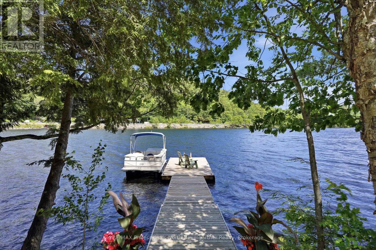
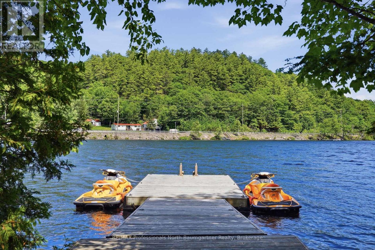
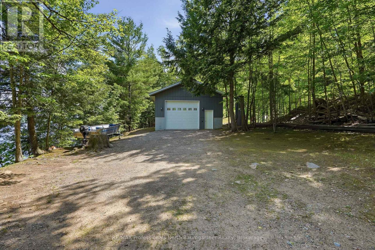
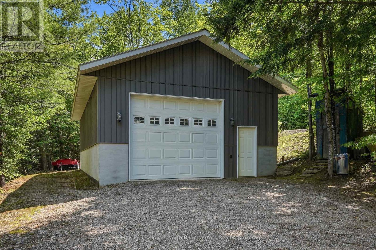
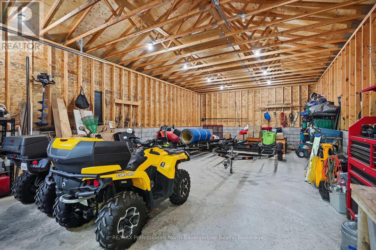
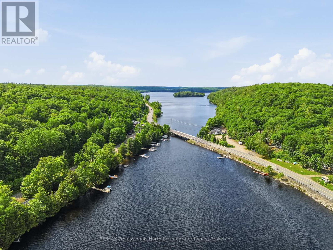
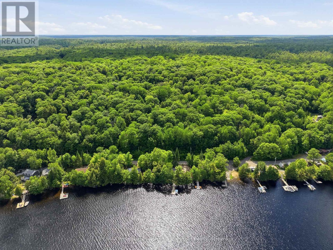
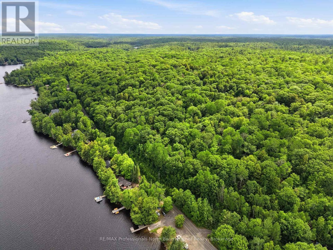
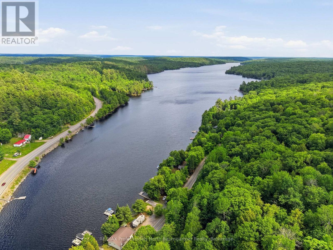
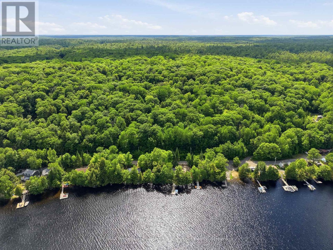
Tucked away along a well-maintained, year-round stretch of Kushog Lake Road lies a charming 3-bedroom, 1-bath bungalow that serves as the ultimate gateway to four-season paradise. Life here revolves around the pristine, clean waters of an expansive shoreline, where days begin on one of two private docks casting a line into a two-lake chain renowned for its exceptional fishing and plenty of miles of boating, with a convenient boat launch located very close to the property. After a day of exploring the nearby marked ATV trails or riding the perfectly groomed winter snowmobile tracks, you can pull your gear into the oversized, extra-deep 24x40ft garage with automatic door opener and retreat to the massive wrap-around deck to watch the abundant local wildlife. The property seamlessly blends rustic lakeside charm-complete with an outdoor firepit and a handy outhouse-with modern peace of mind, boasting a durable steel roof, a brand-new septic tank, and a generator panel wired for manual hookup. As the evening cools, you can curl up inside by the warm glow of the propane fireplace, comforted by the quiet serenity of nature. Sellers own the 2.8 acre lot across the road and are willing to sell it in addition to the cottage. (id:58834)
Property Details
Location Description
Cross Streets: HWY 35 and Kushog Lake Road. ** Directions: HWY 35 to Kushog Lake Road to SOP.
Price
730000.00
ID
X13467324
Equipment Type
Propane Tank
Structure
Deck, Outbuilding, Dock
Features
Wooded area, Irregular lot size
Rental Equipment Type
Propane Tank
Water Front Name
Kushog Lake
Transaction Type
For sale
Water Front Type
Waterfront on lake
Listing ID
29928756
Ownership Type
Freehold
Property Type
Single Family
Building
Bathroom Total
1
Bedrooms Above Ground
3
Bedrooms Total
3
Architectural Style
Bungalow
Basement Type
None
Cooling Type
None
Exterior Finish
Wood
Heating Fuel
Electric
Heating Type
Baseboard heaters
Size Interior
700 - 1100 sqft
Type
House
Utility Water
Lake/River Water Intake
Room
| Type | Level | Dimension |
|---|---|---|
| Bathroom | Main level | 1.82 m x 1.98 m |
| Bedroom | Main level | 2.85 m x 2.63 m |
| Bedroom | Main level | 2.88 m x 2.59 m |
| Dining room | Main level | 3.06 m x 3.99 m |
| Foyer | Main level | 2.84 m x 2.69 m |
| Kitchen | Main level | 2.86 m x 2.79 m |
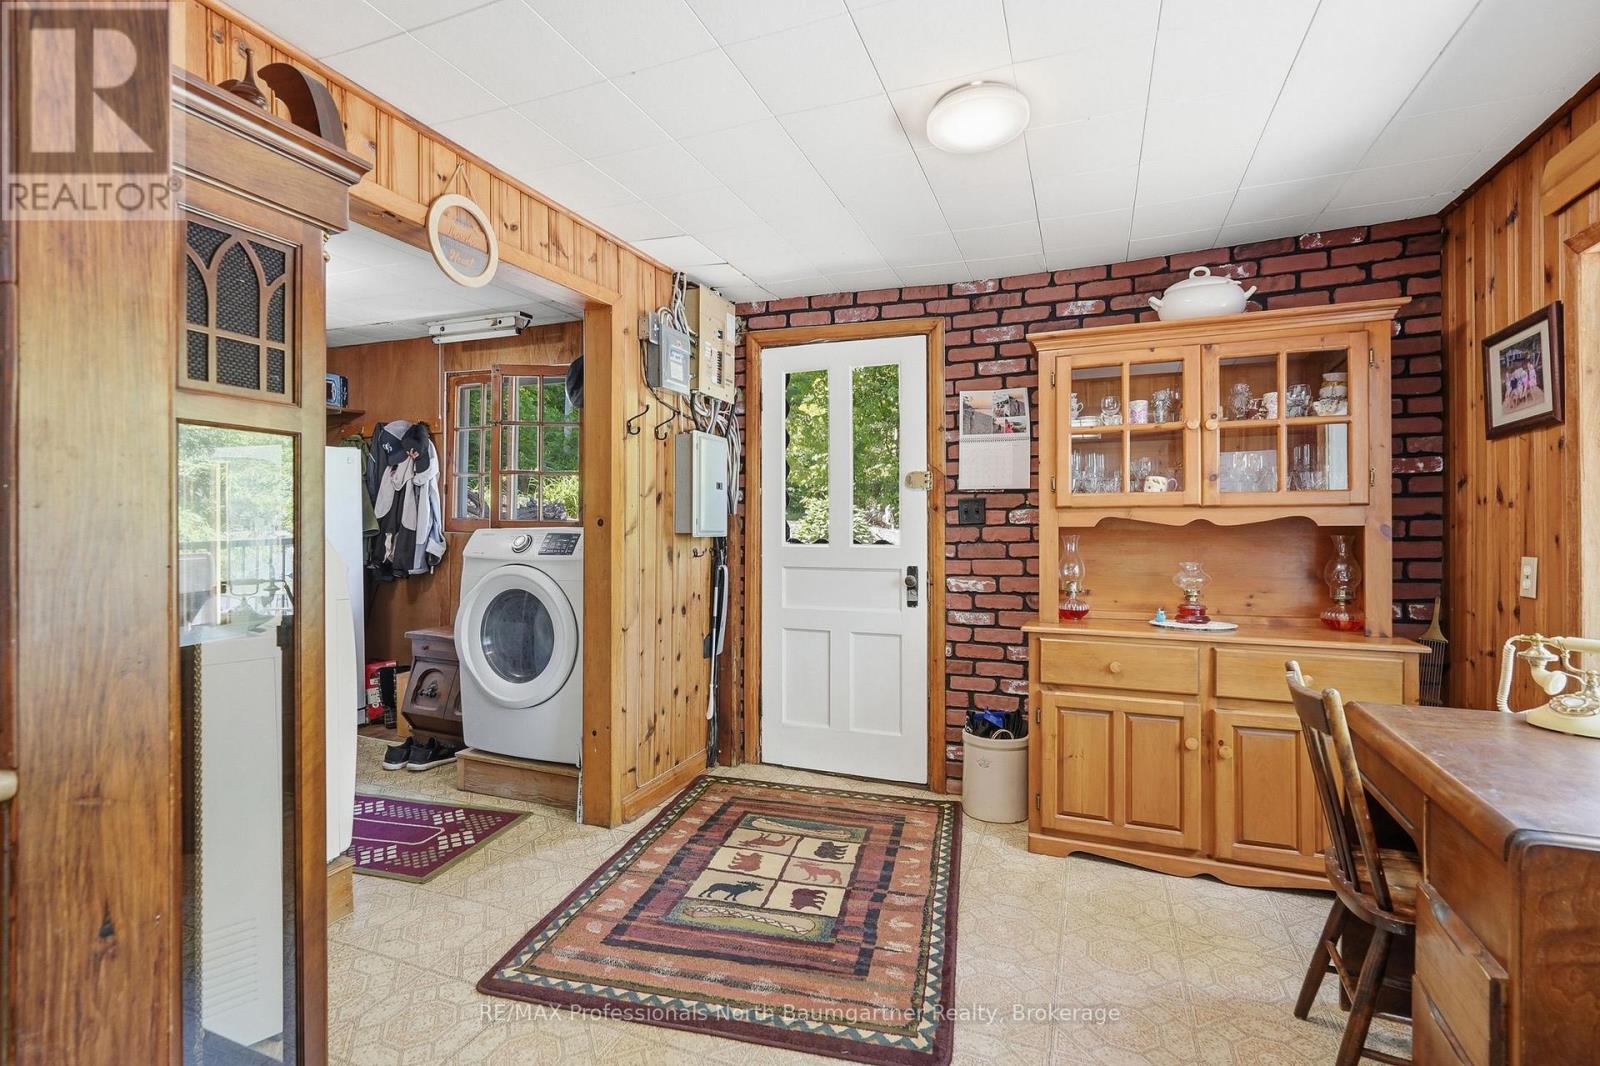
| Laundry room | Main level | 2.88 m x 2.57 m |
| Living room | Main level | 2.84 m x 4.75 m |
| Primary Bedroom | Main level | 4.03 m x 4.72 m |
Land
Size Total Text
393 x 53.4 FT|1/2 - 1.99 acres
Access Type
Year-round access, Private Docking
Acreage
false
Sewer
Septic System
SizeIrregular
393 x 53.4 FT
To request a showing, enter the following information and click Send. We will contact you as soon as we are able to confirm your request!

This REALTOR.ca listing content is owned and licensed by REALTOR® members of The Canadian Real Estate Association.