
38 DYER CRESCENT
Bracebridge, Ontario P1L0N4
$1,048,000
Address
Street Address
38 DYER CRESCENT
City
Bracebridge
Province
Ontario
Postal Code
P1L0N4
Country
Canada
Days on Market
63 days
Property Features
Bathroom Total
2
Bedrooms Above Ground
3
Bedrooms Total
3
Property Description
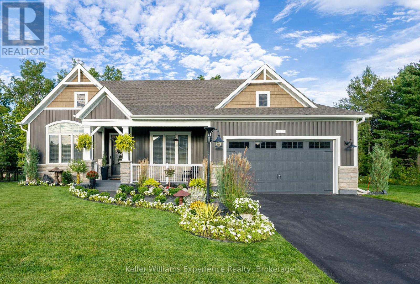
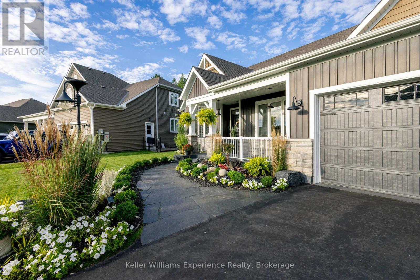
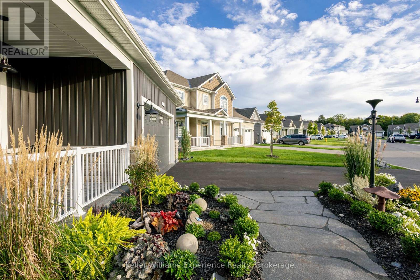
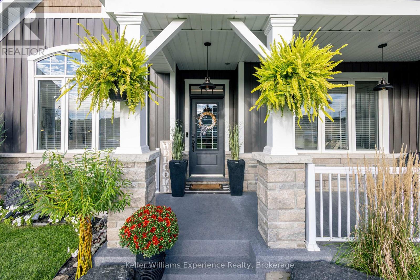
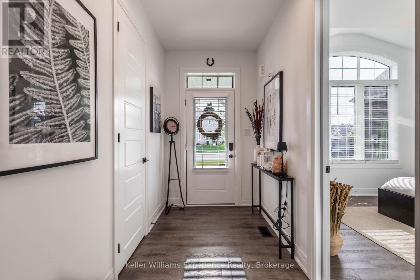
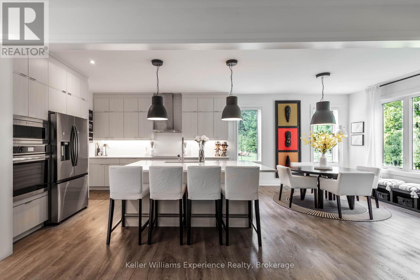
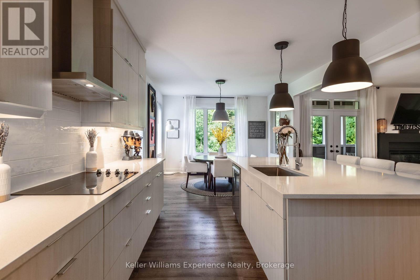
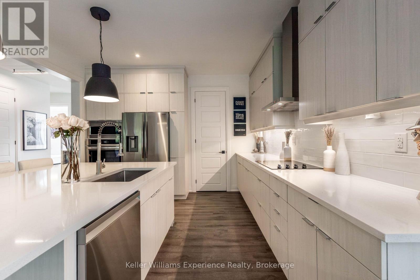
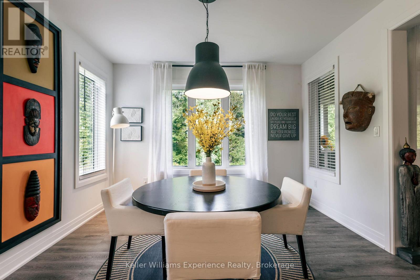
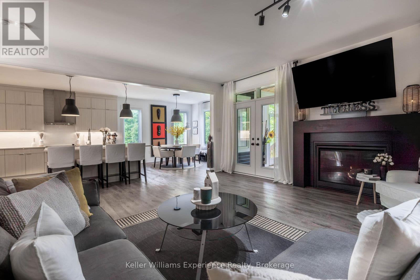
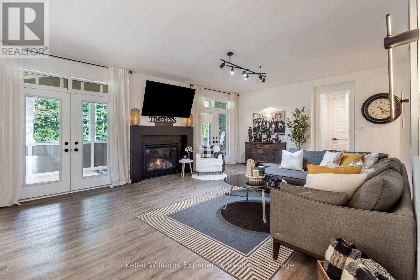
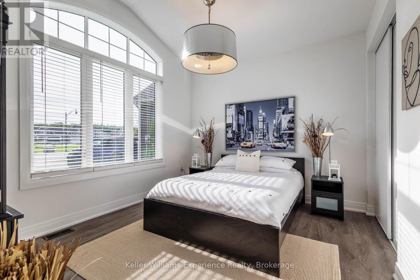
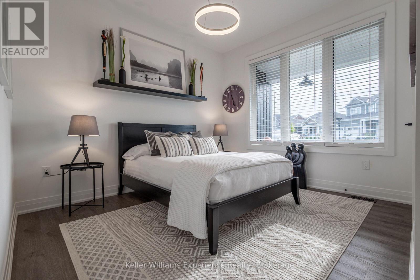
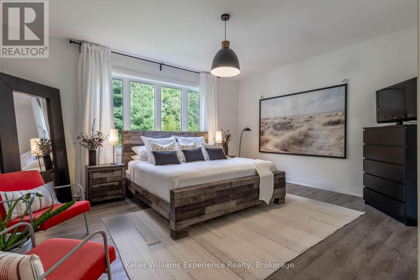
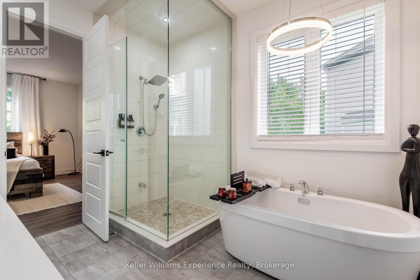
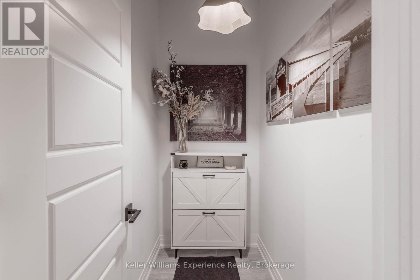
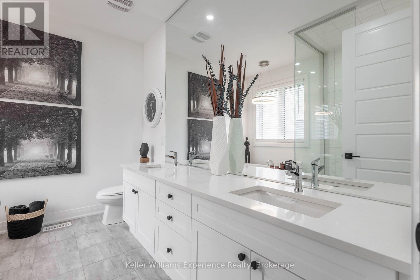
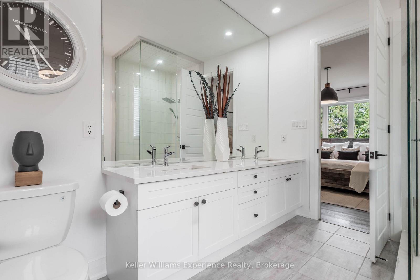
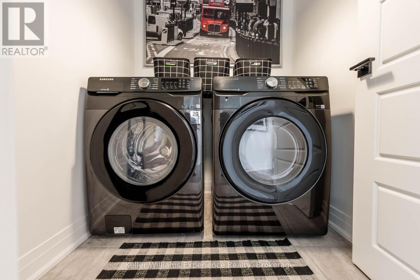
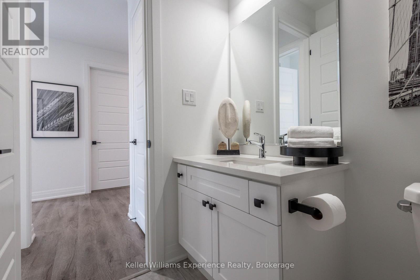
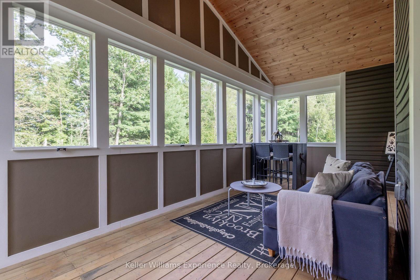
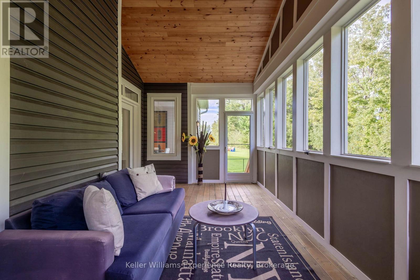
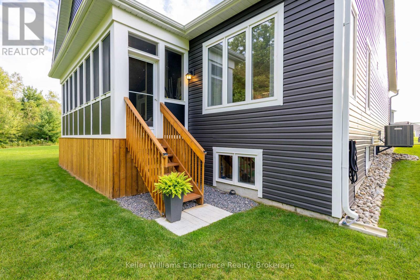
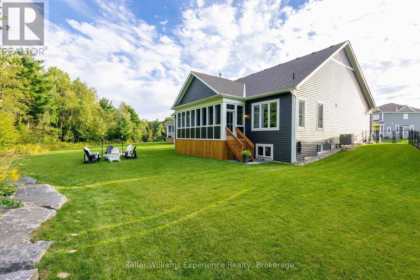
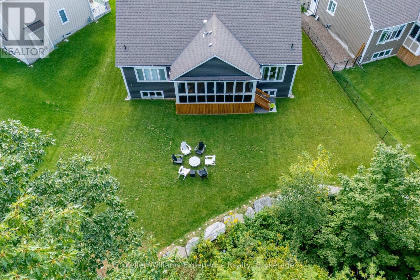
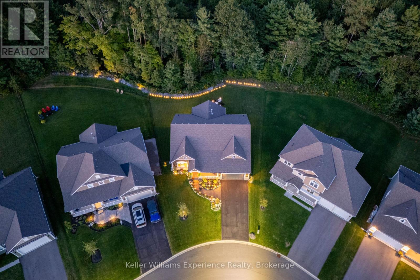
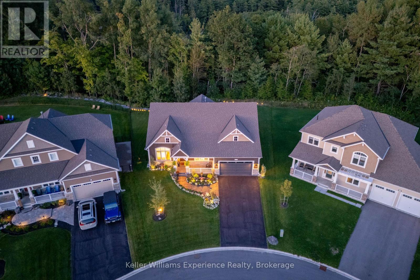
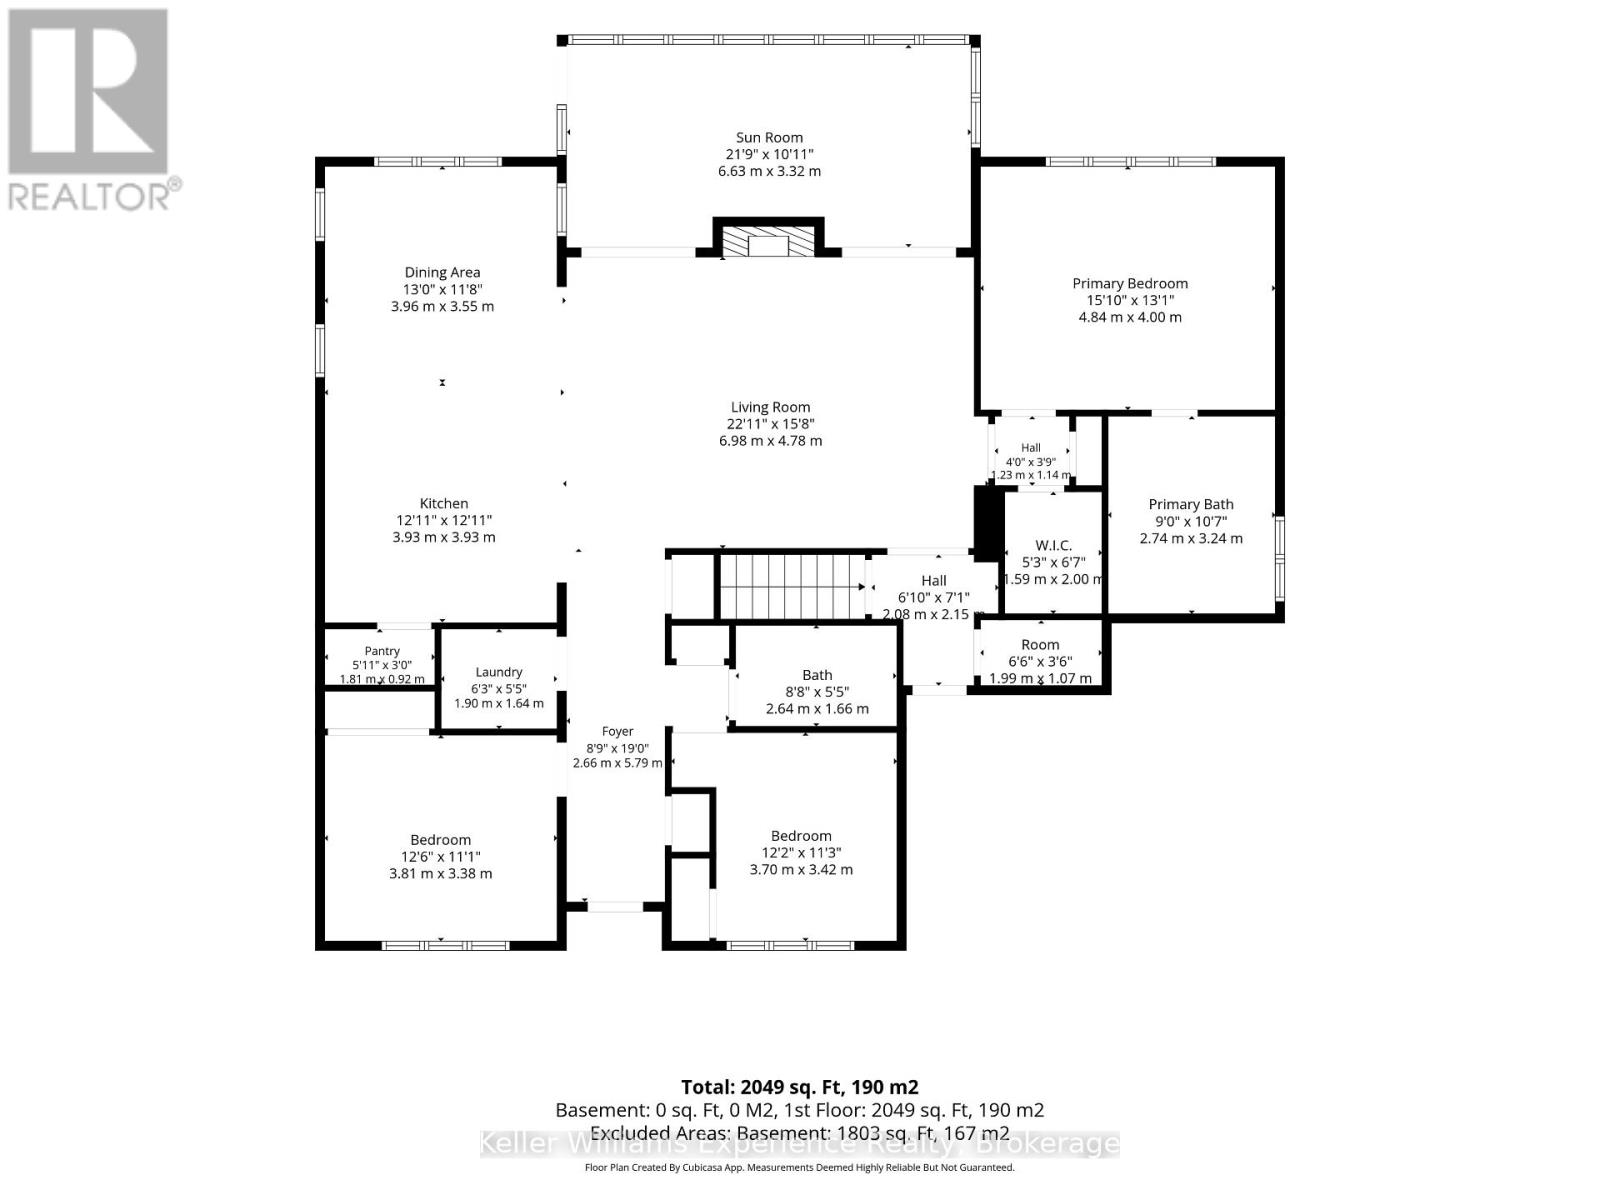
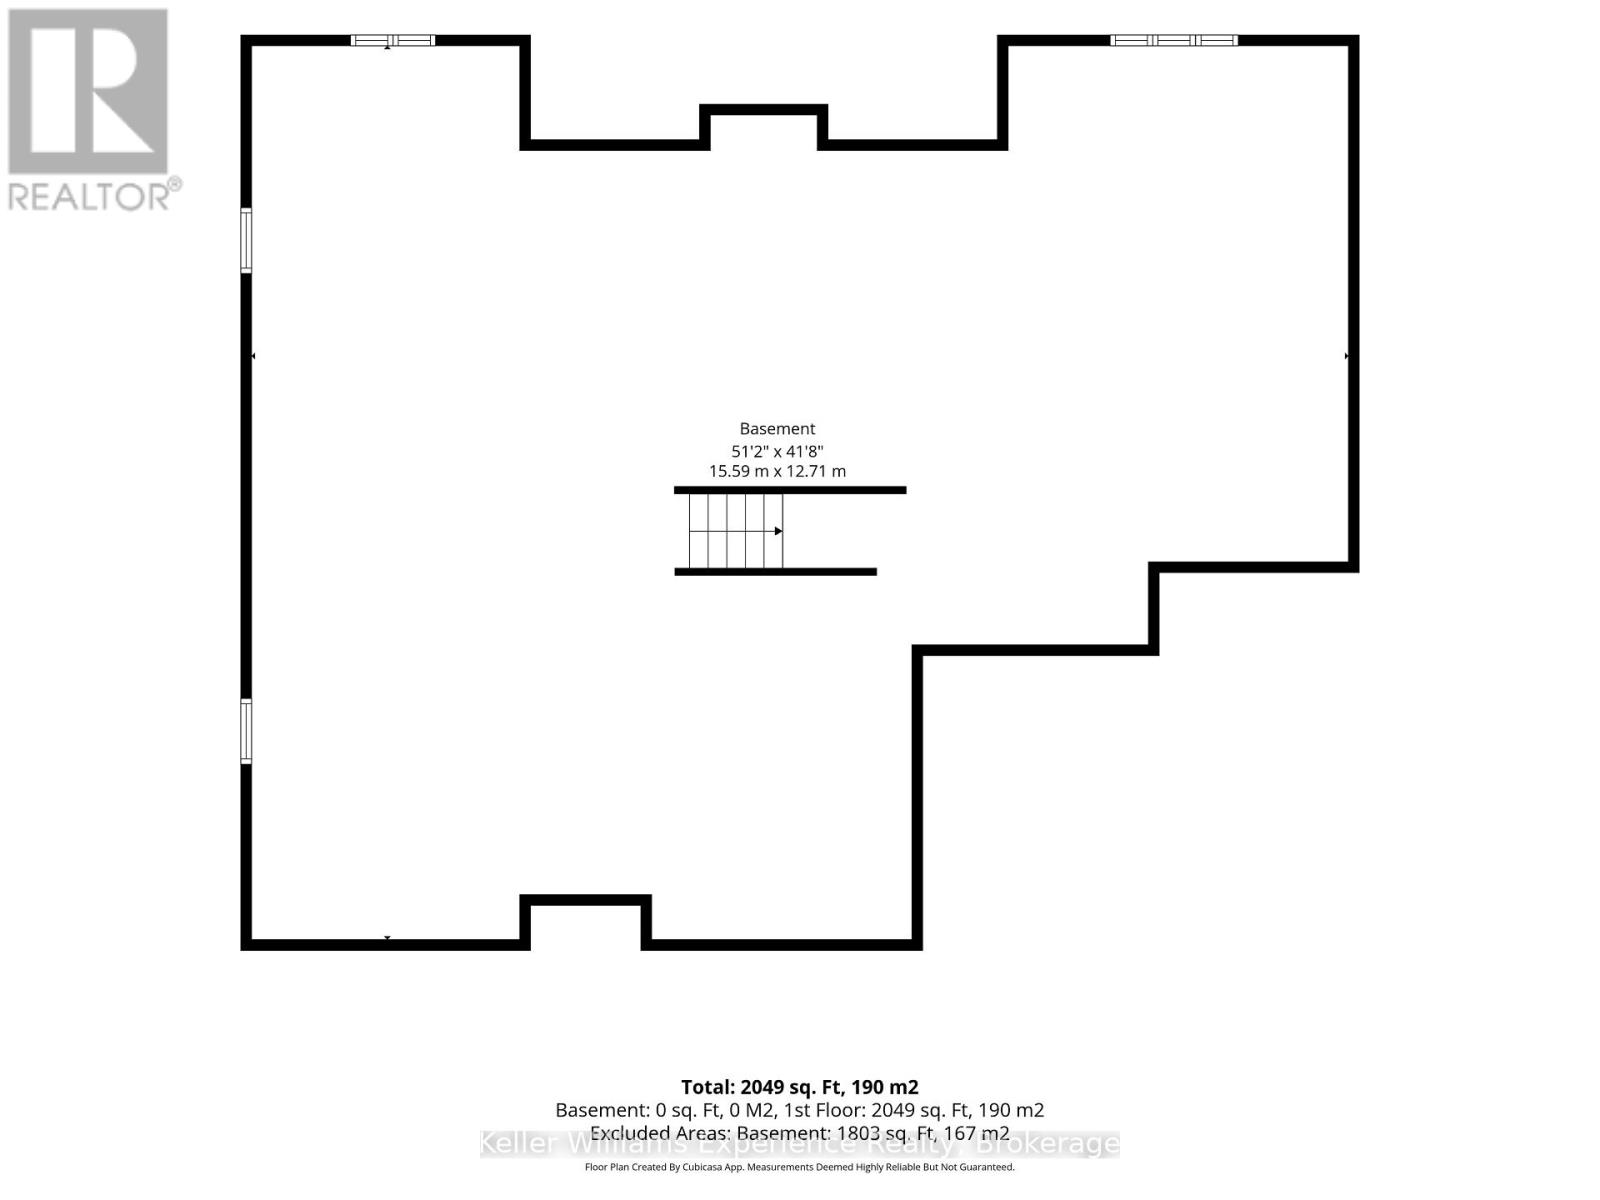
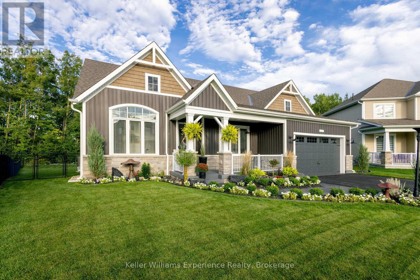
Welcome to luxury main-floor living in the highly sought-after White Pines community! Watch the video!! Finished in 2024, this meticulously maintained 3-bedroom, 2-bathroom bungalow boasts airy 9-foot ceilings and abundant natural light throughout. Enjoy a rare blend of in-town convenience and privacy, backing onto pristine green space with no rear neighbors. Step inside to an open-concept showpiece featuring a spectacular chef's kitchen with a massive island, built-in appliances, and a cozy gas fireplace. Designed for effortless living, the main floor hosts all bedrooms, laundry, and a seamless transition to a stunning Muskoka Room. The unfinished full basement features a bathroom rough-in, large windows, offering 1800+sqft of potential to expand your living space. Outside, enjoy a professionally landscaped lot with custom lighting, a backyard fire pit, and the soothing sounds of nearby Wilson's Falls. Complete with an attached double garage, on-demand hot water, and countless high-end upgrades. Unbeatable location just minutes from downtown Bracebridge, the Sportsplex, and the Rene M. Caisse Theatre. Completely move-in ready! (id:58834)
Property Details
Location Description
Cross Streets: Clearbrook Trail/Pheasant Run. ** Directions: Manitoba St to Clearbrook Trail to Pheasant Run to Browning Blvd/Chambery to Timms Gate to Dyer - Follow Red Arrows to Sign-on-Property.
Price
1048000.00
ID
X13759750
Equipment Type
Water Heater
Features
Irregular lot size, Flat site, Sump Pump
Rental Equipment Type
Water Heater
Transaction Type
For sale
Listing ID
30251669
Ownership Type
Freehold
Property Type
Single Family
Building
Bathroom Total
2
Bedrooms Above Ground
3
Bedrooms Total
3
Architectural Style
Bungalow
Basement Type
Full (Unfinished)
Cooling Type
Central air conditioning, Air exchanger
Exterior Finish
Vinyl siding
Heating Fuel
Natural gas
Heating Type
Forced air
Size Interior
1500 - 2000 sqft
Type
House
Utility Water
Municipal water
Room
| Type | Level | Dimension |
|---|
Land
Size Total Text
57 x 178 FT ; 56.96ft x141.16ft. x 22.93ft. x178.85ft.
Acreage
false
Sewer
Sanitary sewer
SizeIrregular
57 x 178 FT ; 56.96ft x141.16ft. x 22.93ft. x178.85ft.
To request a showing, enter the following information and click Send. We will contact you as soon as we are able to confirm your request!

This REALTOR.ca listing content is owned and licensed by REALTOR® members of The Canadian Real Estate Association.