

40 EWING STREET
Bracebridge, Ontario P1L1C6
$649,000
Address
Street Address
40 EWING STREET
City
Bracebridge
Province
Ontario
Postal Code
P1L1C6
Country
Canada
Days on Market
1 day
Property Features
Bathroom Total
3
Bedrooms Above Ground
3
Bedrooms Total
4
Property Description
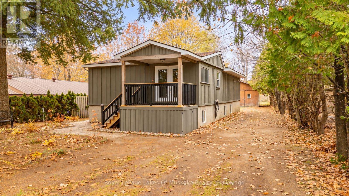
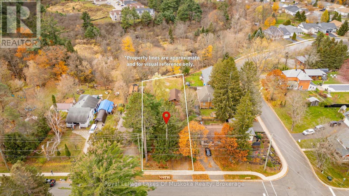
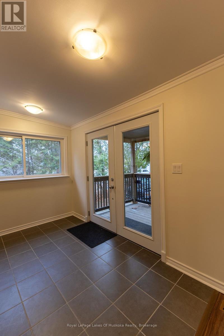
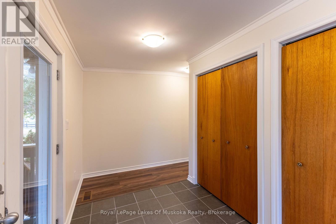
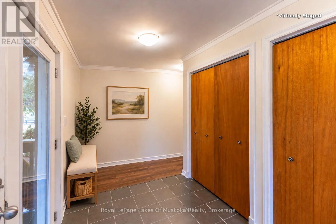
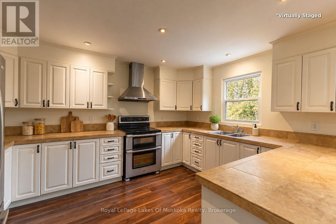
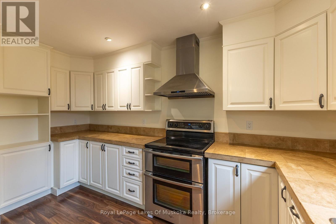
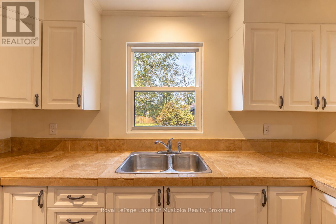
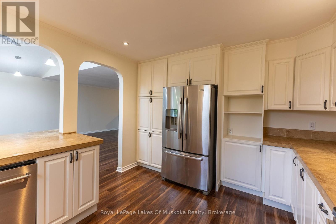
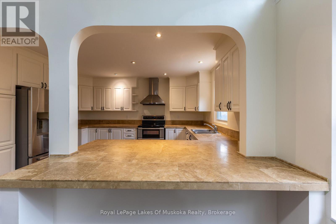
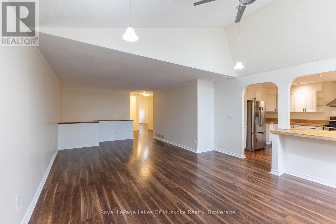
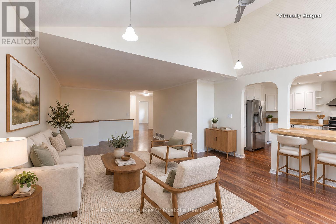
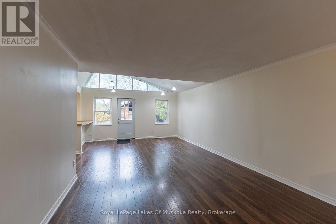
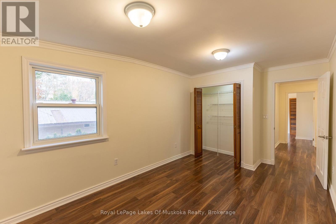
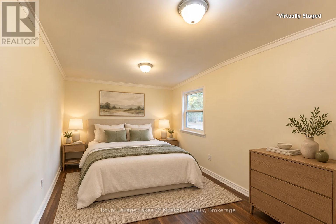
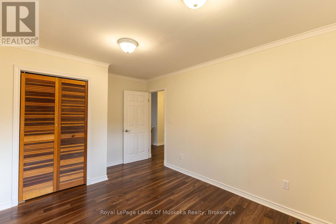
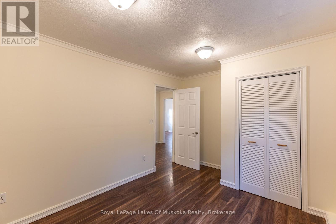
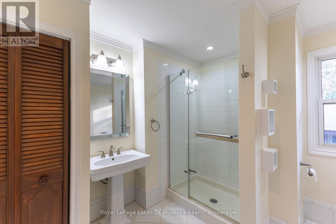
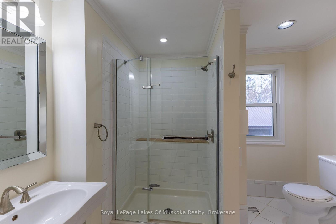
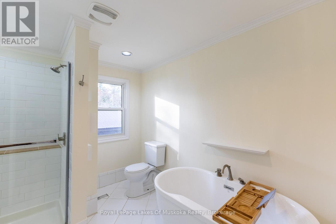
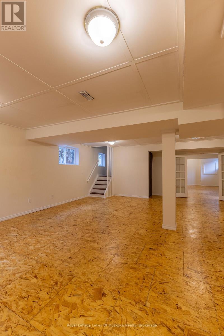
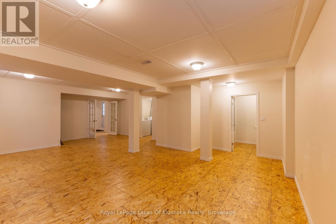
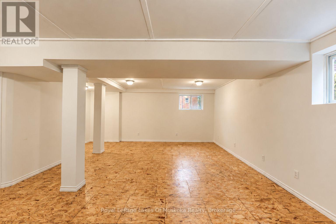
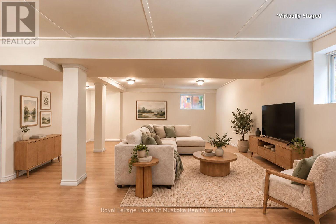
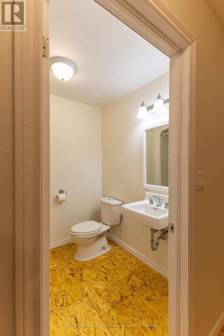
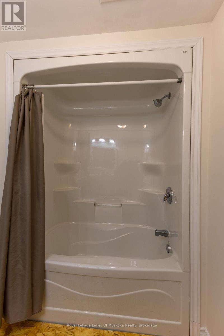
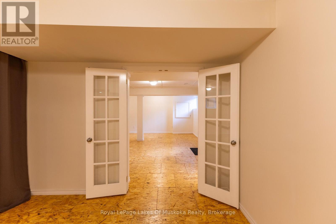
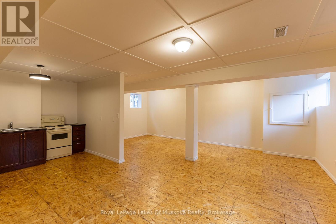
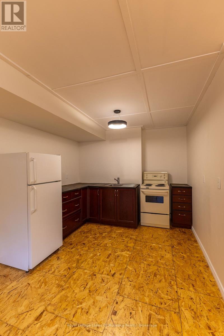
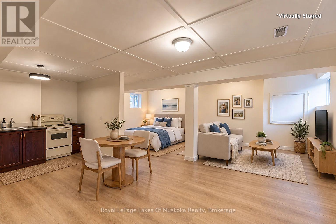
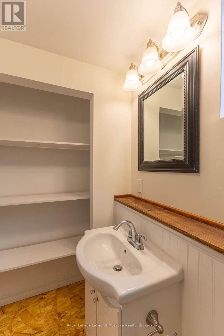
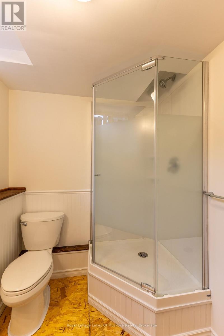
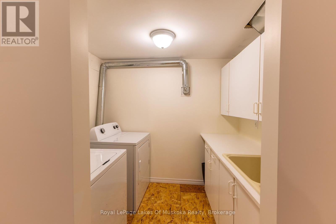
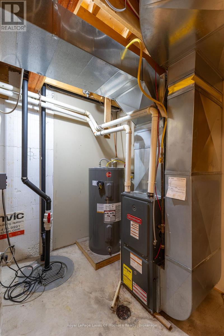
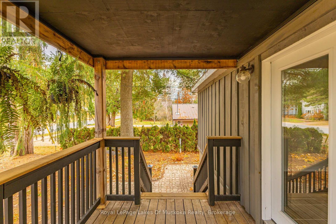
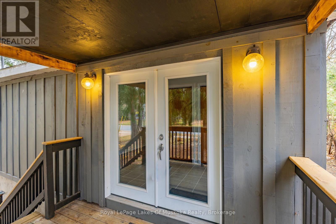
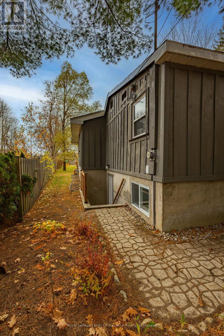
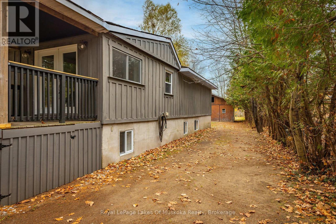
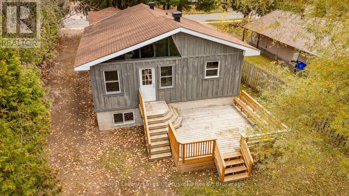
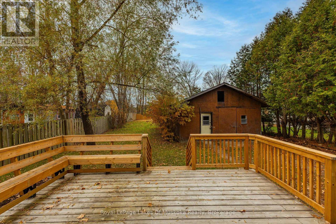
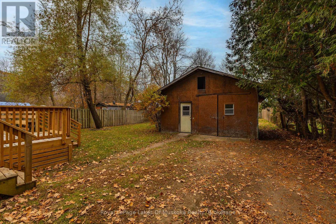
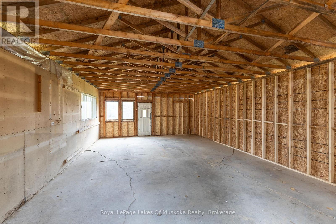
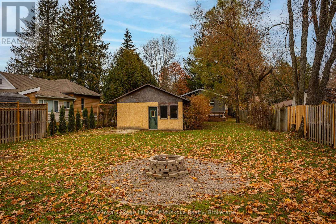
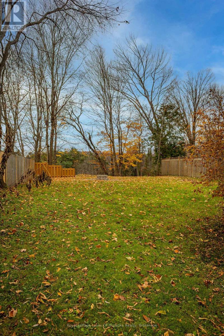
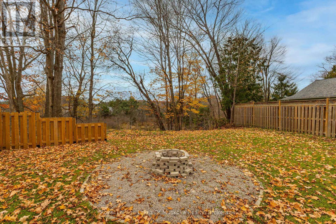
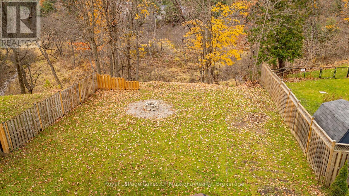
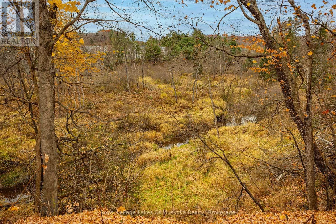
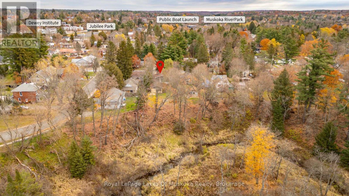
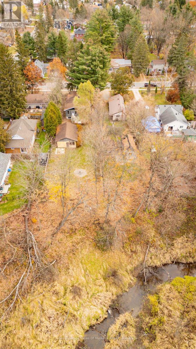
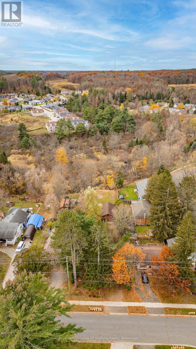
Located on a quiet street just outside of the downtown core, this beautifully maintained and thoughtfully renovated home offers the perfect blend of comfort, space, and privacy. A major renovation in 2007 included new drywall, plumbing, electrical, and raising the home to accommodate a finished basement with an ICF foundation. A mature pine tree provides a welcoming sense of privacy from the street while a charming stone pathway leads to the front entrance. Inside, a spacious foyer welcomes family and friends. The bright main floor features an open-concept living, dining, and kitchen area, filled with natural light from windows throughout. The generously sized renovated bathroom offers both a walk-in shower and a separate soaker tub giving a true spa-like experience. Patio doors lead to a brand-new tiered deck, perfect for relaxing or entertaining, with an oversized single-car garage adding convenience. The true magic of this property awaits in the backyard. Set on an oversized, deep lot, this is one of only five properties extending into the ravine at the rear of the home. With no rear neighbours, enjoy the peaceful setting of a gently flowing creek and beautiful mixed forest. Experience lush greenery in the summer, breathtaking autumn colours, and peaceful evenings beneath clear skies filled with countless stars. It's a wonderful place to unwind, reconnect with nature, and enjoy the beauty of each season. The finished lower level offers excellent versatility, featuring a walkout studio-style "apartment" or additional living space for family and guests, complete with its own kitchen, a bathroom, and convenient laundry facilities for the home. A bright, spacious recreation room, additional bathroom, utility room housing a forced-air natural gas furnace complete the lower level. This is a home with character, flexible living space, and a truly special natural setting. This property offers so much to appreciate and is one you won't want to miss! (id:58834)
Property Details
Location Description
Cross Streets: Dill and Ewing Streets. ** Directions: Wellington St. to west on Dill St. then left on Ewing St. - SOP.
Price
649000.00
ID
X14134750
Structure
Deck, Shed
Features
Hillside, Level lot, Wooded area, Irregular lot size, Sloping, Ravine, Partially cleared, Backs on greenbelt, Level, Carpet Free, Guest Suite
Transaction Type
For sale
Listing ID
30464060
Ownership Type
Freehold
Property Type
Single Family
Building
Bathroom Total
3
Bedrooms Above Ground
3
Bedrooms Total
4
Architectural Style
Raised bungalow
Basement Type
N/A (Partially finished), Full, N/A
Cooling Type
None
Exterior Finish
Wood
Heating Fuel
Natural gas
Heating Type
Forced air
Size Interior
1100 - 1500 sqft
Type
House
Utility Water
Municipal water
Room
| Type | Level | Dimension |
|---|---|---|
| Bathroom | Lower level | 2.82 m x 1.91 m |
| Utility room | Lower level | 2.77 m x 1.85 m |
| Laundry room | Lower level | 2.29 m x 1.91 m |
| Bathroom | Lower level | 2.21 m x 1.8 m |
| Other | Lower level | 6.86 m x 3.99 m |
| Recreational, Games room | Lower level | 8.61 m x 6.02 m |
| Foyer | Main level | 3.91 m x 2.21 m |
| Primary Bedroom | Main level | 4.98 m x 2.87 m |
| Bedroom 2 | Main level | 3.71 m x 2.82 m |
| Bedroom 3 | Main level | 4.01 m x 3.05 m |
| Bathroom | Main level | 2.95 m x 2.77 m |
| Kitchen | Main level | 4.12 m x 4.04 m |
| Dining room | Main level | 3.91 m x 2.24 m |
| Living room | Main level | 5.28 m x 3.91 m |
Land
Size Total Text
50 x 275 FT|2 - 4.99 acres
Acreage
true
Landscape Features
Landscaped
Sewer
Sanitary sewer
SizeIrregular
50 x 275 FT
To request a showing, enter the following information and click Send. We will contact you as soon as we are able to confirm your request!

This REALTOR.ca listing content is owned and licensed by REALTOR® members of The Canadian Real Estate Association.