

402 - 26 DAIRY LANE
Huntsville, Ontario P1H0A4
$554,000
Address
Street Address
402 - 26 DAIRY LANE
City
Huntsville
Province
Ontario
Postal Code
P1H0A4
Country
Canada
Days on Market
25 days
Property Features
Bathroom Total
2
Bedrooms Above Ground
2
Bedrooms Total
2
Property Description
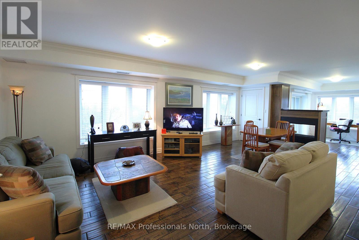
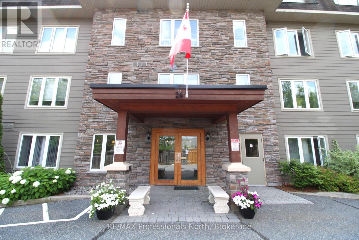
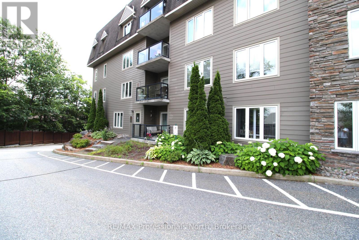
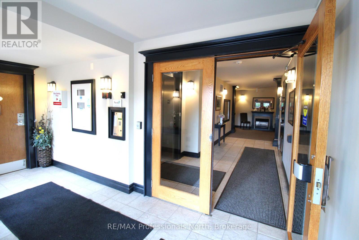
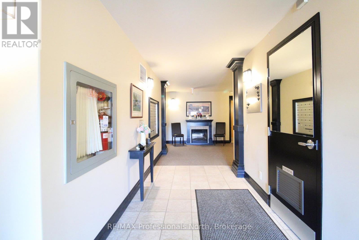
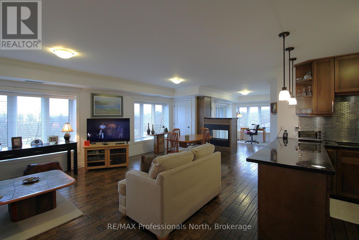
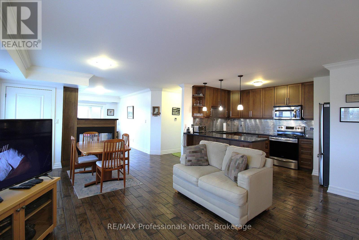
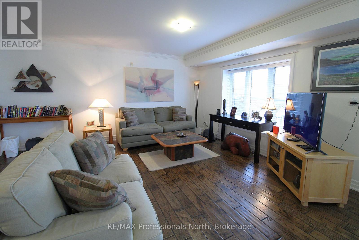
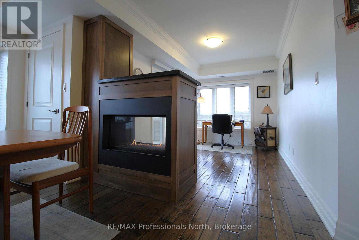
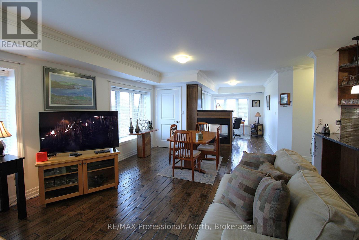
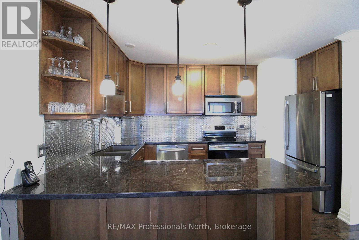
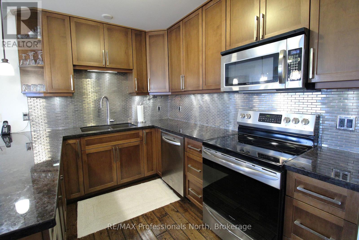
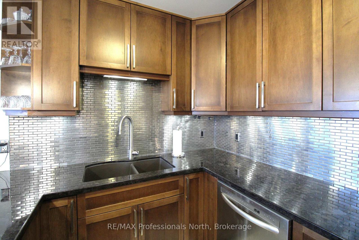
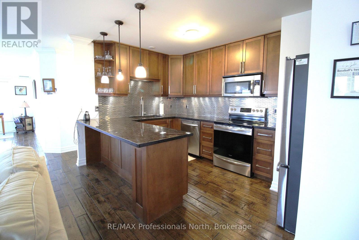
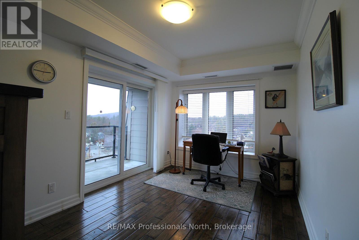
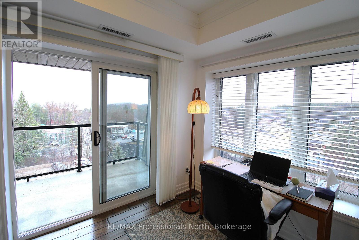
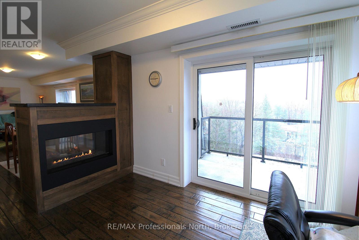
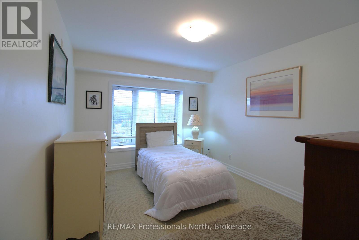
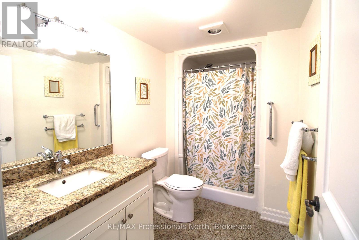
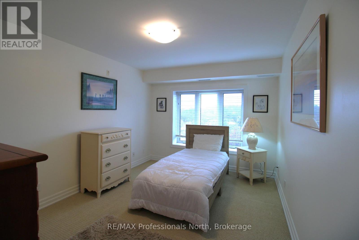
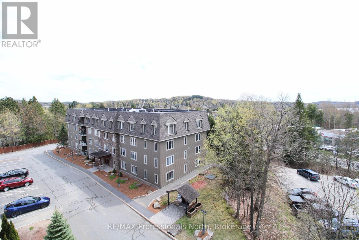
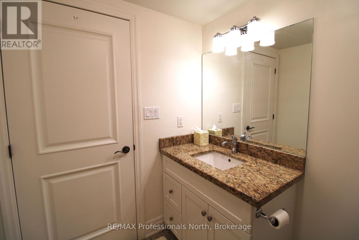
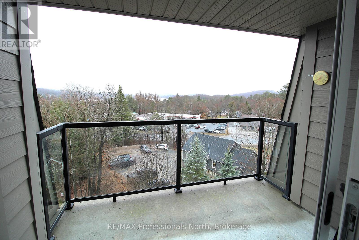
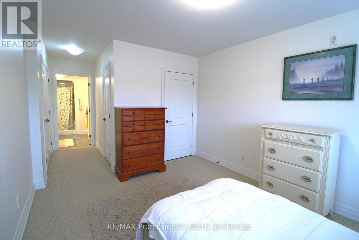
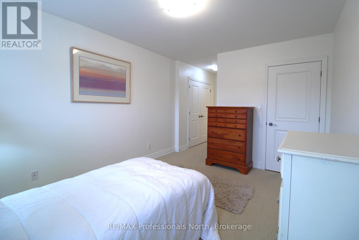
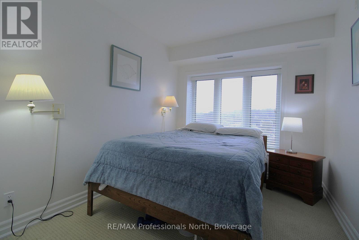
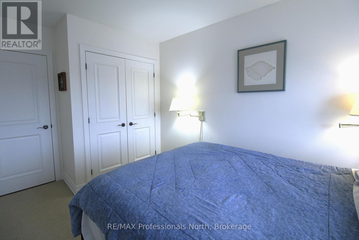
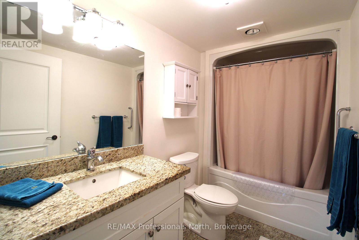
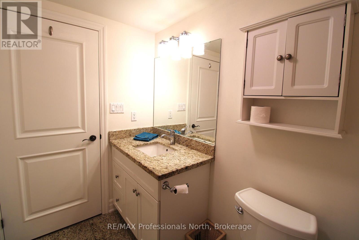
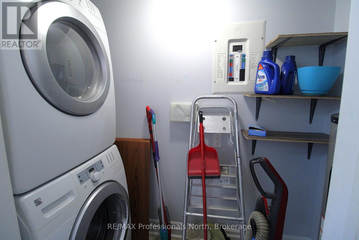
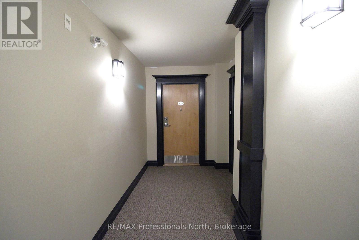
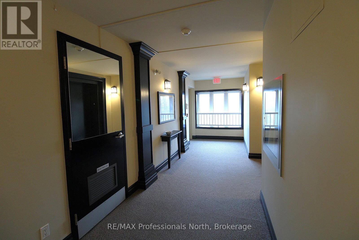
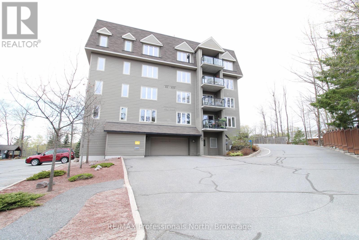
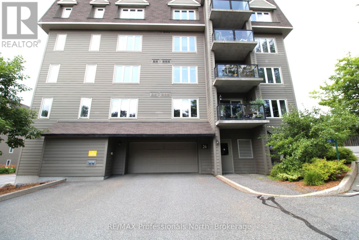
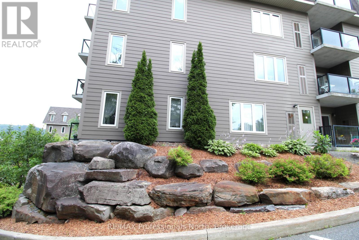
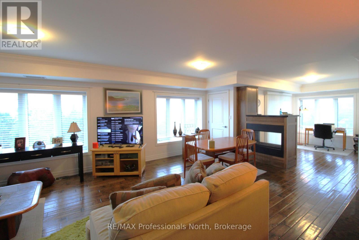
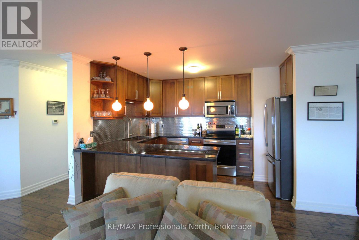
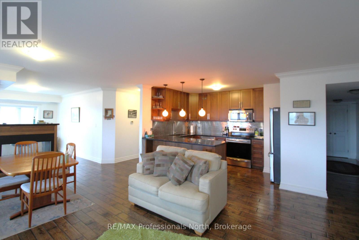
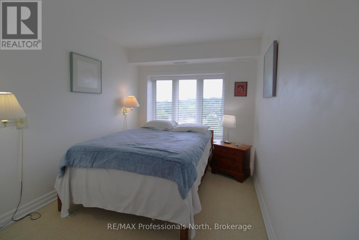
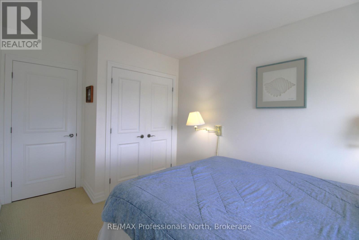
Stunning and spacious 2-bedroom, 2-bath sun-filled top-corner condo unit offering 1387 sqf of luxury living, with central heat and air conditioning, a storage unit, a gas fireplace, a gourmet kitchen with granite countertops, stainless steel appliances, abundant windows with clear views, an open concept, primary bedroom with a large ensuite and a walk-in shower, full main bathroom with a tub. The well-maintained building offers owners and residents a communal room with a small library and gathering space, a rooftop patio with spectacular views, and the building is located in a prime location within walking distance to the vibrant downtown and steps to the Fairy Vista Trail and Muskoka River. Whether you are looking to downsize or seeking a more relaxed lifestyle, this friendly community is a place you will be delighted to call home. (id:58834)
Property Details
Location Description
Cross Streets: Dairy and Centre. ** Directions: Centre and Dairy.
Price
554000.00
ID
X13594310
Features
Flat site, Elevator, Wheelchair access, Dry
Transaction Type
For sale
Listing ID
30066875
Ownership Type
Condominium/Strata
Property Type
Single Family
Building
Bathroom Total
2
Bedrooms Above Ground
2
Bedrooms Total
2
Basement Type
None
Cooling Type
Central air conditioning
Exterior Finish
Wood
Heating Fuel
Natural gas
Heating Type
Forced air
Size Interior
1200 - 1399 sqft
Type
Apartment
Room
| Type | Level | Dimension |
|---|---|---|
| Living room | Main level | 5.23 m x 4.44 m |
| Dining room | Main level | 4.37 m x 2.69 m |
| Kitchen | Main level | 4.11 m x 2.64 m |
| Family room | Main level | 4.04 m x 2.74 m |
| Primary Bedroom | Main level | 4.22 m x 3.23 m |
| Bedroom 2 | Main level | 4.22 m x 2.67 m |
| Bathroom | Main level | 2.4 m x 1.9 m |
| Bathroom | Main level | 2.01 m x 1.8 m |
Land
Acreage
false
To request a showing, enter the following information and click Send. We will contact you as soon as we are able to confirm your request!

This REALTOR.ca listing content is owned and licensed by REALTOR® members of The Canadian Real Estate Association.